About PiVi

This author has not yet filled in any details.
So far PiVi has created 1504 blog entries.

BauderPIR FA-TE: identifying the edge profile and correct variant

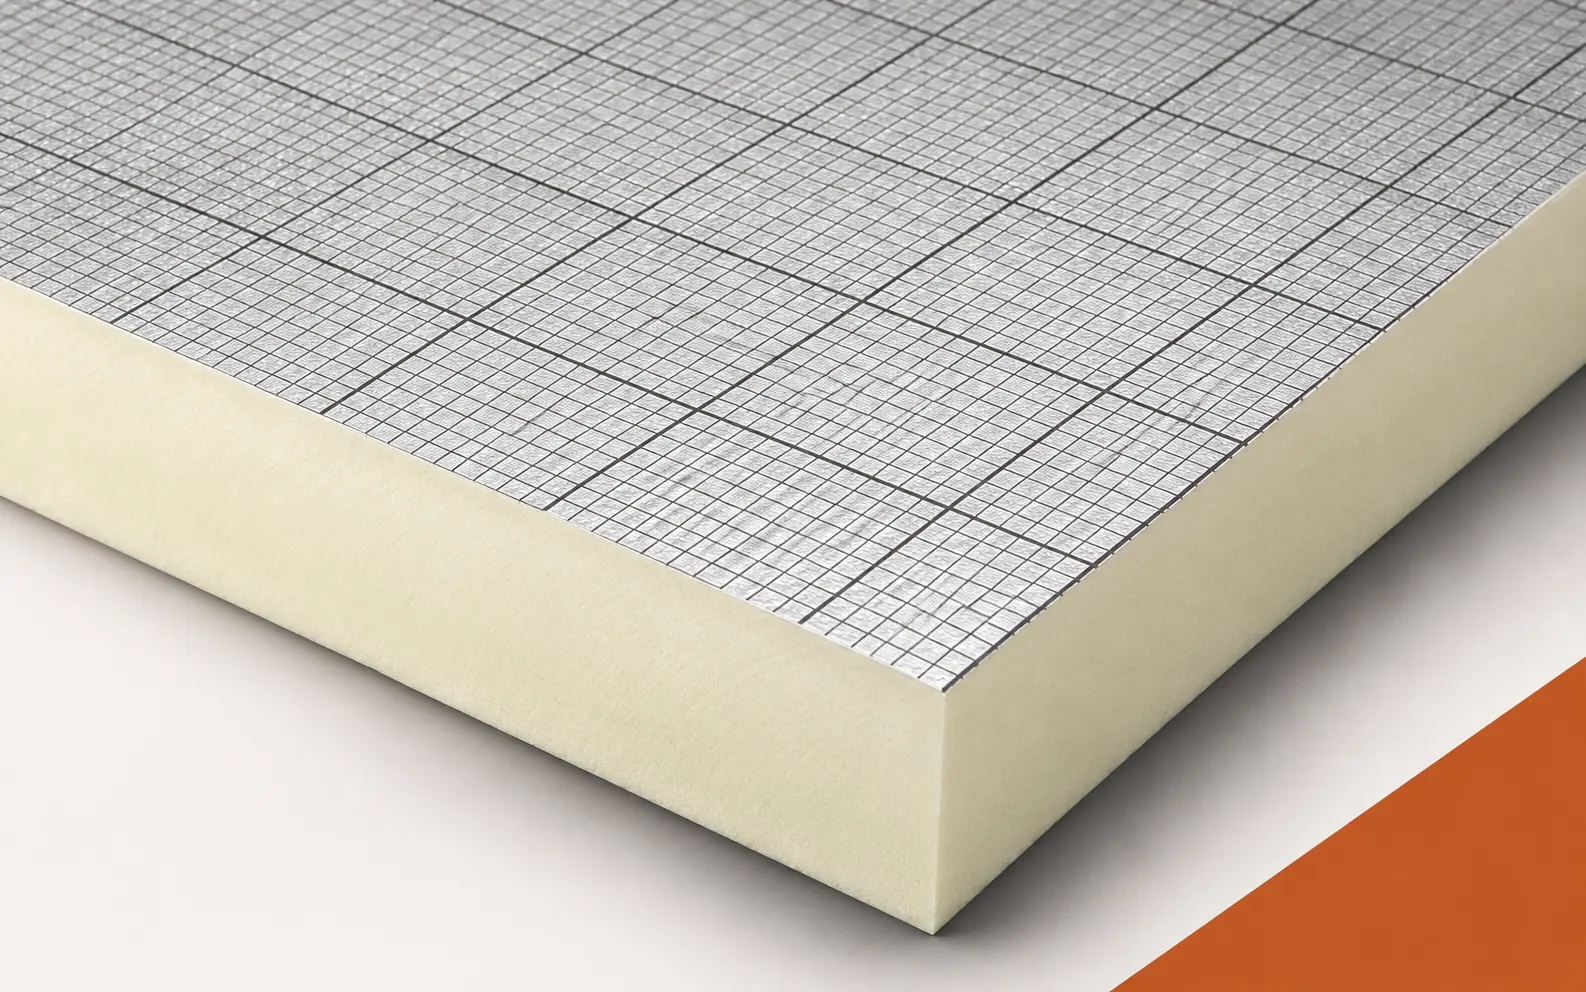
A local unevenness in the surface of a terrace with BauderPIR FA-TE requires establishing whether its source is the support and the pressure of the pedestals, the layers above the insulation, or the material itself. Identification begins with naming the observed symptom and the conditions in which it arose, not with an assessment of the quality of the PIR. With this product, the key place for inspection is the threshold of the terrace door and the nearby drain, where the distance between the substrate and the permissible surface level is checked. The reference point is the terrace cross-section at the door with marked levels, allowing the symptom to be related to the intended layer build-up.
By |2026-11-16T03:17:13+01:002022-06-10|Building academy|Comments Off on BauderPIR FA-TE: identifying the edge profile and correct variant

How roof panel thickness affects indoor conditions

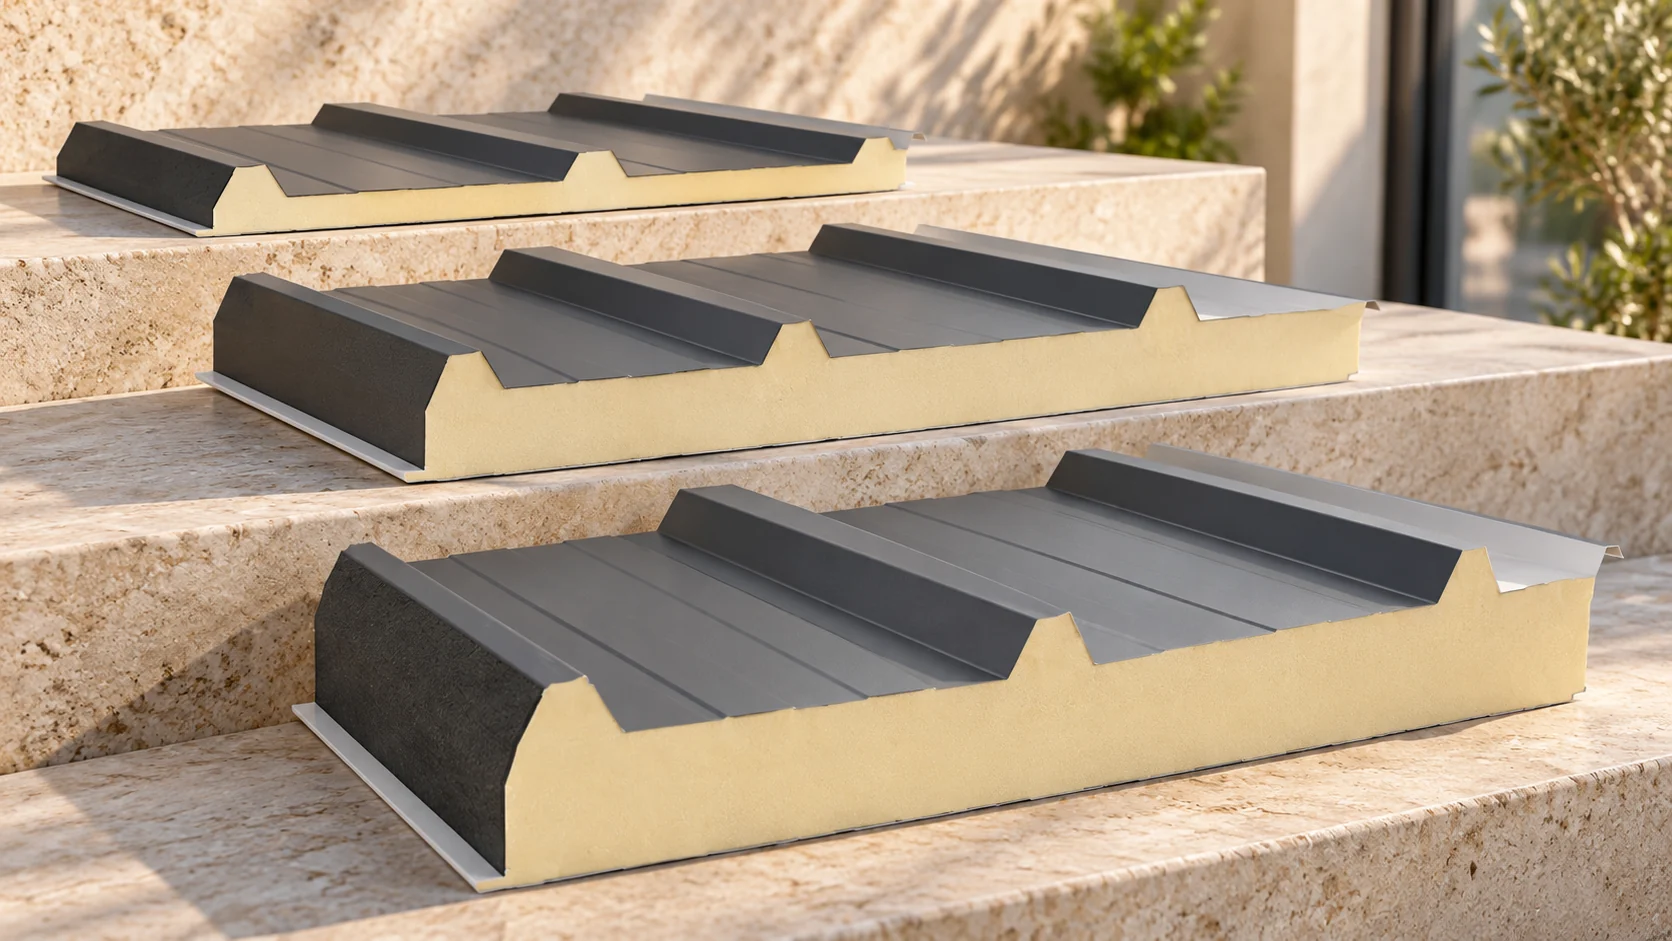
The roof panel thickness must be matched to the required thermal insulation and the way the interior is used. The number of millimetres alone does not describe the core, the tightness of the joints or the load-bearing capacity. It is worth comparing specific U-values and then checking the details and the construction. Only such a set of data allows you to assess whether the selected variant will meet the objective. First, determine the temperature and the heating time. A pavilion opened for a few hours a day has a different operating rhythm from a continuously heated unit. Humidity and air exchange are also important. Cooking, wet processes or frequently bringing in damp items can increase the amount of vapour in the interior. This cannot be described by the floor area alone.

By |2026-11-14T17:08:34+01:002022-05-28|Building academy|Comments Off on How roof panel thickness affects indoor conditions

Damp at a metal roof ridge: leaking ridge caps or a ventilation problem?

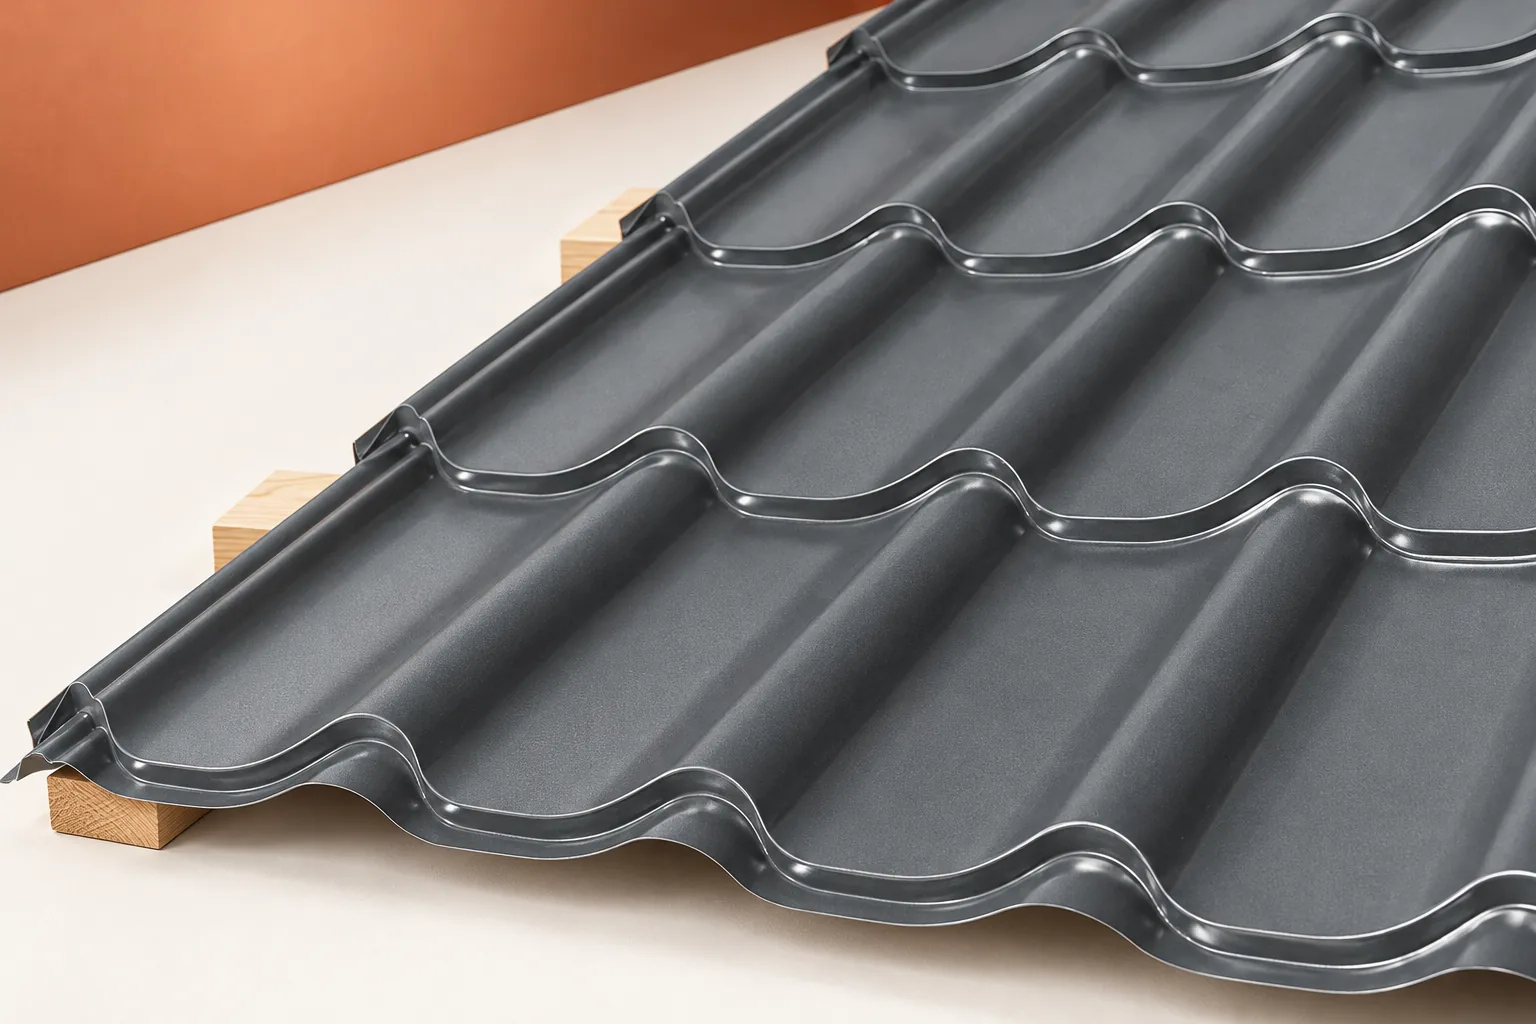
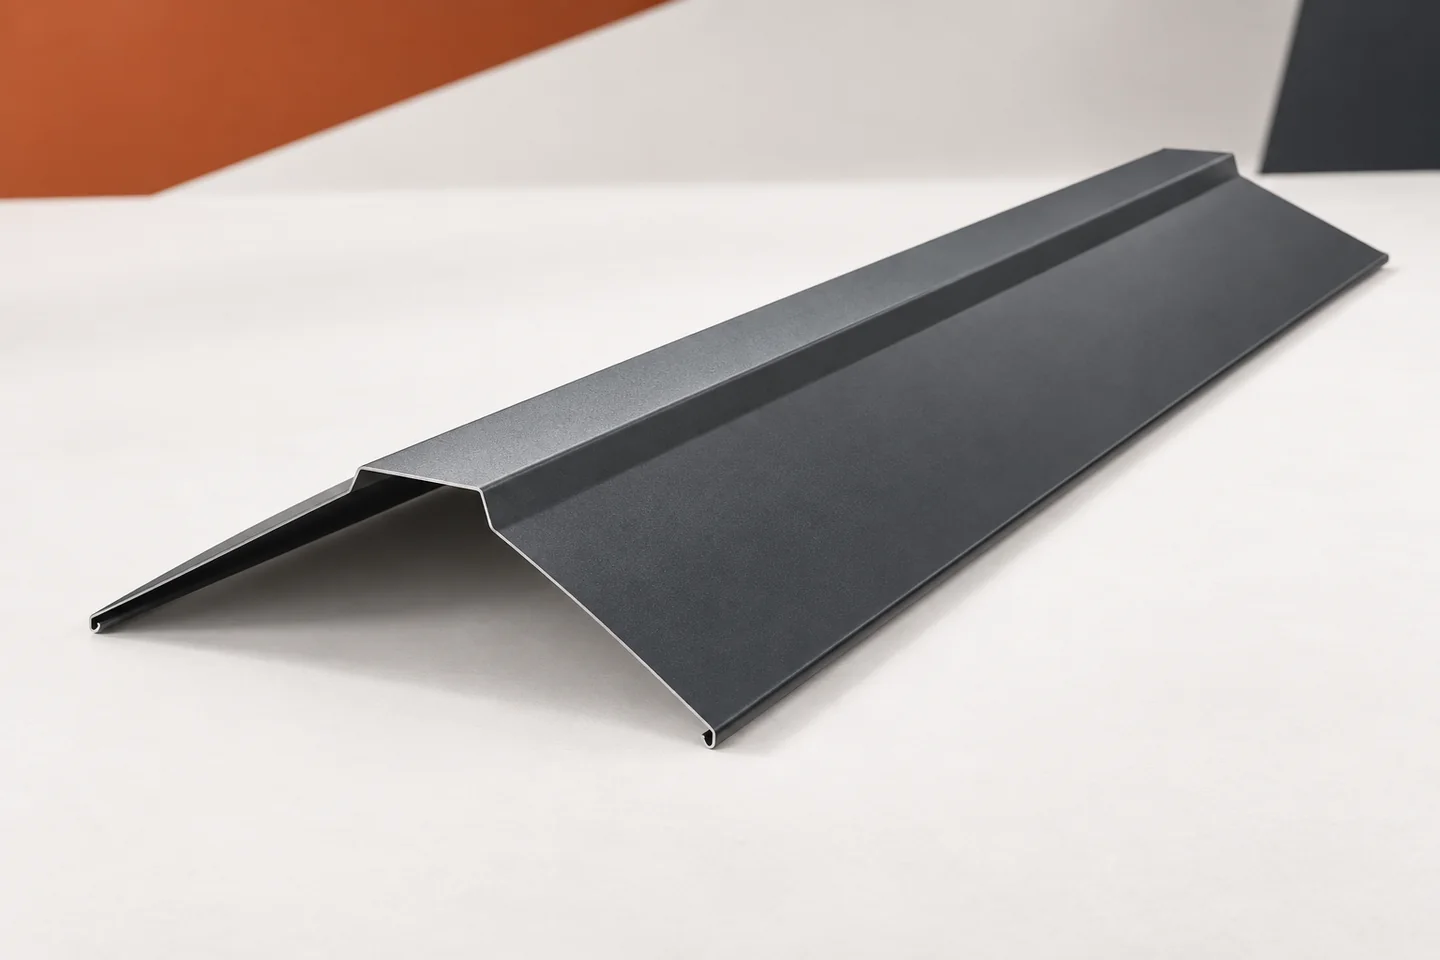
A stain below the ridge does not yet indicate the point where water entered the roof. Precipitation may have penetrated through a poorly executed joint. Moisture can also form beneath the covering as condensation. Ridge tiles must be assessed together with the roof slope layers. Only then is it clear whether the flashing needs repair or the ventilation detail needs changing. Simply adding sealant is often a seemingly simple solution. However, it can block the airflow path. Note whether the damp patches occur after rain, during a thaw, or also on dry days. Information on wind direction is helpful. A leak visible only during rainfall from one side suggests a different point to check than drops appearing in the morning under a large part of the roof slope. These are pointers for inspection, not a ready diagnosis.

By |2026-11-15T04:22:08+01:002022-05-19|Building academy|Comments Off on Damp at a metal roof ridge: leaking ridge caps or a ventilation problem?

Double-sided metal fence pickets: colour on both sides or two rows?

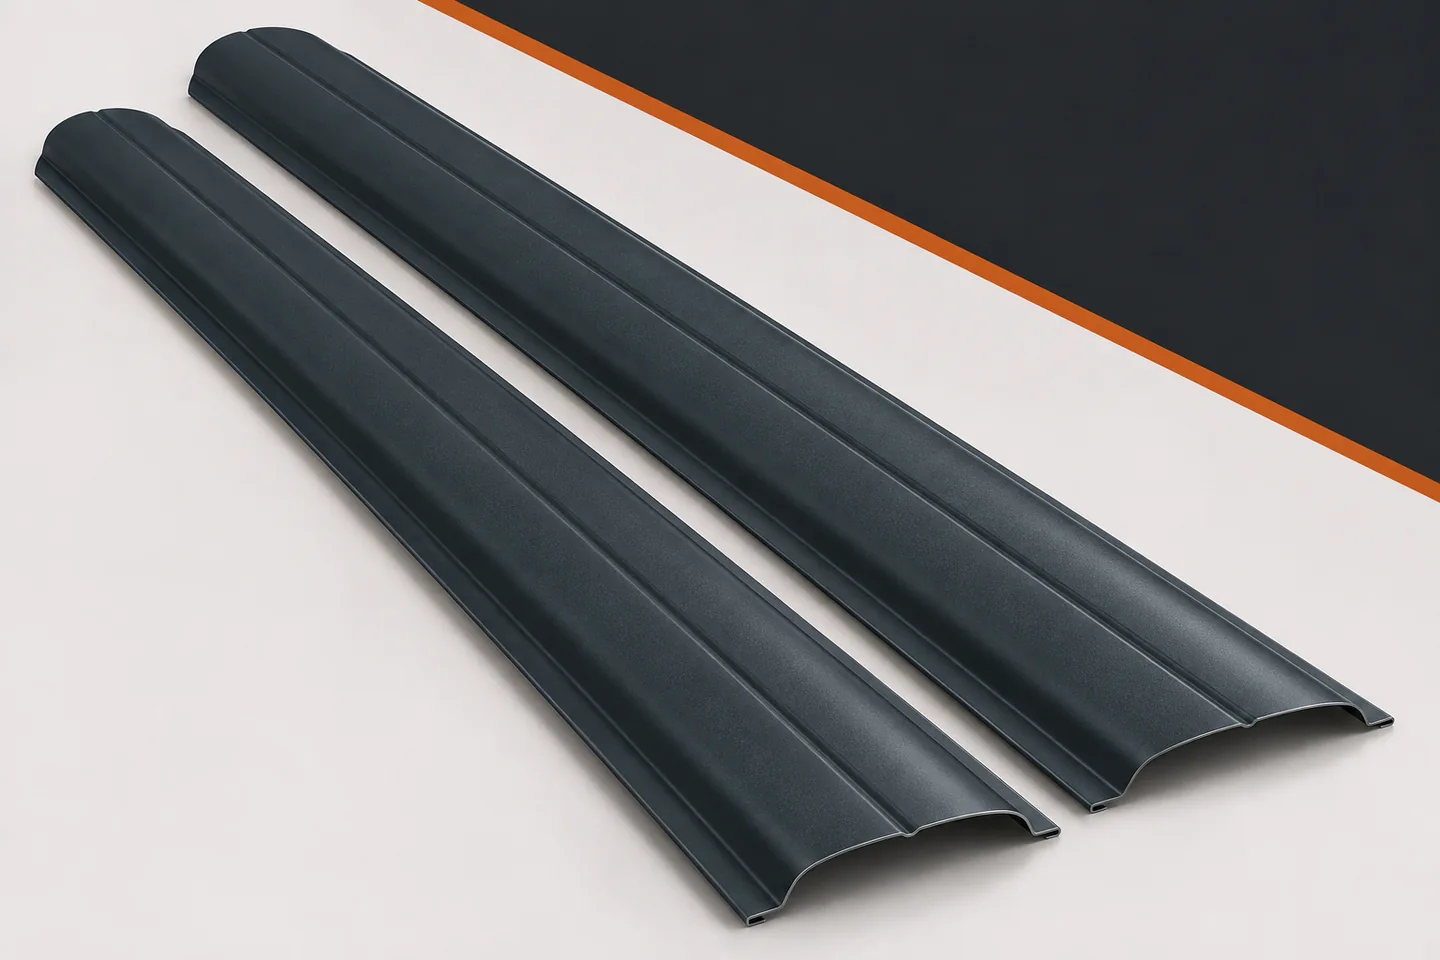
The word "double-sided" appears very often in offers for fence pickets. It may describe the finish of the sheet metal or the way the fence is built. These meanings are easily confused. The result can be costly: a different number of elements, an unexpected colour on the reverse, or less privacy screening. It is worth separating both decisions before measuring and quoting. Metal fence pickets can then be ordered without guesswork. In the first meaning, it is about the coating. The picket has a decorative finish on both the front and the back. When viewing the fence from the property, there is therefore no technical reverse with a different appearance. However, this does not change the number of elements needed to make a single row.

By |2026-11-15T19:34:38+01:002022-05-16|Building academy|Comments Off on Double-sided metal fence pickets: colour on both sides or two rows?

What belongs beneath the roof covering? Support, drainage and ventilation

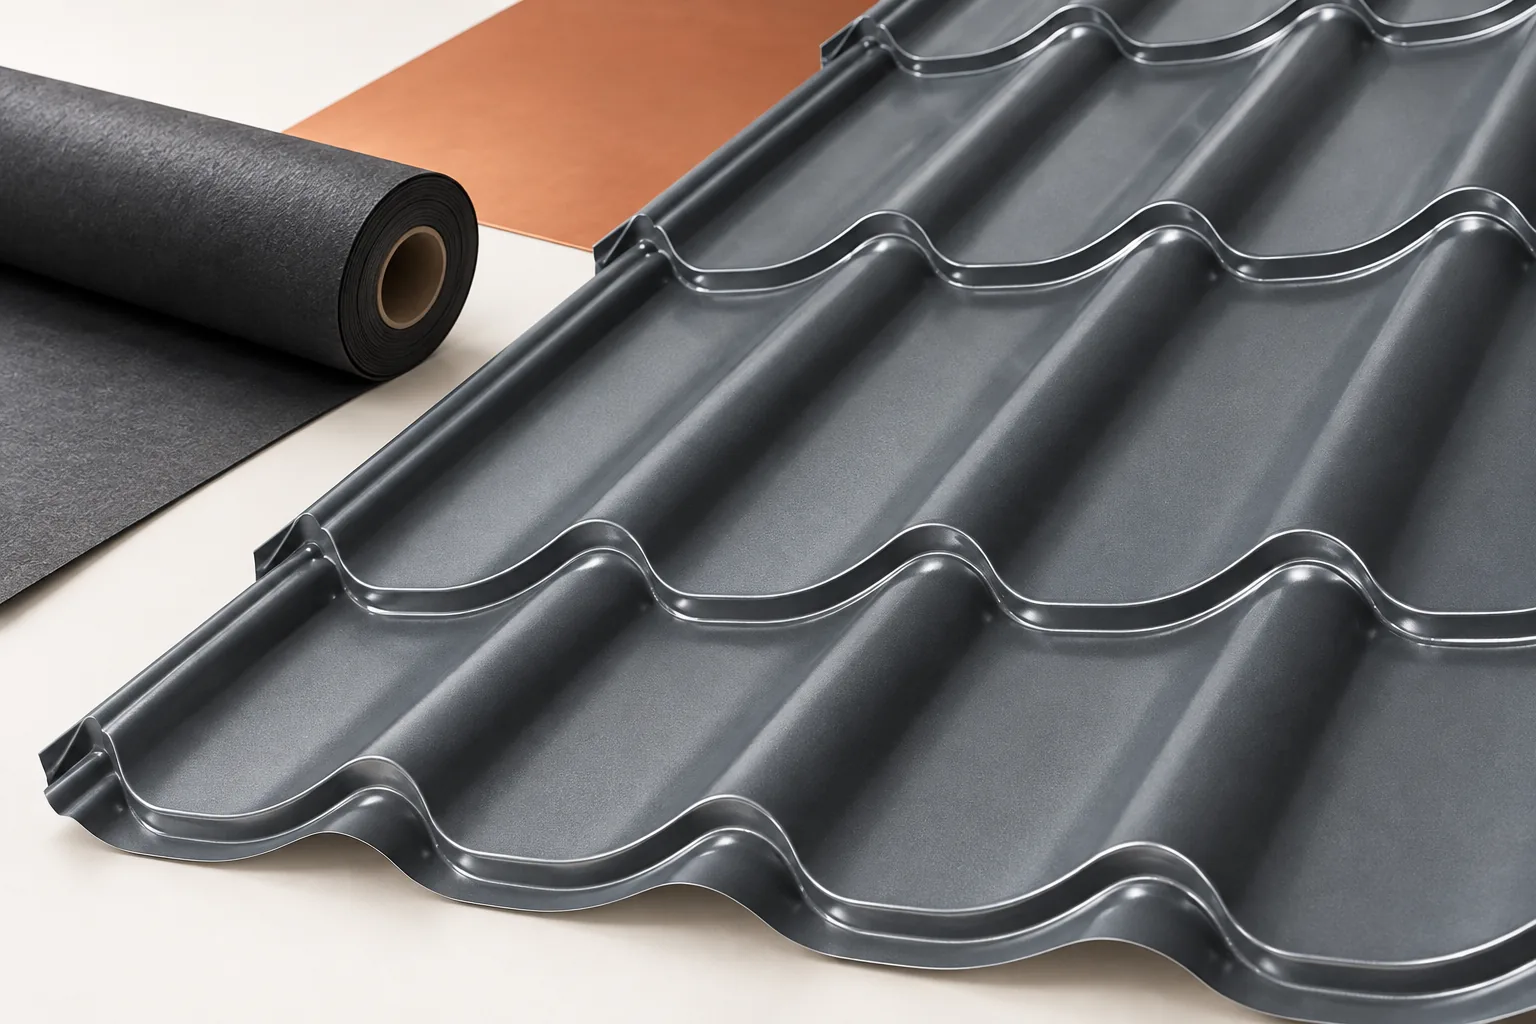
A roof substrate is not a single element but a set of layers with different jobs. Battens and boarding carry the loads, while a membrane or other underlay directs water away; counter-battens create a ventilation gap. The choice depends on the roof and covering type – no universal arrangement suits every metal sheet. Before comparing offers, establish what each item includes, as the term may refer to the batten grid, full boarding or just the membrane. Leave the layout decision to the designer.

By |2026-11-15T00:24:26+01:002022-05-13|Building academy|Comments Off on What belongs beneath the roof covering? Support, drainage and ventilation

When should you choose a PIR board 120 × 60 cm and when a larger format?

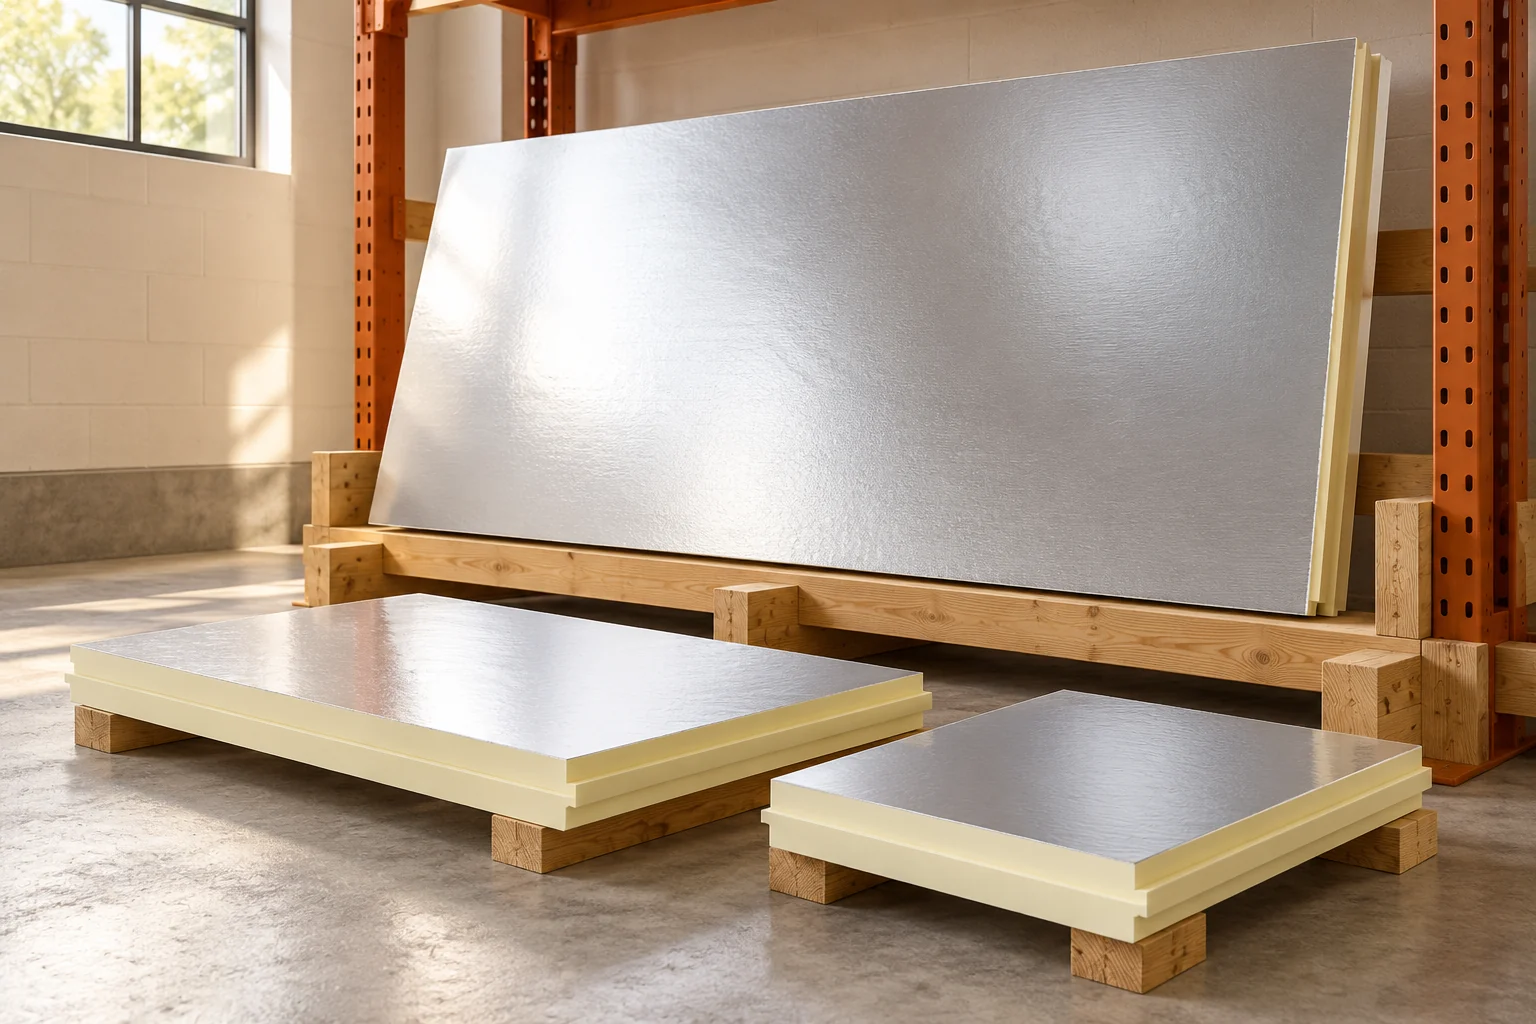
The board format affects the number of joints, the way it is handled and the amount of waste. Smaller elements can be more convenient in a tight interior. Larger ones allow a large area to be covered with fewer pieces. However, a distinction must be made between the nominal dimension and the effective coverage. A rebate on the edge can reduce the area that the board actually covers. One family of foil-faced PIR boards includes formats 600 × 1200 and 1200 × 2400 mm. Nominally these correspond to 0.72 and 2.88 m². The large board therefore has four times the rectangular area. This does not mean that every PIR is available in both sizes and all thicknesses.

By |2026-11-14T10:56:25+01:002022-05-12|Building academy|Comments Off on When should you choose a PIR board 120 × 60 cm and when a larger format?

Choosing a roofer for the whole job, from covering to details

First, check how the roofer intends to resolve the specific roof details, not just the price per square metre. During the conversation, ask for a description of the substrate preparation, the fixing method for the covering and the sequence of work that will later be covered up. Note whether the contractor clearly separates material supply from labour and how they document any changes after uncovering the layers. Photos of valleys, eaves and chimneys give good insight, not only a view of the finished slope. On this basis it is easier to judge whether the offer matches the real conditions of your roof.

By |2026-11-15T04:20:51+01:002022-05-07|Building academy|Comments Off on Choosing a roofer for the whole job, from covering to details

Where roof battens are needed and what they support

In Poland, roof battens serve as supports for the covering and transfer its loads to the roof structure. Readers should first check whether their dimensions and spacing match the specific metal roofing tile system, rather than merely following a crew's habitual practice. The starting detail at the eaves is often key, since the first batten frequently needs a different position from subsequent ones. It is also worth establishing how the air inlet and outlet are resolved, because adding timber alone does not guarantee ventilation. Design decisions remain with the designer.

By |2026-11-14T17:10:05+01:002022-05-05|Building academy|Comments Off on Where roof battens are needed and what they support

Does a lower bill after an energy renovation mean lower energy use?

A lower bill after insulating a building is not enough to assess energy savings. The bill is affected by prices, the billing period, the weather and how the building is used. The effect of thermal modernisation must be checked in units of energy, with a description of the conditions before and after the renovation. Izoprofil.org shows how to structure such a comparison for a house, a school or a group of buildings. We also explain why the whole change should not be attributed to a single material, for example PIR boards. Insulating the building envelope, adjusting the heating and changing the ventilation can all take effect at the same time. A reliable comparison separates costs, consumption and comfort, instead of turning the difference between two bills into a promise of an identical result for every subsequent investment. The reference point is measurements and a documented scope of works.

By |2026-11-15T19:35:13+01:002022-05-04|Building academy|Comments Off on Does a lower bill after an energy renovation mean lower energy use?

BauderPIR M/MF: the mineral facing and PIR foam core

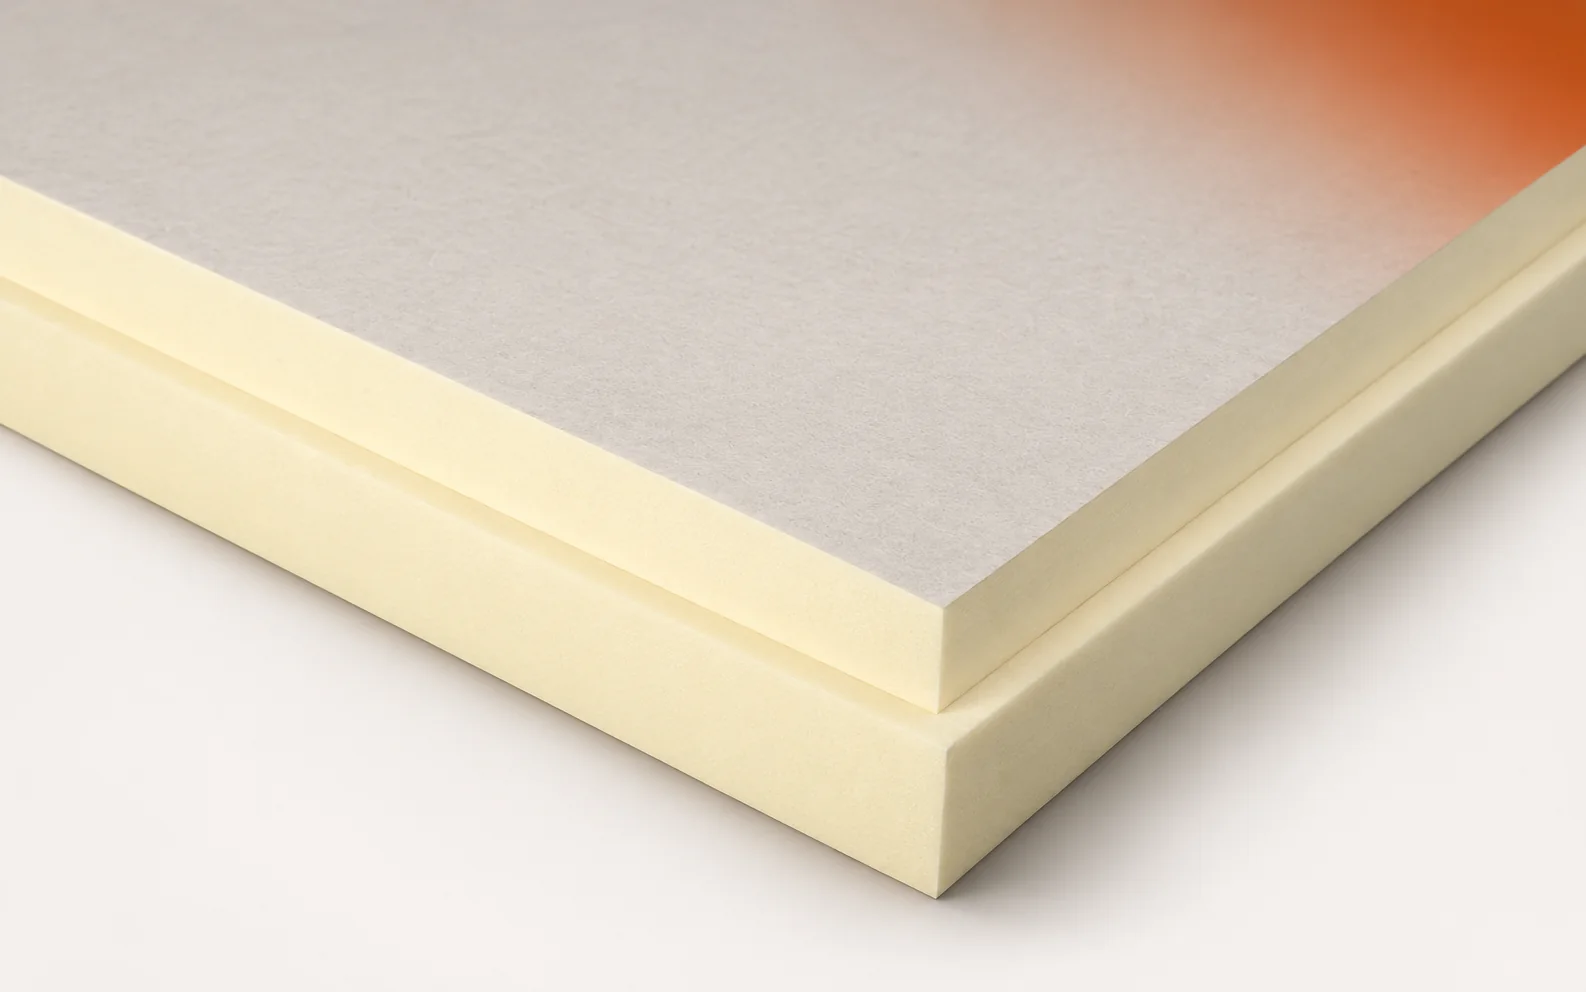
The answer to the question of the difference between BauderPIR M/MF and a mineral wool board lies in the construction of the product: the matt mineral fleece is a facing on both sides, while the core is still PIR foam. The assessment of an existing roof must therefore start from the product designation, not from the appearance of the top surface. During an inspection of BauderPIR M/MF, it must be established whether the correct thickness has been retained beneath the waterproofing and whether the substrate and installation conditions correspond to the assumed system. The reference point is the documentation for the specific M or MF thickness together with the description of the connection to the covering.

By |2026-11-16T03:17:15+01:002022-04-25|Building academy|Comments Off on BauderPIR M/MF: the mineral facing and PIR foam core
Back to top