






Roof and structure
Where roof battens are needed and what they support
In brief
In Poland, roof battens serve as supports for the covering and transfer its loads to the roof structure. Readers should first check whether their dimensions and spacing match the specific metal roofing tile system, rather than merely following a crew’s habitual practice. The starting detail at the eaves is often key, since the first batten frequently needs a different position from subsequent ones. It is also worth establishing how the air inlet and outlet are resolved, because adding timber alone does not guarantee ventilation. Design decisions remain with the designer.
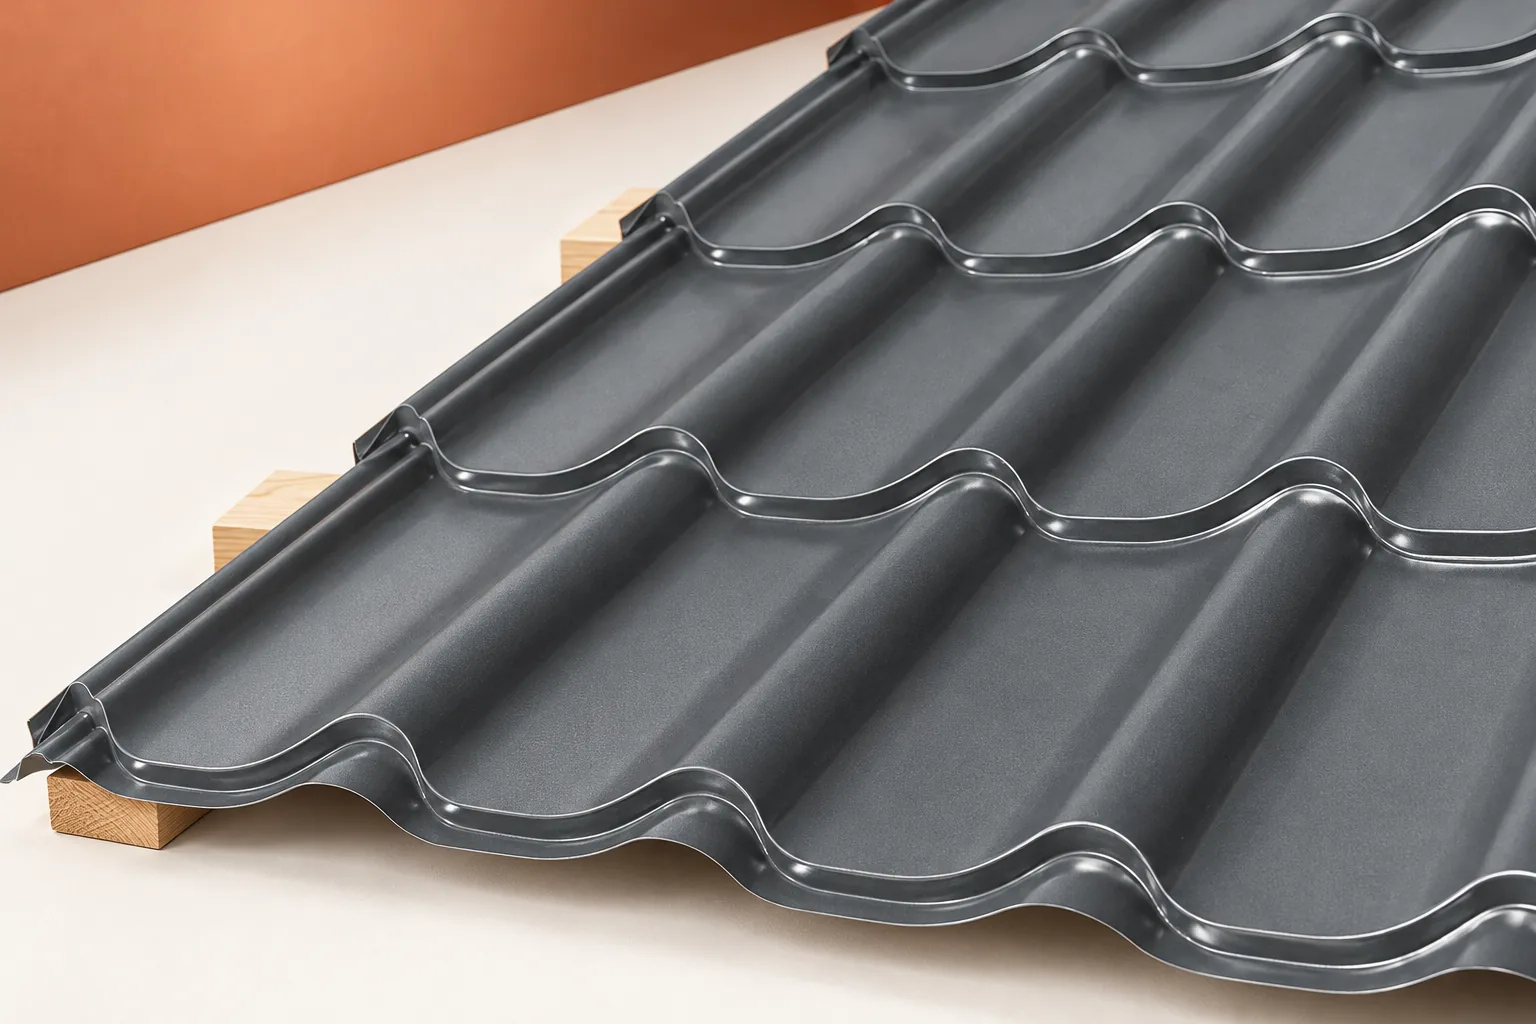
How do battens differ from counter-battens?
In a typical pitched roof with tile-effect metal roofing, counter-battens are laid over the rafters in the direction of water runoff. The battens running transversely are fixed to them. This creates a space under the covering that allows air to flow. The system must have an unobstructed inlet at the eaves and a suitable outlet arrangement. Adding timber alone does not yet ensure ventilation.
The batten supports the covering at the intended point and provides the substrate for its fixing. The counter-batten participates in fixing the entire system to the structure. Their functions are related but distinct. One element cannot be replaced by the other without checking the system. A different solution may be needed with full boarding or over-rafter insulation.
What determines the batten spacing for tile-effect metal roofing?
The starting point is the geometry of the selected tile-effect metal roofing. The support should correspond to the position of its profiles and the fixing rules. The instructions specify how to measure the successive battens. Knowing the total sheet length is not enough. Tile-effect metal roofings with a similar appearance may have a different module and different details for the first row.
For an example system, the module is 350 mm, but this does not mean a universal spacing for all products. Nor may this distance be repeated from the eaves edge itself without checking the starter detail. Measurement is taken from the specified batten surfaces. Confusing the axis with the edge can shift the entire support rhythm.
How is the selection made for trapezoidal steel sheet?
For T18 and T35 profiles, the support spacing is determined on the basis of loads and the documentation for the specific sheet. Its thickness, steel grade and laying method are relevant. A higher profile does not automatically permit any arbitrary increase in spacing. Load-bearing capacity, deflection and fixing conditions must be checked.
Tables may relate to different schemes, e.g. a single span or several fields between supports. They may also separate wind pressure and wind suction. Reading the highest value without checking the headings leads to errors. For a lightweight canopy, wind uplift of the covering may also be important, not only the snow load on top.

Why is the first batten special?
At the eaves, the covering must discharge water into the gutter or onto a suitable flashing. The position of the first support affects the sheet overhang and the direction of flow. In some systems, a different height for the first batten is also required. This detail should follow from the instructions and the eaves design, not from the team’s habit.
Incorrect setting of the starting point can cause the first row to lift, to be improperly supported or to be difficult to fix. Later tightening of the sheet with screws does not correct the geometry. Before laying the entire roof slope, it is worth checking the first run of sheets, the straightness of the eaves and the alignment of the supports with the ribs.
How should the timber be prepared and fixed?
The battens must have the quality, cross-section and moisture conditions appropriate to the task. They should not contain damage that weakens the fixing points. Their connections and supports must be made in accordance with the design. A section that ends accidentally between supports does not become correct simply because it is covered by a sheet.
Fasteners are selected according to the forces to be transmitted and the type of substrate. With over-rafter insulation, they pass through an additional layer, which changes the working conditions. They should not be selected solely by the length available in the shop. The embedment depth in the structure and the setting method, if required by the given system, are also important.
What should be checked before installing the covering?
The inspection covers the spacing, plane and rigidity of the supports. An uneven roof structure should not be straightened by forcibly pressing down the sheet. Check the areas at roof valleys, chimneys and accessories, where additional supports may be needed. Preparing them before covering reduces the later dismantling of correctly laid sheets.
It is worth photographing the completed battening and recording which instructions it was carried out according to. If the roofing model changes, the spacing must be checked again. The battens are hidden after the work is completed, but their layout affects the durability and appearance of the roof. Good installation therefore begins before the first screw goes into the sheet.
7 branches. Materials closer to your project.

- SEROCK — Dzierżenin 34 E
- BŁONIE — ul. Sochaczewska 138A
- RADOM — ul. Grobickiego 8
- ŁÓDŹ — Natolin 8
- OLSZTYN — Barczewo, ul. Prosta 9
- WROCŁAW — ul. Jerzmanowska 10C
- GORZÓW WLKP. — ul. Zielona 33/34



