Panels in use
How roof panel thickness affects indoor conditions
In brief
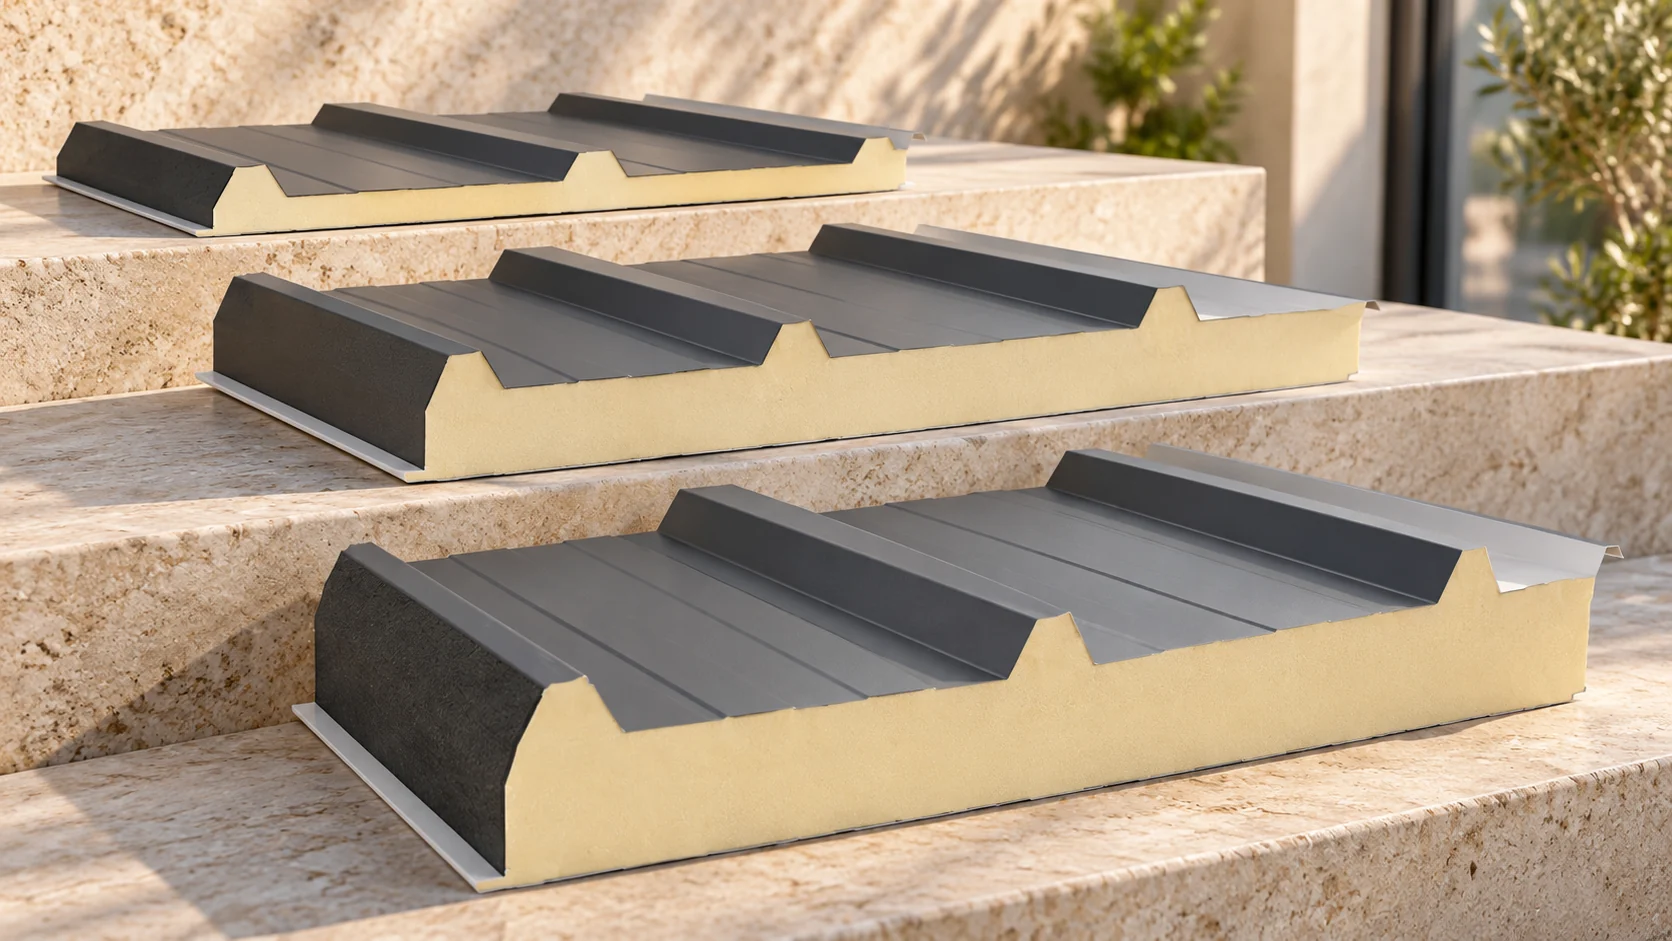
The roof panel thickness must be matched to the required thermal insulation and the way the interior is used. The number of millimetres alone does not describe the core, the tightness of the joints or the load-bearing capacity. It is worth comparing specific U-values and then checking the details and the construction. Only such a set of data allows you to assess whether the selected variant will meet the objective. First, determine the temperature and the heating time. A pavilion opened for a few hours a day has a different operating rhythm from a continuously heated unit. Humidity and air exchange are also important. Cooking, wet processes or frequently bringing in damp items can increase the amount of vapour in the interior. This cannot be described by the floor area alone.
What conditions do you want to maintain under the roof?
Adopt the requirements for the entire building envelope in the project. These cover the applicable regulations, thermal conditions and the way the building is used. Do not select a panel solely on the basis that a similar building has the same thickness. The core, geometry, ventilation and the parameters of other envelope elements may differ. A neighbouring building is not a ready-made balance for your interior.
How to read the U-values in the table?
A lower U-value means less heat flow through the element under consideration at the same temperature difference. Compare the data given for a specific panel and the corresponding assessment method. Do not mix the U-value of the whole panel with the lambda of the core alone. These are different quantities with different units and applications.
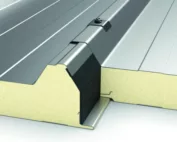
One of the available roof families with PIR foam has the following table. These are examples for a specific variant, not the parameters of every panel of this thickness.
| Nominal core thickness | Panel U-value |
|---|---|
| 100 mm | 0.20 W/(m²K) |
| 120 mm | 0.17 W/(m²K) |
| 150 mm | 0.13 W/(m²K) |
Selecting for a building also requires an assessment of the joints and the other roof elements.
What can be calculated from the difference in coefficients?
For a simplified comparison, the heat flux through a homogeneous field can be estimated as U × area × temperature difference. At 60 m² and a difference of 25 K, the U = 0.20 variant gives 300 W, and U = 0.13 gives 195 W. The difference is 105 W under these assumed conditions. This is an instantaneous model, not a forecast of the annual bill.
Annual energy consumption also depends on the weather, heating time, ventilation, airtightness and the efficiency of the heat source. Such a result should not be multiplied by an arbitrary number of hours and presented as a guaranteed saving. The calculation helps to understand the direction of change. A full economic assessment is carried out for the whole building and its actual pattern of use.
Does a thicker panel eliminate condensation?
Thicker insulation can improve the thermal conditions at the surface, but it does not solve all causes of dampness. A leaky joint allowing moist air to flow remains a problem. The details at the wall, skylight and fixing also matter. In these places, the designed continuity of layers and airtightness must be maintained.
Adding insulation from the inside without due consideration can change the temperature distribution and moisture conditions. Such a change needs to be analysed rather than assuming that every additional layer improves the situation. Ventilation of the interior also requires a proper solution. Even a well-chosen panel does not remove the vapour generated during use of the building.

How does thickness relate to load-bearing capacity and fire?
Thermal selection is one stage. The panel is checked separately for loads, support spacing and facings. A thicker element is not automatically approved for any span. The data for the specific panel construction must be used. The same applies to the later installation of equipment or services on the roof.
Fire requirements are assessed for the whole solution. The reaction to fire of the material and the fire resistance of the roof do not mean the same thing. Increasing the thickness does not on its own give a defined number of minutes of protection. The classification conditions, the method of fixing and the correct assembly are needed. When changing the core or facings, the parameters of another variant must not be retained solely because the dimension has remained similar.
What should be compared before the final choice?
Prepare two or three variants that meet the design objective. Compare their U-value, weight, facings, installation conditions and full cost. Check the flashings and the lengths of the fasteners. A thicker panel may change the detail at the eaves or at an existing wall. These differences should be included in the quote so that the decision does not concern only the price of the insulation.
Also assess the durability of the coating in the given environment and future service access. In a well-prepared order, the thickness is the result of agreed decisions, not a random number. If the interior conditions are to change, describe the plan now. A later conversion of the heating or the function of the building may require a reassessment of the roof, even when the covering itself remains in good condition.
What else is worth asking about
Is comparing the lambda values alone enough to make a choice?
No. Lambda describes the insulating material. To assess the panel, its parameters, construction and conditions of use are needed, and for the building also the connection details.
Does a lower U-value always mean a lower total cost?
No. It reduces losses through the element under consideration, but cost-effectiveness depends on the surcharge, the heating conditions and the overall investment balance.
7 branches. Materials closer to your project.

- SEROCK — Dzierżenin 34 E
- BŁONIE — ul. Sochaczewska 138A
- RADOM — ul. Grobickiego 8
- ŁÓDŹ — Natolin 8
- OLSZTYN — Barczewo, ul. Prosta 9
- WROCŁAW — ul. Jerzmanowska 10C
- GORZÓW WLKP. — ul. Zielona 33/34