Panels in use
How do you choose the thickness of roof panels for garage conditions?
In brief
A garage can be a cold parking space or a heated workshop. That makes a big difference for the roof. Panel thickness must be matched to temperature, humidity and support spacing. The garage’s floor area alone does not provide the answer. It is worth considering future use straight away, because adding insulation later requires checking the entire layer build-up. In an unheated building, thermal expectations may differ from those in a workroom. Condensation, ventilation and protection of stored items still matter. A thin panel does not guarantee a dry interior. Moisture can come from the car, the ground or the way the space is used.
Will the garage remain unheated?
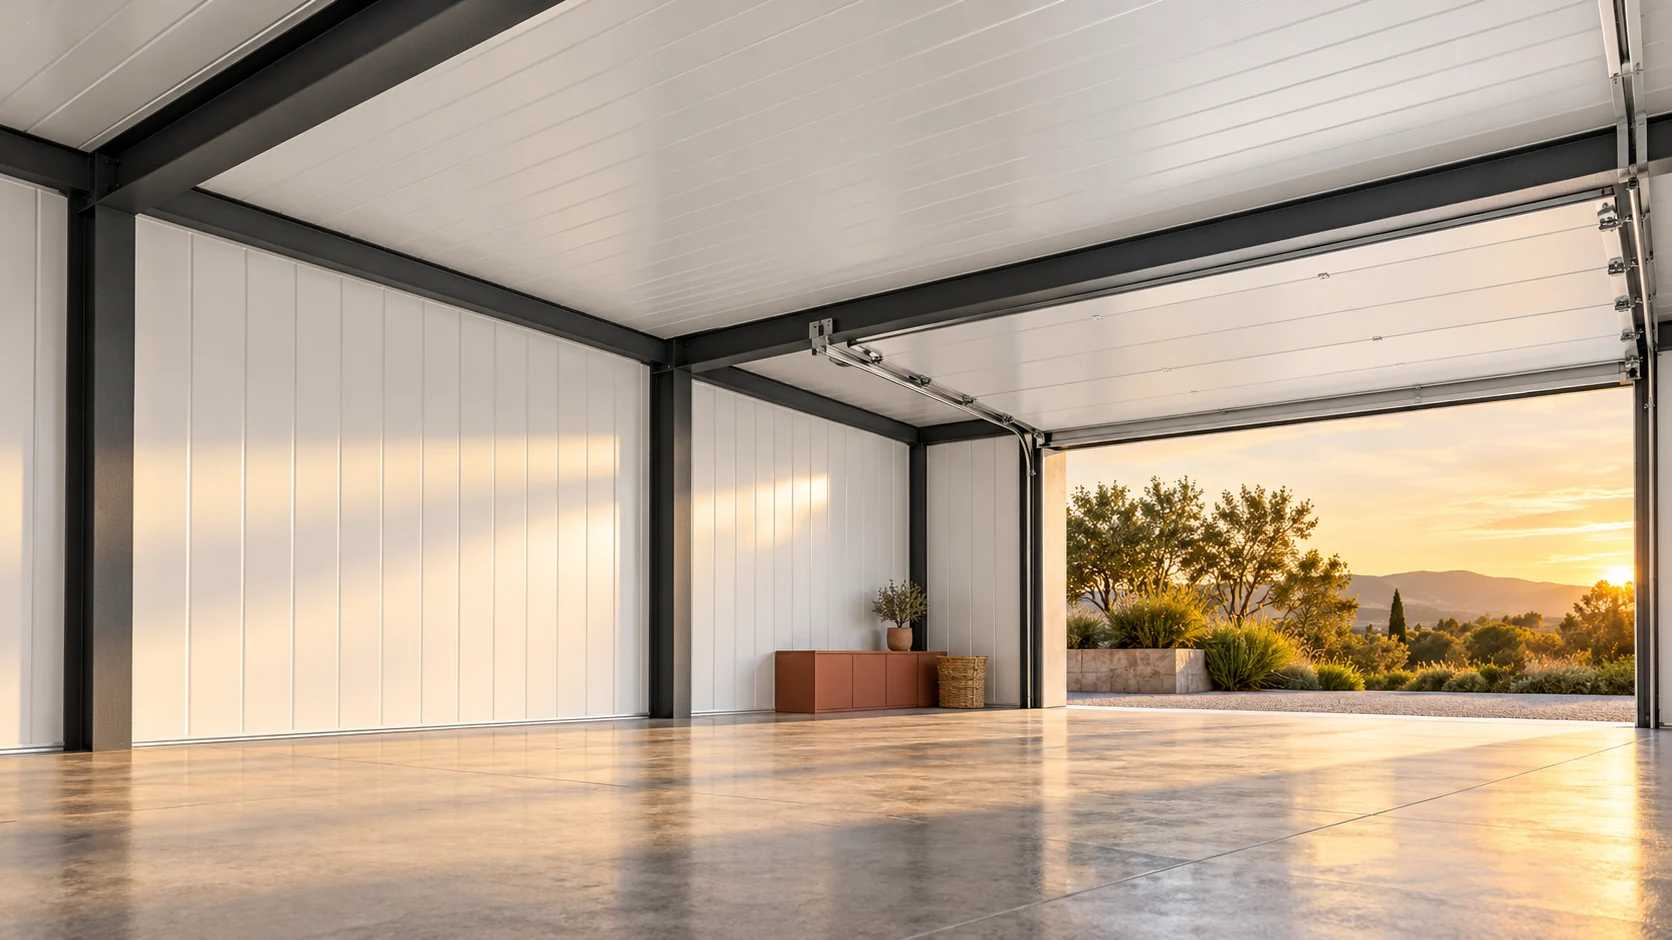
If you plan later heating, describe it at the design stage. A material selected solely for the initial function may require reconstruction. The walls, door and floor must also be checked. A thicker roof alone will not turn the whole garage into a well-insulated workshop.
How should roof panel thickness be understood?
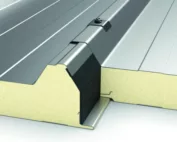
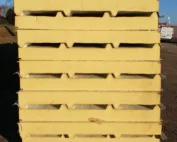
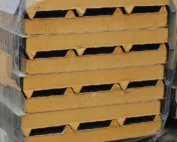
The core dimension and the overall height with the trapezoidal steel sheet may differ. In a specific family, a 60/100 mm panel has a 60 mm core and a height to the profile apex of 100 mm. The 100/140 mm variant has a 100 mm core. Do not compare these designations as a single insulation value.
Enter the full description in the order. The seller should specify the correct thermal parameter and cross-section. Two panels described by the abbreviation “100 mm” may have a different construction. A drawing and product identification help avoid a mistake before delivery.
What differences do example U-values show?
For selected roof PIR panels, cores of 40, 60, 80, 100 and 120 mm have U-values of 0.50, 0.34, 0.25, 0.20 and 0.17 W/(m²·K) respectively. These are data for one family. They do not constitute a universal thickness recommendation for every garage or every manufacturer.
A lower U-value reduces heat flow through the panel under the same conditions. However, the design and target temperature determine the choice. In a heated garage, the door and the frequency of its opening must also be calculated. They can have a significant share in the balance.
Why does a wet car change the conditions?
Water carried in on the bodywork and wheels can evaporate inside. If surfaces are cold, the risk of condensation increases. An insulated panel can improve thermal conditions, but does not remove the source of moisture. Adequate air exchange is needed.
Do not block ventilation openings with random shelving or insulation. Also check water drainage and the condition of the floor. Persistent dampness requires identifying the cause. Roof thickness is one element of the solution, not a substitute for the entire moisture management.

How does thickness connect with the garage structure?
Check snow and wind loads, purlin spacing and bearing width. A panel with good U-value may still require a different support arrangement. Span cannot be determined from core thickness alone. The facings and span scheme are also important.
If the garage stands against a higher wall, allow for local snow conditions and water runoff. A roof connected to the house requires detailing of the junction and the required safeguards. Do not copy the arrangement from a detached carport of similar floor area.
Thickness also does not determine the permissible roof pitch. This results from the roof system, the joints and any openings. Increasing the core from 60 to 100 mm does not permit laying the panel on a horizontal structure without checking drainage.
Which details can impair the performance of a warm panel?
Gaps in the insulation at the eaves, corners and wall junction create weaker points. A leaky joint allows air flow. A duct penetration requires proper sealing and protection of the core. Increasing the thickness in the middle of the roof slope will not fix these errors.
Allow for the installation of the door drive, lighting and services. Their weight should be transferred to the appropriate structure. Do not hang equipment on the lower facing alone without checking. Accidental holes can also impair tightness and the durability of the surface.
How can the cost of two thicknesses be compared?
Assume 30 m² of ordered panels and an agreed net price difference of €5.09 per m². The surcharge will be €152.70 net. This is purely a comparative calculation. Also check for changes in the length of connectors, flashings and any lifting arrangements.
Assess the surcharge together with the usage plan. For a periodically heated workshop, it is worth calculating the target thickness straight away. For a cold garage, other characteristics may be more important. In both cases, the structural and fire requirements of the specific project must be met.
What else is worth asking about
Will a garage with a 40 mm panel be warm in winter?
Thickness alone does not guarantee this. The temperature depends on heating, losses through the entire building and air exchange. The 40 mm variant must be assessed for the specific purpose and parameters.
Does converting a garage into a workshop require checking the roof?
Yes, if temperature, humidity, loads or installations change. A reassessment of the entire envelope, ventilation and structure may be needed. Adding a heat source is not enough.
7 branches. Materials closer to your project.

- SEROCK — Dzierżenin 34 E
- BŁONIE — ul. Sochaczewska 138A
- RADOM — ul. Grobickiego 8
- ŁÓDŹ — Natolin 8
- OLSZTYN — Barczewo, ul. Prosta 9
- WROCŁAW — ul. Jerzmanowska 10C
- GORZÓW WLKP. — ul. Zielona 33/34