






Installation and details
What belongs beneath the roof covering? Support, drainage and ventilation
In brief
A roof substrate is not a single element but a set of layers with different jobs. Battens and boarding carry the loads, while a membrane or other underlay directs water away; counter-battens create a ventilation gap. The choice depends on the roof and covering type – no universal arrangement suits every metal sheet. Before comparing offers, establish what each item includes, as the term may refer to the batten grid, full boarding or just the membrane. Leave the layout decision to the designer.
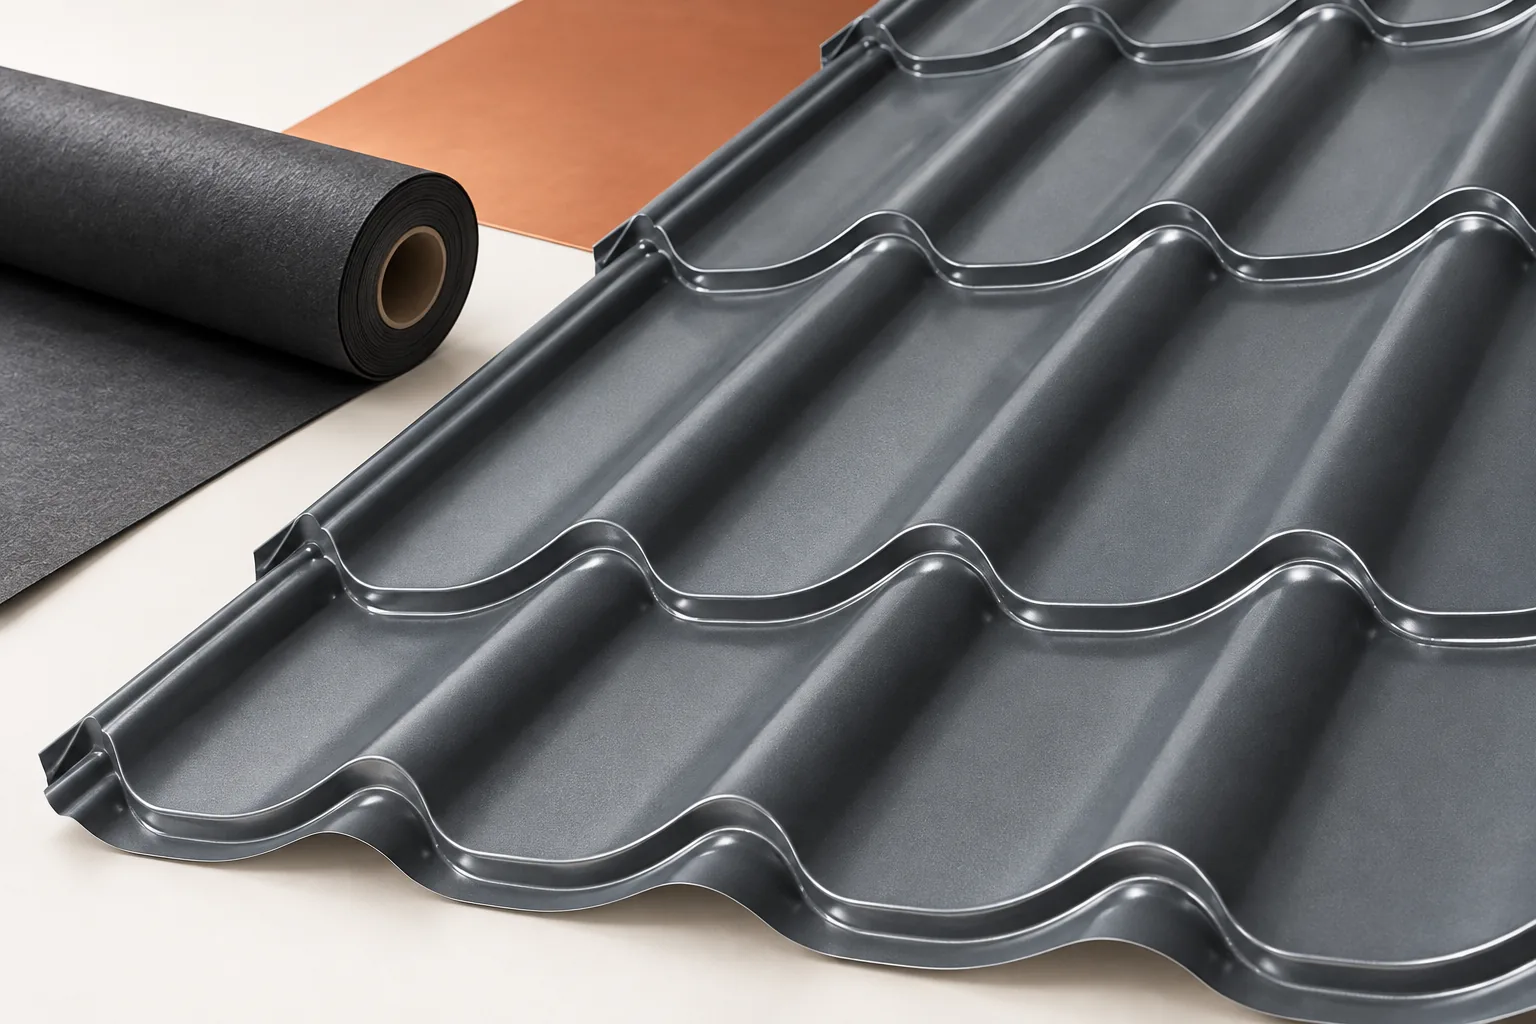
What is meant by the term substrate?
In discussions about a roof, this word is sometimes used to mean the batten grid, full boarding or the membrane itself. These are different components with different functions. Before comparing offers, it must be established what exactly each item covers. Otherwise, the price of the membrane alone may be compared with the cost of a complete substrate.
The support must transfer the loads of the covering to the structure. The underlay protects the lower parts of the roof from water that has got beneath the top material. Ventilation helps remove moisture. None of these functions should be omitted simply because the new sheet looks tight and is screwed to the battens.
When are battens and counter-battens used?
Tile-effect steel roofing sheets are often installed on a batten grid of battens and counter-battens. The battens create the support and fixing points, while the counter-battens raise them above the underlay. This creates a space through which air can flow.
The batten spacing is not arbitrary. In modular covering it should match the geometry of the profiles and the instructions. The first batten at the eaves is also important. The cross-sections of the components and their connections are determined by the design. The evenness of the substrate must be checked before laying the sheet. Later tightening of the sheets with screws will not correct a poorly prepared plane.
When is full sheathing required?
Some solutions require continuous support made of boards or panels. Full boarding may also result from the design and the chosen method of installing the underlay. Its thickness, fixings and connections should match the loads and the type of material.
Boarding is not automatically a waterproof layer. Gaps between boards and panel joints remain a path for moisture. The right protective material must be selected. The diffusion resistance of the entire assembly must also be taken into account. Adding boards and roofing felt to a design with a membrane can change the drying conditions of the insulation and the ventilation requirements.

What role does the membrane play?
The roof membrane on the outer side is intended to limit the penetration of water into the lower layers while allowing a defined flow of water vapour. Its parameters and permitted applications must be checked in the data sheet. Not every membrane can be laid directly on any boarding.
The connections between courses, roof penetrations and the termination at the eaves are important. Even a good material will not perform if it is punctured or laid with the wrong direction of laps. The permissible period of exposure to sunlight also matters. The underlay should not serve as the final covering for an arbitrarily long time.
Why should the substrate not be chosen on price alone?
The material should match the roof pitch, the type of covering and the thermal conditions. High temperatures can occur beneath dark steel sheet. The service temperature range must therefore be checked, not only the membrane’s weight per unit area. A heavier product is not automatically better in every respect.
On a roof with PIR above-rafter insulation, the method of fixing the battens and counter-battens must account for the additional thickness. Long fixings must transfer the loads to the structure. It is not enough simply to lay the insulation boards and use the existing screws. The arrangement of underlay, insulation and fixing should be considered together.
What should be checked before covering the layers?
Before installing the covering, it is worth assessing the flatness of the substrate, the batten spacing, the continuity of the membrane and the free flow of ventilation. Particular attention should be paid to roof valleys, the eaves and the areas around chimneys and windows. At these points several layers meet within a small area.
The photographic documentation should also show the connections that will later disappear beneath the steel sheet. During renovation, sound elements must be distinguished from those requiring replacement. Leaving wet sheathing beneath a new covering can perpetuate the moisture problem. The substrate is selected according to the condition and design of the roof, not merely according to what is readily available at a given moment.
Finally, the conformity of the layer sequence with the documentation should be checked. Materials that look similar may have opposite functions, especially the outer membrane and the vapour control layer on the inside. Clear labelling and handing the section drawing to the team help avoid a costly mistake.
7 branches. Materials closer to your project.

- SEROCK — Dzierżenin 34 E
- BŁONIE — ul. Sochaczewska 138A
- RADOM — ul. Grobickiego 8
- ŁÓDŹ — Natolin 8
- OLSZTYN — Barczewo, ul. Prosta 9
- WROCŁAW — ul. Jerzmanowska 10C
- GORZÓW WLKP. — ul. Zielona 33/34



