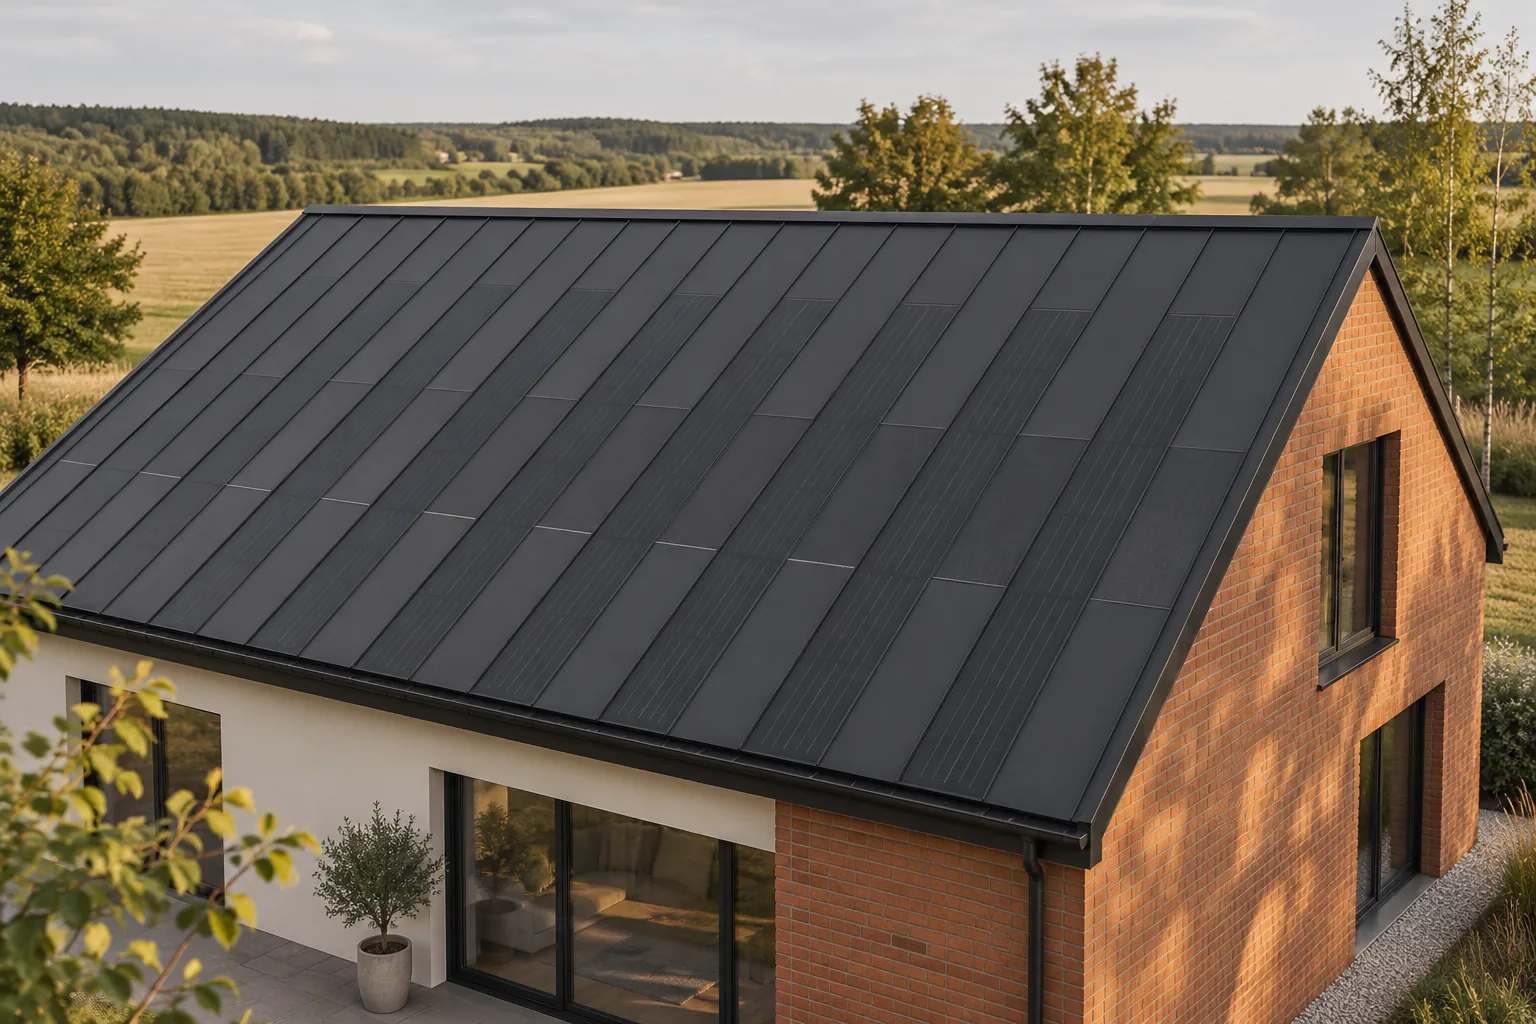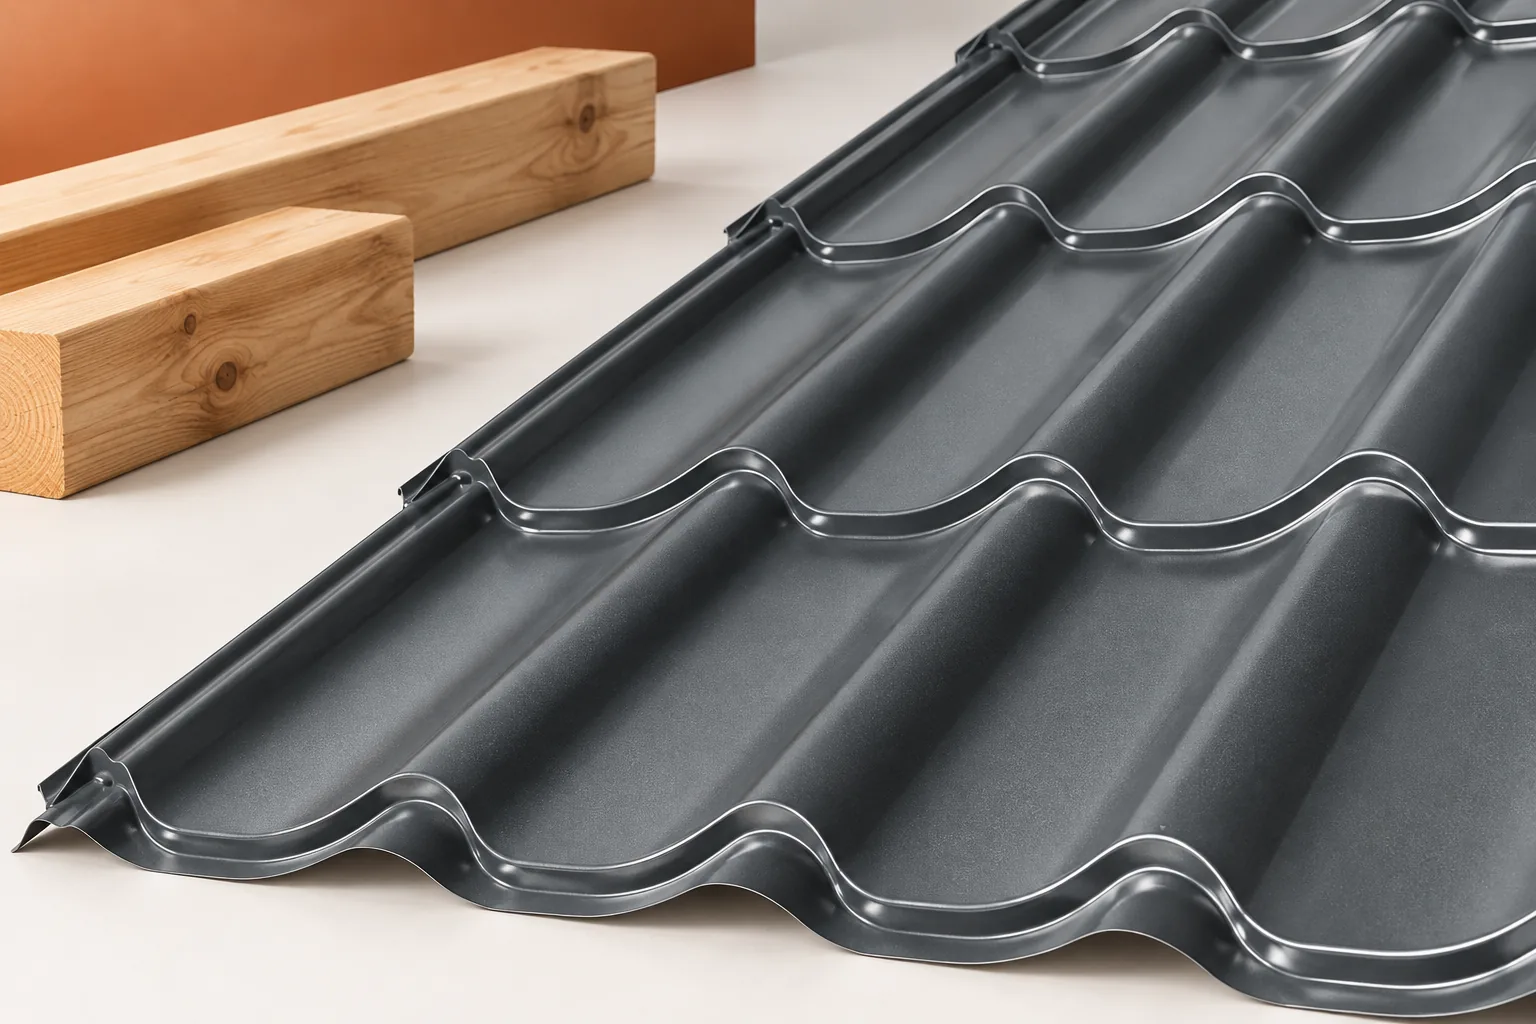
Timber roof framing: how the structure works and what to plan
A roof truss is a structure that transfers roof loads to the building's supports, and its layout depends on the span, roof shape and use of the attic. Before mounting the covering, check that each element and connection has a defined role and that forces are transferred to walls, floors or columns in line with the design. Changing the support layout can affect the whole structure, so design decisions should be left to the designer. Timber alone is not enough: connectors, anchors, preparation of elements and labour all count.