






Panels in use
Oborniki panels and how to identify the right type
In brief
The term “płyta obornicka” is a colloquial name that does not convey the full properties of the material. When choosing, you need to establish the panel’s construction and its intended use. For a small pavilion, thermal performance and appearance are not the only considerations. Moisture, cleaning, acoustics and how equipment is fixed inside also matter. Start with the core and the facings. A typical sandwich panel for building envelopes has an insulating layer bonded to two steel facings. Special variants may have a different finish on the interior side. The name alone does not determine which material has been offered.
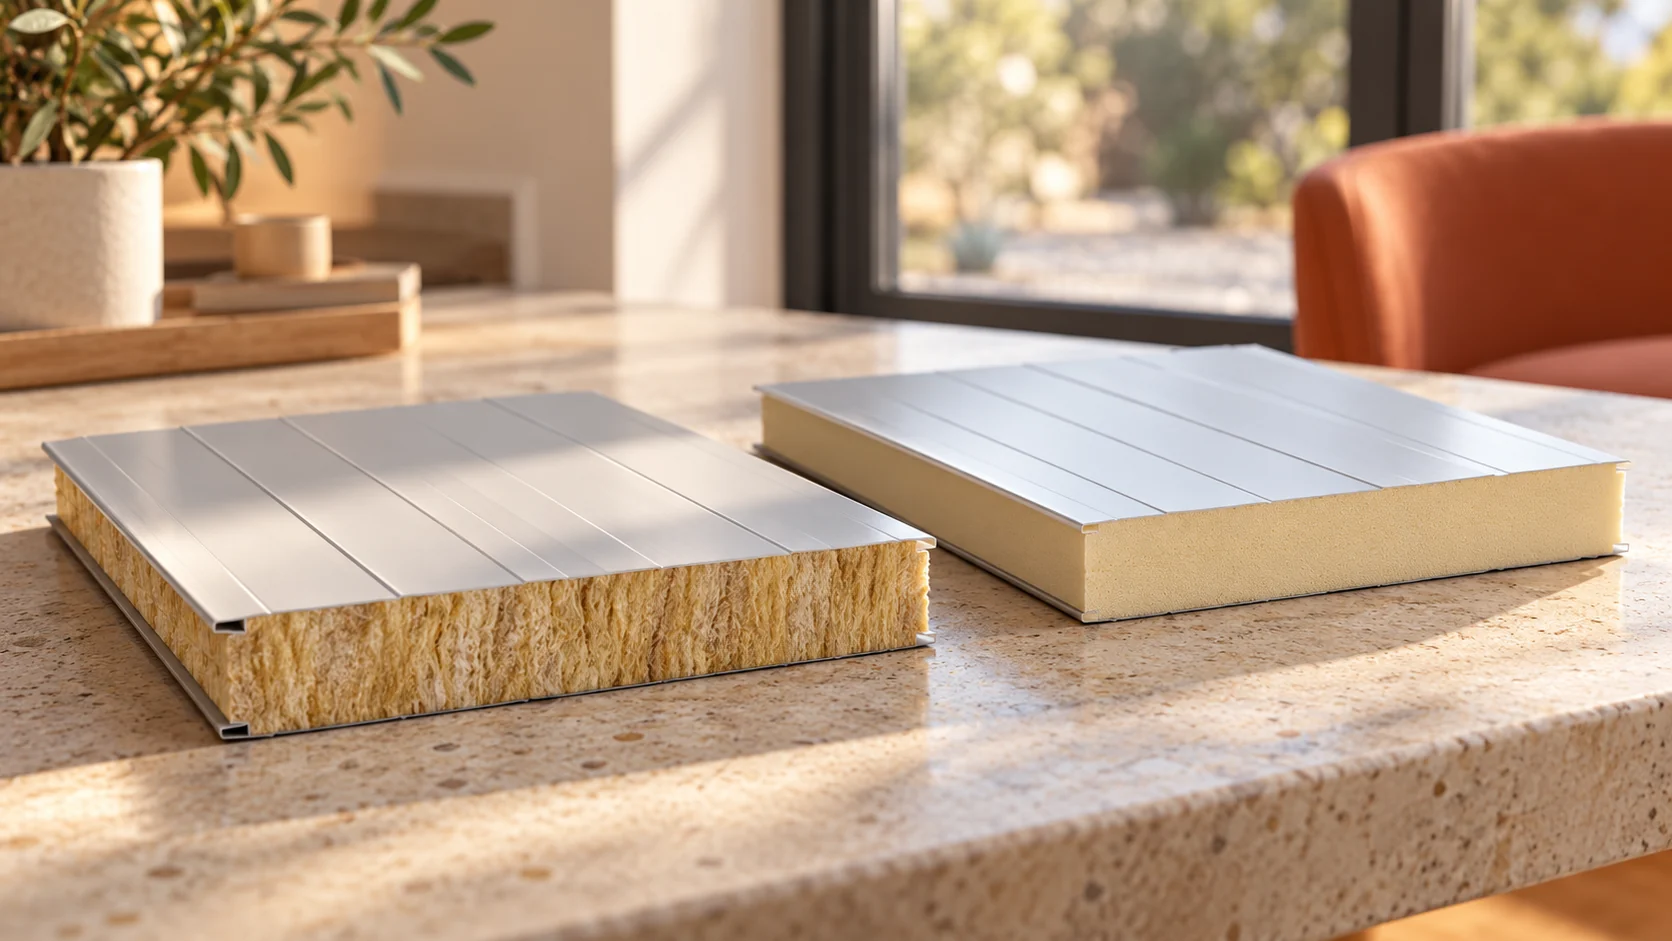
How do you go from a colloquial name to a panel description?
Check whether it is a wall panel, roof panel or one intended for a specific environment. The joint geometry and profiling are related to function. Similar thickness does not mean interchangeability. A wall panel does not become a roof panel by laying it horizontally.
Do not confuse such a panel with PIR insulation board alone in film. An insulation board is part of a different layer build-up and does not have the same steel facings. In an enquiry it is worth describing the intended building element. This avoids comparing prices of materials with different ranges of application.
What cores might you encounter?
PIR and PUR belong to the group of rigid foams used in panels. Mineral wool has a different structure and is often considered where fire requirements apply. Cores made of polystyrene are also found. The final parameters must be checked for the complete product.
In an example family of modern wall PIR panels, the 100 mm variant has a U-value of 0.19 W/(m²·K). In another family, a 100 mm mineral wool panel has a Uc of 0.39 W/(m²·K). These figures show why insulation performance should not be compared by centimetres alone.
This does not mean a general ranking of materials. Each variant must also be assessed with regard to loads, fire and facings. The reaction to fire of the panel and the fire resistance of the wall describe different characteristics. The properties of the core alone do not replace the assessment of the complete solution.
How do you match the panel to a small pavilion?
Determine how many people will use the interior and how the ventilation is to work. Heating and moisture influence the operating conditions of the building element. A small structure may quickly feel temperature changes and door openings. The panel thickness should be selected within the overall design.
For regular cleaning, check the resistance of the internal facing. Data are needed on the agents used and the cleaning method. A smooth, light-coloured surface may make maintenance easier, but colour alone does not confirm suitability for contact with any chemical.
Think about shelving, cabinets and equipment. Loads should not land accidentally on thin sheet metal. Heavier equipment requires planned support. It is useful to draw such locations before fitting out the interior.
If the equipment layout is likely to change frequently, plan separate fixing points. This will limit further holes in the cladding and keep sealing and surface condition under control.

What quantities result from a simple building layout?
Assume a rectangular pavilion 3.6 × 5.4 m. Its footprint is 19.44 m² and its perimeter is 18 m. With a straight wall height of 2.7 m, the area before deducting openings is 48.6 m². The roof is calculated separately according to the actual slopes.
This is a starting point, not a material order. You need to add the cover width, the arrangement of doors and windows, and the panel lengths. Openings can be cut from full pieces. Therefore the purchased area does not always equal the wall area after deducting joinery.
The panels are accompanied by flashings, fixings and seals. In a small building there are many edges relative to the wall area. The cost of these details can be significant. It is worth calculating them from the drawing instead of assuming one general surcharge per panel.
What should be checked during use?
After installation, check the perimeters of openings, the base and the roof connections. Ensure drainage is unobstructed. Places that are constantly wet require the cause to be established. Simply painting over a mark will not repair a leaking detail or incorrect drainage.
Carry out cleaning in accordance with the cladding requirements. Impact damage and scratches should be assessed quickly. When repairing, match the method to the coating. An unsuitable product can worsen the surface condition even if it temporarily improves its appearance.
If the function of the pavilion changes, return to the original assumptions. A dry goods dispatch point and a damp workroom do not have identical conditions. New ventilation, equipment or openings may require the enclosure to be adapted. Retaining the panel specification will facilitate such an assessment.
What else is worth asking about
Does the name płyta obornicka confirm suitability for every pavilion?
It does not specify parameters or conditions of use. The specific panel needs to be identified, and the building requirements and pattern of use need to be checked.
Will a panel with good insulation solve the noise problem inside?
There is no such relationship. Thermal and acoustic insulation are different properties. The entire building envelope, openings and room reverberation need to be assessed.
7 branches. Materials closer to your project.

- SEROCK — Dzierżenin 34 E
- BŁONIE — ul. Sochaczewska 138A
- RADOM — ul. Grobickiego 8
- ŁÓDŹ — Natolin 8
- OLSZTYN — Barczewo, ul. Prosta 9
- WROCŁAW — ul. Jerzmanowska 10C
- GORZÓW WLKP. — ul. Zielona 33/34










