Panels in use
Where are the limits of second-grade 40 mm roof panels?
In brief
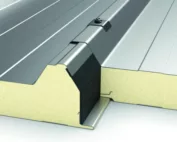
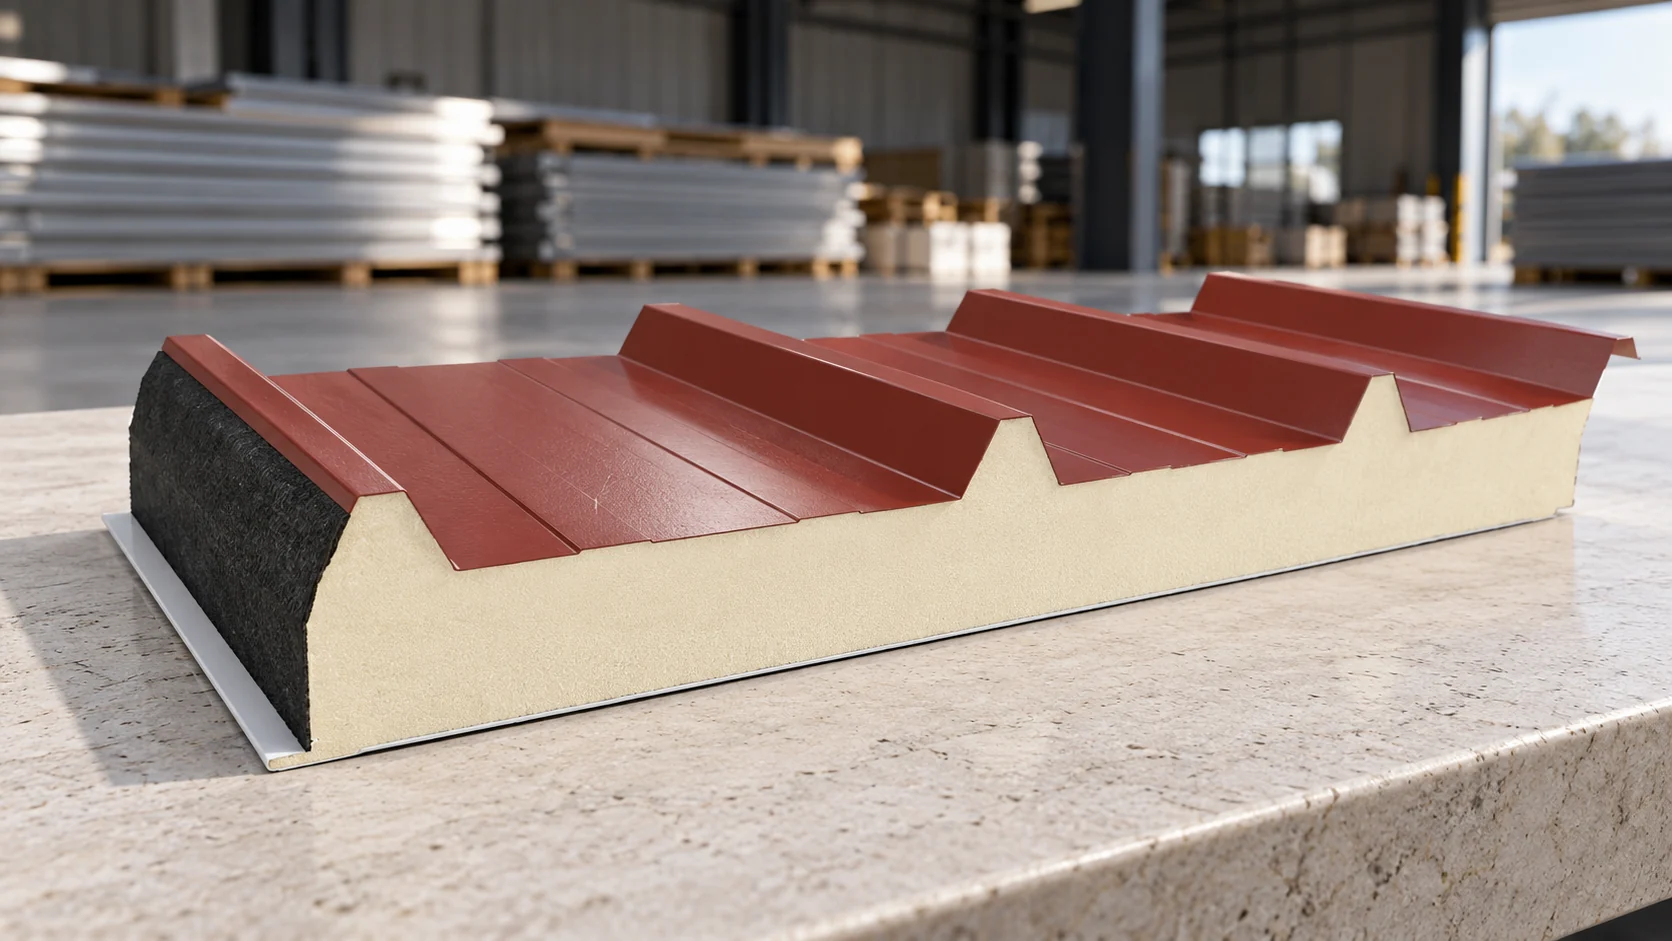
A 40 mm second-grade roof panel requires two assessments: whether it suits the building’s conditions and whether its condition allows such use. A low price answers neither question. In a thin panel, the core properties, the facings and the method of support must be checked. Batch defects should be assessed before the final cutting plan is established. In many roof panels, the designation indicates the nominal core thickness at a specific point in the cross-section. The overall height of the element is greater because of the profile of the upper facing. An example variant may be designated 40/80 mm. The dimension on the crest of one panel must therefore not be compared with the core thickness of another without examining the drawings.
What does the 40 mm designation describe?
Also check what the lower facing is made of and what the panel is intended for. The appearance of the upper steel sheet does not explain the whole construction. The type of core, the parameters of both surfaces and the way the edges are sealed should be identified. With stock or discounted material, these data should not be guessed from the colour of the foam alone.
How to assess thermal suitability?
Compare the properties of the specific panel with the requirement for the building. In one PIR roof family, the 40 mm variant has a U-value of 0.50 W/(m²K). This example shows that the mere presence of insulation does not mean any thermal target is met. It is not a value common to every 40 mm panel, nor a confirmation that a damaged batch is suitable.
A pavilion heated all year round requires a different assessment from an open rain shelter. The planned future function also matters. If you want to close the walls and start heating within the year, take this into account straight away. Later insulation will not always be a simple addition. It may change the humidity conditions and require a new detail solution.
Is moisture more likely with a thin core?
The risk of condensation depends on temperature, air humidity and surface temperature. Lower insulation performance can worsen conditions on the cold side of the assembly in a given system. However, not every instance of moisture can be explained by thickness alone. Leaks, thermal bridges and lack of adequate ventilation can be equally important.
A leak through the roof and condensation of vapour are different phenomena. They must be identified before repair. Sealing a surface crack will not solve a problem with excessive indoor humidity. Conversely, increasing ventilation will not repair a badly made lap through which rain enters. Assessing the conditions of use helps choose the right action instead of repeating random corrections.
Which defects rule out a simple assessment from a photo?
Detachment of the steel sheet, crushing of the core and deformation of the joint can affect the performance of the whole element. Their significance cannot be reliably determined from a distant shot. They require inspection and assessment of suitability. Check the coating in the valleys of the profile and at the edges, where the connections run and water drains away.
Do not hide the problem under a random flashing. The joint has a defined geometry and scope of application. Repairing a deep scratch also requires an appropriate procedure, not just paint in a similar colour. The offer for second-grade material should describe the specific defect. General information about ‘economy material’ does not define its technical condition.

How should lengths, supports and slope be combined?
Place the list of available lengths next to the roof drawing. Check which panels will cover the slope in one section and which would require joining. In the second case, the overlap, undercut and support must be taken into account. The minimum pitch may depend on such a division. The availability of shorter elements does not entitle you to join them arbitrarily on site.
A thickness of 40 mm does not determine the permissible support spacing. The entire panel, its facings, structural behaviour and loads are assessed. The same commercial length may be used with a different number of supports if the solution has been correctly selected. Do not base the design on the assumption that an element available from stock is ready to perform in every span of similar dimension.
When does buying a discounted batch make sense?
When you know the material, its defects and the specific place of use. Calculate full pieces and waste, then transport, installation and accessories. If some panels need to be rejected, allow for this from the start. Do not assign a damaged surface the value equivalent to a new element just to make the calculation look more favourable.
Compare the discounted variant with new panels meeting the same requirements. Check access for future inspections and the possibility of repair. A small building also needs a tight, correctly fixed roof. Reasonable savings consist in buying useful material at an appropriate price. If usefulness cannot be confirmed, the discount remains merely commercial information.
What else is worth asking
Is a 40 mm panel suitable only for a carport?
The application cannot be determined by thickness alone. The intended use of the specific variant and the thermal, structural and service requirements of the building must be checked.
Is a scratch on the underside less important than on the top?
It depends on its extent and the environment. In a damp or demanding interior, the condition of the lower facing also matters for durability and maintenance.
7 branches. Materials closer to your project.

- SEROCK — Dzierżenin 34 E
- BŁONIE — ul. Sochaczewska 138A
- RADOM — ul. Grobickiego 8
- ŁÓDŹ — Natolin 8
- OLSZTYN — Barczewo, ul. Prosta 9
- WROCŁAW — ul. Jerzmanowska 10C
- GORZÓW WLKP. — ul. Zielona 33/34