Panels in use
When does a roof sandwich panel need additional insulation?
In brief
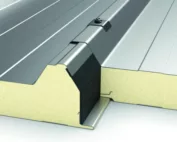
A well-selected roof panel can provide the specified parameters without additional insulation. The problem arises when the building’s function changes or the existing roof’s thermal performance is insufficient. Adding a layer, however, requires checking moisture and the structure. It is not worth starting with the purchase of insulation before the cause of heat loss has been identified. Look for markings, core thickness and delivery documentation. The height to the top of the trapezoidal profile does not have to be the insulation thickness. The core type and facing variant are also important. The appearance of the ceiling alone does not allow the U-value to be reliably determined.
How to determine the parameters of an existing panel?
Check the condition of the joints and any damage. Airflow through the gap can cause a different problem than insufficient thermal resistance of the panel. If documents are missing, the construction of the building envelope needs to be established. It should not be assigned the parameters of a similar material from the current range.
Is an additional layer needed in a new building?
In a new project, the panel can be selected straight away for the required thermal performance. An example roof PIR with a 150 mm core has a U-value of 0.13 W/(m²·K) within a specific family. This is not a general value for all panels, nor automatic confirmation that the requirements are met for every building.
If the correct product meets the design, additional insulation may not be necessary. The joints and ventilation still need to be refined. Additional layers may make sense for other reasons, but they should be designed. The mere presence of free space under the roof is not such a reason.
What changes when a warehouse becomes a heated room?
A higher internal temperature increases the significance of losses through the building envelope. Moisture conditions also change. A roof that is correct for a cold application may not meet the requirements of a workshop or office. The assessment should cover walls, floor, openings and ventilation.
Do not assume that a thin layer bonded underneath is sufficient. The target cross-section and the method of fixing are needed. Fire behaviour, load and the ability to inspect the joints must be checked. The upgrade involves more than just the temperature difference.
Why can additional insulation change the moisture regime?
A new layer changes temperatures within the existing cross-section. Steel facings restrict vapour flow, so accidental trapping of moisture between layers can be a problem. A thermal and moisture assessment of the whole assembly is needed.
With internal insulation, the existing lower facing may end up in a cooler part of the assembly in winter. Airtightness and the position of the vapour control layer become important. The correct arrangement cannot be determined by a single rule for all materials and interiors.

How can the resistance of new insulation be distinguished from the roof parameter?
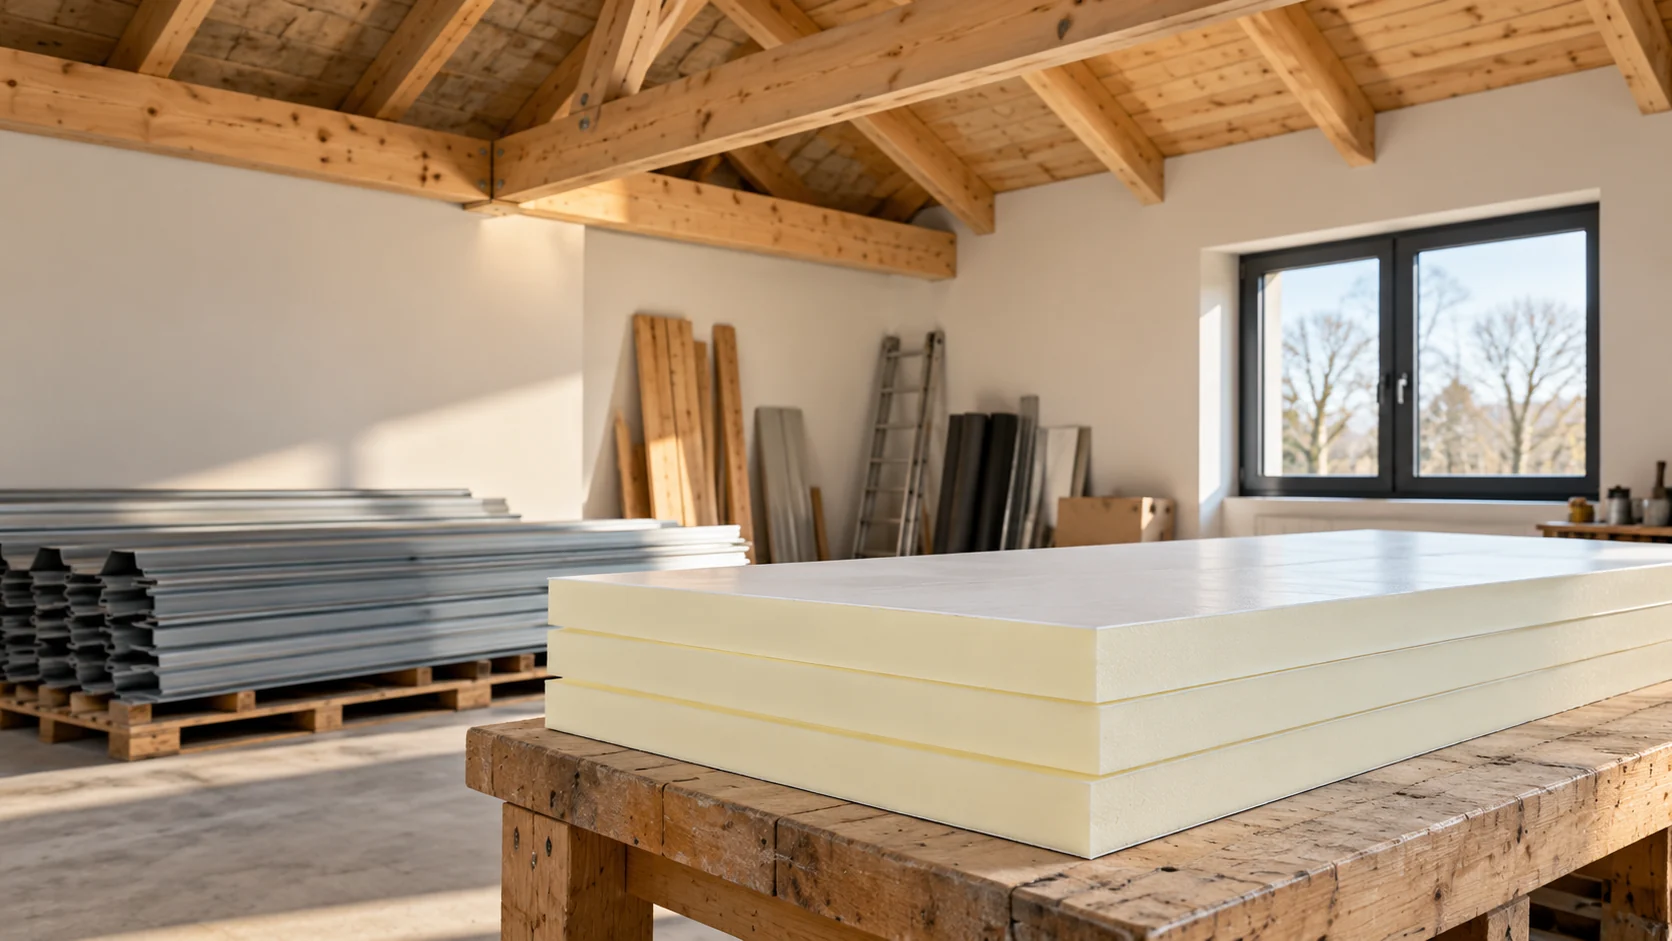
For an example PIR insulation board 80 mm with a lambda of 0.022 W/(m·K), the resistance of the layer alone is approximately 3.64 m²·K/W. It is calculated as 0.08/0.022. This is not the U-value of the finished roof. It does not include thermal bridges, joints or other parts of the cross-section.
An insulation board in foil facing is also a different product from a steel sandwich panel. It has its own rules for application and fixing. Its load-bearing capacity or classification of the panel must not be transferred to it. The actual configuration of all layers must be taken into account in the calculation.
How can the construction and finish of the upgrade be checked?
Additional insulation, the substructure and the facing increase the load. Their fixing should hit the designated elements, not randomly the thin sheet metal. For work from outside, wind effects, new terminations and drainage are added. The water drainage path must not be blocked.
Changing the arrangement may affect existing classifications and conditions of use. Also check service access and the ability to detect leaks. A covered problem does not disappear. Before adding layers, existing damage must be repaired and the condition of the substrate confirmed.
When is it better to compare insulation with panel replacement?
Replacement may be worth comparing when the panels are damaged, have unsuitable joints or too many limitations. Modernisation leaving the old roof may save some work but requires additional details. Both variants must be priced as a full scope.
Add costs for dismantling, protecting the interior, equipment and downtime. Check the target U-value and moisture conditions for both options. The best decision removes the identified cause of the problem. It does not rely on adding material in the hope that each successive layer will improve the whole roof.
What else is worth asking
Does a cold ceiling always mean the panel is too thin?
No. The cause may be a leak, a thermal bridge or the operating conditions of the interior. An assessment of the entire building envelope is needed. Only then can it be determined whether increasing the insulation is the right answer.
Can insulation be added only between the purlins?
Such an arrangement requires checking thermal bridges, moisture and fixing. The spaces between the elements alone do not determine the correct cross-section. A solution is needed for the continuity of the layers and their terminations.
7 branches. Materials closer to your project.

- SEROCK — Dzierżenin 34 E
- BŁONIE — ul. Sochaczewska 138A
- RADOM — ul. Grobickiego 8
- ŁÓDŹ — Natolin 8
- OLSZTYN — Barczewo, ul. Prosta 9
- WROCŁAW — ul. Jerzmanowska 10C
- GORZÓW WLKP. — ul. Zielona 33/34