






Costs and formalities
What a finished roof includes and how to budget for it
In brief
In Poland, a completed roof is not just the covering but a whole system of layers and details that drain water and moisture. Rather than asking for the price of the sheeting alone, check whether the offer includes the load-bearing structure, thermal insulation, internal airtightness, flashings, fixings and accessories. The most practical starting decision is to establish where the heated part of the building ends, because this determines material quantities, details and labour. Only then assign units and costs to each layer so that offers can be compared fairly.
What holds up the entire roof?
The load-bearing structure is the foundation. In a house this may be a timber roof truss, and in a commercial building also a steel frame or another designed system. It carries the weight of the layers as well as the effects of snow and wind. The covering must have supports at the points intended for the given product. It is not enough for the sheet to span from one beam to the next.
The structure costs include material, connections, installation and the necessary protection. For a renovation, an assessment of the condition of the existing elements is added. The price of the new sheet metal may be only part of the budget if the support of the rafters has to be repaired or damaged sections replaced beforehand. These works should precede the laying of the layers.
What tasks do the layers under the covering have?
In many pitched roofs there is a membrane or another underlay system beneath the sheet metal. It catches water that may appear beneath the covering and directs it to a planned location. Counter-battens create the space needed for ventilation, and battens support the covering. Their dimensions and spacing are not arbitrary installation parameters.
On the side of the heated interior, control of the flow of moist air and water vapour is needed. A properly selected layer must have sealed connections at walls and service penetrations. It should not be confused with the membrane beneath the sheet metal. Placing two different films in a random order does not create a correct roof.
What does the complete covering include?
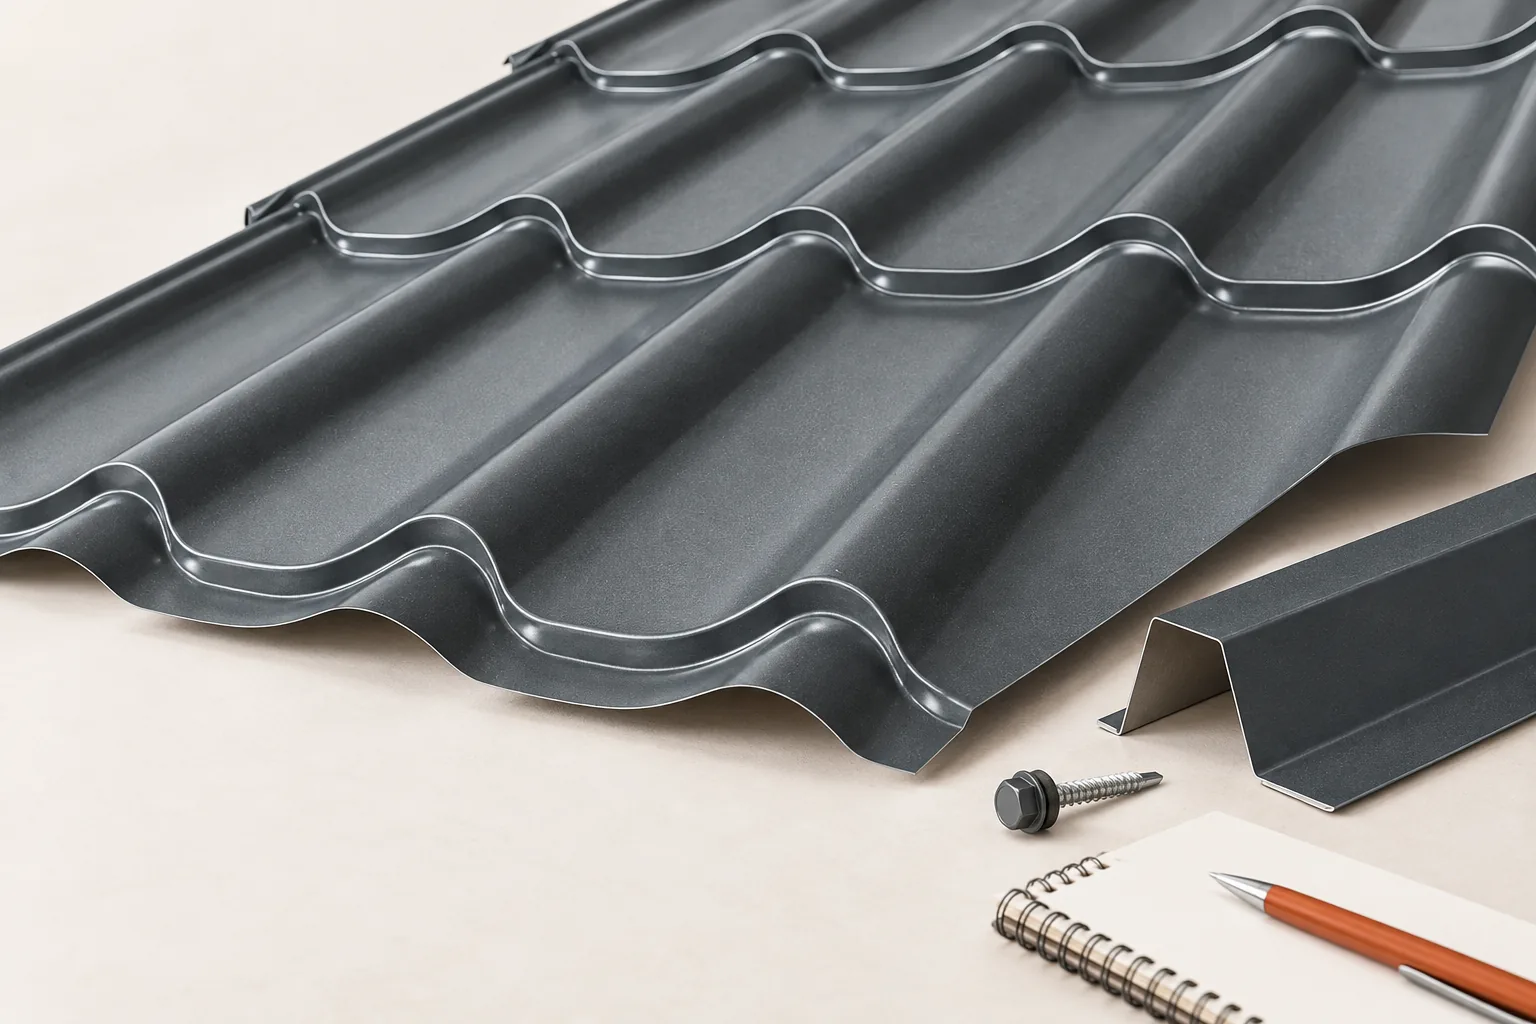
In addition to tile-effect metal roofing or trapezoidal sheet, flashings for the eaves, the verges and the ridge are needed. On a more complex roof, valleys, hips and connections at chimneys are added. Each detail has a task related to water, wind or ventilation. A flashing is not just a decorative strip masking the edge of the sheet.
The list should include the correct fasteners, seals and tapes intended for the system. Accessories such as roof steps, walkways or snow guards are specified separately. Their fixing must transfer loads to the appropriate supports. Fastening an accessory only to the thin sheet metal may not fulfil this task.

Where in the cost estimate should insulation be placed?
First determine where the boundary of the heated part of the building runs. With an unheated attic, the insulation may be located on the ceiling. With a usable loft, it is usually part of the roof slope. The quantity of material, the details and the labour cost depend on this decision. It is not worth buying insulation before the entire system has been determined.
PIR boards can reduce the required layer thickness for a given thermal resistance. This does not mean, however, that every board is suitable for every application. Selection covers the facing, joints, moisture behaviour and fire requirements. With sandwich panels, the insulating core is part of the finished panel, so a different system is priced than a roof made of separate layers.
How should the costs be split between material and labour?
The bill of materials should state units. Steel sheet may be counted per metre of covering, flashings per linear metre, and accessories per piece. Labour should indicate the scope, because the term “roof” alone is often understood differently. Separate transport, unloading and the equipment needed for safe working. This will allow quotes to be compared fairly.
Do not treat the catalogue price as the final price of your project. Order conditions, timing, delivery size and scope of services can change it. Net and gross amounts must be clearly marked. For your calculation, use a current quote for a specific specification. A cost estimate based on a random price per metre usually omits significant items.
How can you check that the order is complete?
Go through the roof from the eaves to the ridge and note every type of junction. Check whether the quote includes windows, chimneys, vents and other penetrations. Then compare the list with the construction drawings. Such a check is more effective than a general question about whether the supplier has allowed for all extras.
Also establish a delivery plan. Some materials can be brought earlier, but they should not wait long in unsuitable conditions. Long sheets need suitable space and a suitable method of unloading. A finished roof is created when all layers and details work together. A complete shopping list is precisely what should enable this cooperation.
Keep the approved version of the list. If the length of the roof slope or the location of a window changes after measurement, update the quantities and the flashing plan before production. Ordering a small additional batch may mean extra transport and a difference in shade. Limiting such mistakes often brings greater savings than negotiating a small discount.
7 branches. Materials closer to your project.

- SEROCK — Dzierżenin 34 E
- BŁONIE — ul. Sochaczewska 138A
- RADOM — ul. Grobickiego 8
- ŁÓDŹ — Natolin 8
- OLSZTYN — Barczewo, ul. Prosta 9
- WROCŁAW — ul. Jerzmanowska 10C
- GORZÓW WLKP. — ul. Zielona 33/34



