Steel halls and structures
Planning a steel building for the farm workshop
In brief
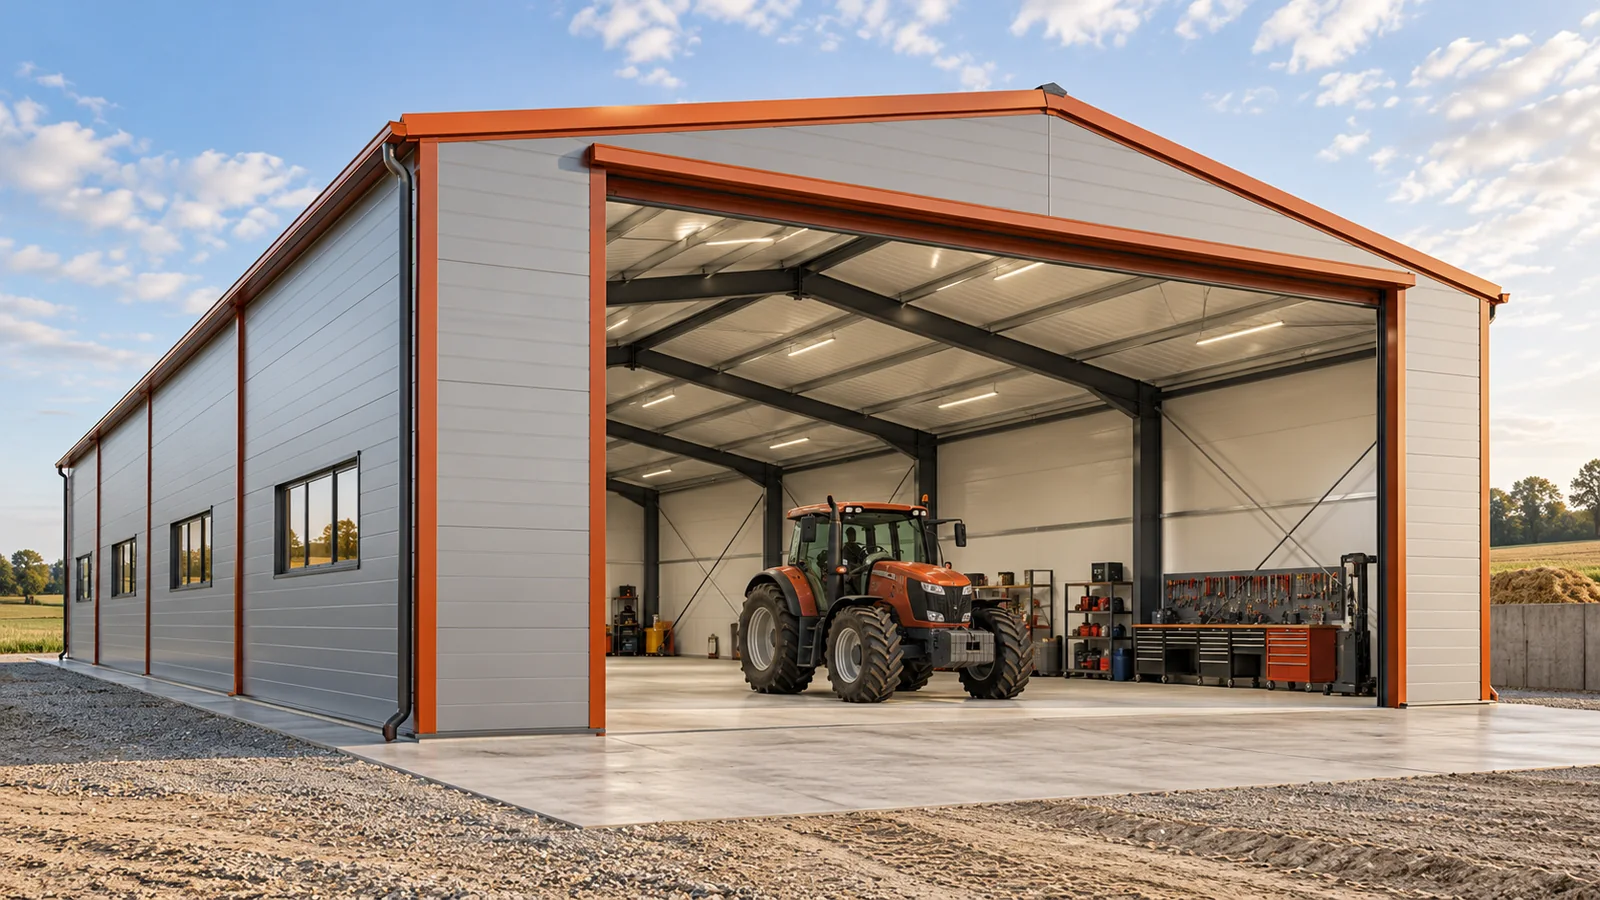
Repairing a machine in the passage between other equipment is inconvenient. Parts have nowhere to lie, tools take up the floor, and the gate has to stay open. A separate steel hall for the agricultural workshop allows these activities to be organised. However, a plan tailored to the actual repairs is needed. A place for routine servicing has different requirements from a bay for dismantling large assemblies. Start with the largest equipment that is to be handled indoors. Add space at the sides and places for setting down removed components. Check the opening of guards and access to the wheels. In a steel hall, one should not have to choose between access to the machine and keeping a passage clear. Such a conflict means that the bay is too small or badly laid out.
A bay larger than the machine
Remember the implements attached to the tractor. Their width and the way they are supported can determine the workshop layout. The steel structure should leave clear space where the team needs to work. A column at the edge of the workstation is not a problem if it has been included in the plan from the start. It becomes one when equipment is positioned at random.
The entrance must work during repair too
A workshop steel building should have access that is not blocked by equipment waiting to be serviced. Match the clear dimensions of the gate to the machine with its transport equipment. Also consider how a faulty vehicle will be brought in. Space for towing or pushing requires planning, not just a wide opening in the wall.
A stable surface and manoeuvring space are needed in front of the gate. Determine where parts will be set down after delivery. Do not use the pedestrian exit for this purpose. In a steel building, material movement and employee circulation should be clear. Steel structures can be adapted to such a layout if the requirements are known before the design is approved.
Match the substrate to the equipment
The machine’s weight is only the beginning of the data needed for the floor. Wheel loads, support loads and workshop equipment loads matter. If specialised lifting equipment is planned, it needs a suitable base and installation. No arbitrary concrete floor should be regarded as a ready base for every piece of equipment.
The column foundations of the steel building and the floor must be coordinated with the equipment. Ducts and services under the floor must be planned in the same way. Knowledge of their routing is needed before any later drilling. The steel structure and the substrate have clearly defined tasks. Installing a new machine may require checking both of these parts of the building.

Combine heating with ventilation
Working in winter is more comfortable in a heated and insulated space. Sandwich panels can reduce heat transfer through the envelope. The gate and the seals at openings also matter. However, a steel building should not be sealed tightly without providing adequate ventilation. Servicing can introduce contaminants that require proper extraction.
The type of installation should match the actual work, for example machining, welding or engine servicing. Simply opening a window does not solve these issues. Fire protection and the storage of materials in use must also be considered. A steel building for a workshop is a working space, not just a shelter over a vehicle.
Keep the parts store close to the workstation
Shelving and cabinets should allow you to find a part without moving heavy equipment. Keep clean materials separate from components soiled during dismantling. A designated place for each repair in progress works well. This way, subassemblies do not wander around the steel hall and do not accidentally block the transport route.
Heavy equipment and shelving require proper foundations and fixing. The cladding should not be used as arbitrary support. Suspended shelves, cables and other services must also be agreed with the steel structure design. A wall panel may look solid, but it is not intended to automatically take on every added load.
Separate repairs from crop storage
If the hall is to change function within the year, check whether the required hygiene and technical conditions can be maintained. A workshop introduces different contamination than a store for agricultural produce. A shared space will not always be the right choice. It may be more sensible to separate a section or plan a separate building.
Before ordering a steel hall, describe the scope of activities, the number of workstations and the planned equipment. Include a floor plan showing open gates and places for setting down parts. Do not design the workshop only for vehicles standing neatly in a row. A well-chosen steel structure provides room to work around the machine, operate it safely and keep things tidy during a longer repair.
Include a quiet place for work on small subassemblies. It should not lie on the forklift route or within reach of an opening gate. Good light and access to tools are worth more here than an accidental free spot by the wall left after positioning the machines.
7 branches. Materials closer to your project.

- SEROCK — Dzierżenin 34 E
- BŁONIE — ul. Sochaczewska 138A
- RADOM — ul. Grobickiego 8
- ŁÓDŹ — Natolin 8
- OLSZTYN — Barczewo, ul. Prosta 9
- WROCŁAW — ul. Jerzmanowska 10C
- GORZÓW WLKP. — ul. Zielona 33/34