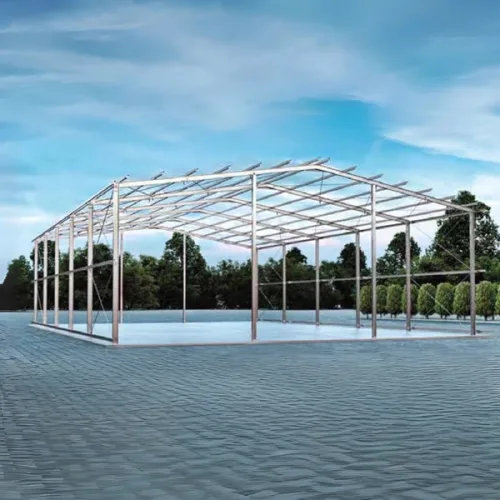
Steel frame for a hall or shelter, 6 m span
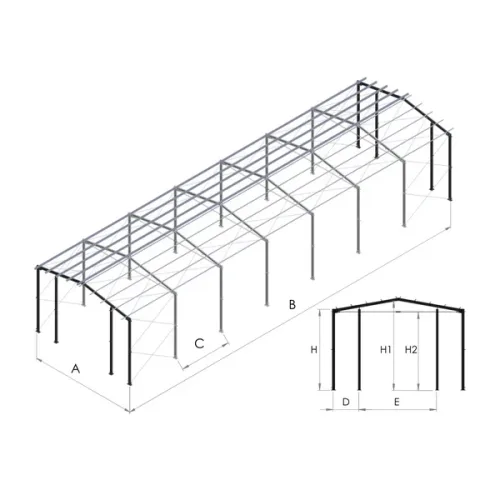
4 m module, mono-pitch roof with frame beams
Height at the wall: 4000 mm
Length: multiples of 4 m
GALVANIZED steel structure
Indicative price per m² of floor area
based on a modular hall 12 linear metres long (72 m²)
Frame: 6 m wide × 12 m long × 4 m high
The frame price includes:
• side-wall and gable columns,
• roof beams (rafters),
• roof and wall bracing,
• ties,
• complete technical documentation, including
structural calculations and erection drawings.
Hall and shelter steelwork — 6 m span, 4 m height, mono-pitch
Original price was: 81,27 €.69,43 €Current price is: 69,43 €. incl. VATIndicative price per m² of floor area; configuration as specified below.Lowest recorded price since 10.11.2026: 69,43 € incl. VATPrice monitoring: 30 days. No price history from before the reduction is available.
In stock
In stock
Description

Steel halls and structures
Warehouses, workshops and farm buildings benefit from space that can be arranged freely. Steel framing carries loads through relatively slender members and provides spans selected for the building’s function. A hall can therefore accommodate vehicles, shelving or machinery without unnecessarily subdividing the interior. Steel also allows prefabrication and combinations with different lightweight envelope systems.
1 More freedom between supports
Steel’s strength allows frames and other load-bearing systems to span the required area with a favourable relationship between weight and load capacity. Compared with a layout needing many internal supports, this can make circulation and equipment placement easier. A service hall needs unobstructed vehicle access, while a warehouse needs aisles between racks. Calculations determine the span and structural layout, but steel offers broad design possibilities. This gives the investor a chance to plan the building around the process it will contain. The floor area can serve its intended function rather than being constrained by inconvenient obstacles.
2 Prefabricated components for an orderly build
Much of the structural preparation can be completed before delivery to site. Repeated frames, beams and connections make work sequences and geometry checks easier to plan. Workshop preparation reduces fitting work on the construction site. Deliveries can contain the components needed for successive stages of frame erection. This matters when opening the building must be coordinated with machine deliveries or a warehouse relocation. A modular layout also connects the hall’s length clearly with its space requirements. The investor receives a defined structural kit, not a collection of materials whose compatibility must first be resolved during construction.
3 Cladding selected for how the building is used
A steel frame can work with sandwich panels, sheet metal and other specified systems. The same structural principle can therefore serve both an open shelter and an insulated hall used throughout the year. In a heated building, the panel core helps maintain temperature; for agricultural equipment, a simpler covering may meet the actual need. This flexibility is valuable when planning stages of business or farm development. Future extensions can be considered in the layout and connection design instead of becoming a later problem. Corrosion protection is selected for the frame’s service environment. Steel can thus provide space suited to today’s task and prepared for the intended changes.
At SteelProfil, we prepare a hall or frame offer for the building’s intended function. Promotions and favourable prices help combine the frame purchase with the required envelope. Our broad material range includes first- and second-grade products available from stock.
Related products

What our customers say