When standard flashings do not fit: ordering a custom folded profile

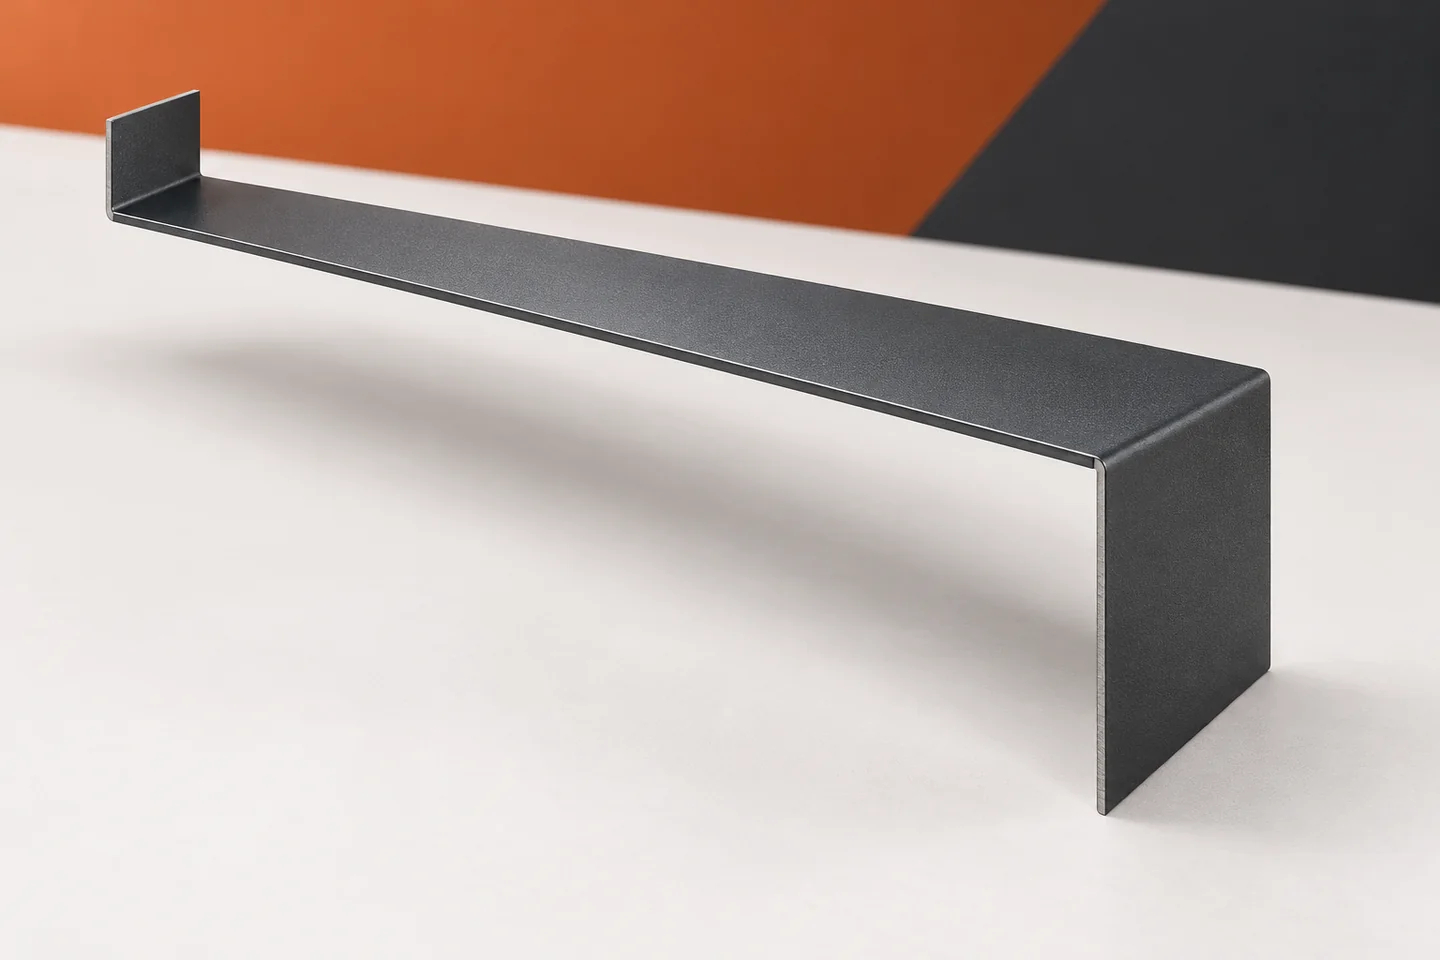
A ready-made profile makes purchasing easier if it matches the actual detail. The problem starts when it has to be bent heavily on site, joined with random strips or used to mask large gaps. Bespoke sheet metal flashings allow the cross-section to be matched to the location. However, they are not a way of avoiding measurement. A well-prepared order begins with establishing the function of the element and the reason why the standard does not fit. The mismatch may relate to the angle, the length of the leg, the width of the cover or the position of the bend. These are different problems. If the barge flashing is too low, changing only the length of the section will not improve anything. If the gutter apron has the wrong angle, cutting its end will not solve the matter either.

2026-11-15T04:22:39+01:00

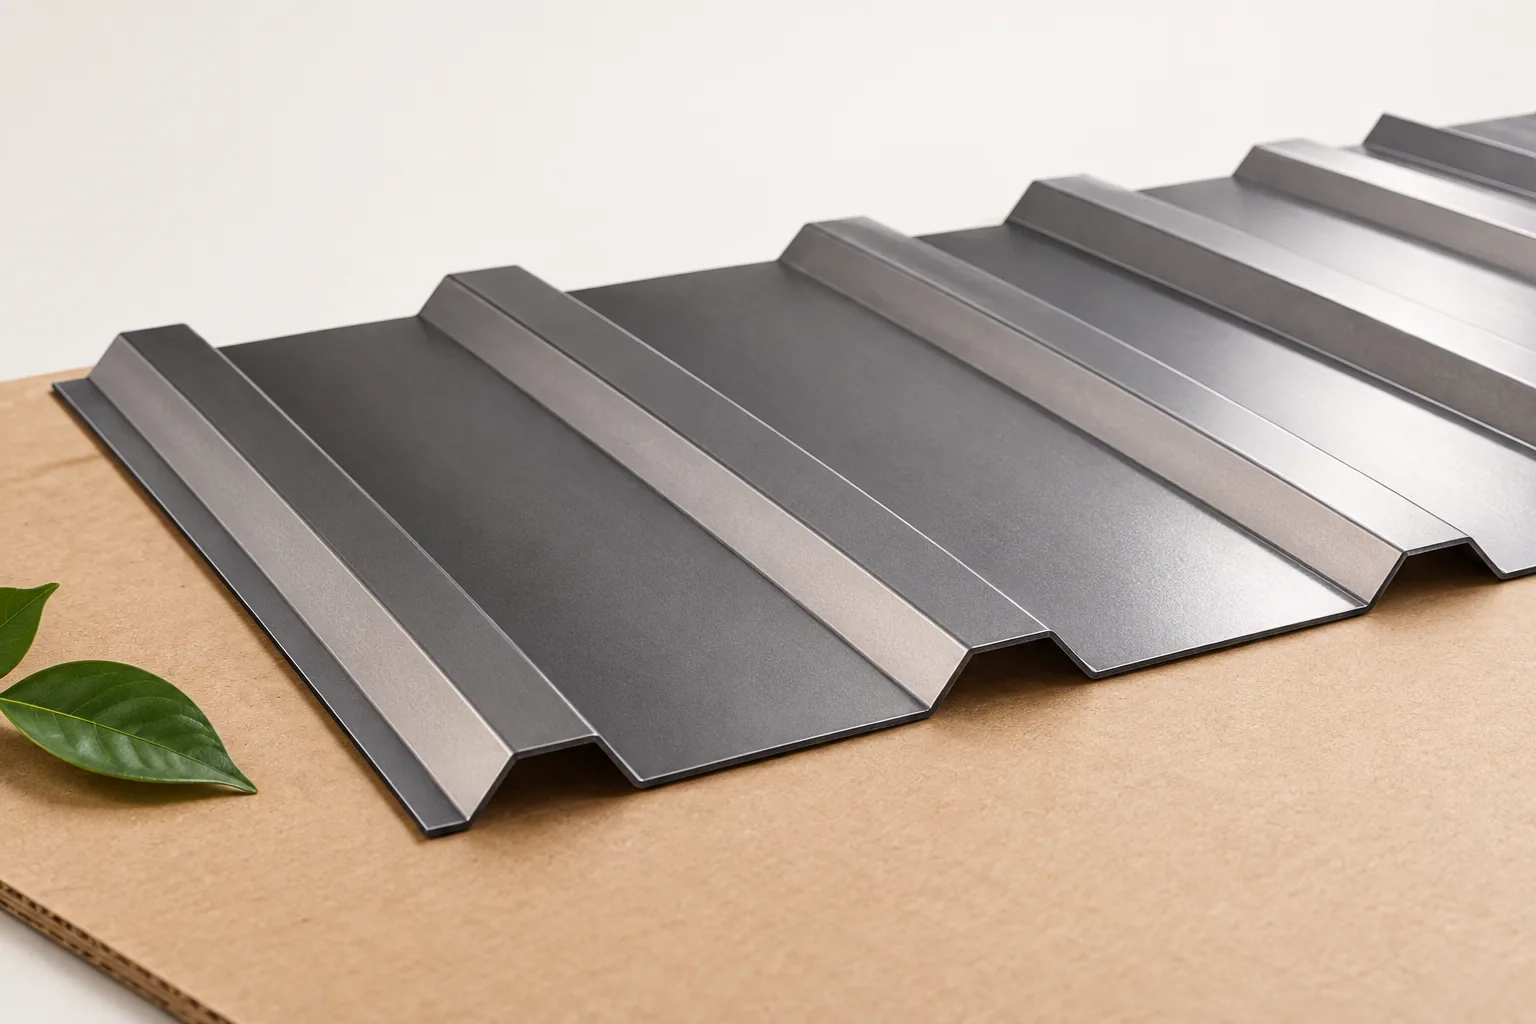
Trapezoidal steel soffits: choosing the profile and finishing the eaves

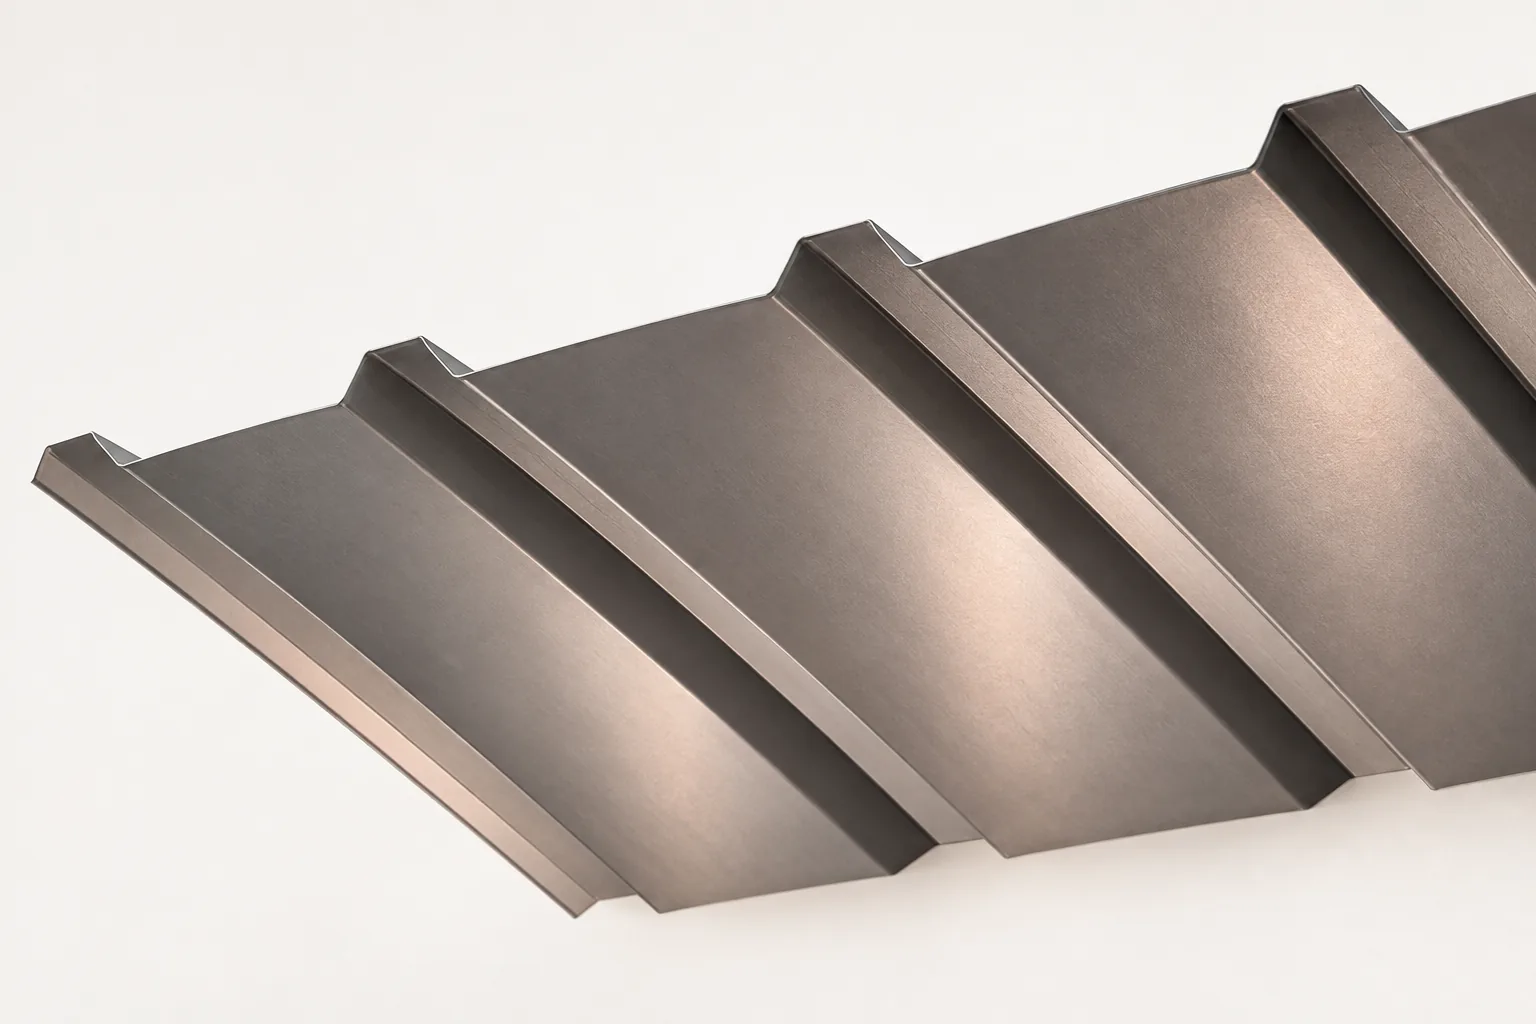
Trapezoidal sheet cladding tidies the eaves and conceals the underside of the roof overhang. To work properly, fixing, edge details and roof ventilation must be planned separately. The T18 profile is one possible choice – judge its height on a sample, as it looks different up close than across the whole slope. Properly protected joints and openings can limit bird access, but the cladding does not take the place of the underlay or the water-draining flashings.

2026-11-15T00:22:49+01:00

Roofing sheet damage: which mistakes can lead to a disputed claim?

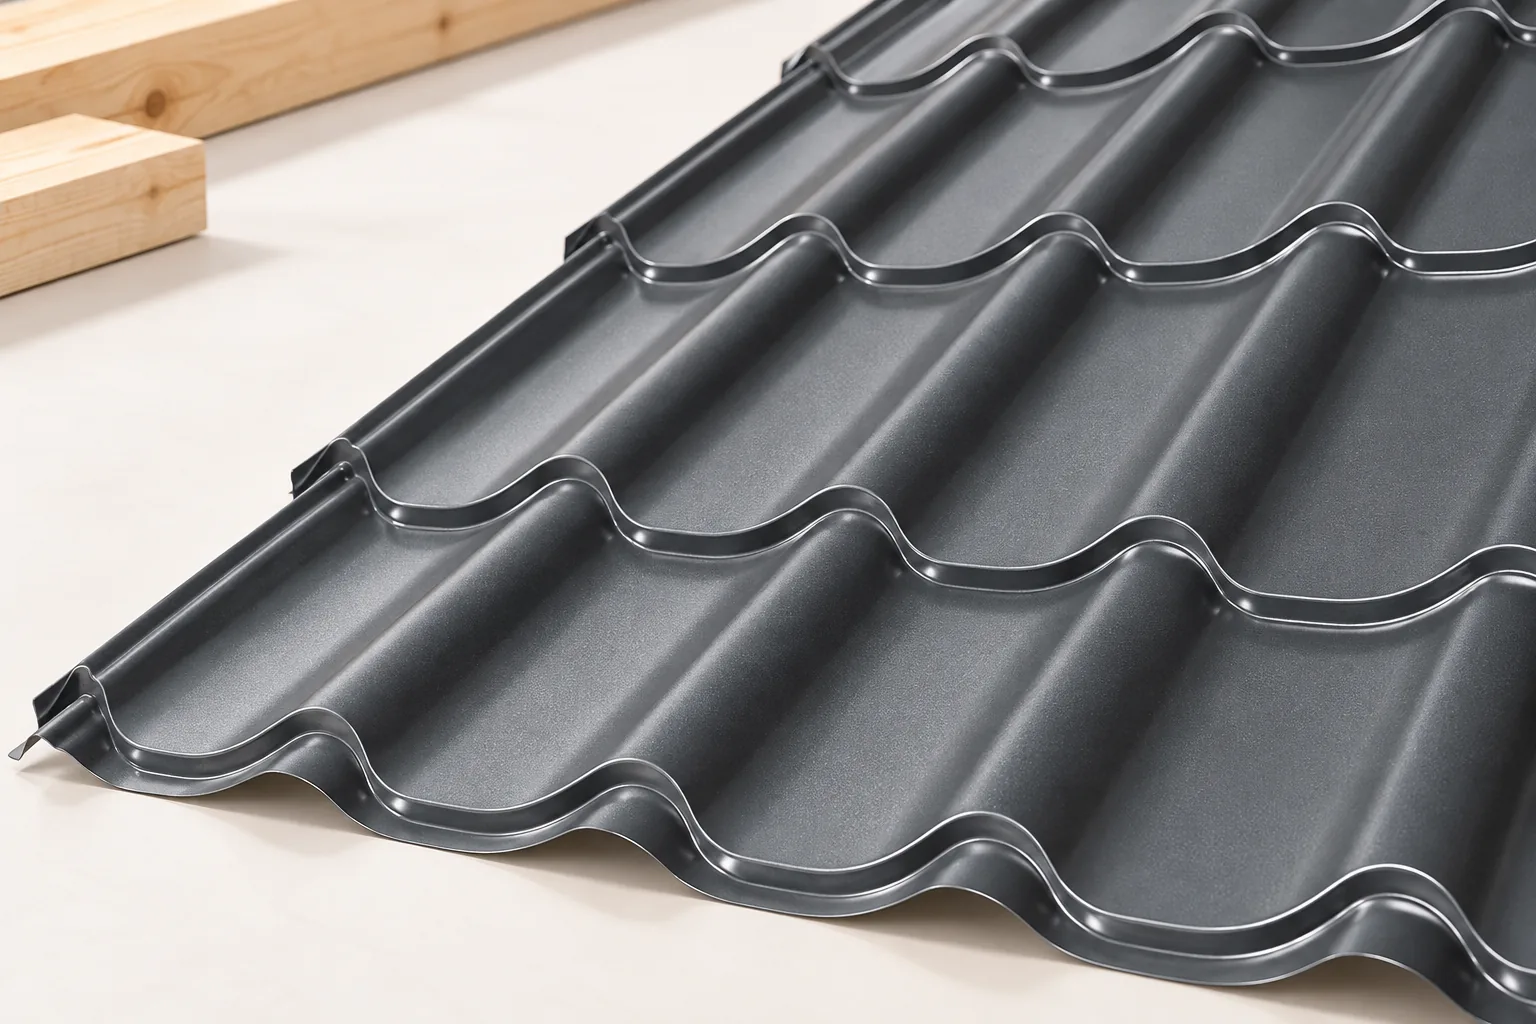
Before you submit a claim for roof sheeting, establish whether the mark arose before installation or after the sheets were laid on the roof. Document scratches, dents and deformations together with their location, because a similar symptom can have different causes. Also check how the sheet was lifted and whether it was dragged across the pack. Examine moisture between sheets and cutting residue separately. Without data on specific reports, the most common faults cannot be reliably ranked, so diagnose your own case.

2026-11-15T04:21:34+01:00

Comparing panel types, sizes and prices for the roof and walls of a small building

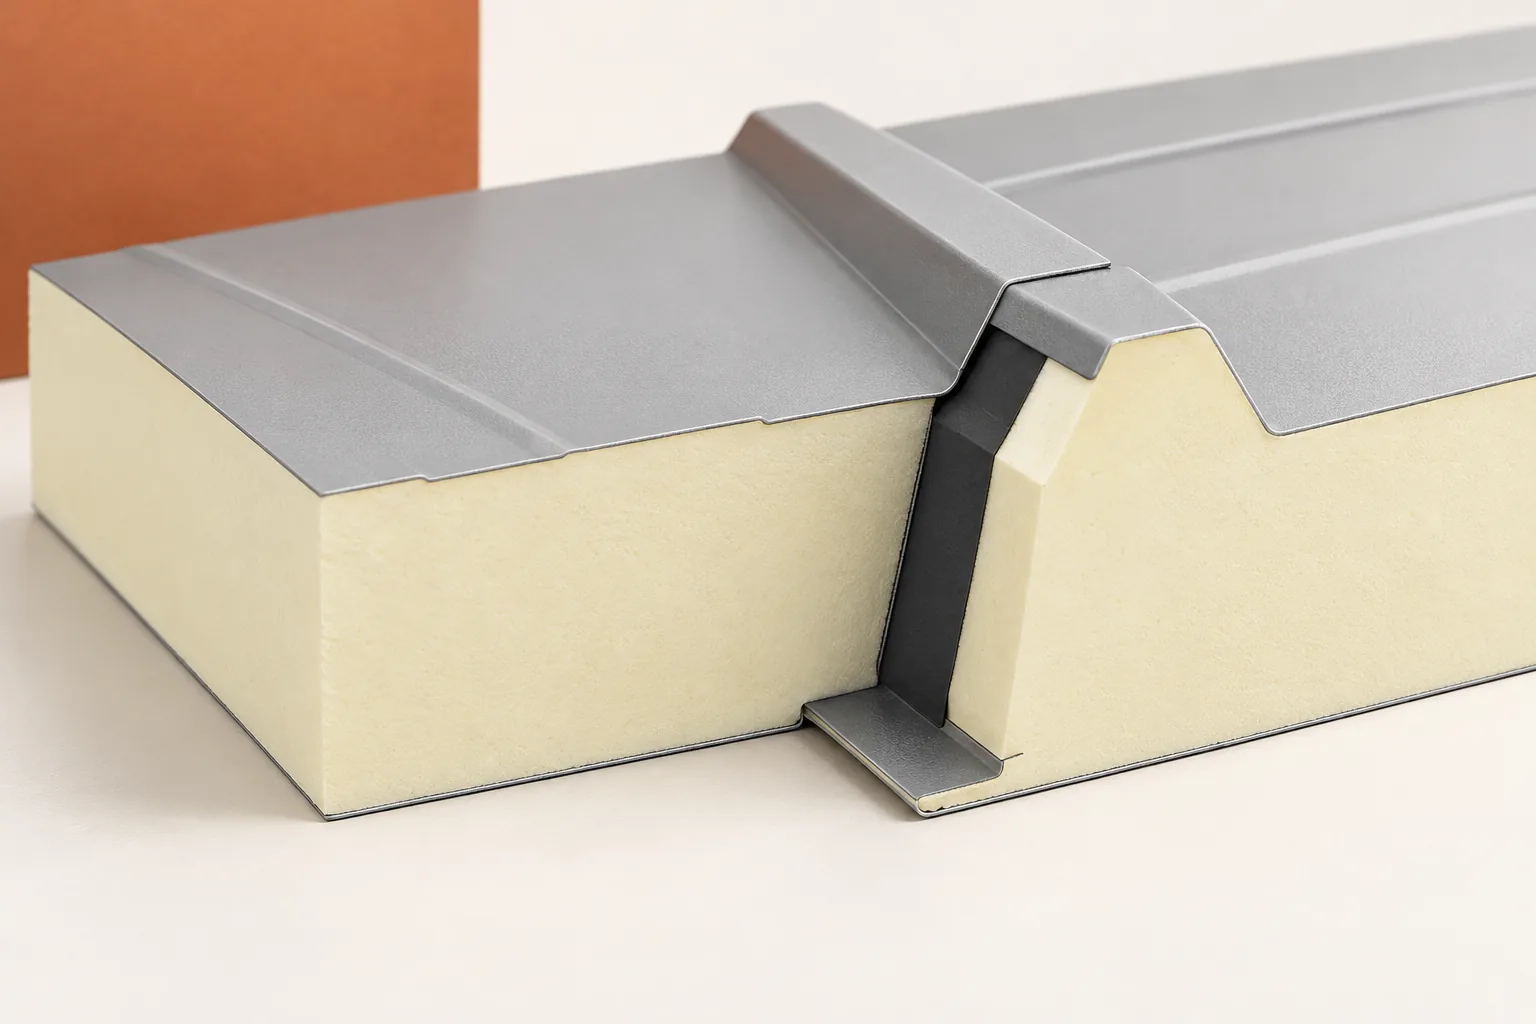
In a small building, the roof and walls perform under different conditions, even though they belong to the same envelope. The panels must therefore be described separately. The core, the facings and the way dimensions are designated are important. Only on this basis can the price of the material and of the components needed to make sealed connections be compared. A roof panel has a geometry related to water drainage and to its behaviour on supports. A wall panel is used to form a vertical partition in the intended arrangement. Comparing their appearance is not enough. Data relating to the specific application are needed.

2026-11-14T17:09:23+01:00

How to choose panels for a cattle shed, pig house and poultry house?

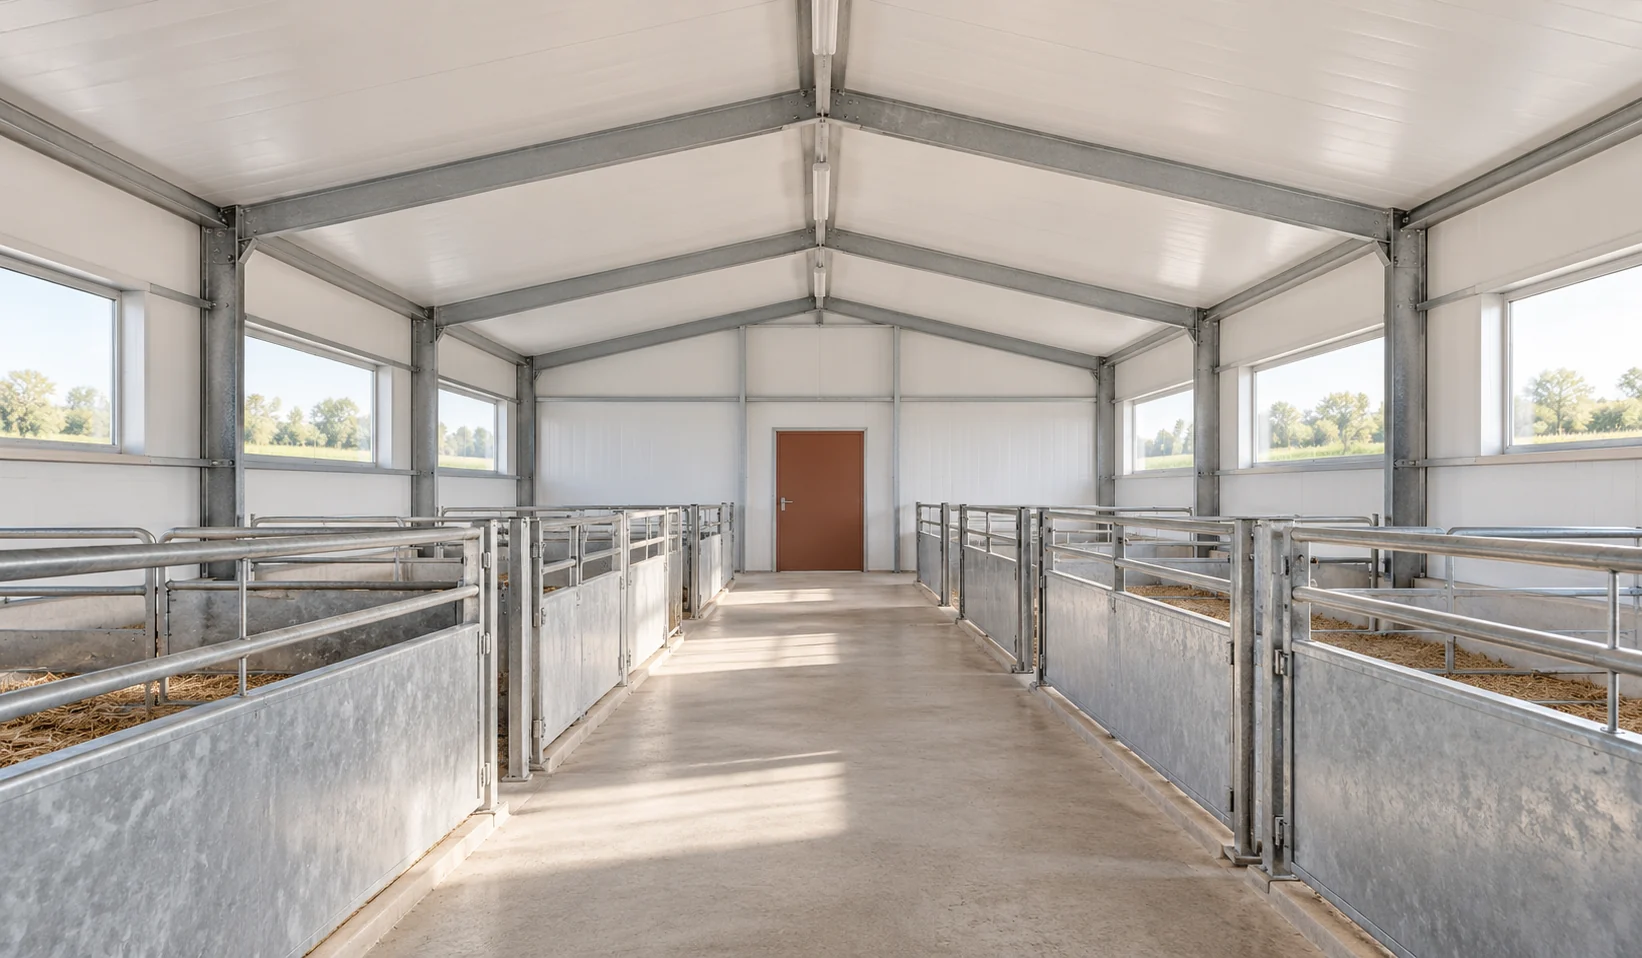
In a livestock building, the panel operates in a different environment than in a dry warehouse. There is moisture, contamination and regular cleaning. A cattle shed, pig house and poultry house do not necessarily require the same variant. Selection begins with the conditions on both sides of the enclosure. Insulation thickness is only one of the decisions. Determine the temperature, humidity and method of ventilation. The type of livestock, stocking density and processes carried out in the building are important. Specify the cleaning agents and the conditions in which they are used. The description “agricultural” does not define the concentration of chemical agents or the frequency of cleaning. Without this information, it is difficult to select the cladding.

2026-11-14T13:11:17+01:00

When insulated sandwich panels are worth considering for a roof

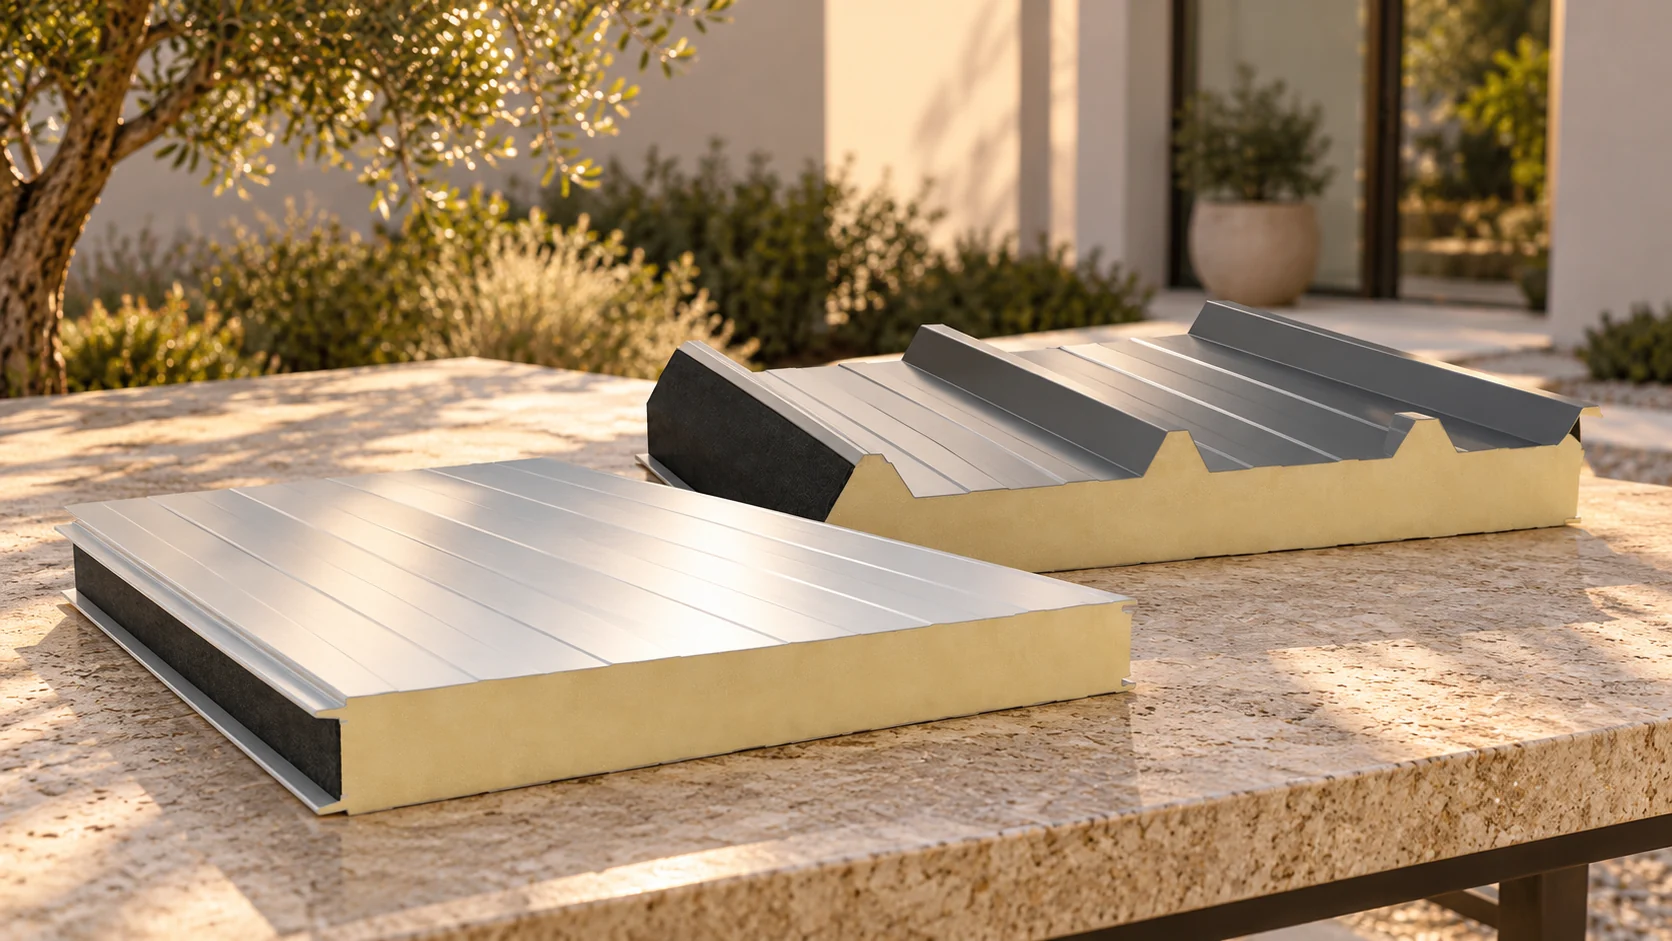
A sandwich roof panel is worth considering when you want efficient enclosure of a regular hall or farm building structure, rather than a quick substitution of insulation with sheet metal. Check, however, that the selection accounts for the support layout, slope length and pitch, not just core thickness. Ask for a panel schedule, fixing plan and flashing details, because only the complete roof confirms the declared performance. Also verify fire and acoustic requirements for the correct variant and how equipment loads are transferred.

2026-11-15T04:20:46+01:00

Do optimisers solve every shading problem on a roof?

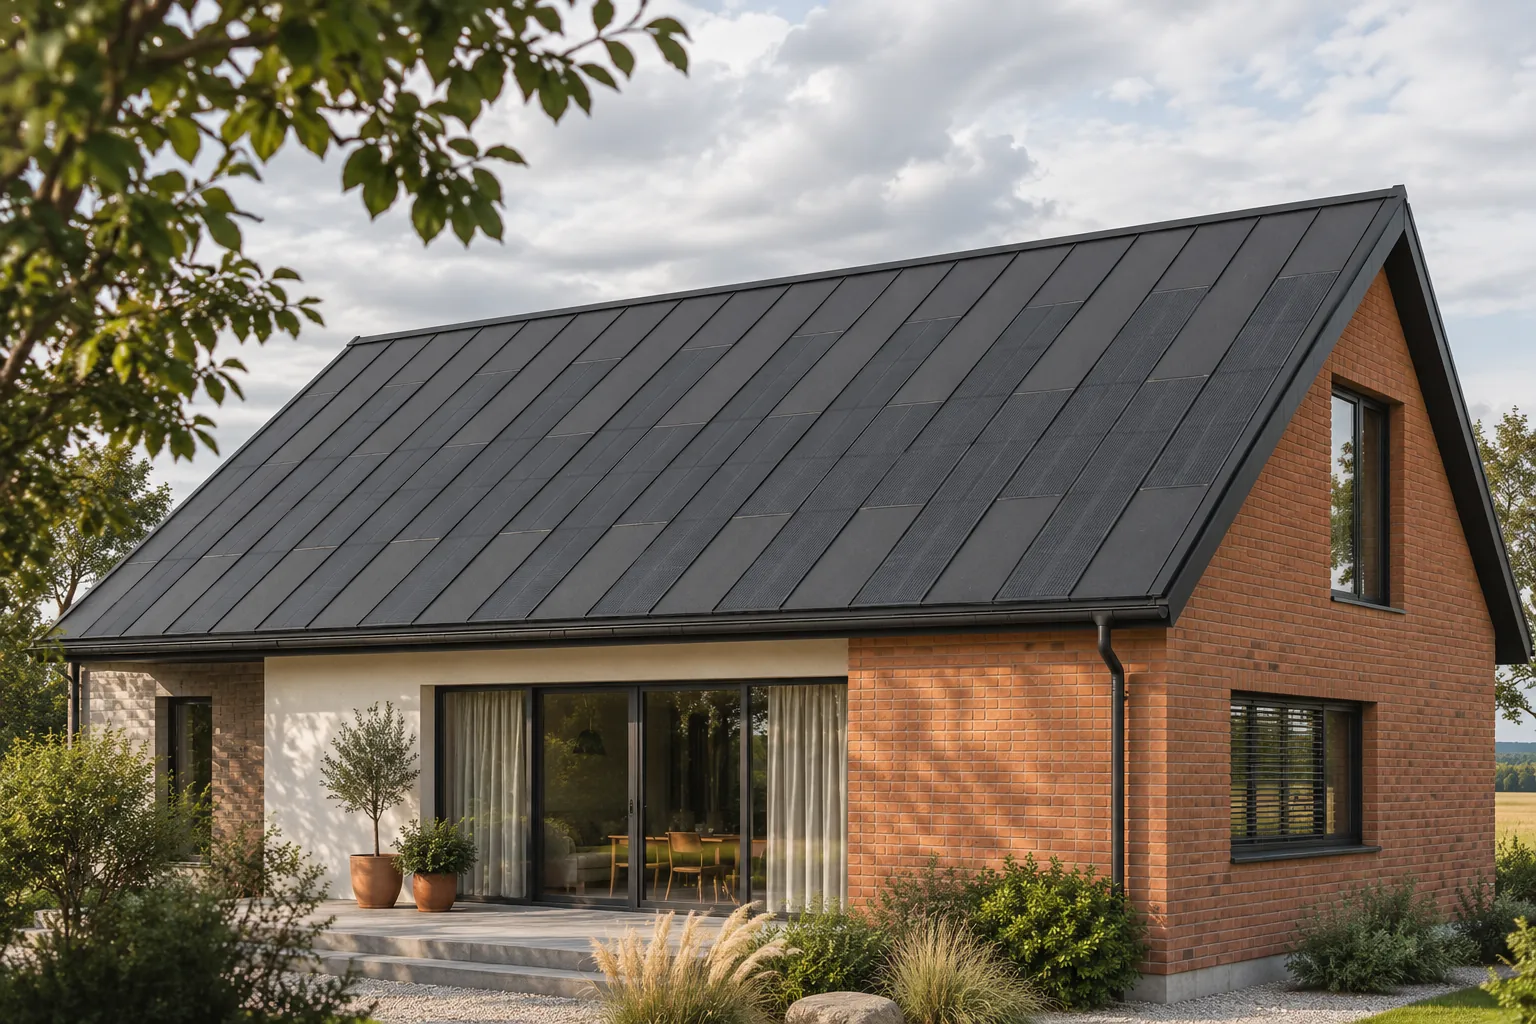
Optimisers can improve how photovoltaic elements that work under different conditions interact. However, they cannot bring light under a chimney, a tree or a neighbouring building. In an integrated roof, a sensible layout of the active areas is still the most important thing. Electronics should complement the design, not justify installing cells in a place that remains shaded for much of the day. A shaded section receives less radiation and cannot generate as much energy as a similar section in full light. How this affects the other elements depends on their construction and how they are connected. That is why two apparently similar shading situations can produce different effects. The percentage of shaded surface alone does not describe the whole phenomenon.

2026-11-15T19:35:59+01:00

Assessing the environmental impact of a metal roof

Can a metal roof be an environmentally favourable choice? It depends on the whole roof, not the sheet alone. Metal is lightweight, can be repaired and the metal recovered, but its production also has an environmental impact. Check the environmental declaration: the unit, the stages covered and the validity period. Compare solutions serving the same function, including covering, structure, insulation and fixings. Remember that thin metal alone will not provide thermal comfort without insulation. Also consider how far the materials travel, how long the roof is expected to last and which materials can be recovered when it is dismantled.

2026-11-14T20:35:35+01:00

How can you improve the insulation of a 1990s house without renovating the façade?

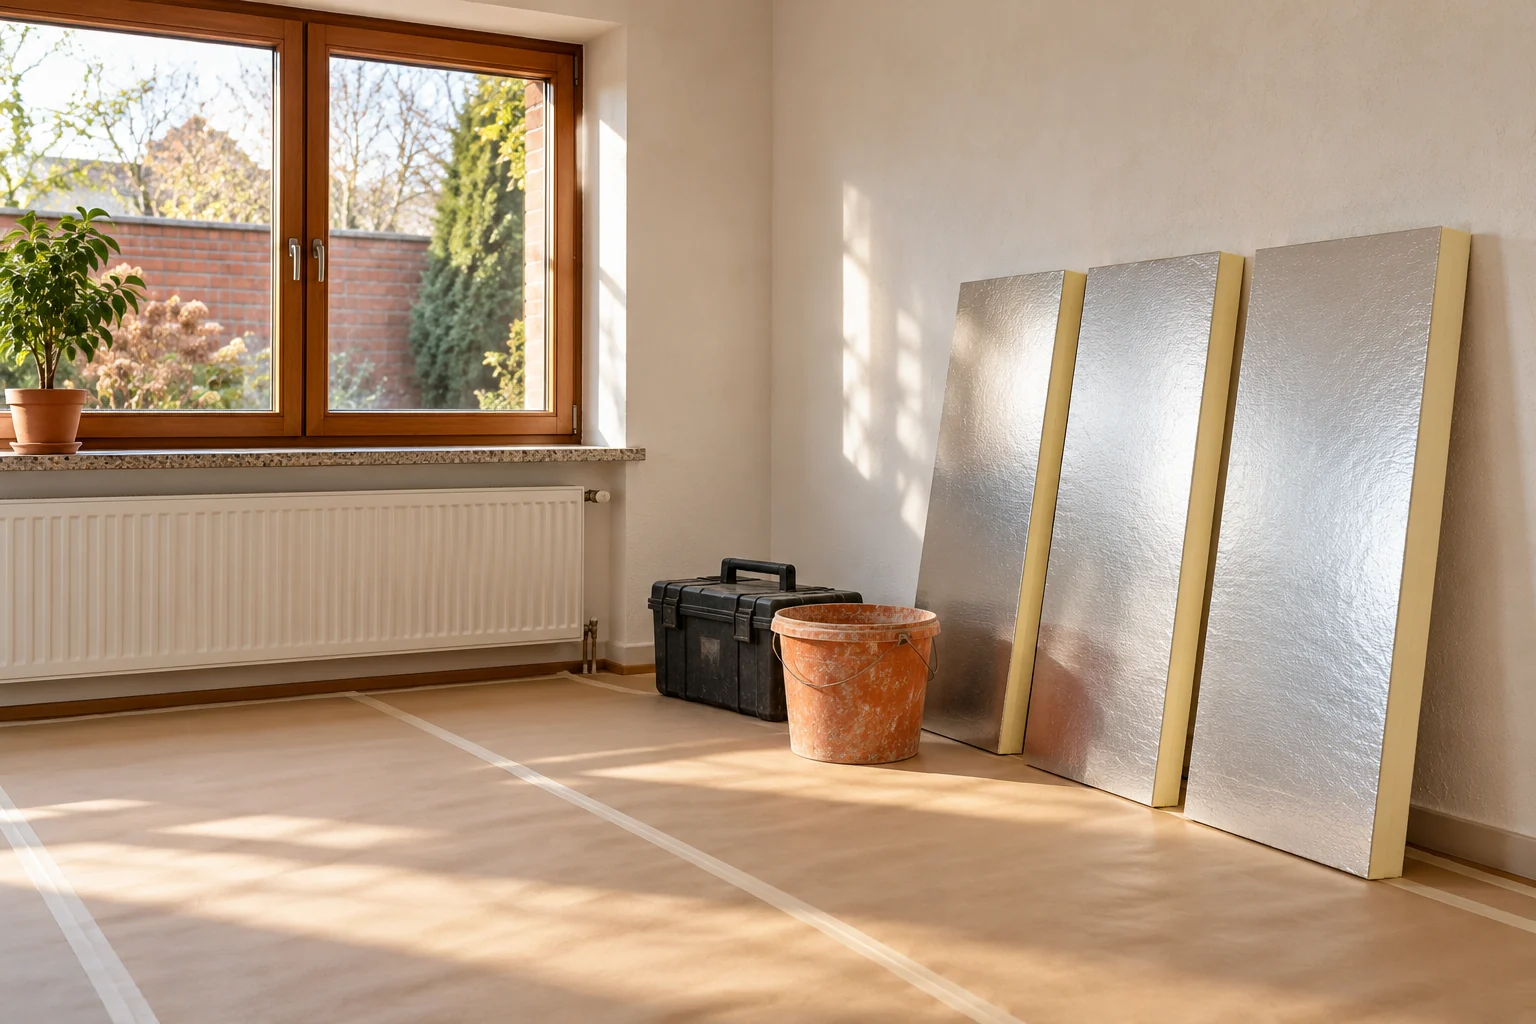
The year of construction does not tell you exactly what the wall is made of. In a 1990s house you can find various masonry, cavities and earlier insulation. If the façade is to remain, internal insulation requires a thorough assessment. Moisture, thermal bridges and services must be evaluated. Choosing a thin board alone does not yet create a correct solution. Start with the documentation, but compare it with the actual condition. Changes may have occurred during construction or later work. Establish the material, wall thickness and any cavity. Also check the existing insulation and plasters. Do not assume one typical section based solely on the decade in which the house was built.

2026-11-14T10:56:08+01:00

Collar tie roofs: how the frame works and what affects the cost

A collar-tie roof uses pairs of rafters connected by horizontal collar ties, which can make attic conversion easier but requires suitable sections, connections and support on the building. Before closing the roof slopes, check that the position and connections of the collar ties follow calculations rather than the ceiling plan alone. The designer should account for span, roof pitch, loads and available support points. Cost depends on the whole roof structure and scope of work, not on the number of beams.

2026-11-15T00:23:02+01:00
Back to top