






Insulation materials
How can you improve the insulation of a 1990s house without renovating the façade?
In brief
The year of construction does not tell you exactly what the wall is made of. In a 1990s house you can find various masonry, cavities and earlier insulation. If the façade is to remain, internal insulation requires a thorough assessment. Moisture, thermal bridges and services must be evaluated. Choosing a thin board alone does not yet create a correct solution. Start with the documentation, but compare it with the actual condition. Changes may have occurred during construction or later work. Establish the material, wall thickness and any cavity. Also check the existing insulation and plasters. Do not assume one typical section based solely on the decade in which the house was built.
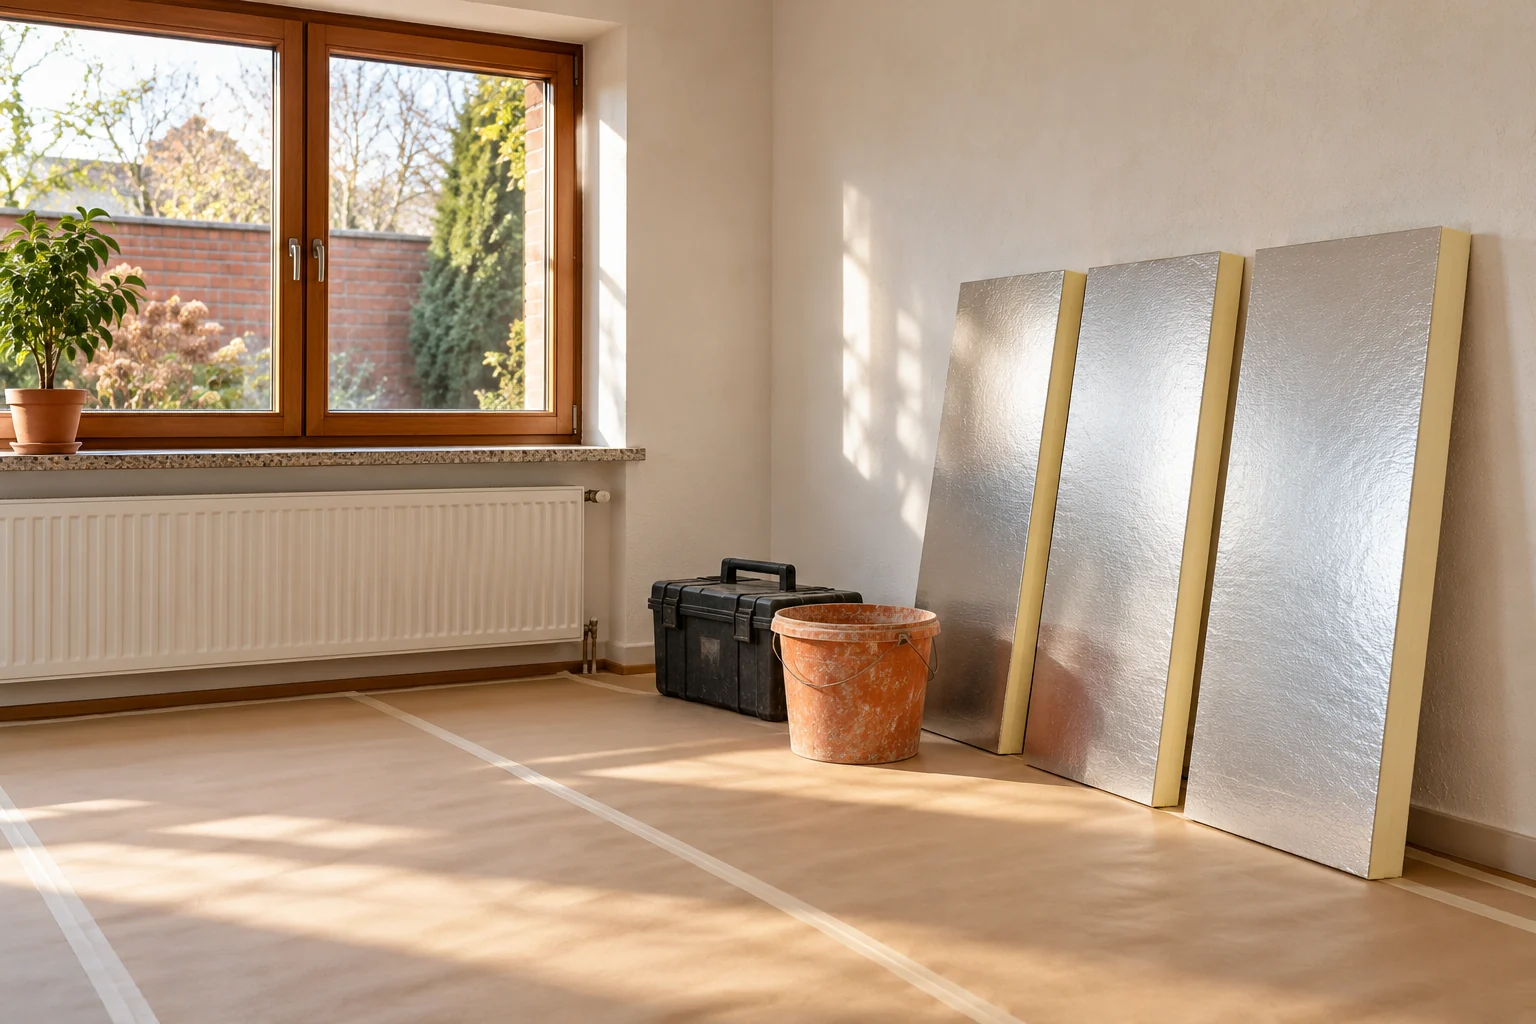
How do you identify the wall before renovation?
The inspection should cover corners, the areas around windows and the junction with the floor. Signs of water and detachment must be identified. If the wall is damp, the cause is established first. Sealing the surface with new construction can make later diagnosis more difficult. Insulation does not replace the removal of leaks.
What will internal insulation change?
It will restrict the flow of heat into the old wall. The internal surface may be warmer, but the wall behind the insulation will operate at different temperatures. Its ability to dry out will also change. This is the main reason to check moisture behaviour rather than relying solely on the U-value result.
The thermal contact between the heavy wall and the room will also be reduced. With short heating periods this may affect the rate of warming. With continuous use, the stability of the whole system matters. These effects cannot be assessed with a single slogan about energy savings. A real usage plan is needed.
How do you compare variants of different thicknesses?
Determine the space that can be allocated to all the new layers. For an example PIR with λ 0.022, the resistance of 70 mm is approximately 3.18 m²·K/W. At 90 mm it is approximately 4.09. These figures show the change in the insulation alone. They do not determine losses through the roof, ventilation and windows.
The comparison should be combined with the cost of the entire renovation. A thicker system may require moving radiators or replacing window sills. A thinner one may have a more expensive material. Also check the finished thickness of the finish. A composite board with a gypsum layer does not have its full nominal thickness made of PIR.
How do you deal with thermal bridges at ceilings?
Insulating the wall field does not cut off all heat flow paths. The floor slab and transverse walls may carry it further. Surface temperatures are assessed in the junction zones. Insulation should not be terminated along the line most convenient for the painter if a problematic detail arises there.
Reveals must be resolved in a similar way. The areas around the frame often offer little space. If the thickness is limited, a considered variant is needed rather than omitting the strip entirely. In difficult cases, a two- or three-dimensional analysis is useful. A simple U-value for a flat wall does not describe the corner.

How should works be planned in an occupied home?
Establish the sequence of rooms and the routing of services before ordering. Sockets, radiators and trims will need adjustment. New penetrations should maintain the continuity of the layers. If the assembly is to restrict vapour flow, accidental holes can impair the performance of the airtight surface.
Unfinished joints should not be left during normal use if the solution does not permit it. Hidden areas are inspected before the cladding is closed. Photo documentation helps later when installing equipment. It is worth marking cable zones and the boundaries of important seals.
If the renovation is to take place in winter, establish the required conditions for the adhesives and finishes used. The substrate temperature may differ from the air temperature. It is not worth accelerating the closing of damp layers without assessing their condition. The schedule should include the time needed for proper preparation and inspection, not just the number of hours for installing boards.
How can you check whether the renovation achieved its goal?
Compare the conditions in the room before and after the work. Record the temperature, humidity and method of heating. A lower bill from one mild month alone does not prove a specific saving. Consumption depends on the weather, the number of occupants and the settings of the installation. The assessment should take these differences into account.
Check the operation of the ventilation and the locations of previous stains. It is worth observing the junctions at windows and ceilings during the colder period. If moisture appears, its source must be clarified. The insulation is to improve the conditions of use without hiding problems of the old building envelope.
What else is worth asking
Does the construction date allow a ready-made PIR thickness to be selected?
No. Houses from the same period may have different walls and later alterations. Data on the actual building envelope and conditions of use are needed.
Can only one wall in a room be done?
The scope requires an assessment of the junctions with the other building elements. Partial insulation may leave cold spots at the corners. Their temperatures and details need to be checked.
7 branches. Materials closer to your project.

- SEROCK — Dzierżenin 34 E
- BŁONIE — ul. Sochaczewska 138A
- RADOM — ul. Grobickiego 8
- ŁÓDŹ — Natolin 8
- OLSZTYN — Barczewo, ul. Prosta 9
- WROCŁAW — ul. Jerzmanowska 10C
- GORZÓW WLKP. — ul. Zielona 33/34



