






Roof and structure
Timber roof framing: how the structure works and what to plan
In brief
A roof truss is a structure that transfers roof loads to the building’s supports, and its layout depends on the span, roof shape and use of the attic. Before mounting the covering, check that each element and connection has a defined role and that forces are transferred to walls, floors or columns in line with the design. Changing the support layout can affect the whole structure, so design decisions should be left to the designer. Timber alone is not enough: connectors, anchors, preparation of elements and labour all count.
What loads does a roof truss carry?
The structure supports the covering, battens, insulation and other specified layers. Snow, wind and loads from use and servicing are added. Their directions and distribution can change. Therefore, assessing the roof truss structure is not solely about summing the mass of materials.
The path for transmitting forces to the walls, ceiling or columns is important. Each element and connection should have a defined role. Changing the support arrangement can affect the entire structure. Removing a column to enlarge a room requires an assessment by the designer, even if the roof remains unchanged from the outside.
How do the basic layouts differ?
In a rafter system, the main elements of the roof slope rest on supports as per the design and connect in the upper zone. A collar tie connects a pair of rafters and changes their working conditions. Purlins provide additional support, which can be transmitted through columns to other building elements.
Prefabricated trusses form a separate, designed bar system. Their geometry and nodes result from the documentation. Solutions on site should not be mixed by copying a single detail from another structure. The same roof appearance can be achieved through different load-bearing schemes.
How does the attic influence the choice of structure?
A residential attic requires space and suitable locations for installations. Columns, collar ties and bracing can restrict the layout. This should be considered in the design. A later attempt to remove elements that obstruct furniture may require costly reconstruction.
For an unused attic, priorities may be different. However, it is worth clearly establishing whether storage or future conversion is planned. A structure designed without such loads does not automatically become suitable after laying a floor. The planned use must be communicated to the designer.

Which timber properties matter?
The structure requires timber of a specified strength class and in suitable condition. Moisture content, geometry and permissible defects also matter. The species name alone does not confirm load-bearing capacity. The order should correspond to the documentation, and the material requires proper storage.
Impregnation does not replace quality assessment or protection against moisture. Wet components enclosed in the building envelope may dry out later and change dimensions. This affects the connections and the finish. Before covering the structure, it is worth checking its condition and eliminating the causes of unwanted moisture.
Why are connections and bracing so important?
The beam cross-section is only part of the solution. Forces are transferred through notches, screws, nails, anchors and other designed connectors. Their number, position and edge distances matter. Components cannot be swapped at will just because they look similar or are easier to buy.
Bracing helps maintain the spatial performance of the structure. It is also important during assembly, before all layers are in place. Temporary restraints should not be removed without a defined sequence. The completed roof truss structure must correspond to the design, and changes should be assessed before execution.
What does the cost of a completed roof truss include?
In addition to timber, count connectors, anchors, preparation of components and labour. Include transport, unloading and any lifting. A roof with numerous valleys and dormers requires more labour than a simple form. The volume of timber alone does not show this difference.
Compare quotes on the basis of the same design and material class. Establish whether the contractor covers measurements, bracing and details at openings. For renovation, price the dismantling and repairs to existing supports separately. A clear scope is more important than an attractive rate given without explanation.
What should be checked before installing the roof covering?
Check the geometry of the roof slopes, the levels of the supports and the connections. Verify that the openings match the design and the preparation for the selected covering. It is worth eliminating unevenness before laying the battens and the sheet. Attempting to correct them only by pressing down the sheets may result in a wavy surface.
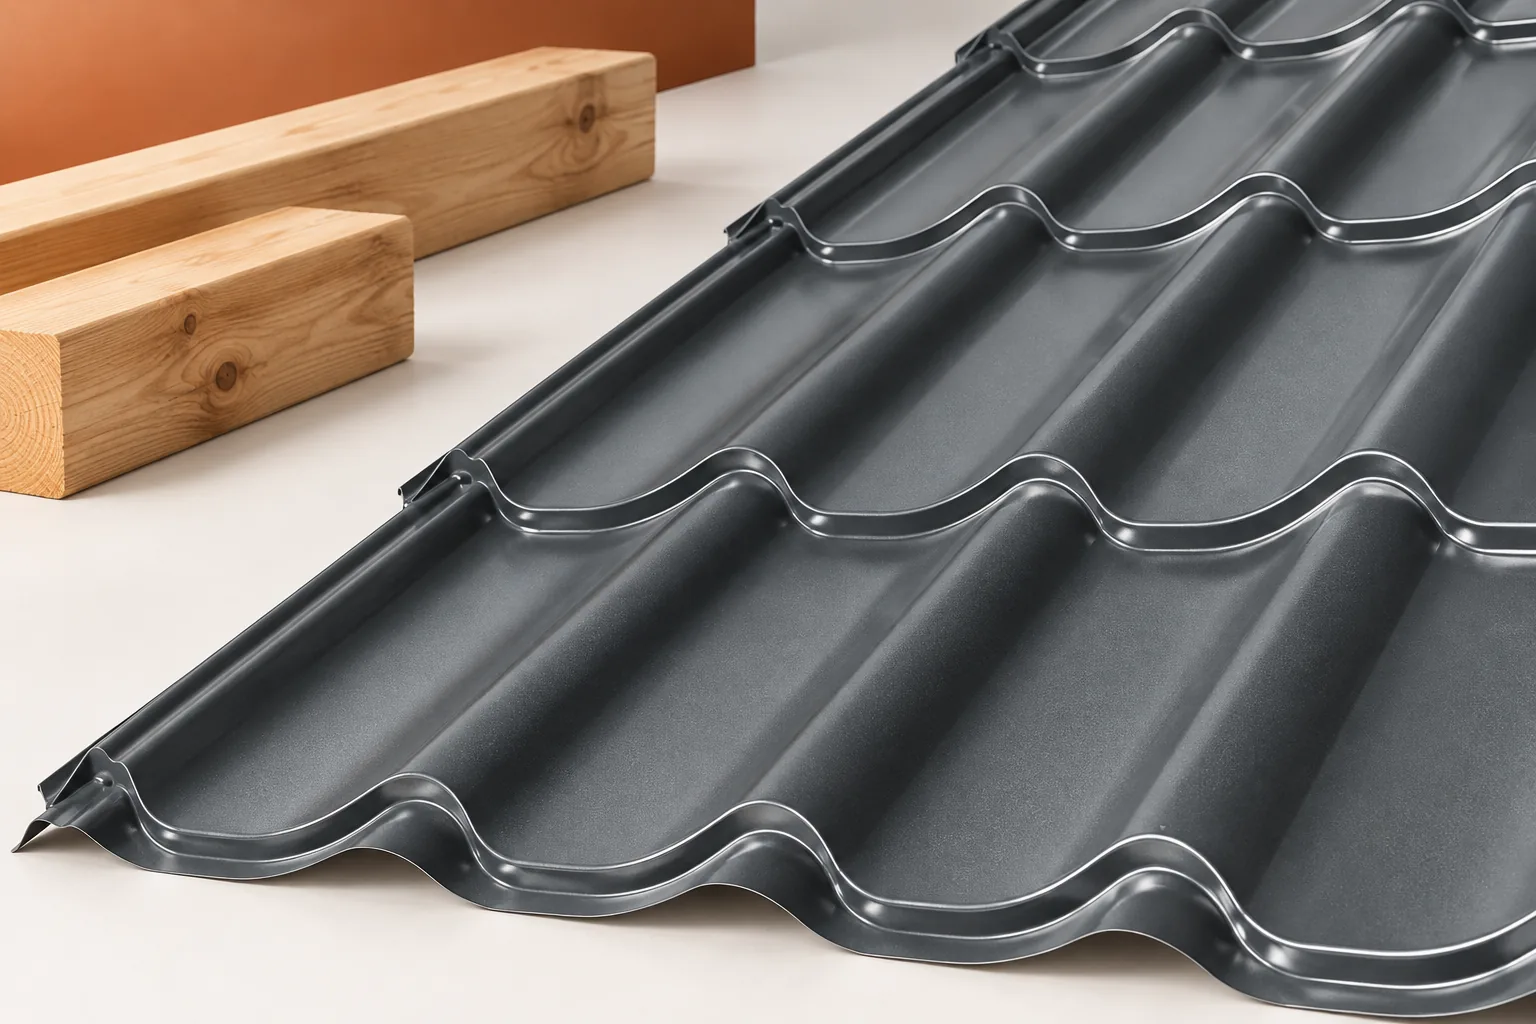
Acceptance of the structure should precede its covering. Keep the material documents and photographs of important nodes. A good roof truss structure provides a stable substrate for the subsequent layers. Even a carefully selected tile-effect metal roofing will not compensate for errors in the element that is to support it.
7 branches. Materials closer to your project.

- SEROCK — Dzierżenin 34 E
- BŁONIE — ul. Sochaczewska 138A
- RADOM — ul. Grobickiego 8
- ŁÓDŹ — Natolin 8
- OLSZTYN — Barczewo, ul. Prosta 9
- WROCŁAW — ul. Jerzmanowska 10C
- GORZÓW WLKP. — ul. Zielona 33/34



