About PiVi

This author has not yet filled in any details.
So far PiVi has created 1404 blog entries.

Where are the limits of second-grade 40 mm roof panels?

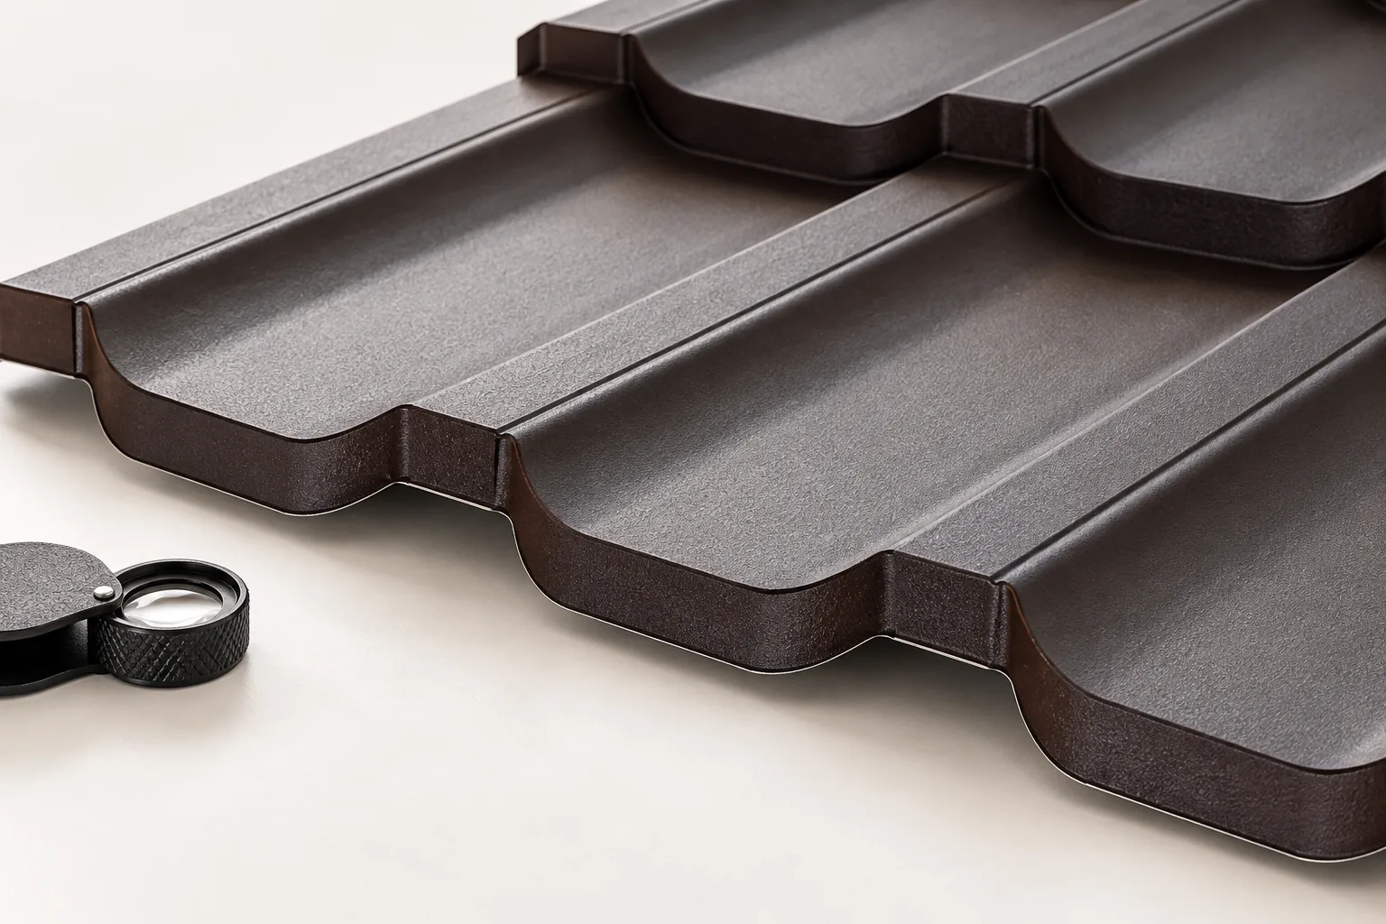
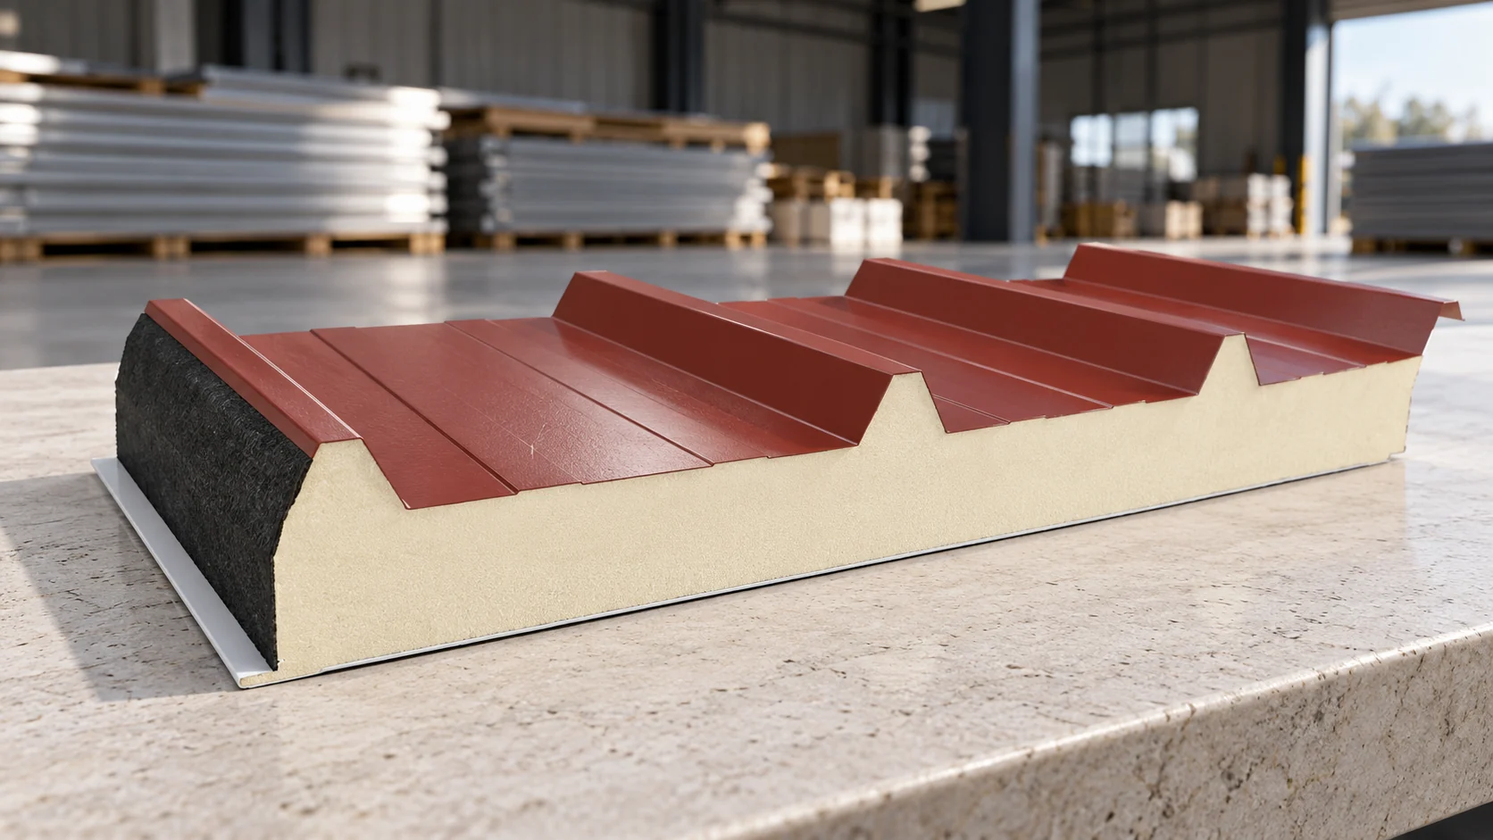
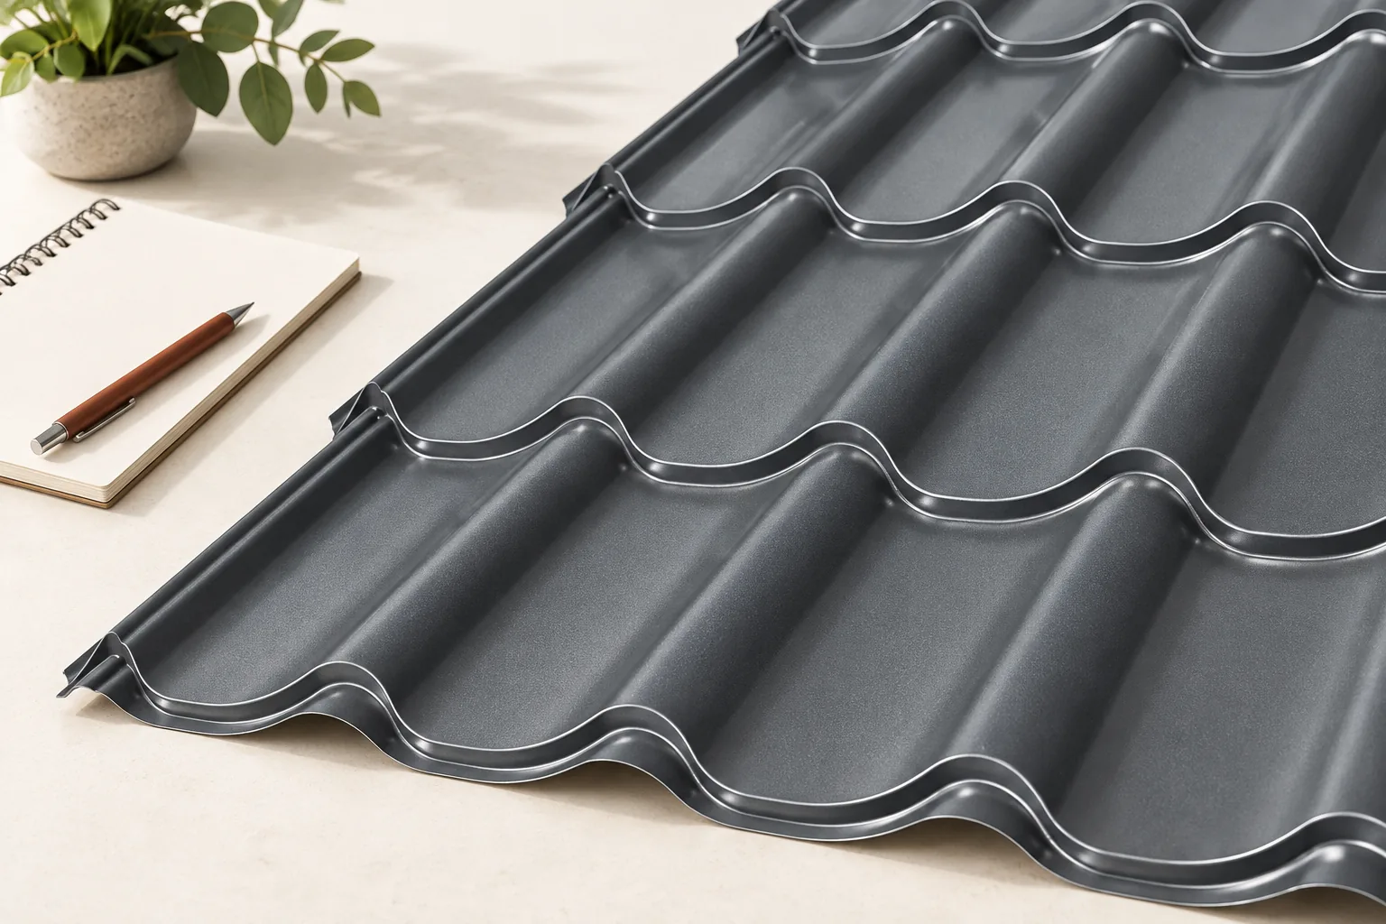
A 40 mm second-grade roof panel requires two assessments: whether it suits the building's conditions and whether its condition allows such use. A low price answers neither question. In a thin panel, the core properties, the facings and the method of support must be checked. Batch defects should be assessed before the final cutting plan is established. In many roof panels, the designation indicates the nominal core thickness at a specific point in the cross-section. The overall height of the element is greater because of the profile of the upper facing. An example variant may be designated 40/80 mm. The dimension on the crest of one panel must therefore not be compared with the core thickness of another without examining the drawings.
By |2026-11-14T17:09:15+01:002026-09-07|Building academy|Comments Off on Where are the limits of second-grade 40 mm roof panels?

Modular metal roof tiles: advantages and laying the panels correctly

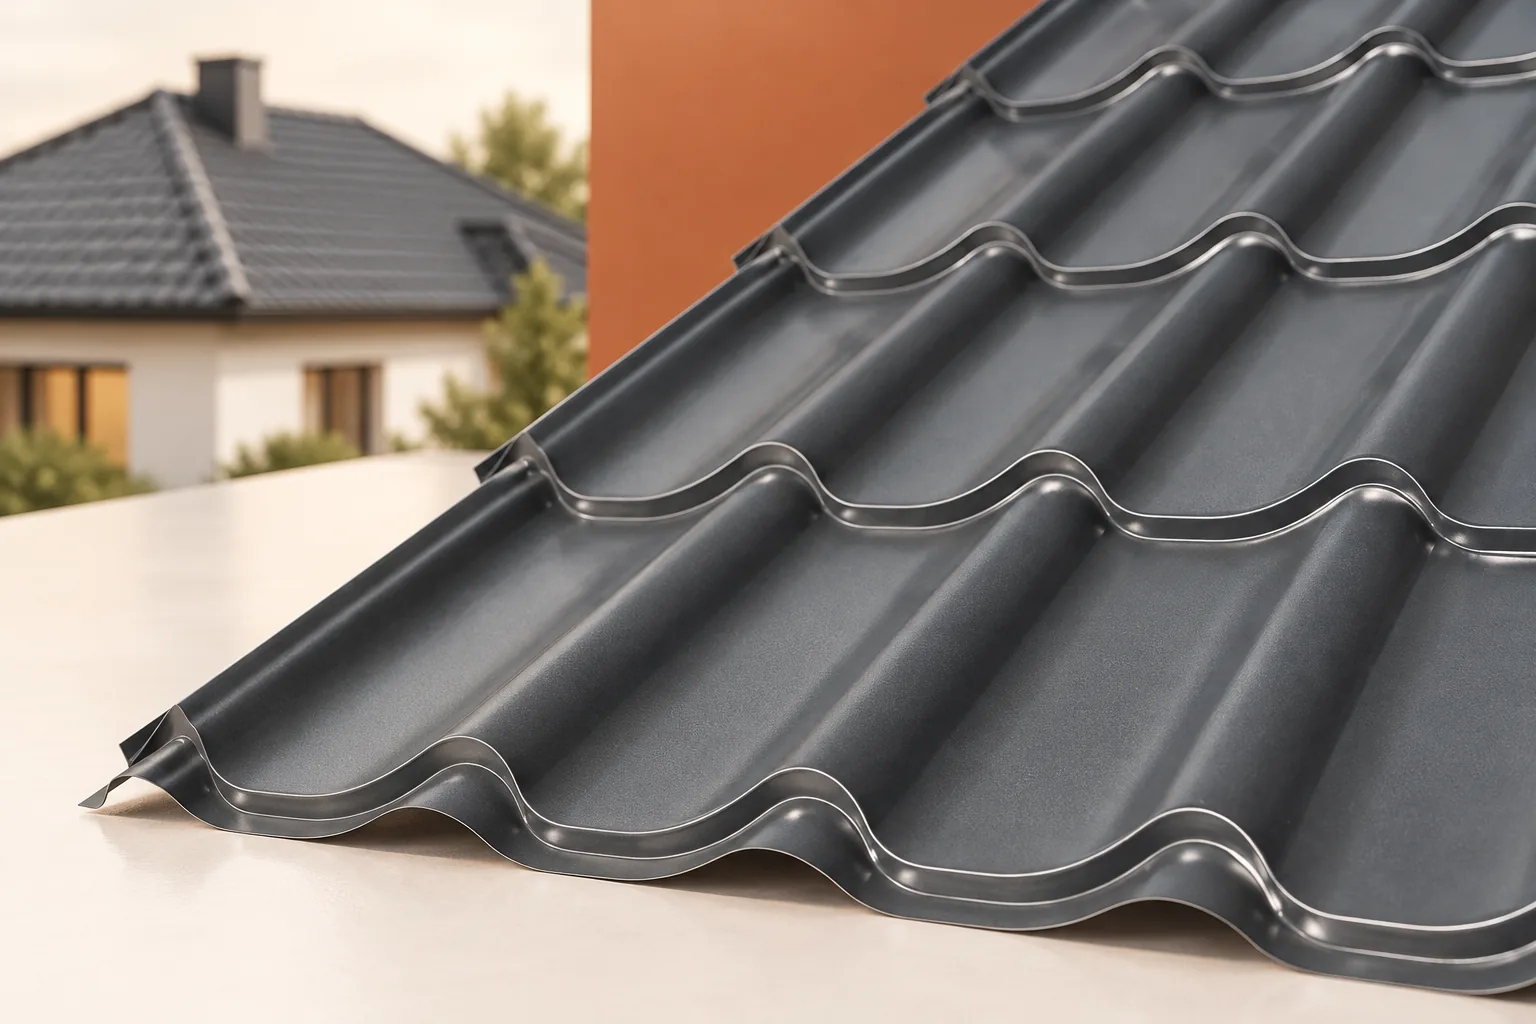
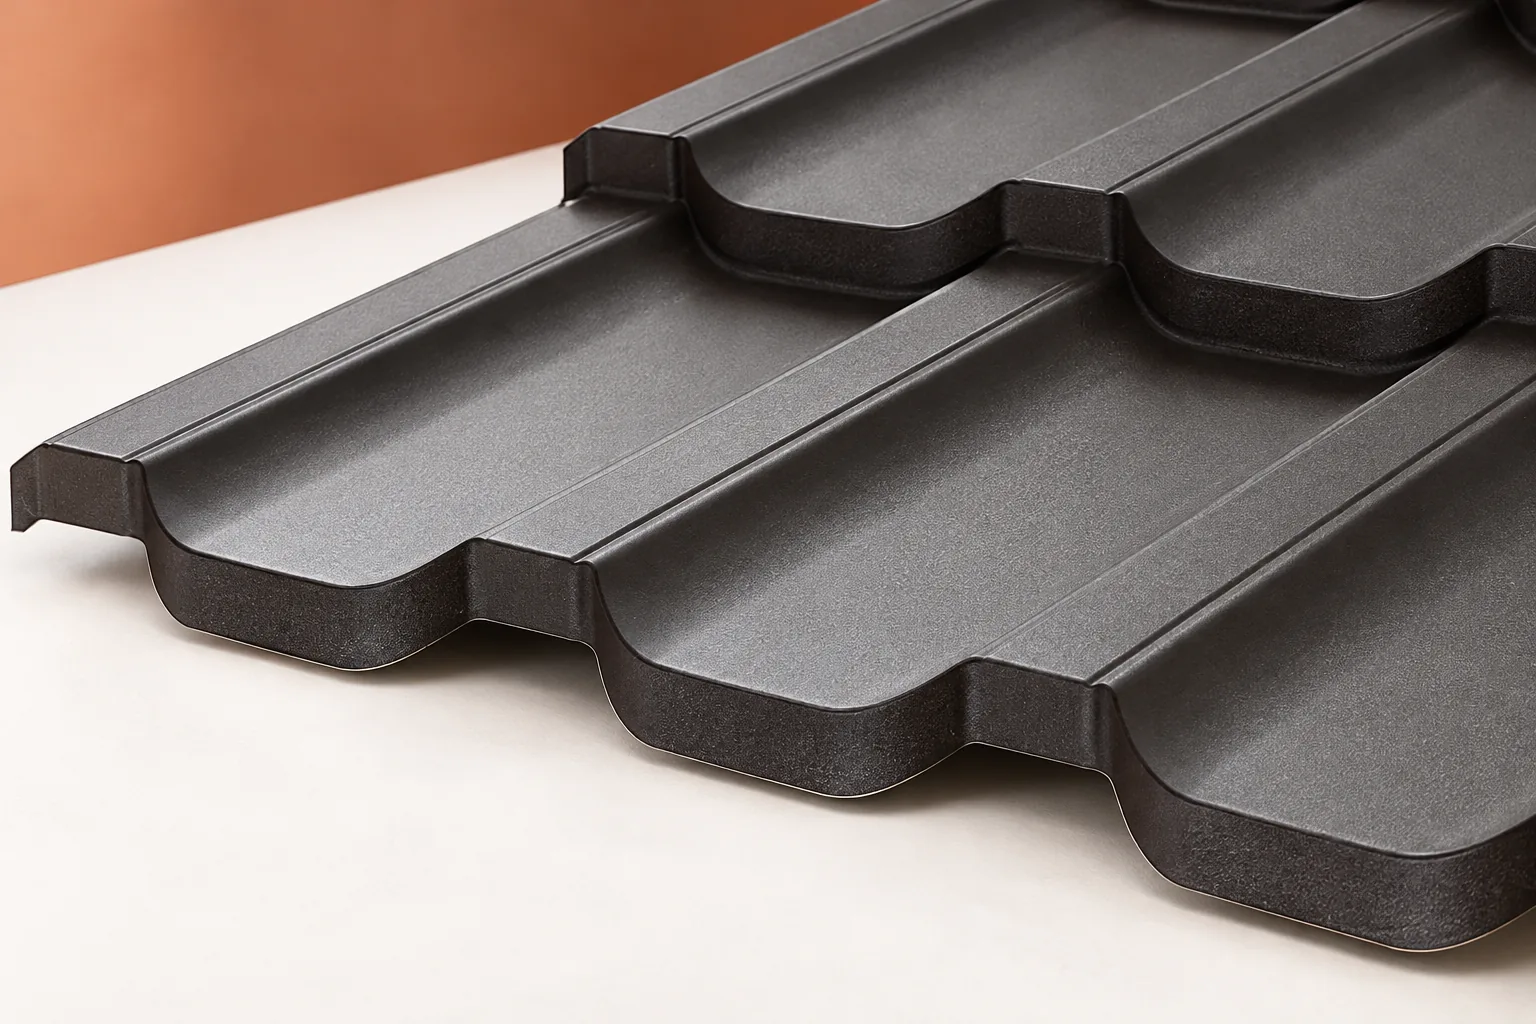
Modular metal roofing tiles are panels of fixed dimensions that make transport, material handling and work on large roof slopes easier. Their benefits only emerge with careful planning and installation according to the specific model's guidelines. Before laying, check the substructure, overlaps and details, and knowing the coverage area of one piece will help you plan the covering properly. Remember that the small format does not excuse you from accuracy or a complete roof design.

By |2026-11-14T20:36:06+01:002026-09-02|Building academy|Comments Off on Modular metal roof tiles: advantages and laying the panels correctly

Six wind checks for a roof, from the fixings to the exposed edges

A roof's wind resistance depends primarily on the continuity of the entire load-transfer system, not on sheet thickness alone. The building owner or user should check whether the design and installation documentation account for the location, height and surroundings of the property, and whether the fixings and edge details match those assumptions. When assessing an existing roof, it is worth looking for signs of earlier alterations, corrosion and loose components. The scope of any inspection is best based on the individual conditions of the building, not on a pattern copied from a neighbouring property.

By |2026-11-15T04:21:23+01:002026-09-02|Building academy|Comments Off on Six wind checks for a roof, from the fixings to the exposed edges

How to compare the cost of a sandwich panel house with different scopes of offer?

A sandwich panel house requires a full design, structure and installations. Rapid assembly of the envelope does not remove these expenses. Offers may include very different scopes, so the price per m² alone can be misleading. It is worth first defining the acceptance stage. Only then can the cost of panels, construction work and finishing be compared. Determine whether the price covers a material package, a closed shell, a shell ready for finishing or a building ready for use. These terms must be broken down into specific works. The name of the stage alone does not guarantee the inclusion of floors, installations or equipment.

By |2026-11-14T13:15:09+01:002026-08-31|Building academy|Comments Off on How to compare the cost of a sandwich panel house with different scopes of offer?

Farm building doors and yards: room to manoeuvre large machines

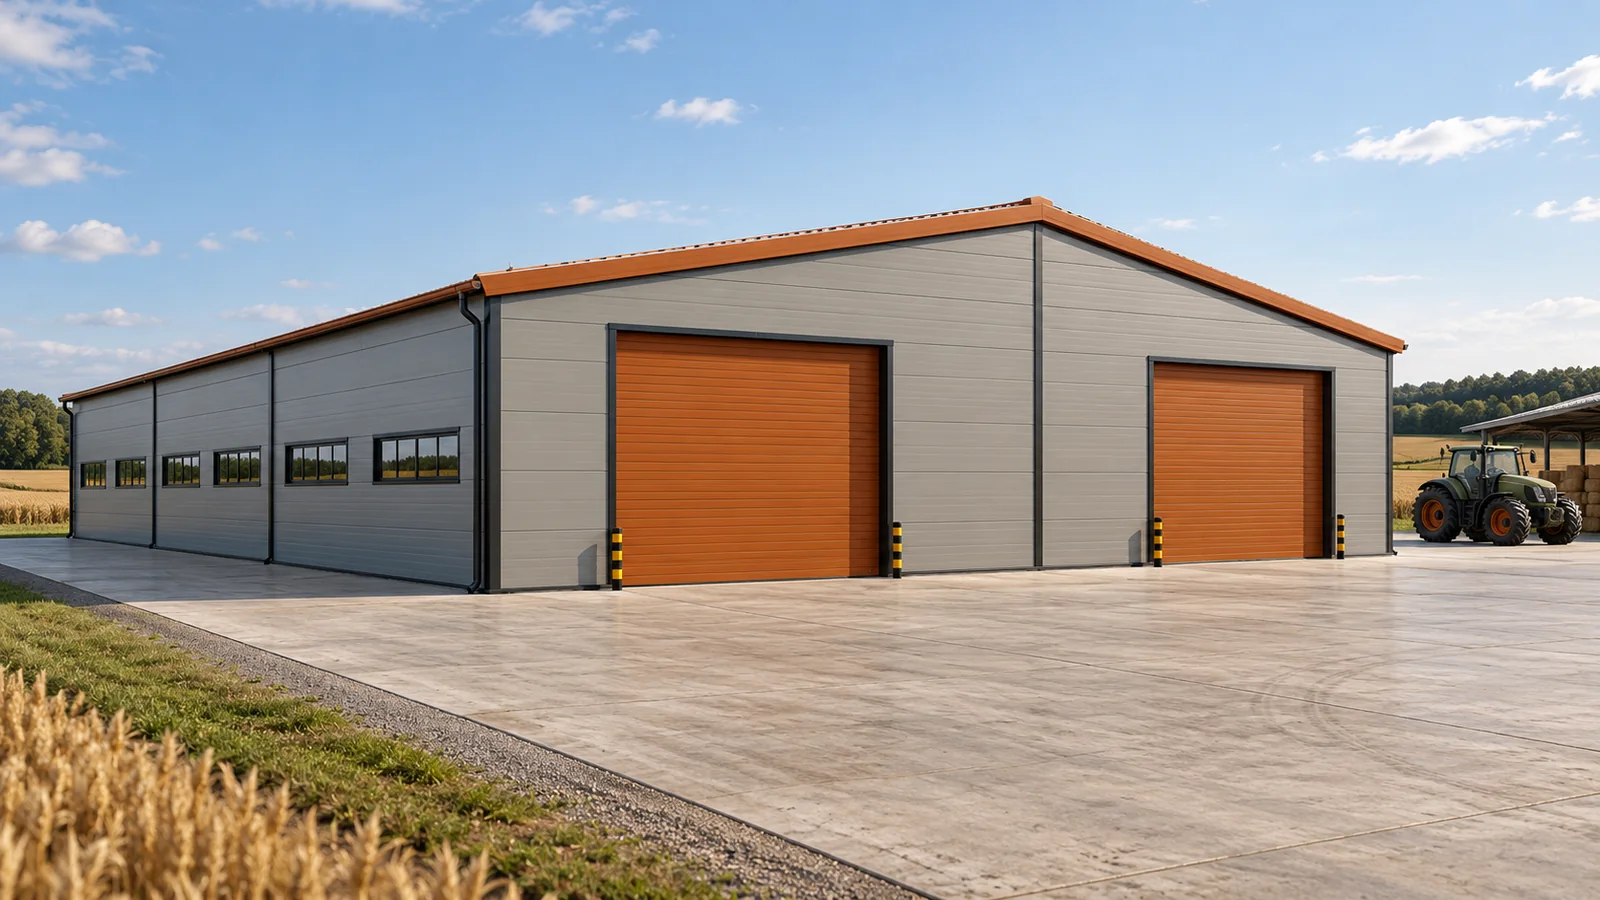
The gate is wide enough, yet the entrance still needs a few adjustments. The cause is often the hall's position relative to the road, the corner of another building or stored equipment. On a farm, the opening and the yard must be designed together. A steel hall is part of the traffic layout. Its convenience is determined by the entire vehicle route, from entering the yard to the parking or unloading point. A tractor with a trailer does not move like a single car. Length, turning behaviour and protruding elements matter. On the plan, it is worth marking the swept path of the manoeuvre, especially when reversing. A steel hall should not require a manoeuvre that is only possible after temporarily removing half the equipment from the yard.

By |2026-11-15T04:22:03+01:002026-08-29|Building academy|Comments Off on Farm building doors and yards: room to manoeuvre large machines

Metal or ceramic: what are you paying for today, and what remains for years to come?

Tile-effect metal roofing and ceramic tiles can both form a durable roof. They differ, however, in weight, method of installation and subsequent repair. The price per square metre alone does not close the comparison. In a small house, edges, roof valleys and accessories can be equally important. It is therefore worth comparing two complete variants for the same building form and the same standard of finish. Steel tile-effect metal roofing is usually considerably lighter than a ceramic covering. It reduces the dead load transmitted to the roof structure. This does not mean, however, that a lightweight roof requires no structural verification. Snow and wind still act on it. Loads from installations, soffits or loft conversions must be considered separately.

By |2026-11-14T10:52:08+01:002026-08-18|Building academy|Comments Off on Metal or ceramic: what are you paying for today, and what remains for years to come?

Roof geometry and covering options for a multi-pitched roof

In Poland, a multi-pitched roof stands out for its several slopes running in different directions, which can be adapted to a complex building form, although this increases the number of junctions and flashings. When choosing a covering, it is worth checking the cutting plan, waste and how the valleys are made, not just appearance and price per square metre. Comparing modular metal tiles with sheets cut to length should be based on the actual roof geometry, the number of short sections and the places requiring inspection.

By |2026-11-14T17:11:36+01:002026-08-15|Building academy|Comments Off on Roof geometry and covering options for a multi-pitched roof

Preventing corrosion on a steel roof, from unloading to the next inspection

Before commissioning cleaning or repair, establish whether the corrosion mark comes from the coating, a metal filing or a fixing. An owner can assess critical points from the ground, paying attention to gutters, the chimney, the eaves and places where leaves collect. Also check the condition of the package on delivery and how sheets are stored and cut, because corrosion can begin before installation. The type and parameters of the coatings affect durability, so leave material selection to the designer, and colour alone does not determine how the sheet will behave in a demanding environment.

By |2026-11-15T04:19:58+01:002026-08-15|Building academy|Comments Off on Preventing corrosion on a steel roof, from unloading to the next inspection

Leaking roof valleys: blockage, insufficient overlap or too little drainage space?

A roof valley collects water from the adjacent roof slopes. That is why a small error in this area can become more apparent than on a straight section of roof. A roof valley needs an unobstructed drainage path and correct connections. If damp patches appear, it is worth checking both the sheet metal itself and the arrangement of the covering at its sides. Replacing the sealant will not help when the real problem is a blockage or an incorrect cross-section. During the inspection, it is necessary to establish from which parts of the roof water reaches the given valley. Changes in roof slope, dormers and outlets from higher sections are important. A large roof does not always have a single simple drainage layout. The concentration of water at a specific point requires assessment of the entire junction.

By |2026-11-15T04:22:36+01:002026-08-14|Building academy|Comments Off on Leaking roof valleys: blockage, insufficient overlap or too little drainage space?

Z, C, sigma and omega steel sections: what does the shape tell you?

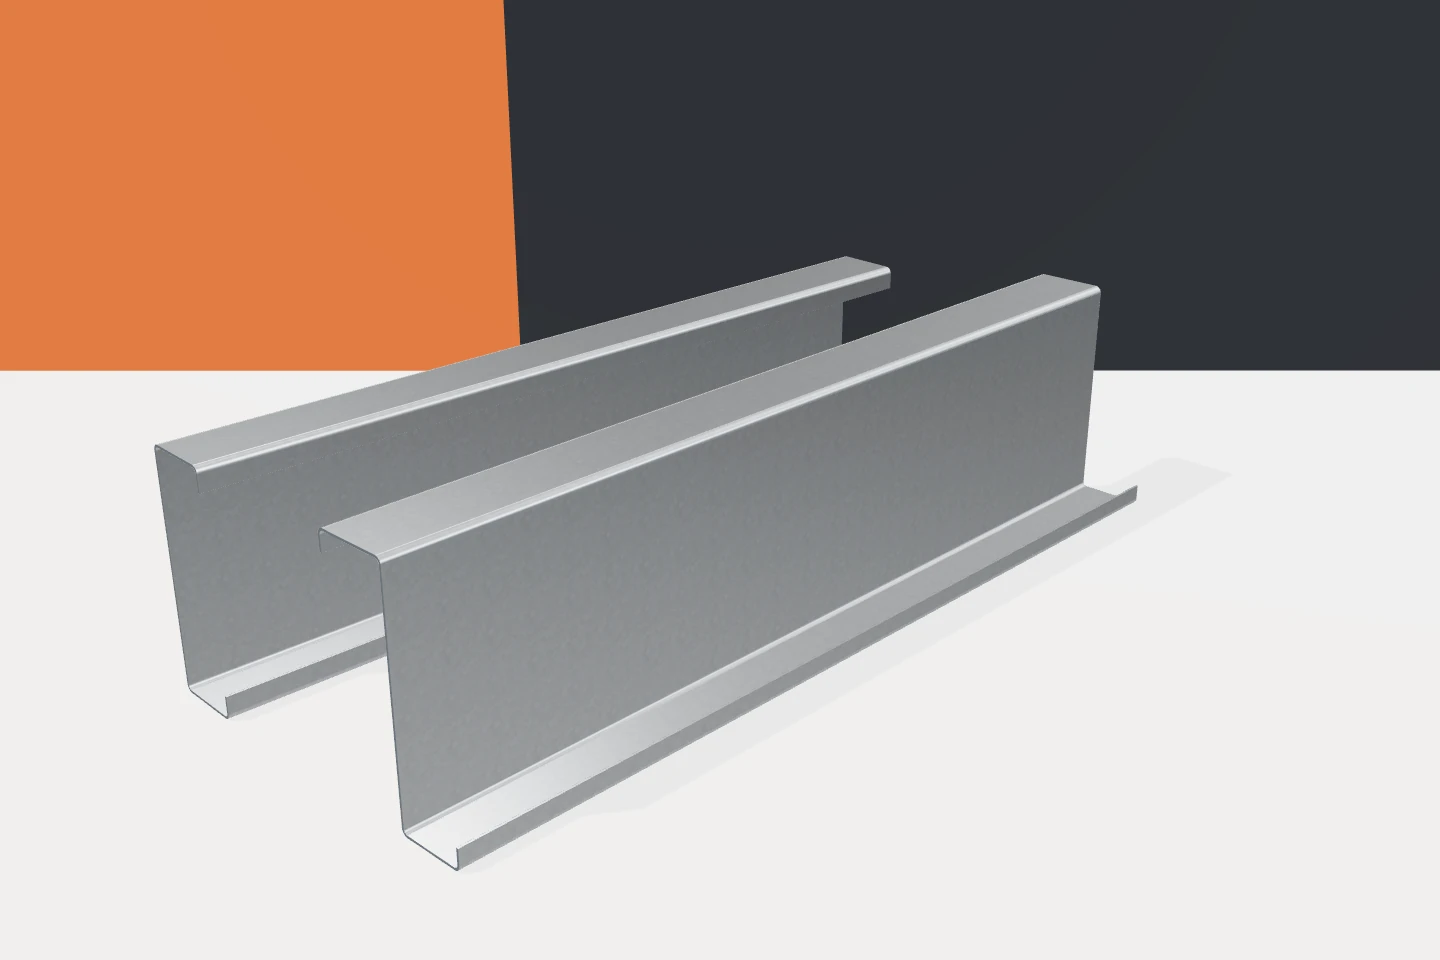
Cold-formed profiles are easy to recognise by their cross-section. It is harder to judge from this what a specific element is suitable for. Z-purlins, C-sections, sigma and omega profiles can have a similar length and a silver surface. Nevertheless, they behave differently under load. The letter in the name helps to organise the range, but does not replace technical data. It is worth knowing where the description of appearance ends and structural selection begins. Cold-formed profiles are produced by shaping a strip of sheet steel. Successive bends form the web, flanges and any stiffeners. It is not just about giving the element an attractive appearance. The distribution of steel in the cross-section affects its stiffness. A flat strip and a section formed from it do not perform in the same way. This allows galvanised profiles to serve as lightweight structural elements.

By |2026-11-15T04:22:10+01:002026-08-13|Building academy|Comments Off on Z, C, sigma and omega steel sections: what does the shape tell you?
Back to top