About PiVi

This author has not yet filled in any details.
So far PiVi has created 1404 blog entries.

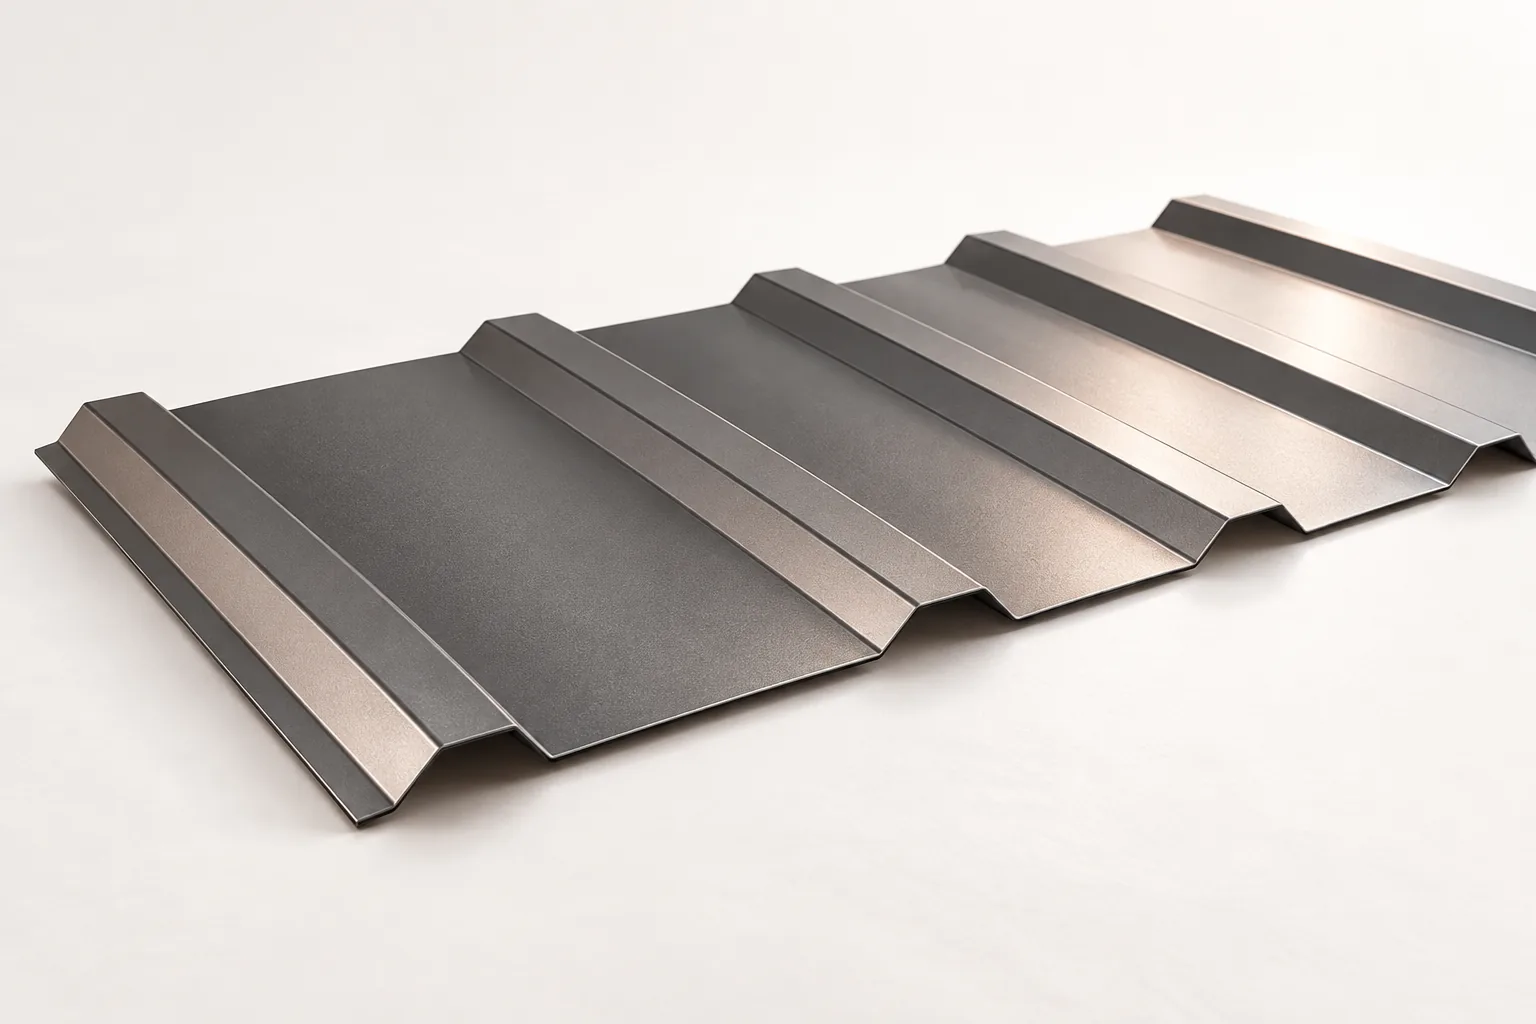
Tile-effect or trapezoidal steel roofing: which features of the roof matter?

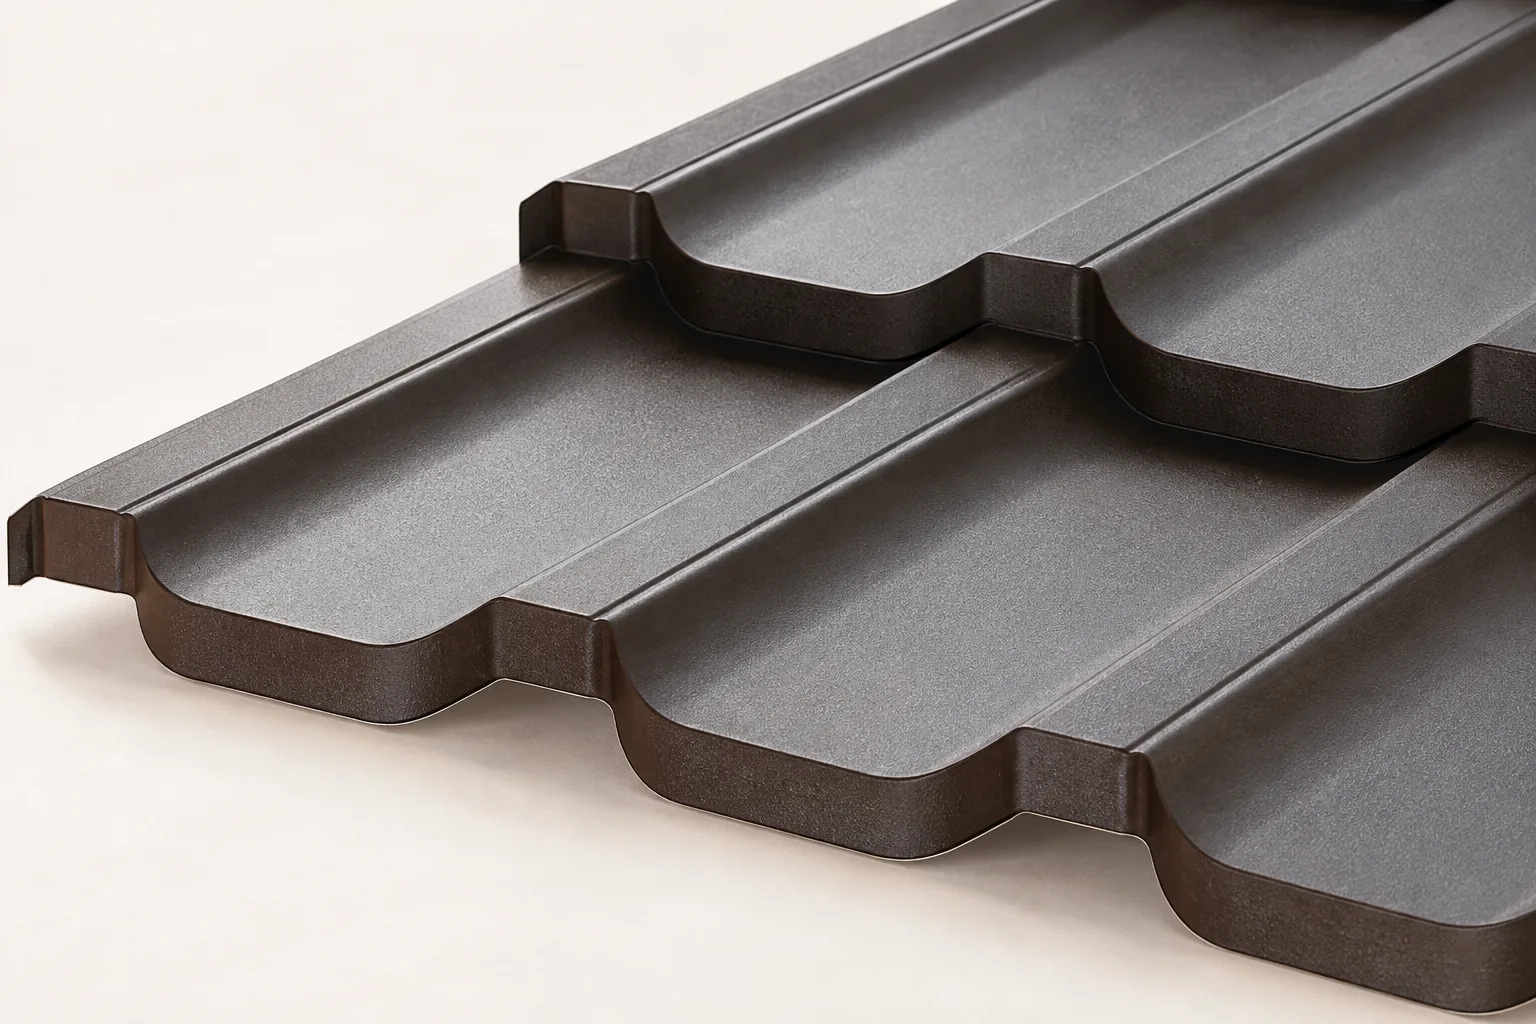
Appearance alone should not decide which metal roof covering you choose. Modular metal tiles and trapezoidal sheeting share a similar base material but differ in shape and how they are laid out on the roof. The first echoes the rhythm of roof tiles, while the second is defined by straight longitudinal ribs. Pitch, support conditions, the geometry of the slope and the cost of the whole assembly all matter. Check that the chosen profile suits the existing substructure, and take the minimum pitch from the product documentation. On shallow roofs, water runoff, lap lengths and fixing positions are especially important.

By |2026-11-15T00:24:30+01:002026-08-12|Building academy|Comments Off on Tile-effect or trapezoidal steel roofing: which features of the roof matter?

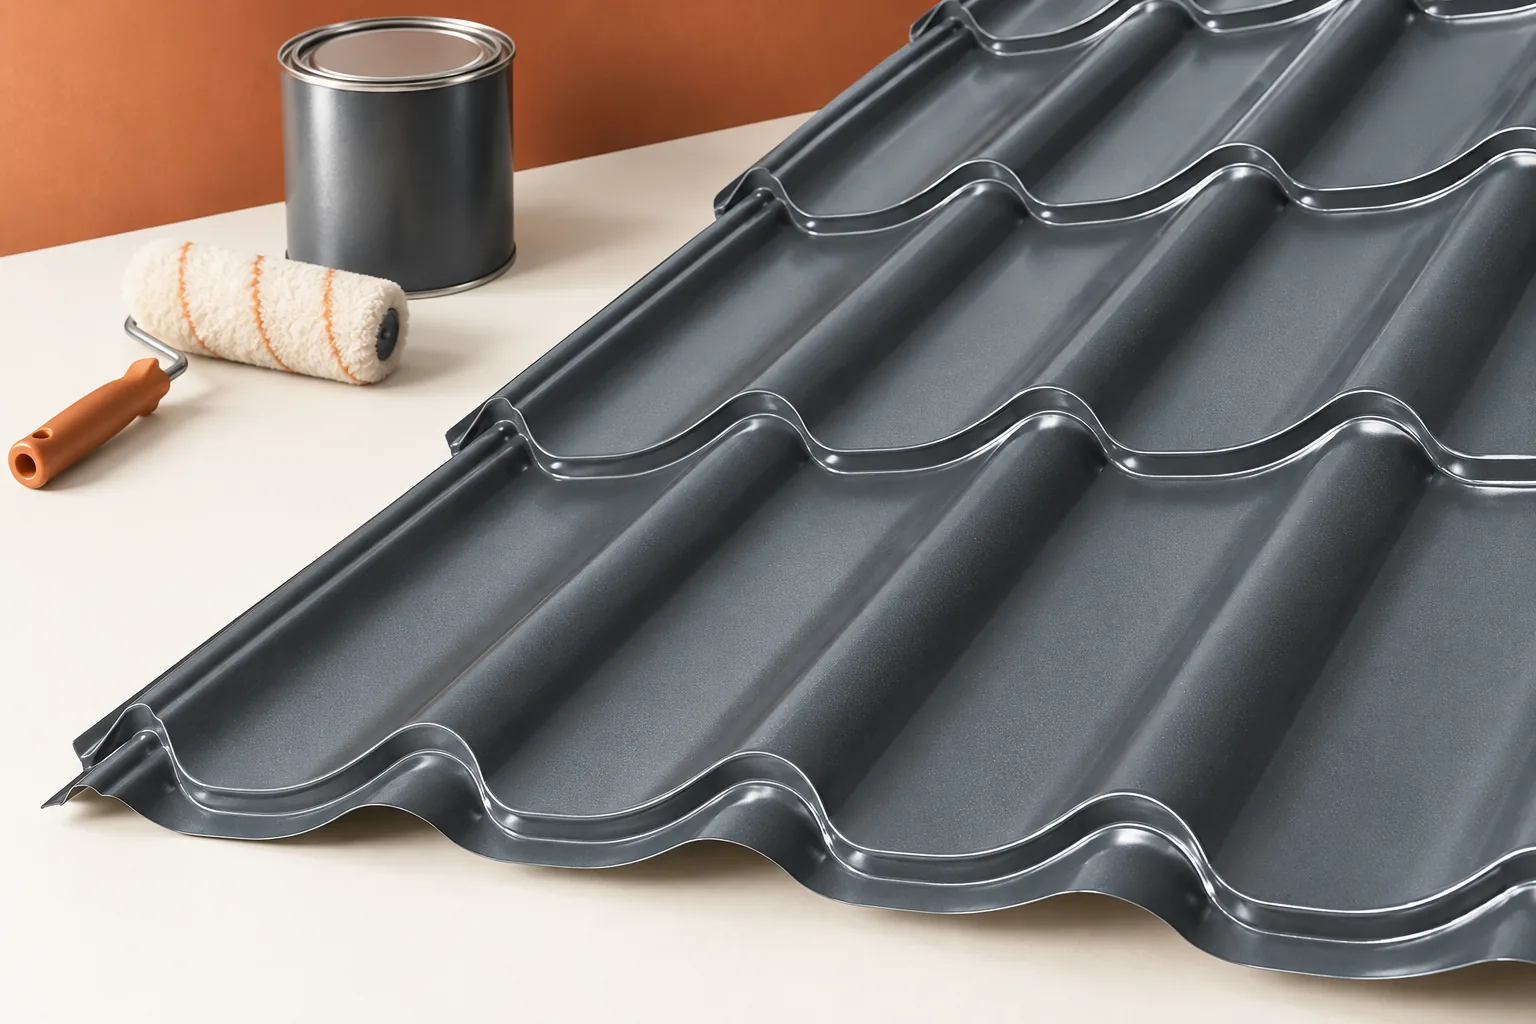
Preparing sheet metal roofing for a fresh coat of paint

Start preparing a metal roof by assessing the substrate, not by picking a colour. Identify the existing coating, clear away dirt and locate any corrosion. Only then choose the renovation system and application conditions. Remember that paint will not fix the cause of a leak or strengthen weakened sheet metal. Begin by checking the sheets, fixings and flashings; where the metal is heavily corroded, perforated or permanently deformed, some sections may need replacing. If the roof leaks, first trace the water path and repair the detail.

By |2026-11-14T20:37:00+01:002026-08-03|Building academy|Comments Off on Preparing sheet metal roofing for a fresh coat of paint

What does fire safety for a photovoltaic roof really mean?

Fire safety for a photovoltaic roof is not captured by a single slogan or label. Materials, the behaviour of the covering under fire, constructional solutions and the electrical part are assessed separately. In an integrated system these areas come together on a single roof slope. That is why the documents for the entire system and the quality of workmanship must be checked, not just the certificate for an individual component. A material's reaction to fire, the fire resistance of the separating structure and the behaviour of the roof under external fire exposure answer different questions. They are not names for the same property. A classification for external fire exposure is not an automatic statement that the whole roof is non-combustible or will retain its load-bearing capacity for a given time.

By |2026-11-15T19:35:41+01:002026-08-02|Building academy|Comments Off on What does fire safety for a photovoltaic roof really mean?

A hole in a profile is no small matter. How do connections affect the structure?

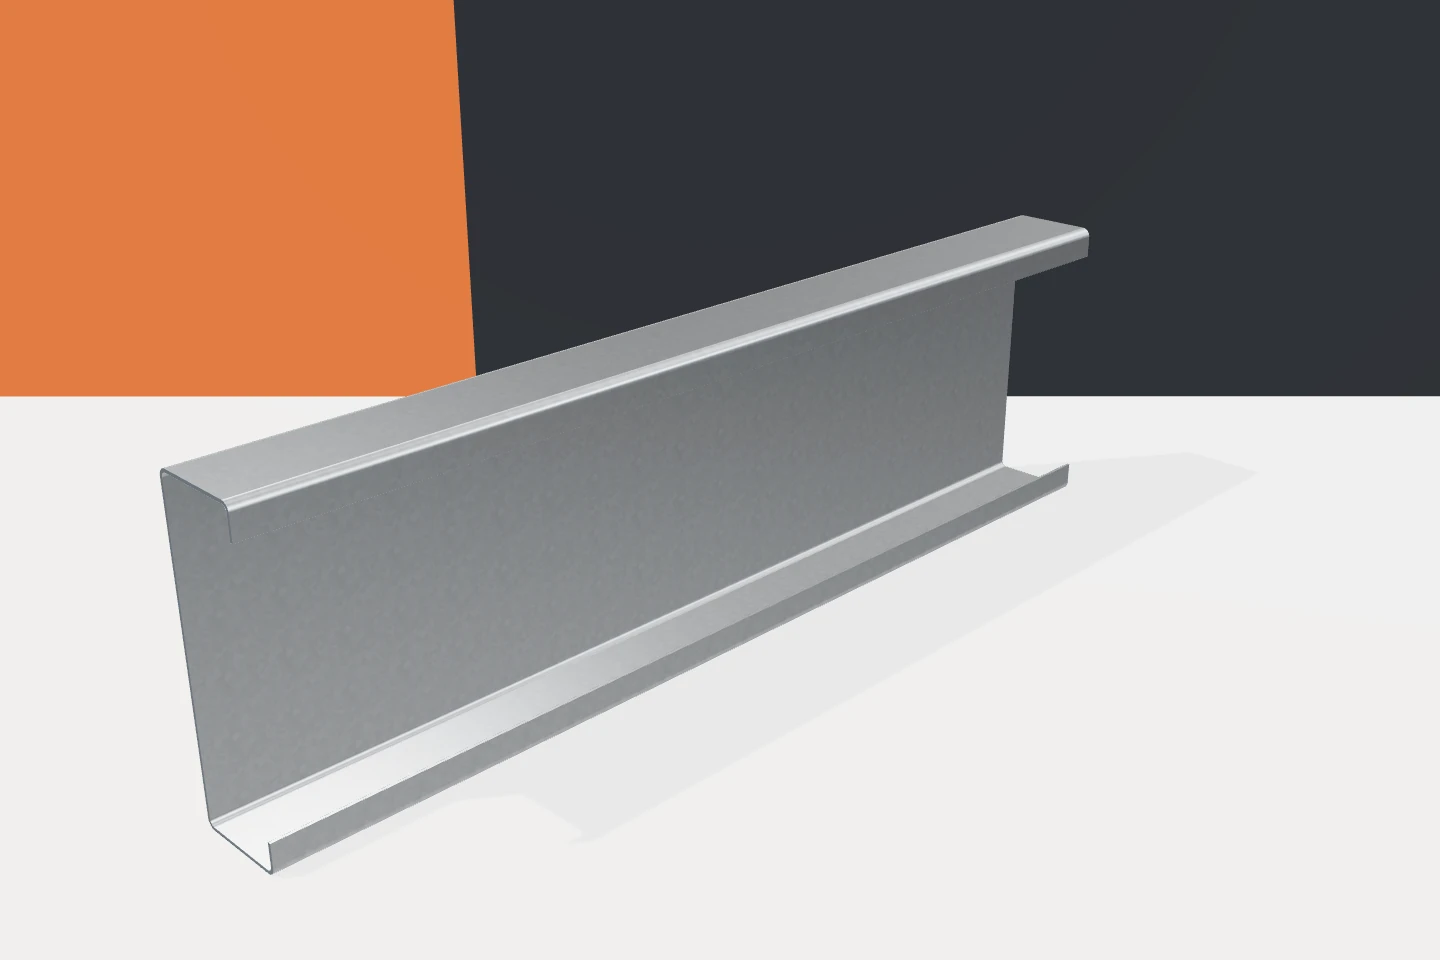
A bolt is small compared with a purlin several metres long. Nevertheless, it is around the bolt that forces pass from one element to another. Cold-formed profiles therefore require carefully designed connections. This applies both to roof z-purlins and to wall channel sections. Holes, washers and intermediate plates form a system with a specific task. Randomly matching components does not guarantee that this task is fulfilled. On a structural drawing, a connection often looks like a point. In the building it consists of plates, holes and fasteners of specific dimensions. Each part has limitations. A thin web may be sensitive to local bearing or tear-out. For this reason, a strong bolt does not yet guarantee an equally strong joint. The entire load transfer path is assessed.

By |2026-11-15T19:30:45+01:002026-08-01|Building academy|Comments Off on A hole in a profile is no small matter. How do connections affect the structure?

Choosing between single- and double-module tile-effect sheets

In Poland, the choice between single-module and double-module metal roof tiles depends on roof geometry and how the work is organised, not on the number of modules alone. A module is a repeating section of the profile measured along the roof slope; a single-module panel has one such row, a double-module panel two. Check on a cutting plan whether the smaller element makes valleys and dormers easier, and whether the larger one speeds up laying on simple slopes. Also compare coverage width and the permitted laying direction. Leave the format decision to the designer, as the difference does not determine quality.

By |2026-11-14T17:10:49+01:002026-07-31|Building academy|Comments Off on Choosing between single- and double-module tile-effect sheets

How should a chimney on trapezoidal steel sheet be finished so that water bypasses it without pooling?

At the chimney, two elements that behave differently meet: the roof covering and the vertical structure. The flashing must take over the water flowing down from above and direct it onto the sheet metal. It is not enough to cover the gap. What matters is the arrangement of the aprons, the connection to the wall and maintaining an unobstructed drainage path. The detail must be adapted to the specific chimney and profile. First, the chimney type, its finish and its position relative to the sheet metal ribs are established. The detail looks different at a masonry stack than at a system penetration. The requirements for distance from combustible materials depend on the chimney type and its documentation. The sheet metal around the penetration does not replace these clearances.

By |2026-11-14T10:52:06+01:002026-07-22|Building academy|Comments Off on How should a chimney on trapezoidal steel sheet be finished so that water bypasses it without pooling?

Unevenness or a defect? How to assess the appearance of metal fence pickets

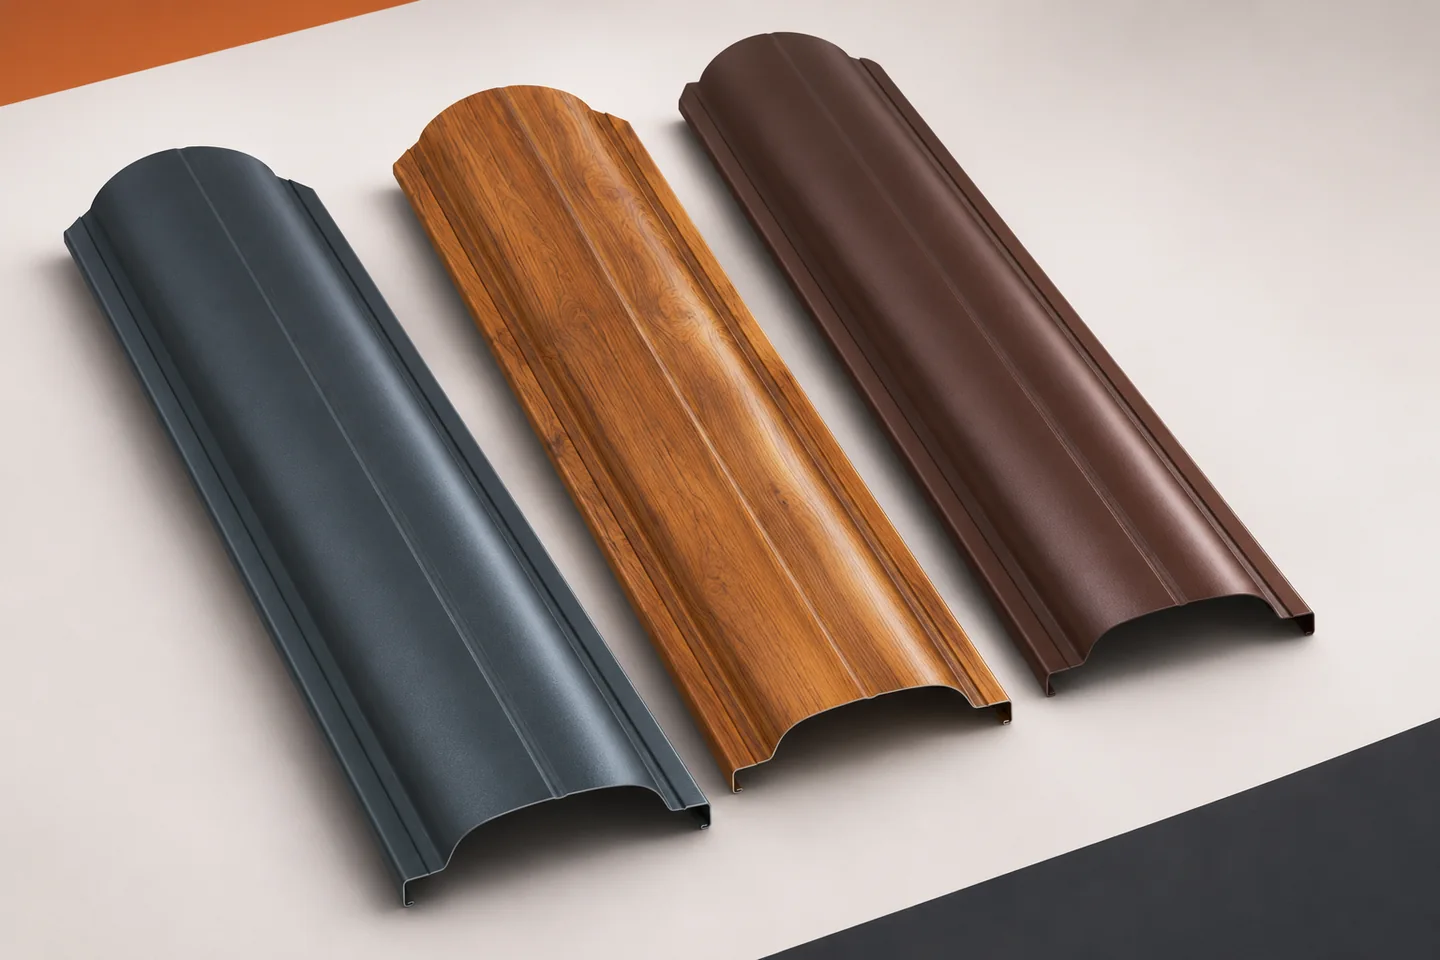
Profiled sheet metal does not look identical in every light. The embossings create reflections, and the colour changes perception depending on the viewing angle. At the same time, actual dents or coating damage must be noticed before installation. Assessing metal fence pickets therefore requires calmly separating optical impressions from the condition of the product. Not every visible difference is a defect, but none should be dismissed out of hand. The basis for assessment is the specification. It should define the profile, length, finish, colour and type of end. Without this data it is difficult to determine whether the delivery is compliant. Similar pickets may have a different groove pattern or a different rear. They should not be compared with a random photo of another variant.

By |2026-11-15T19:34:52+01:002026-07-22|Building academy|Comments Off on Unevenness or a defect? How to assess the appearance of metal fence pickets

How do you match roof sheet thickness to the profile and supports?

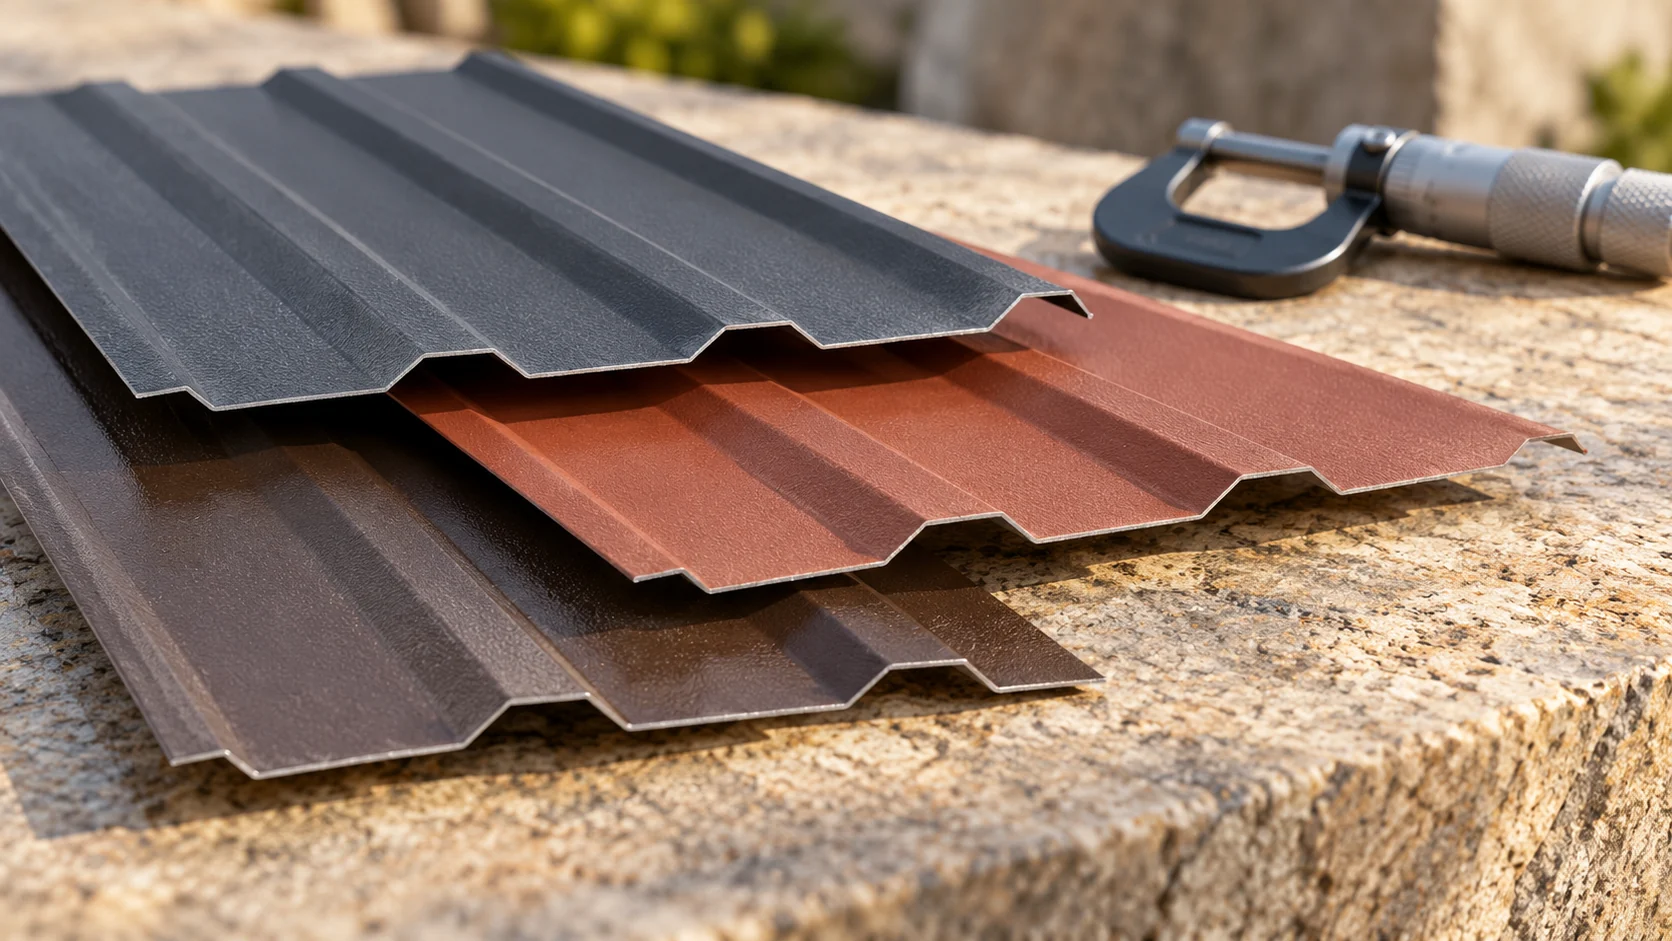
There is no single sheet thickness suitable for every roof. The same sheet can perform differently with a different support spacing and load. The height and geometry of the profile are also important. When ordering, a distinction must be made between the steel and the protective layers. The choice is based on the data for the specific product and structure, not just on the price of the sheet. Check whether the specification refers to the nominal steel thickness and how the coatings are described. Metallic and organic protections are not the same as the steel core of the sheet. A total measurement with a micrometer does not always correspond to the value that should be used to verify load-bearing capacity.

By |2026-11-14T13:14:25+01:002026-07-10|Building academy|Comments Off on How do you match roof sheet thickness to the profile and supports?

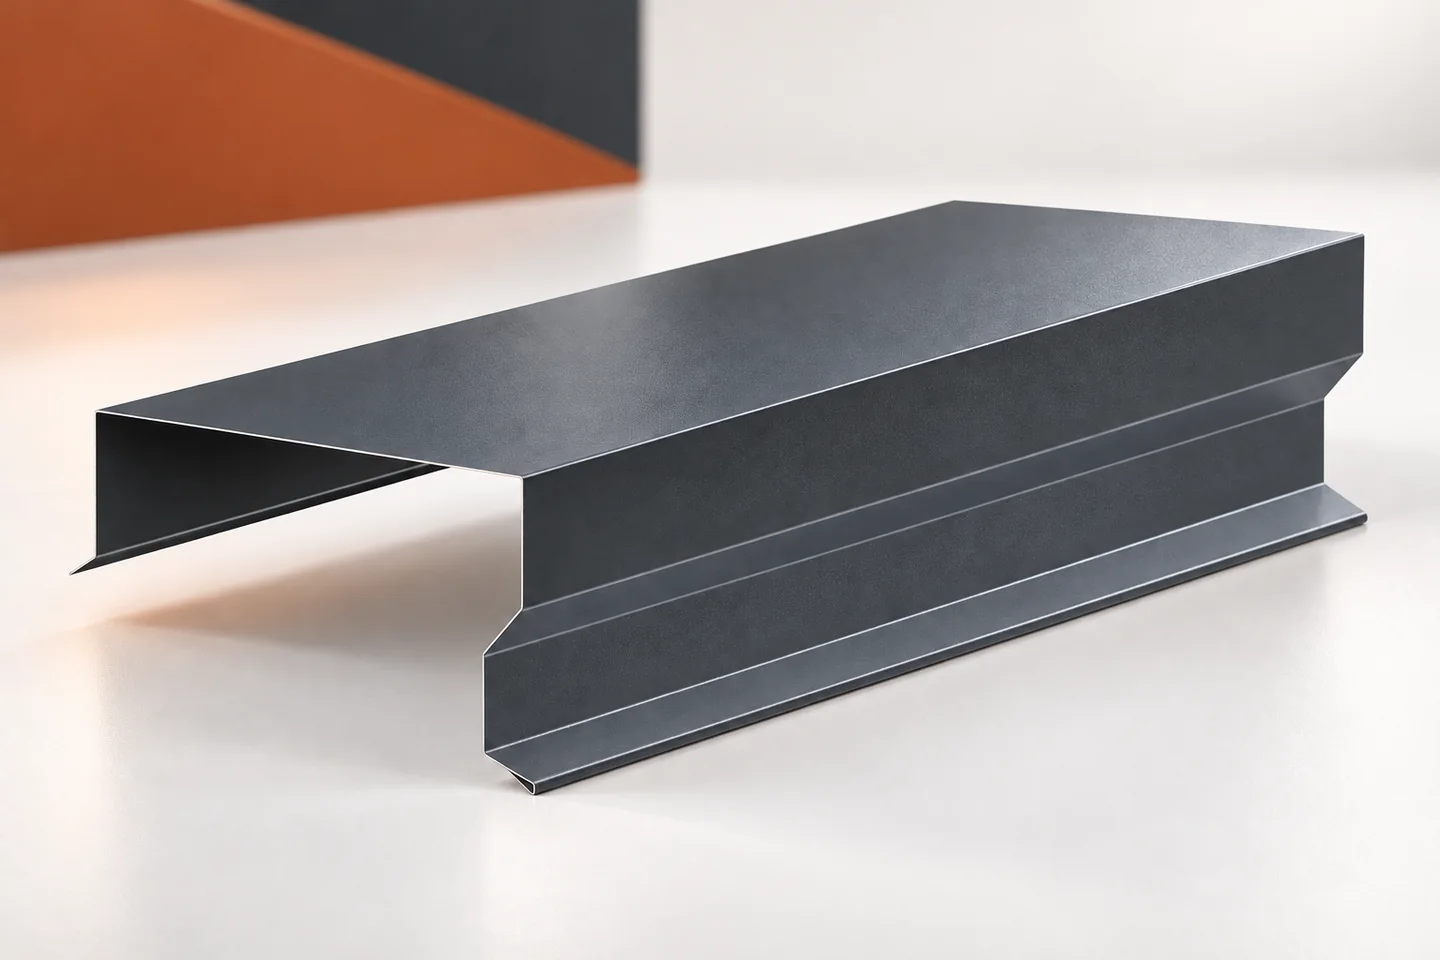
Stains below a parapet: checking the metal coping and its joints

Dark streaks under a parapet are often the result of poorly directed water. Not every stain, however, means a leak through the flashing. Water may run down its outer surface or pass beneath a joint. The parapet coping should be assessed as a sequence of elements, corners and terminations. The roof's tightness also depends on the layers beneath the covering. The visible sheet metal alone does not describe the whole solution. A photograph of the façade taken after rainfall is useful. It shows whether water leaves a trace under every joint or only in one place. A regular pattern of streaks may suggest a repeating detail. A single stain at a corner, on the other hand, requires checking the local termination.

By |2026-11-15T04:22:38+01:002026-07-01|Building academy|Comments Off on Stains below a parapet: checking the metal coping and its joints

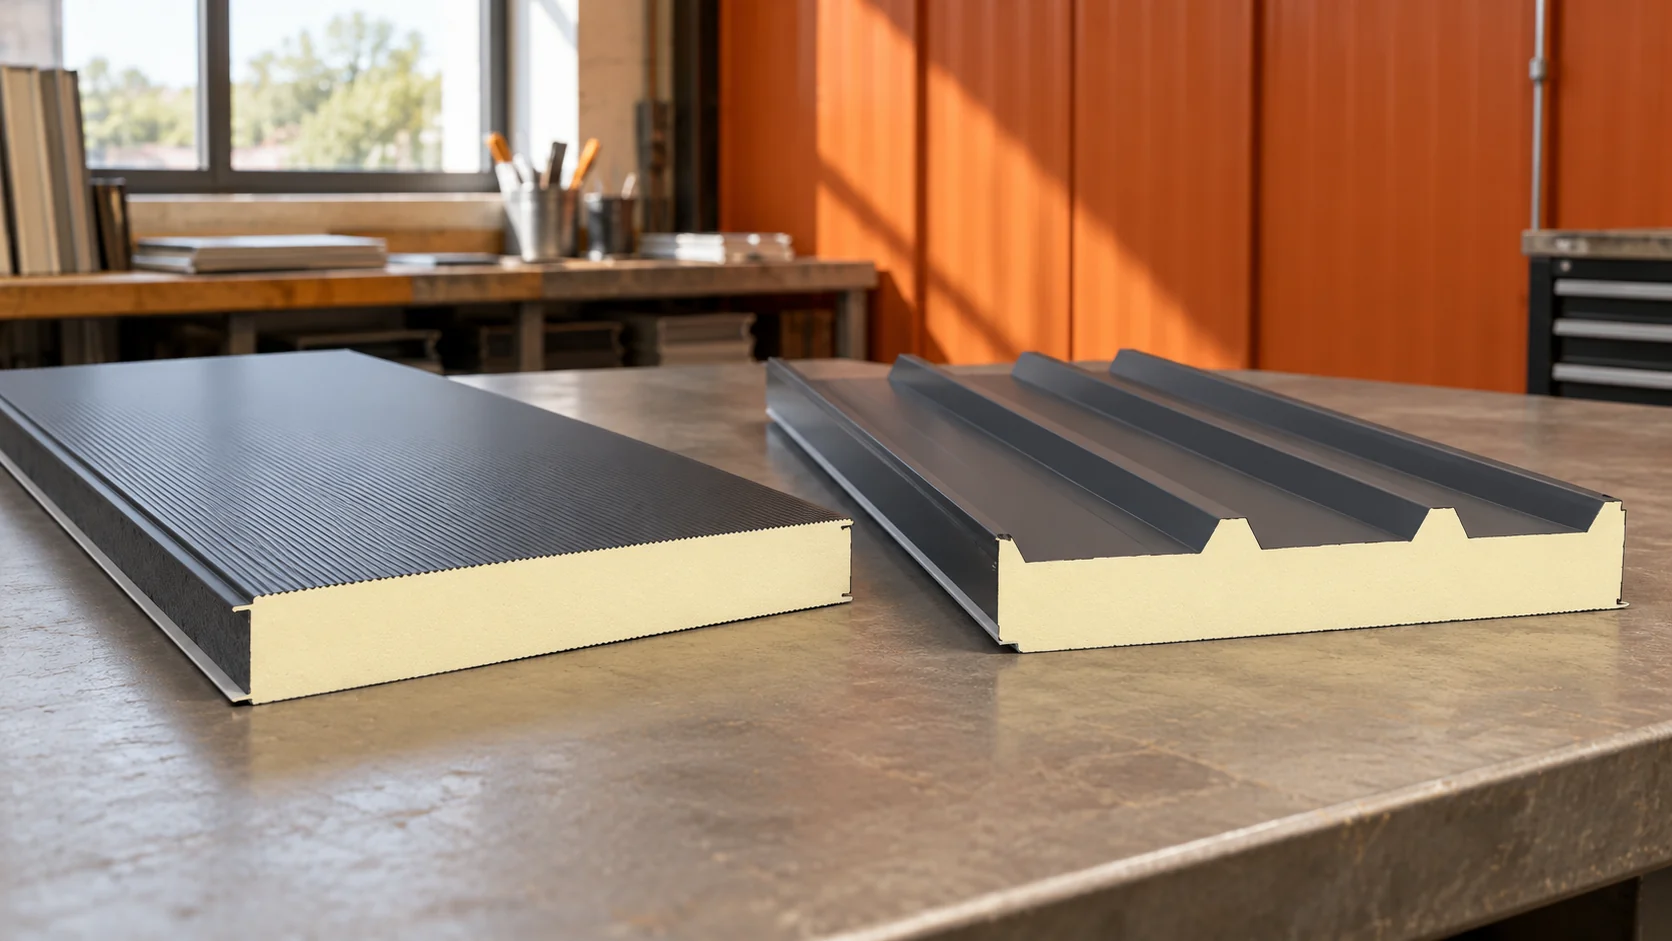
How do you select the thickness of a sandwich panel to meet project requirements?

The panel thickness is selected after establishing the conditions for the entire building. A comparison of the core λ alone is not sufficient. Panel parameters, thermal and fire requirements and load calculations are needed. Moisture and connections must also be assessed. Standards organise the method of assessment, but they do not provide a single thickness suitable for every building. Determine the room's purpose, temperature and pattern of use. The designer should indicate the correct basis of requirements for the given project. Selection should not be based solely on the abbreviation 'WT 2021'. The type of works, the regulations in force and any transitional rules are significant.

By |2026-11-14T13:13:16+01:002026-07-01|Building academy|Comments Off on How do you select the thickness of a sandwich panel to meet project requirements?
Back to top