Costs and formalities
Tile-effect or trapezoidal steel roofing: which features of the roof matter?
In brief
Appearance alone should not decide which metal roof covering you choose. Modular metal tiles and trapezoidal sheeting share a similar base material but differ in shape and how they are laid out on the roof. The first echoes the rhythm of roof tiles, while the second is defined by straight longitudinal ribs. Pitch, support conditions, the geometry of the slope and the cost of the whole assembly all matter. Check that the chosen profile suits the existing substructure, and take the minimum pitch from the product documentation. On shallow roofs, water runoff, lap lengths and fixing positions are especially important.
How do the profiles differ?
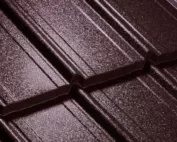
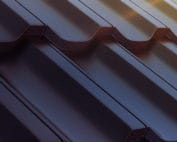
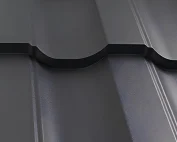
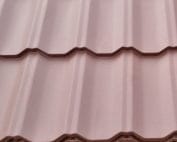
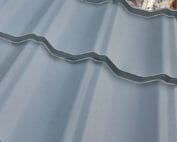
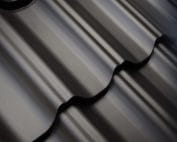
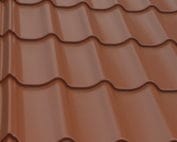
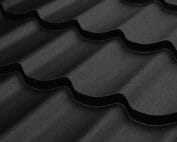
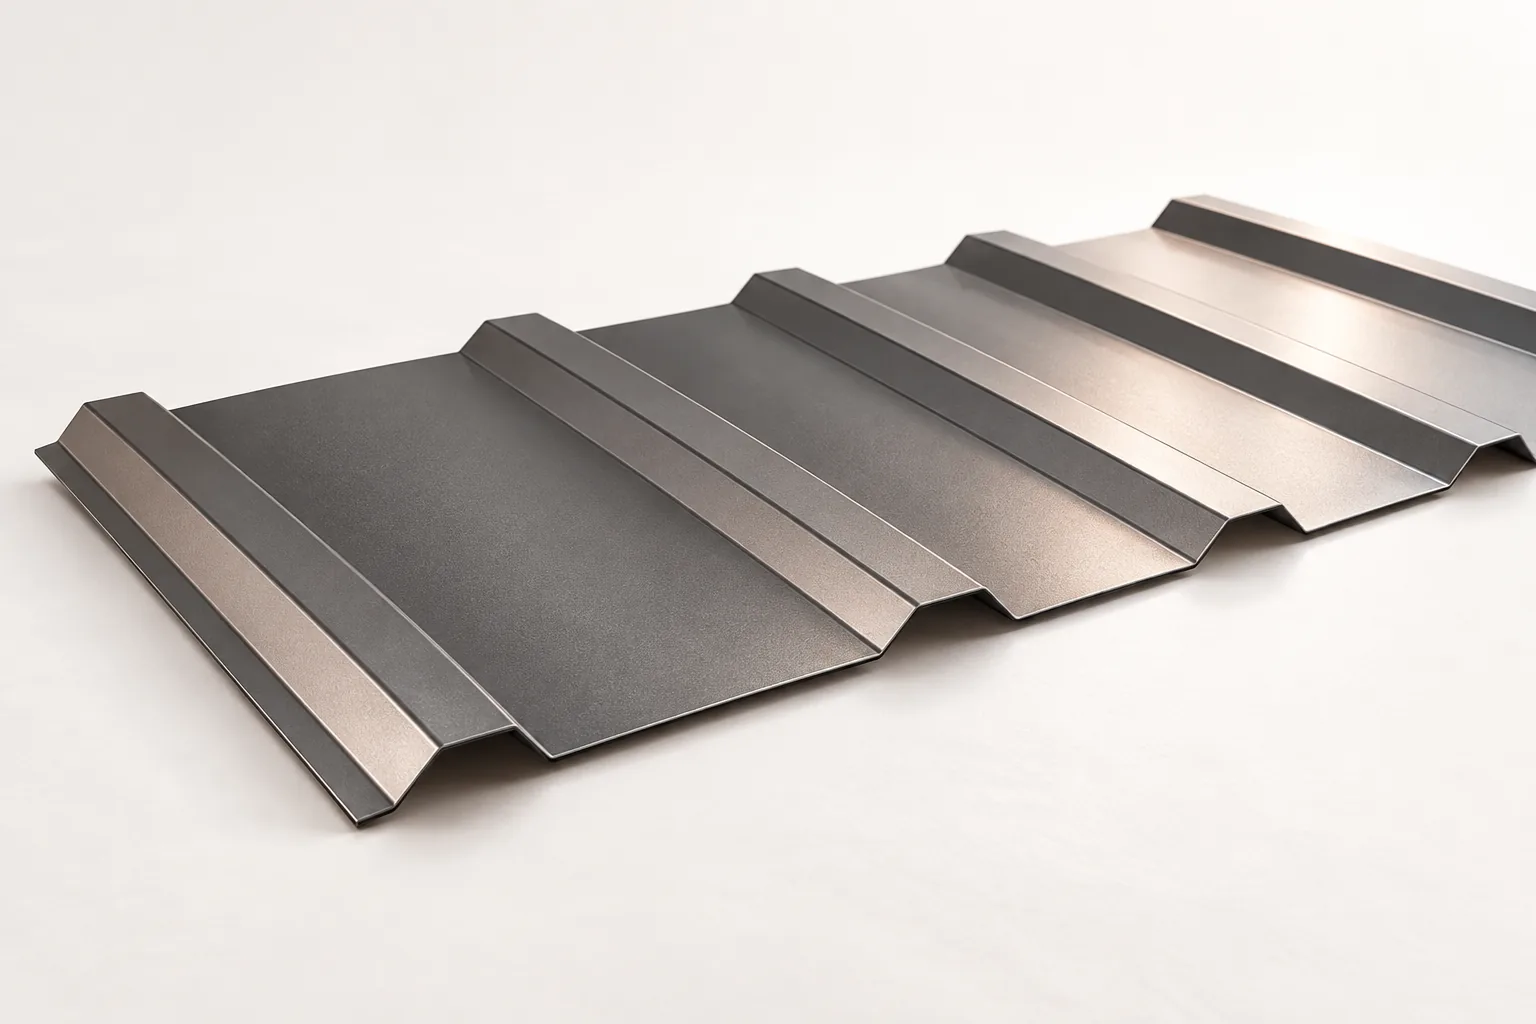
Tile-effect metal roofing has waves and transverse steps that divide the sheet into repeating modules. Trapezoidal steel sheet is profiled longitudinally. Its ribs have a cross-section close to a trapezoid, and their height and spacing depend on the specific product.
The shape affects the support, the cutting method and the appearance of the joints. In tile-effect metal roofing, the batten spacing is related to the module geometry. In trapezoidal steel sheet, the support spacing is selected taking into account the load-bearing capacity of the profile. One material should not be chosen as a substitute for the other without checking the substructure, even when both are made of sheet of similar thickness.
Which material suits which pitch?
The minimum roof pitch must be checked in the documentation for the selected covering. There is no single value for all tile-effect metal roofings nor one for all trapezoidal steel sheets. The profile, sheet lengths, joints and seals are significant.
At low pitch, the path of water should be assessed with particular care. It is not enough to use a trapezoidal profile with a deeper rib and consider the roof resolved. The length of the laps, the position of the fixings and the requirements of the layer beneath the covering must be consistent. If the roof geometry does not correspond to the instructions, it is better to change the solution than to try to compensate for the difference with more sealant.
Also check whether the documentation distinguishes between a roof made of continuous sheets and a layout joined along the length. Such a joint is often a place that imposes additional requirements. Omitting it in the comparison can give a false impression that the selected material fits the entire roof slope without problems.
How does roof geometry affect consumption?
On a long, straight roof slope, both trapezoidal steel sheet and tile-effect metal roofing cut to size can reduce the number of transverse joints. With numerous breaks, there is more cutting and waste. The possibility of using offcuts is significant.
Modular tile-effect metal roofing provides smaller elements to handle and easier logistics on a complicated roof. However, it does not automatically ensure the lowest consumption. It is worth comparing the actual layouts for two variants. The material price without measurement can lead to a wrong decision, especially on a hipped roof with many corners.

What affects the durability of both solutions?
In both cases, the steel, metallic and paint coatings, and the method of installation are important. The profile shape will not replace good anti-corrosion protection. The product must be matched to the environment in which it will perform, and the warranty conditions must be checked.
The sheet must be cut using a method approved by the manufacturer, and swarf must be removed. Packs must be stored so that moisture does not accumulate between the sheets. Fixings should be suited to the substrate and the required load. Minor oversights can shorten the durability of both an aesthetic tile-effect metal roofing and a simple trapezoidal steel sheet.
How to compare appearance and intended use?
Tile-effect metal roofing often meets the expectations for a single-family house. Its rhythm can be matched to a traditional or contemporary form. Trapezoidal steel sheet creates more regular longitudinal lines and also performs well on carports, garages and agricultural buildings.
This does not mean a rigid division into residential and industrial material. Trapezoidal steel sheet can suit a simple house if such an effect is envisaged in the design. It is worth viewing a larger sample in daylight. The size of the profiling, the gloss and the colour are perceived differently across a whole roof slope than on a small sample held in the hand.
How to compare cost without omitting elements?
The substructure, membrane, flashings, fixings and labour must be added to the price of the covering. The same surface basis should be compared, preferably the finished covering including waste. It is also worth checking the cost of transporting long sheets and the possibility of unloading.
If the building is heated, the entire assembly with insulation must be compared. The sheet alone will not provide thermal comfort. Above a workshop, a roof sandwich panel may be an alternative, but it requires a separate structural design. For an unheated carport, such a scope may be unnecessary.
A good decision is preceded by answering three questions. Does the covering suit the roof geometry, does it have the right support, and does the full quote include all the necessary elements? Only then can it be decided which appearance suits the investor better. This helps avoid a situation where an aesthetic choice forces costly changes during installation.
7 branches. Materials closer to your project.

- SEROCK — Dzierżenin 34 E
- BŁONIE — ul. Sochaczewska 138A
- RADOM — ul. Grobickiego 8
- ŁÓDŹ — Natolin 8
- OLSZTYN — Barczewo, ul. Prosta 9
- WROCŁAW — ul. Jerzmanowska 10C
- GORZÓW WLKP. — ul. Zielona 33/34