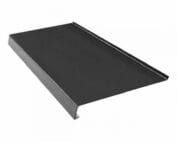
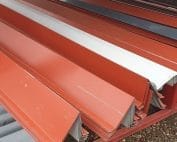
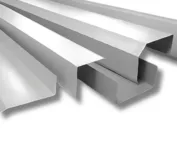
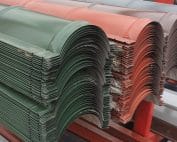
Sheet metal flashings
Stains below a parapet: checking the metal coping and its joints
In brief
Dark streaks under a parapet are often the result of poorly directed water. Not every stain, however, means a leak through the flashing. Water may run down its outer surface or pass beneath a joint. The parapet coping should be assessed as a sequence of elements, corners and terminations. The roof’s tightness also depends on the layers beneath the covering. The visible sheet metal alone does not describe the whole solution. A photograph of the façade taken after rainfall is useful. It shows whether water leaves a trace under every joint or only in one place. A regular pattern of streaks may suggest a repeating detail. A single stain at a corner, on the other hand, requires checking the local termination.
Determine where the damp patch begins
A distinction must be made between surface soiling and dampness of the substrate. Sometimes the mark is caused by water running down the façade rather than by a leak in the roof. The inspection should cover the parapet cap and the accessible part of its connection with the roof layers. Only then can the scope of work be determined.
The slope must direct water in a defined direction
The upper surface of the cap should drain water in accordance with the design. If water remains standing on it, the support and geometry should be checked. Deformation or an uneven substrate can change the direction of flow. Sealing the laps alone will not restore the missing fall.
It is not worth assessing the slope solely from a photograph taken from the ground. A wide flashing can look flat despite a slight fall. It can also be locally concave. Measurement on site should establish the actual course of the surface and compare it with the adopted detail.
The drip edge needs the correct position
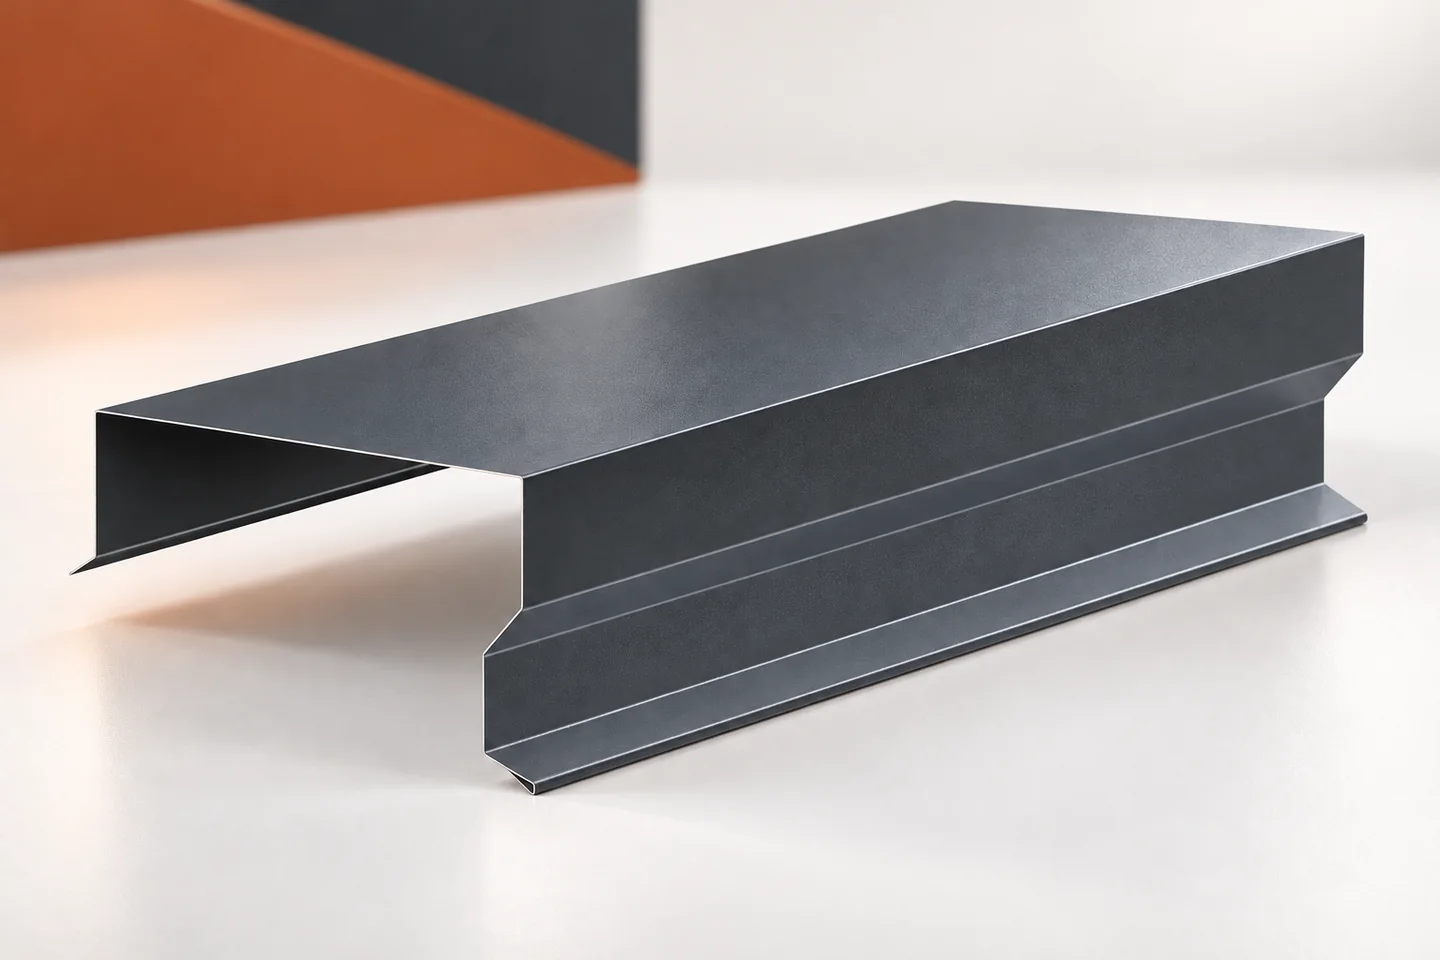
Bending the lower edge helps to separate the running water from the face of the wall. However, it must be at an appropriate offset. If the flashing ends too close to the façade, water can wet it. The position of the entire arm is important, not merely the fact that a small bend has been made.
When a building is insulated, the wall thickness changes. The old parapet cap may then have too small a projection. Replacing the façade without adapting the flashing is often the cause of later streaks. The new section should be derived from the current dimension, taking the finishing layers into account.
Joints on a long parapet
A long strip of sheet metal changes dimensions with temperature. The method of fixing and joining should allow for the movement of the material. Overly rigid connection of multiple sections can cause deformation. An incorrect layout can also place stress on sealing points.
During inspection, check that the joints are even and maintain the intended cover. The condition of the elements beneath them is also important. A thick layer of sealant on top does not show how the actual joint was made. Repair should recreate the detail, not just cover its surface.
Before dismantling, it is worth marking the order of the sections. This allows the locations of leaks to be compared with the layout of the joints. If the repair covers only part of the parapet, the new termination must still work with the remaining part of the cover.

Wall corners and ends
At the corner, two drainage directions and two sections of flashing meet. Continuity of the cover must be maintained. The termination of the parapet at a higher wall requires similar attention. A small lack of material in such a place can direct water outside the intended drainage path.
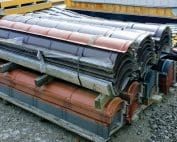
Non-standard sheet metal flashings are useful where the wall width changes and at unusual corner angles. They should be ordered with a drawing of the entire joint. A description of just a cap of a given width does not specify the terminations. It is also worth marking the side of the coating and the position of visible edges.
Assessment of the sheet metal and its protection
Parapet flashings can be made from galvanised, aluzinc or coated sheet metal. The choice depends on the conditions, adjacent materials and the desired appearance. Coloured sheet metal should have coating parameters suitable for the application. The colour code is not a substitute for these.
During repair, swarf and other deposits must be removed from the surface. Coating damage is assessed before carrying out the touch-up. Wide sections with permanent creases may need replacement. Painting does not eliminate water pooling caused by a dent, even if it improves the appearance of the element.
Check the boundaries with adjacent flashings
On a single building, the parapet may connect with a pitched roof slope or another part of the façade. In that case, the transitions to verge flashings, wall flashings and outlets must be checked. Ridge caps and gutter aprons have their own functions. Not every standard shape of these fits the parapet zone.
Starter profiles at the plinth and chimney flashings should be treated as separate details. A consistent colour across the whole set is beneficial for the building’s appearance. However, technical acceptance should cover each zone separately. After repairing the cap, it is worth documenting the corners and joints before they are covered.
Questions and answers
Does every streak under the parapet mean the roof is leaking?
No. It may be caused by water running down the façade. The inspection must distinguish surface soiling from water penetrating under the flashing.
Can the old coping be left after insulating the wall?
Only if it still fits the new cross-section and provides the required edge offset. Increasing the wall thickness often changes the working conditions of the detail.
7 branches. Materials closer to your project.

- SEROCK — Dzierżenin 34 E
- BŁONIE — ul. Sochaczewska 138A
- RADOM — ul. Grobickiego 8
- ŁÓDŹ — Natolin 8
- OLSZTYN — Barczewo, ul. Prosta 9
- WROCŁAW — ul. Jerzmanowska 10C
- GORZÓW WLKP. — ul. Zielona 33/34