






Installation and details
Six wind checks for a roof, from the fixings to the exposed edges
In brief
A roof’s wind resistance depends primarily on the continuity of the entire load-transfer system, not on sheet thickness alone. The building owner or user should check whether the design and installation documentation account for the location, height and surroundings of the property, and whether the fixings and edge details match those assumptions. When assessing an existing roof, it is worth looking for signs of earlier alterations, corrosion and loose components. The scope of any inspection is best based on the individual conditions of the building, not on a pattern copied from a neighbouring property.
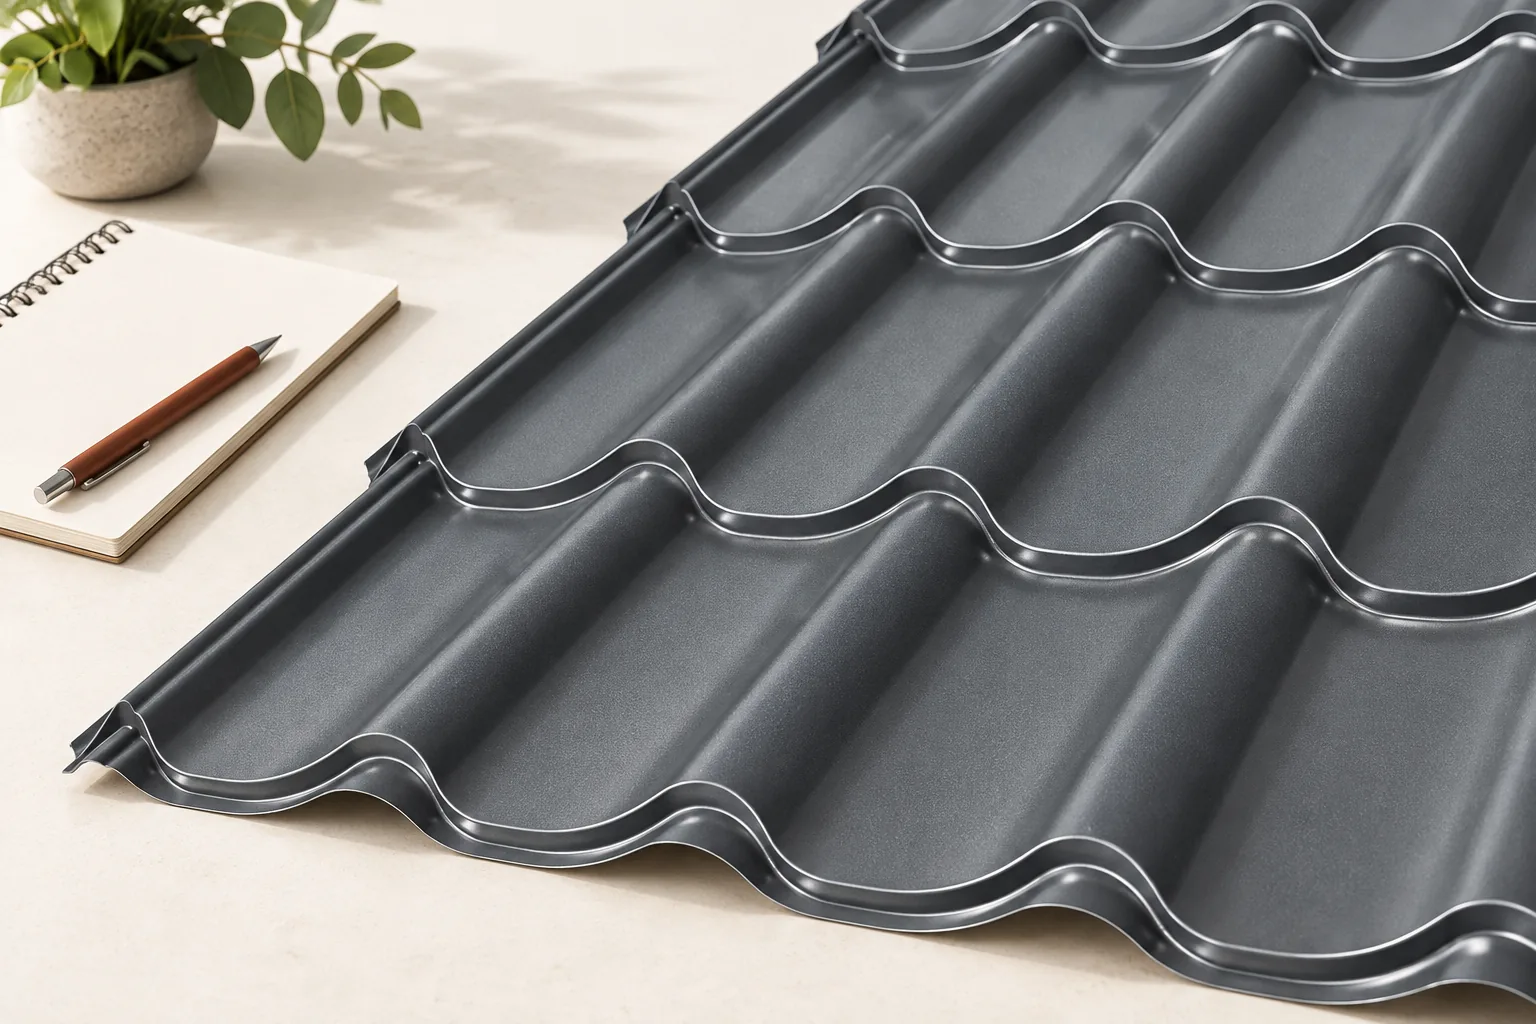
Rule one: take into account the building and its surroundings
Wind load depends, among other things, on location, building height, geometry and the surrounding terrain. A house in open space may perform under different conditions than a similar structure sheltered by buildings. The designer takes this data into account when selecting the structure and connections. Do not copy the fixing layout from a neighbouring roof without checking the assumptions.
Wind causes not only pressure but also suction that lifts the covering. Corners and edge zones require particular attention. The size of these areas results from the geometry and calculations. A single average number of screws per square metre of roof surface does not describe their distribution. The documentation should show how to fix the material in the individual parts of the roof.
Rule two: check the entire load transfer path
The covering is only the beginning of the system. Forces pass through the fasteners, battens or purlins and the subsequent structural elements. A strong screw will not help if it hits damaged wood or too thin a substrate without proper selection. Before installation, the condition of the supports and the conformity of their connections with the design are assessed.
During renovation, attention must be paid to previous alterations, corrosion and weakening after leaks. It must not be assumed that a new lightweight covering will automatically improve the resistance of the existing roof. Doubtful structural elements require assessment by a specialist. Repairing only the sheet metal may leave a problem in the hidden part that transfers loads to the building.
Rule three: match the profile and fasteners to the task
Trapezoidal steel sheet T18, T35 and higher structural profiles have different applications and parameters. Load-bearing capacity also depends on thickness, steel grade, support spacing and laying method. The profile name alone is not sufficient to confirm resistance. Similarly, with sandwich panels, the finished element and its fixings must be checked in the specific scheme.
Fasteners must match the substrate and operating conditions. Anchorage, diameter, washer and corrosion protection are important. They must not be replaced solely on the basis of similar appearance. Screws connecting sheets to each other do not always perform the same function as fixings to the structure. Each type of connection should remain in accordance with the documentation.

Rule four: execute edges and flashings carefully
Barge flashings, ridges, eaves strips and wall connections must be securely fixed. A loose flashing can be bent back, and its movement can damage adjacent elements. Laps and seals should direct water along the proper path also during driving rain. A random bead of sealant does not replace the correct shape and fixing.
The components must be compatible with the profile and the ventilation design. Sealing must not consist of closing all gaps without distinguishing their function. Some openings are needed for the roof to perform. A good detail combines protection against water, the required airflow and the ability to transfer forces, rather than improving one property at the expense of the others.
Rule five: secure the material during installation
An unfastened sheet has a large surface area and can be torn away by a gust. Work must be organised with regard to the forecast and current conditions. Long sheets and sandwich panels require proper lifting and stabilisation. The decision to stop work is made on grounds of safety, and not only after visible deformation of the material.
Packs and loose components on the roof should be secured in accordance with the work plan. The load on their storage location must also be checked. A partially completed covering must not be treated as a finished barrier. The schedule should allow successive stages to be closed so that no exposed, unfastened sections are left overnight.
Rule six: react to the first signs of loosening
After a strong gale, it is worth inspecting the roof from a safe place. Detached flashings, a new noise or a displaced component require checking. Do not go onto the roof slope while the wind is still blowing. The inspection of the fastenings and the repair should be carried out by a prepared contractor. Tightening all screws without assessment may damage the washers instead of improving the connection.
The inspection should establish the cause: missing fastening, damaged substrate, corrosion or incorrect selection. Only then can the detail be repaired and similar locations assessed. Keeping the design, the fastening plan and photographs from the installation makes this work easier. Wind resistance results from the continuity of the entire system, which is why the inspection must not stop at the surface of the sheet.
7 branches. Materials closer to your project.

- SEROCK — Dzierżenin 34 E
- BŁONIE — ul. Sochaczewska 138A
- RADOM — ul. Grobickiego 8
- ŁÓDŹ — Natolin 8
- OLSZTYN — Barczewo, ul. Prosta 9
- WROCŁAW — ul. Jerzmanowska 10C
- GORZÓW WLKP. — ul. Zielona 33/34



