






Purchase and cost comparison
How to compare the cost of a sandwich panel house with different scopes of offer?
In brief
A sandwich panel house requires a full design, structure and installations. Rapid assembly of the envelope does not remove these expenses. Offers may include very different scopes, so the price per m² alone can be misleading. It is worth first defining the acceptance stage. Only then can the cost of panels, construction work and finishing be compared. Determine whether the price covers a material package, a closed shell, a shell ready for finishing or a building ready for use. These terms must be broken down into specific works. The name of the stage alone does not guarantee the inclusion of floors, installations or equipment.
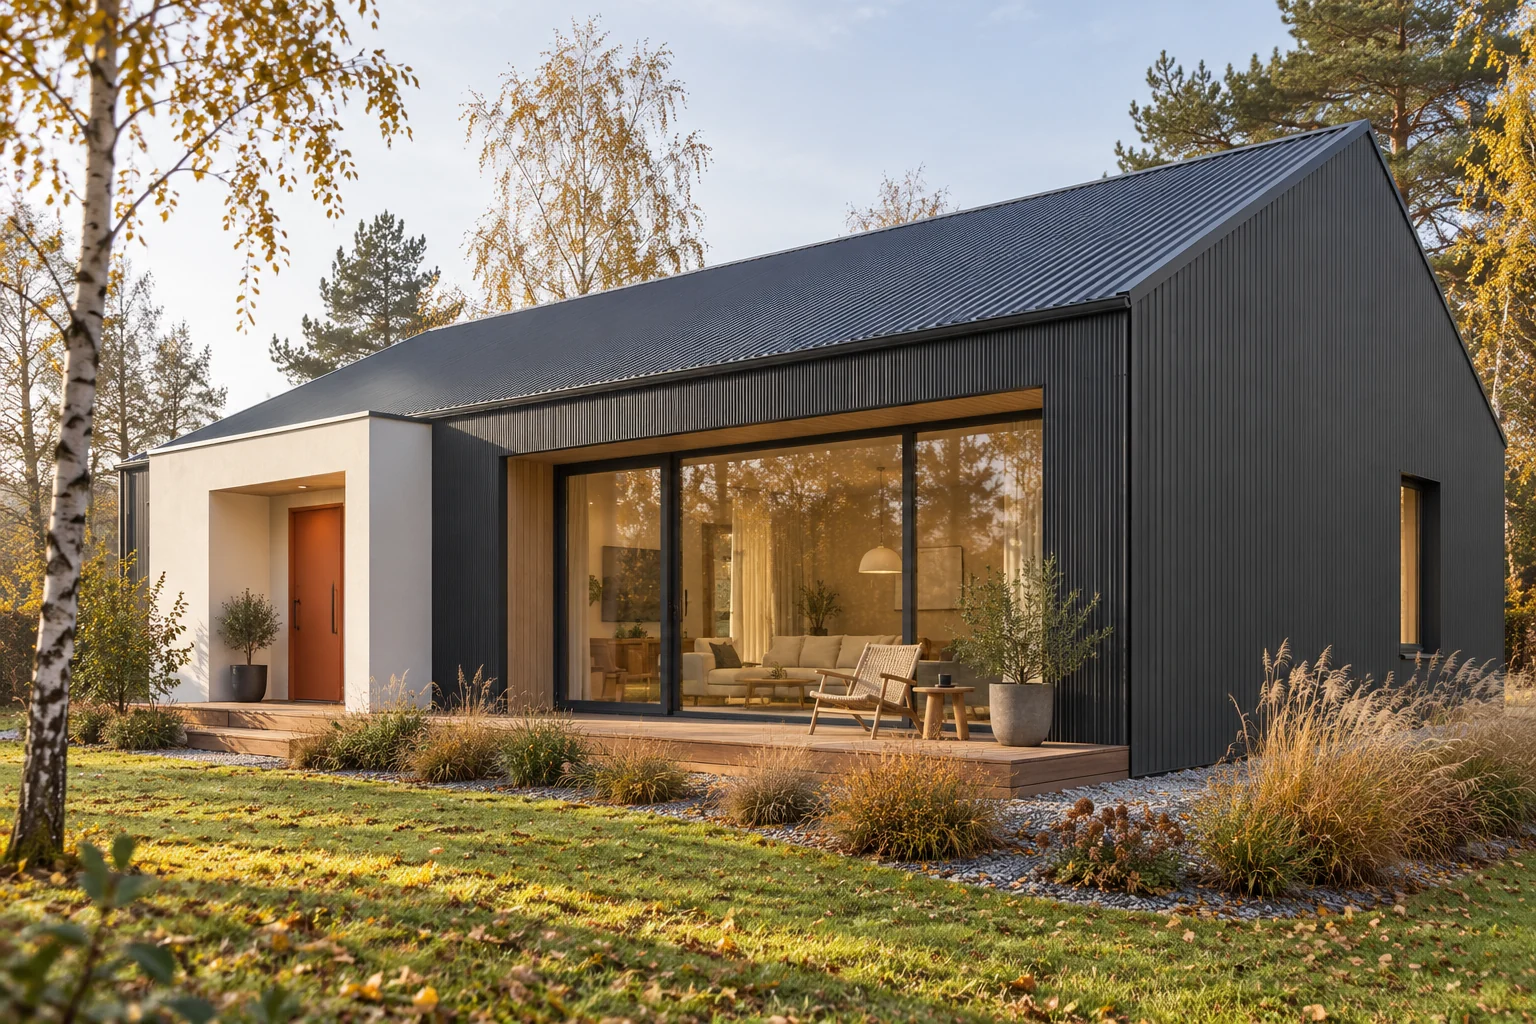
What should a finished house mean in your order?
Also check how the area is calculated. Usable, total and built-up area can give different results. Two rates per m² will not be comparable if different bases were used. The contract needs drawings and an unambiguous scope schedule.
What tasks must the walls and roof fulfil?
The building envelope must provide the required thermal, moisture, acoustic and fire conditions. The choice of core and thickness is part of this task. Connections to windows, floor and roof are also important. A single panel’s parameter does not describe the whole house.
Interiors may require additional finishing and installation space. Panels should not be accidentally penetrated by cables. Fixing of cabinets and equipment must be planned in the design. Thin steel cladding is not an arbitrary substrate for every load.
Why do the foundation and structure not disappear from the bill?
The building requires suitable foundations and a stable load-bearing system. The solution depends on the ground, geometry and loads. Lightweight cladding may reduce part of the weight, but does not remove wind action or requirements for foundations and anchoring.
The design should also account for displacements and connections between materials. Large glazing or an unusual roof changes the structure. Do not transfer the cost estimate of a simple pavilion directly to a house. Residential function introduces different user expectations and requirements.
What share can the panels themselves have in the cost model?
Assume, purely for the exercise, 151 m² of ordered wall panels and 95 m² of roof panels for a house with 85 m² of usable floor area. That is a total of 246 m² of panels. At an agreed average of €39.35 net per m², the material costs €9,680.10 net.
The result does not include flashings, fixings, joinery, structure or installation. Nor is it a quote for a real project. It shows why the price of panels cannot be given as the price of the whole house. The wall and roof area is not the usable floor area.

How can two quotes be brought to a common scope?
Let us imagine agreed comparative amounts on a single tax basis. Offer A is €97,208.99 but requires €18,516.00 for installation and €11,572.50 for finishing to be added. It therefore comes to €127,297.49. Offer B, at €124,982.98, does not include external works assumed at €4,629.00, that is €129,611.98 in total.
This is a comparison model, not a range of market prices. Each item must also be standardised qualitatively. Different windows, heating or bathroom standard can change the result. A lower initial figure does not determine a cheaper house in the same condition at handover.
In this model, A already includes external works, while B includes installations and finishing. Without such a check of scopes, even correct addition of amounts does not give a fair comparison.
Which expenses are easy to overlook?
In the budget, include the design, ground investigation, connections and site preparation. Add transport, equipment and the possibility of access for long elements. Check site drainage, the entrance and the terrace. These items may not appear in the catalogue price of the building.
Assess ventilation, heating and cooling separately. The house must also function after the airtight envelope is closed. Additional acoustic or solar shading may result from the location. The budget reserve should correspond to identified unknowns, not replace a missing design.
How can long-term savings be assessed?
Compare the energy balance, durability of coatings and access for inspections. Airtight connections are as important as the core thickness. Plan the possibility of routing installations and future changes. Accidental holes in finished building elements can make it difficult to maintain the parameters.
Before choosing, ask about as-built documentation and the scope of the warranty. Establish who is responsible for interfaces between teams. A well-described contract allows the price and subsequent service to be assessed. The benefit of quick installation matters when the whole building meets the agreed standard.
What else is worth asking about
Can the price per m² of a sandwich panel be used to quote a metre of the house?
Not without cutting plans and a full cost estimate. A house has a different usable floor area than the sum of its walls and roof. Panels are only part of it: structure, foundations, services, joinery, labour and finishing all add to the cost.
Does fast assembly of the envelope mean the house is immediately ready to move into?
No. Services, finishing, inspections and the procedures required for the investment remain. The time to close the building envelope is one stage in the schedule, not the completion date for all works.
7 branches. Materials closer to your project.

- SEROCK — Dzierżenin 34 E
- BŁONIE — ul. Sochaczewska 138A
- RADOM — ul. Grobickiego 8
- ŁÓDŹ — Natolin 8
- OLSZTYN — Barczewo, ul. Prosta 9
- WROCŁAW — ul. Jerzmanowska 10C
- GORZÓW WLKP. — ul. Zielona 33/34










