Steel halls and structures
Farm building doors and yards: room to manoeuvre large machines
In brief
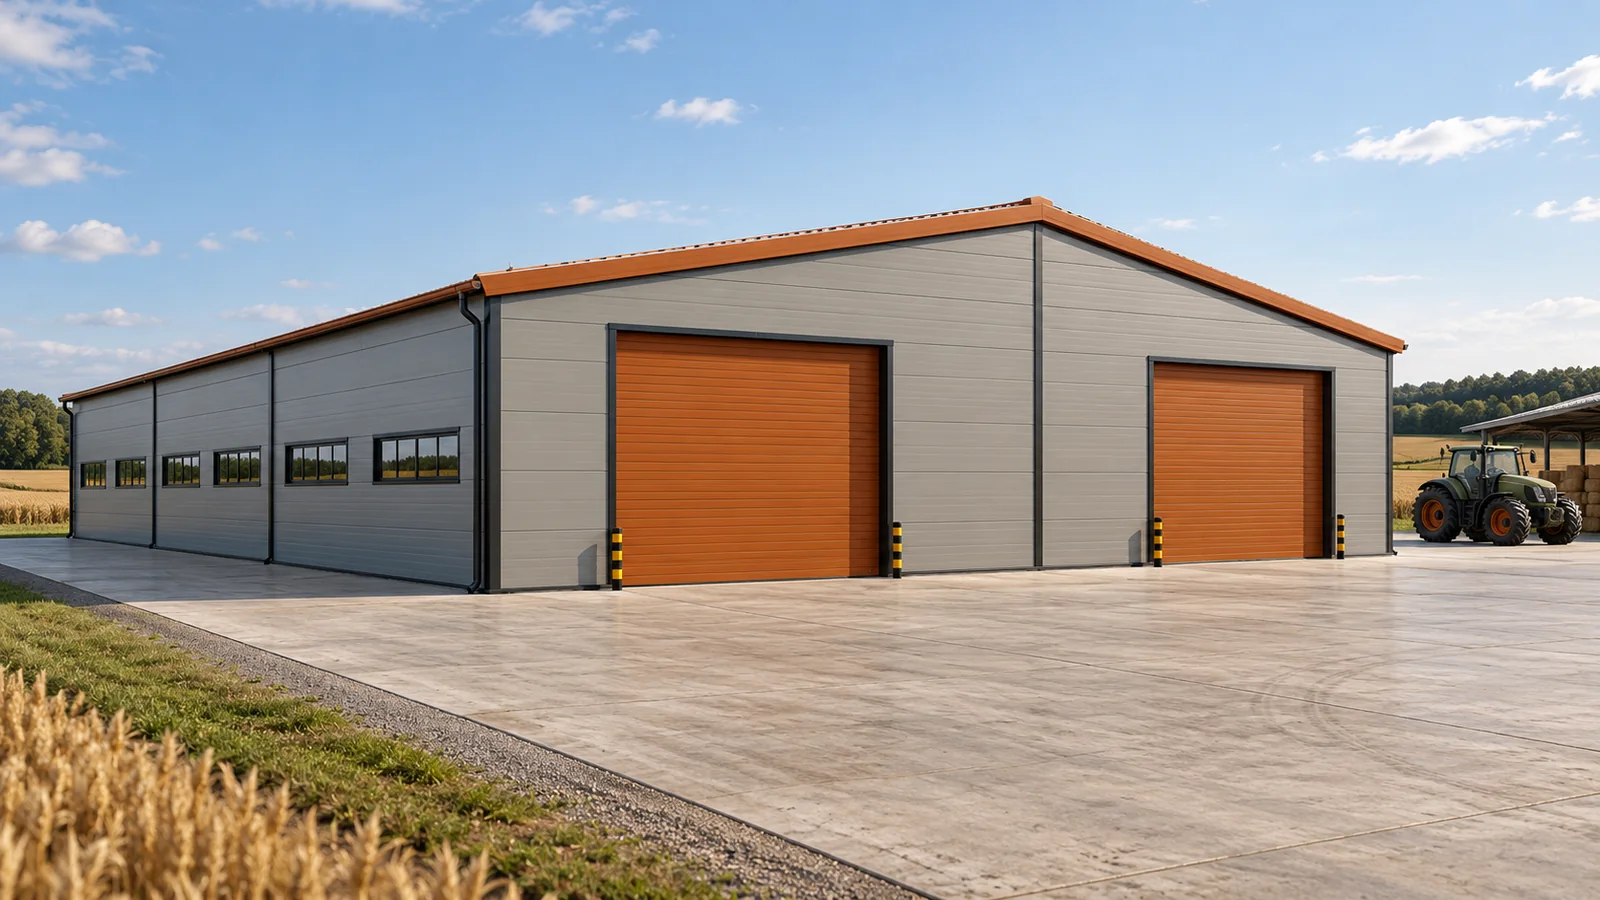
The gate is wide enough, yet the entrance still needs a few adjustments. The cause is often the hall’s position relative to the road, the corner of another building or stored equipment. On a farm, the opening and the yard must be designed together. A steel hall is part of the traffic layout. Its convenience is determined by the entire vehicle route, from entering the yard to the parking or unloading point. A tractor with a trailer does not move like a single car. Length, turning behaviour and protruding elements matter. On the plan, it is worth marking the swept path of the manoeuvre, especially when reversing. A steel hall should not require a manoeuvre that is only possible after temporarily removing half the equipment from the yard.
Check the path of the entire combination
Allow for the largest combination that the building will actually handle. This may be a delivery from outside rather than your own equipment. Pay attention to the road width and the turns before the plot. The steel structure delivered during construction also requires access. A route that is fine for an empty tractor need not be sufficient for transporting long elements.
The gate should match the entrance
You need the clear dimension after the frame and mechanism have been installed. Check the height for the machine with the equipment used when entering. A steel hall may have a high eaves but a lower opening or guide rails that restrict the space. These differences should be visible on the drawing before you order the door structure.
In the side wall, the available width depends on the arrangement of frames and bracing. The opening must not be widened by removing a stabilising element. Steel structures are adapted to the access requirements in the design. If the door is to be in a difficult location, the correct way of transferring forces and supporting the enclosure must be planned.
The yard needs a suitable surface
The area in front of the door is selected according to vehicles, loads and ground conditions. Soft ground hinders movement, especially during intensive deliveries. A steel hall with a convenient interior will not help much if access is periodically unavailable. Space for parking, turning and positioning handling equipment must also be taken into account.
Plan the surface levels at the threshold. The crossing should meet the requirements of vehicles and transport equipment. The solution must at the same time protect the interior from water. An accidental embankment made after the door is installed can cover the plinth or hinder drainage. These relationships must be established before earthworks are completed.
Water must not dictate the traffic
A puddle at the door becomes an additional operational problem in winter. The water may come from the yard, the roof or melting snow brought in by machines. In a steel hall, appropriate drainage of the entire surroundings must be planned. Merely moving the downpipe away from the wall does not always ensure proper drainage.
Check where the system ends and whether it complies with the site development plan. Do not direct water onto pedestrian routes or under foundation elements. The steel structure rests on foundations working under specific conditions. Long-term accumulation of water at the building requires assessment and removal of the cause, not just periodically walking around the wet patch.

Separate waiting from manoeuvring
A delivery awaiting unloading should not block another machine’s exit. Designate a waiting area as well as zones for setting down pallets and pallet boxes. During peak season it is easy to fill every available patch. A steel hall, however, needs its handling space preserved even when the store is almost full.
Think about pedestrian entrances, access to equipment and the required routes. Not every free surface is a storage place. Columns, corners and reveals exposed to impact may need protection. Its layout should work with the traffic and the steel structure. Random obstacles added after construction often only shift the collision elsewhere.
Test the layout for the hardest day
Draw the situation when crop intake, equipment departure and material delivery happen at the same time. Check whether a passage for people and access to the steel hall remain. Such a test reveals problems better than a plan for a quiet day. If vehicles constantly have to give way to each other at the gate, it is worth revisiting the arrangement of the openings.
For a planned extension of the steel hall, preserve the target layout of the access routes. The next segment should not take up the only turning space. Modular steel structures help to organise the building geometry, but the yard requires a separate plan. Efficient circulation lets you use the available surface without daily delays and unnecessary manoeuvring.
Also reserve space for temporary piling of snow and for equipment used to maintain the yard. In winter it should not take up the required turning area or obscure exits. On a farm with seasonally varying traffic, it is worth checking the site organisation several times a year. Moving a trailer looks like a minor decision, but in a narrow passage it can change the handling conditions of the entire store. The access plan should be known to employees.
7 branches. Materials closer to your project.

- SEROCK — Dzierżenin 34 E
- BŁONIE — ul. Sochaczewska 138A
- RADOM — ul. Grobickiego 8
- ŁÓDŹ — Natolin 8
- OLSZTYN — Barczewo, ul. Prosta 9
- WROCŁAW — ul. Jerzmanowska 10C
- GORZÓW WLKP. — ul. Zielona 33/34