About PiVi

This author has not yet filled in any details.
So far PiVi has created 1404 blog entries.

Staining at the eaves: is the gutter apron at fault?

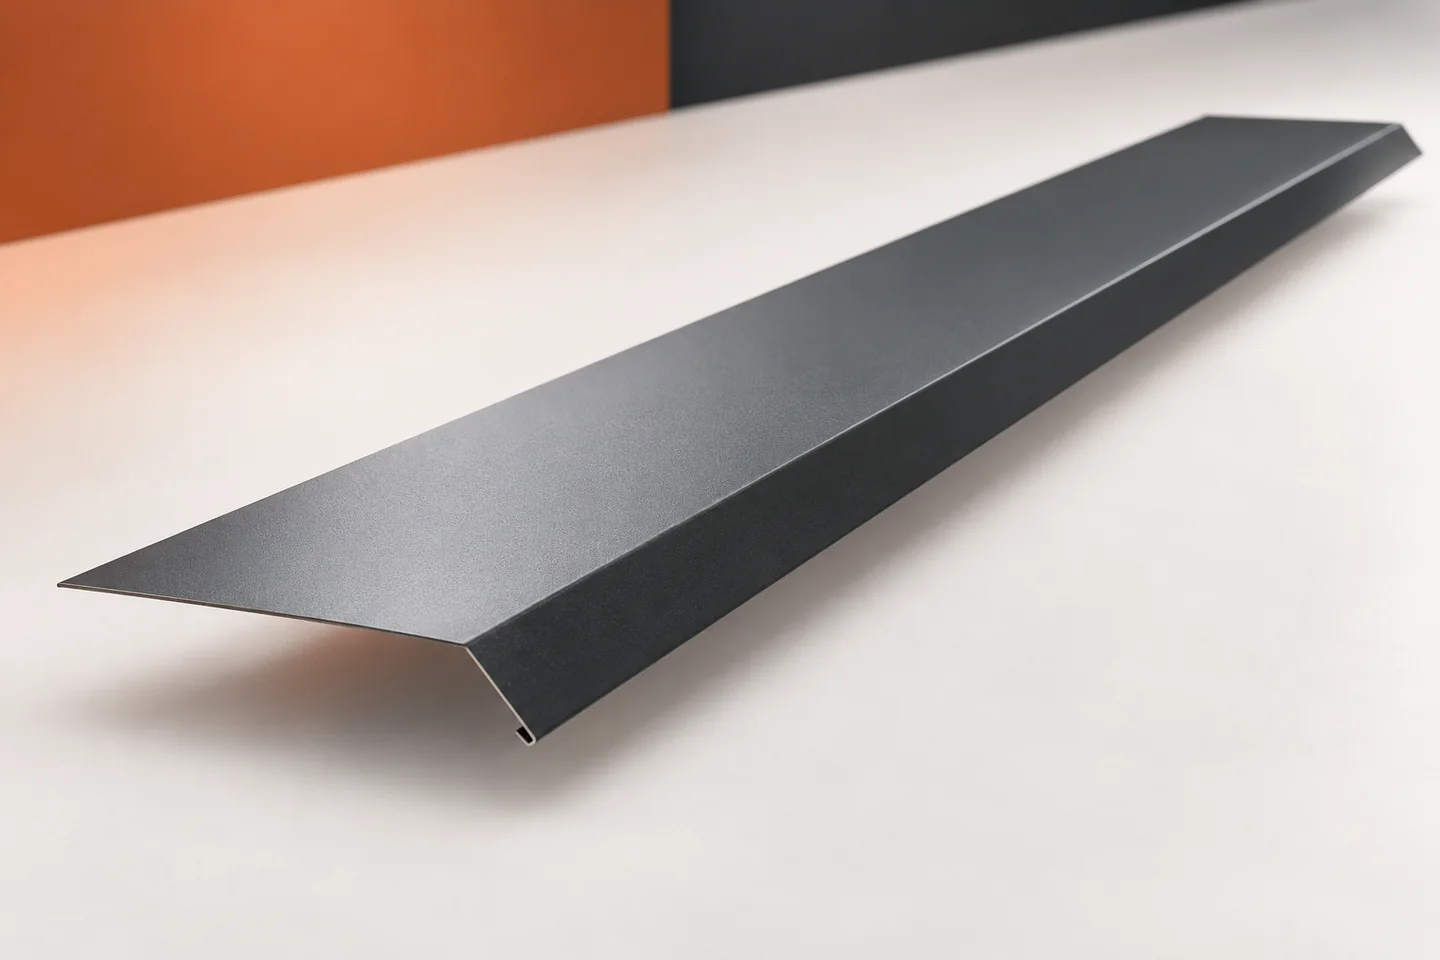
Water on the fascia board or on the façade below the gutter does not always come from a leaking gutter system. The cause may be the arrangement of flashings at the eaves. Gutter aprons are intended to direct water into the gutter, but they must work together with the covering and the underlay. None of these elements works in isolation from the others. It is worth starting the inspection by establishing where the water actually flows. Most of the water runs off the outer surface of the covering. Moisture conveyed by the underlay may also appear beneath the metal sheet. Both routes must be taken into account in the eaves detail. How they connect to the gutter or are led out beyond the protective layer depends on the chosen solution.
By |2026-11-15T04:22:22+01:002026-10-20|Building academy|Comments Off on Staining at the eaves: is the gutter apron at fault?

Are sigma sections always stronger? Examining a common assumption

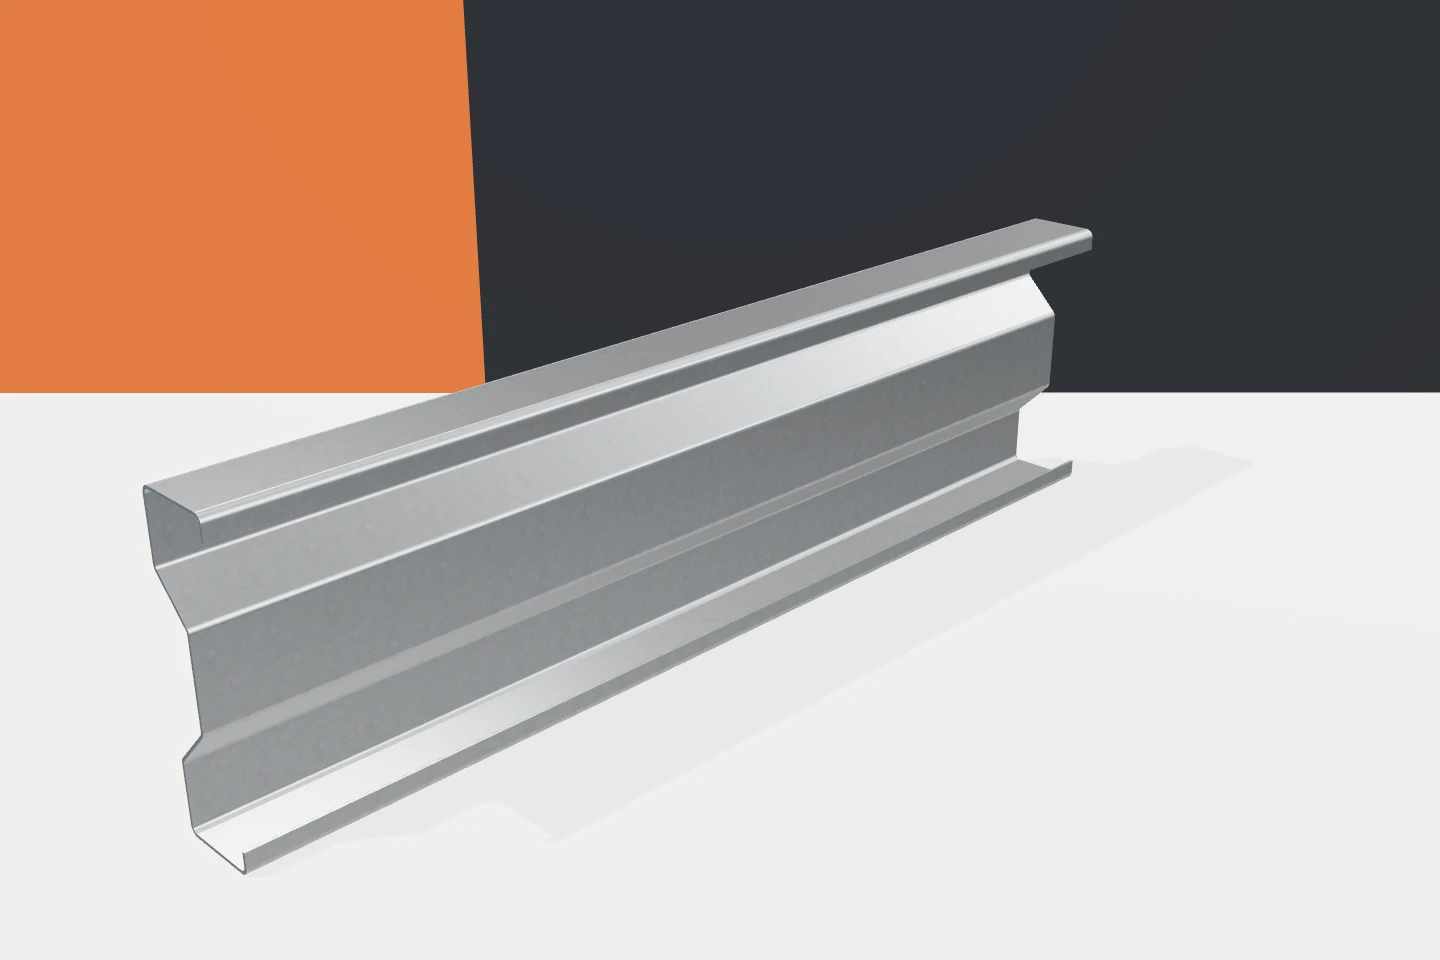
Sigma profiles attract attention thanks to their distinctive web. Several bends distinguish them from simpler C and Z sections. This is where the belief comes from that sigma must be the strongest choice. Such a conclusion goes too far. Cold-formed profiles are assessed for a specific task. Geometry can help, but the outcome is also determined by dimensions, steel, length, support and connections. A flat, thin wall has a certain susceptibility to deformation. Introducing bends changes its shape and working conditions. In sigma profiles, the middle part of the section does not lie in a single plane over the full height. This distinguishes it from the simple web of a channel. The solution allows the profile's properties to be shaped without reducing the whole task to increasing sheet thickness.

By |2026-11-15T19:30:40+01:002026-10-14|Building academy|Comments Off on Are sigma sections always stronger? Examining a common assumption

Why does a photovoltaic roof need ventilation beneath the covering?

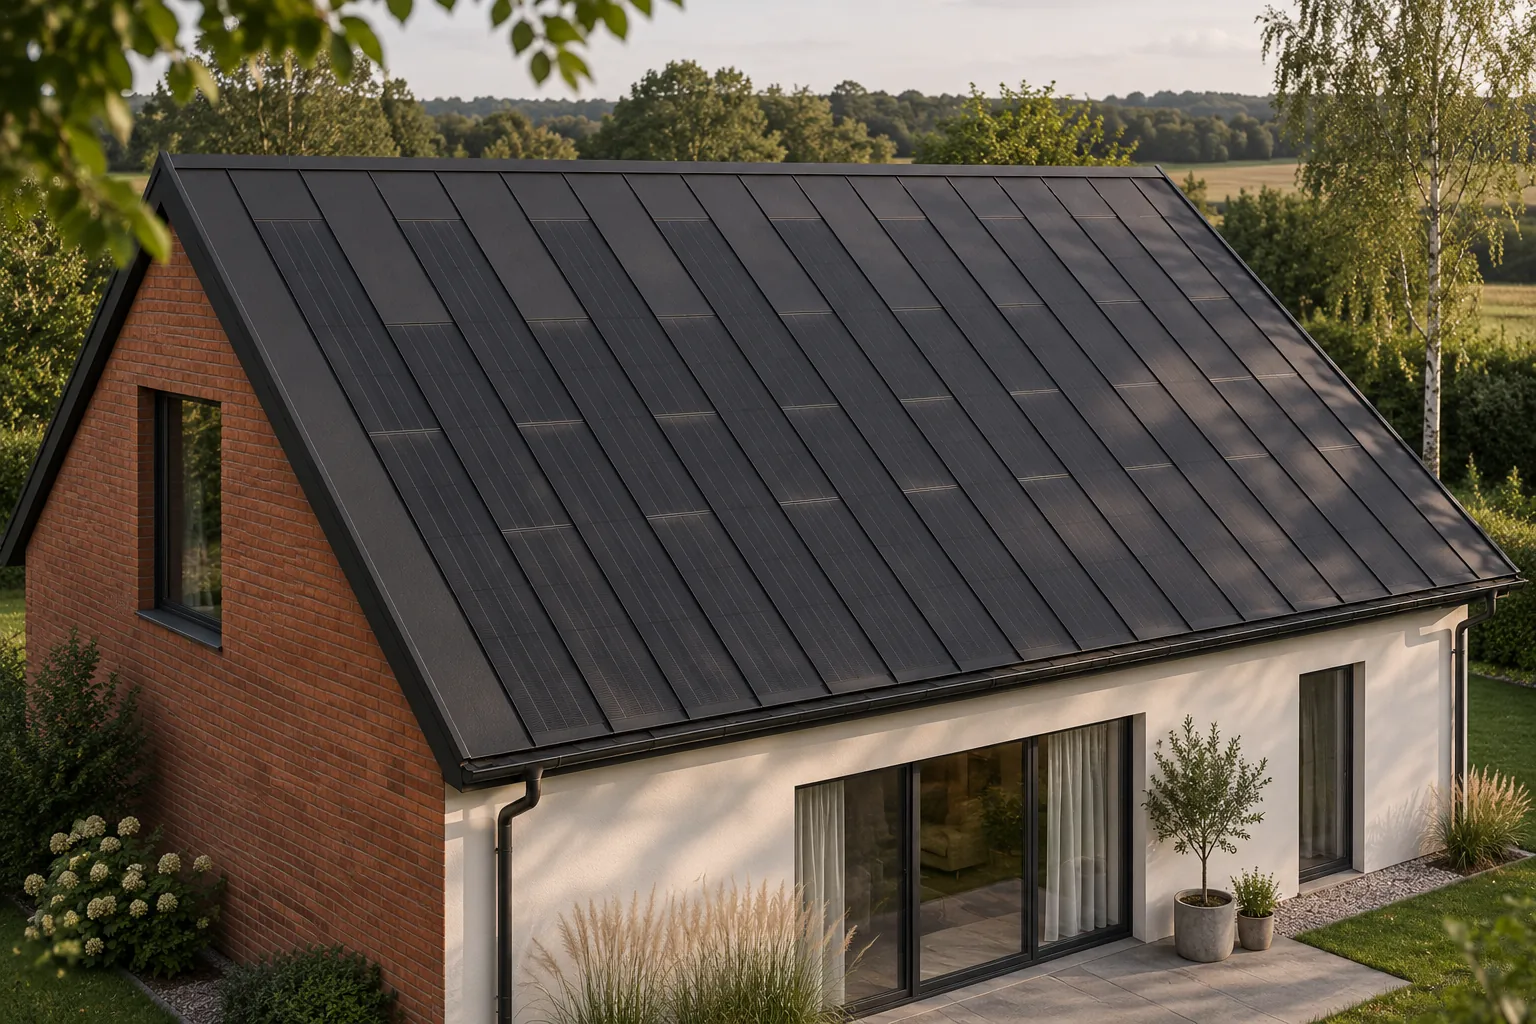
Photovoltaic cells heat up during operation. The way heat is dissipated affects their temperature and energy yield. In an integrated roof, the space beneath the covering must therefore be designed deliberately. It is not a matter of any arbitrary void beneath the metal sheet, but of a layout that complies with the requirements of the system and of the entire building envelope. Overlooking this detail can impair both the performance of the installation and the moisture conditions of the roof. Only part of the radiation energy is converted into electricity. The remainder may be reflected or absorbed as heat. The temperature of the working surface therefore differs from that of the surrounding air. On a sunny day, wind and the possibility of air flow on both sides of the element also matter.

By |2026-11-15T19:35:39+01:002026-10-13|Building academy|Comments Off on Why does a photovoltaic roof need ventilation beneath the covering?

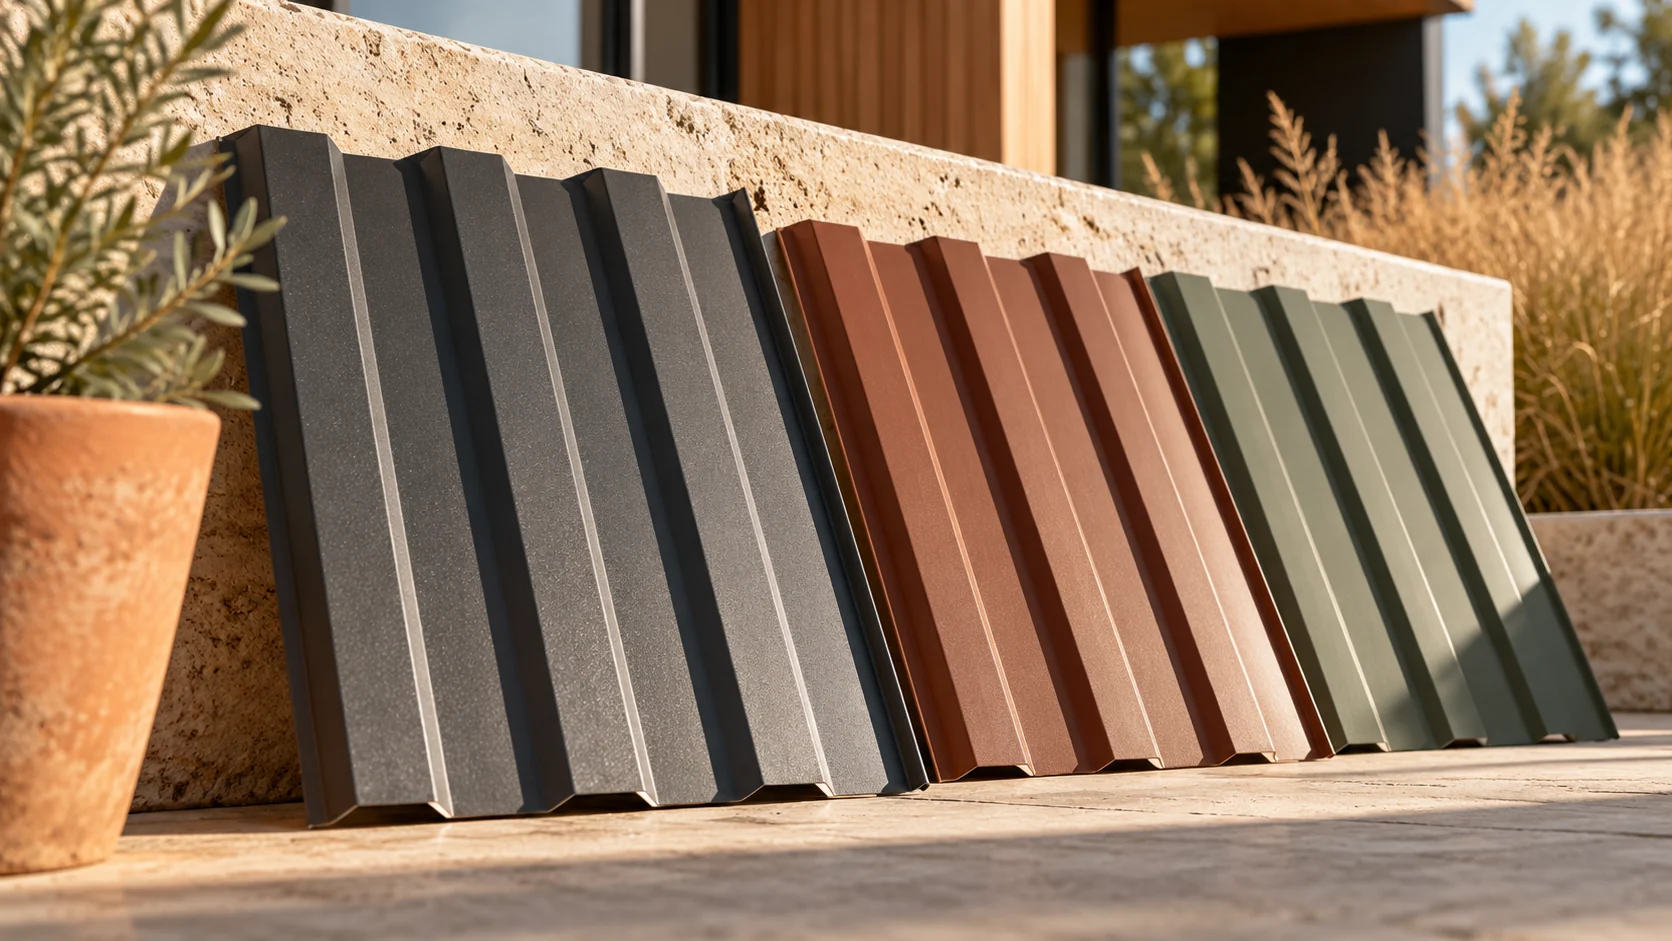
How do I choose the colour of trapezoidal steel sheet and avoid differences on the roof?

Two sheets with the same RAL number can look different due to gloss, texture and light. Over a large area the difference becomes more noticeable than on a small sample. It is worth combining the choice of colour with the selection of coating and flashings. With a dark covering, heating and product-specific limitations must also be taken into account. The number identifies the shade within a given colour system. It does not by itself describe gloss, texture, coating thickness or its intended use. Therefore an order for 'trapezoidal sheet in RAL 7016' is incomplete. The type of finish and the sheet parameters are also needed. A similar colour does not mean the same environmental resistance.

By |2026-11-14T10:56:29+01:002026-10-13|Building academy|Comments Off on How do I choose the colour of trapezoidal steel sheet and avoid differences on the roof?

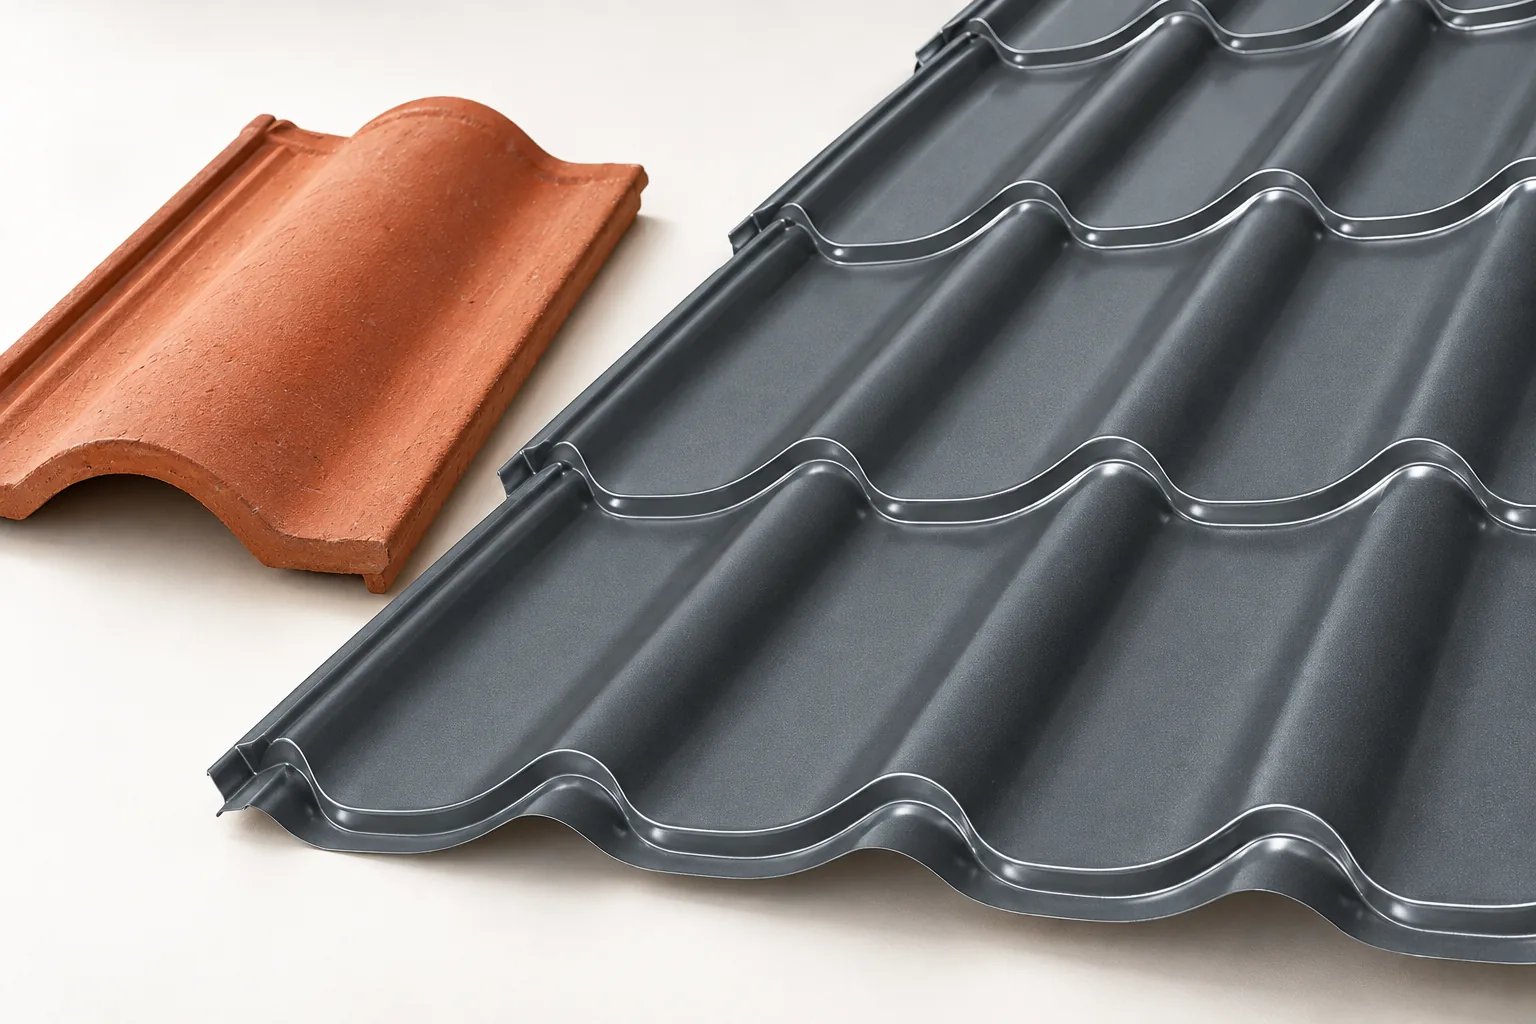
Clay tiles or tile-effect metal roofing: how to compare the options

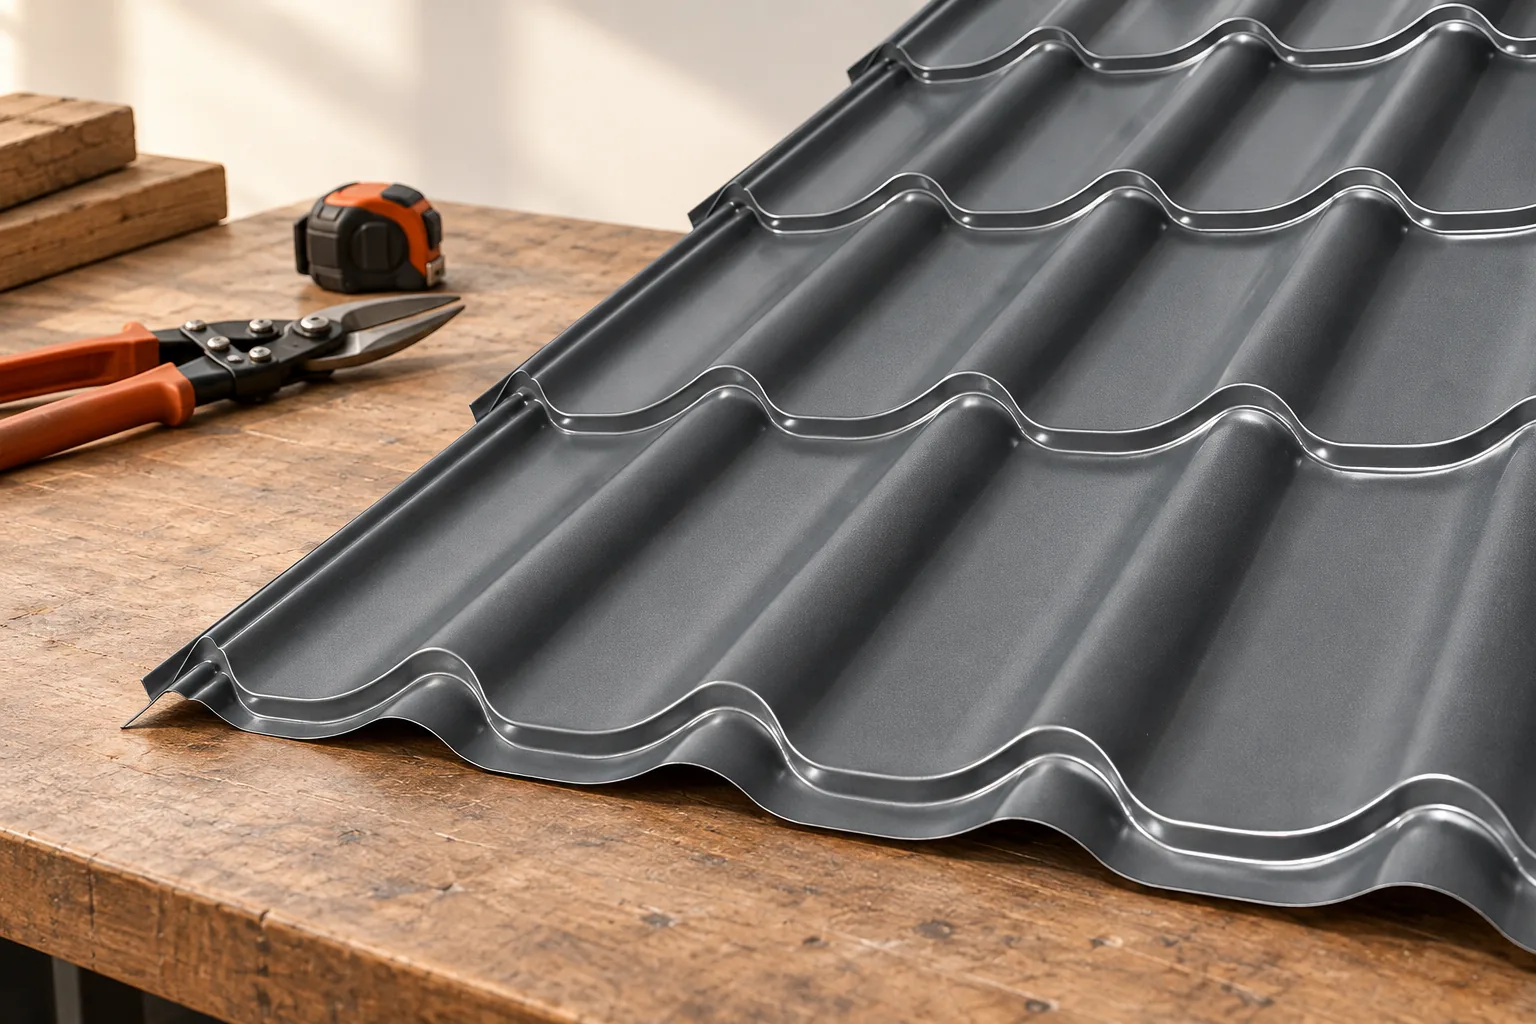
Ceramic tiles and metal roofing differ in how they are laid on a roof. Metal is lighter, while ceramic consists of many small pieces, which affects the structure, transport and installation. When choosing, consider the whole roof, its shape and service conditions, not just a sample. Metal roofing places less load on the trusses, which helps during renovation or with a specific design. This does not excuse you from assessing the structure, as snow and wind still act on it.

By |2026-11-15T00:23:55+01:002026-10-12|Building academy|Comments Off on Clay tiles or tile-effect metal roofing: how to compare the options

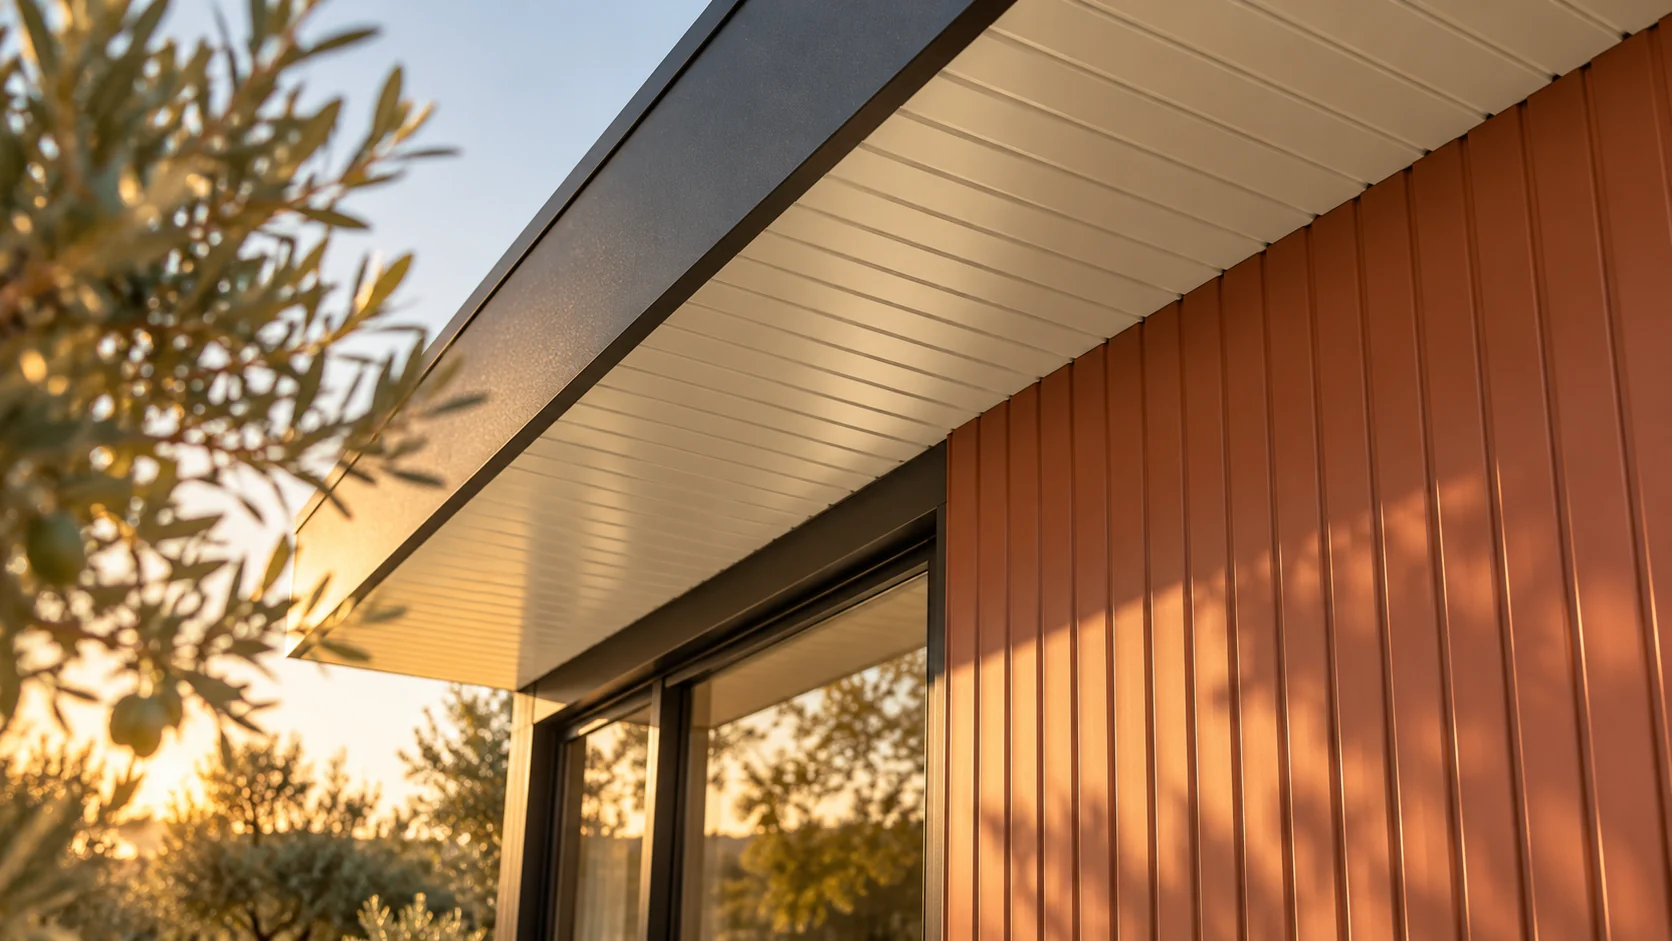
Where does T7 perform best and how do you calculate its coverage?

T7 is a low profile that can look good on soffits and small cladding. Its advantage is the subtle surface pattern. However, it should not be treated like a taller trapezoidal roof sheet. The choice depends on the intended use of the specific variant, the support and the dimensions of the area. Calculations must use the coverage width, not the full sheet width. For example, a sheet with a 7 mm profile has an overall width of 1195 mm and an effective width of 1155 mm. This means that after joining adjacent strips you will not get the full 1195 mm from each piece. The usable dimension takes account of the joint geometry. Another T7 variant may have different values.

By |2026-11-14T10:54:37+01:002026-10-10|Building academy|Comments Off on Where does T7 perform best and how do you calculate its coverage?

The role of the wall plate in a durable roof structure

In Poland, a wall plate is a timber beam connecting the roof truss to the top of the walls, but its role depends on the specific structural system. Readers should check the cross-section, anchoring, rafter connections, moisture protection and continuity of insulation at the eaves. The reference point should be the design and the matching fastener documentation, not a photograph from a neighbouring site. Before the eaves zone is covered, the support, condition of the timber and anchor layout should be assessed; doubts are resolved by the structural designer or site manager.

By |2026-11-14T17:09:51+01:002026-10-01|Building academy|Comments Off on The role of the wall plate in a durable roof structure

Five common metal roofing mistakes and how to avoid them

The most effective way to avoid common errors in a metal roof is to plan staged inspections rather than assess the finished slope. Before installation, check the actual roof dimensions, including diagonals, angles, eaves position and ridge line, because project data may differ from the built structure. Also establish responsibility for measurement and verify the material schedule before production. Batten spacing should match the specific covering, and design decisions are left to the designer.

By |2026-11-15T00:24:17+01:002026-09-29|Building academy|Comments Off on Five common metal roofing mistakes and how to avoid them

How to choose a supplier of panels, sheets and insulation for a single building?

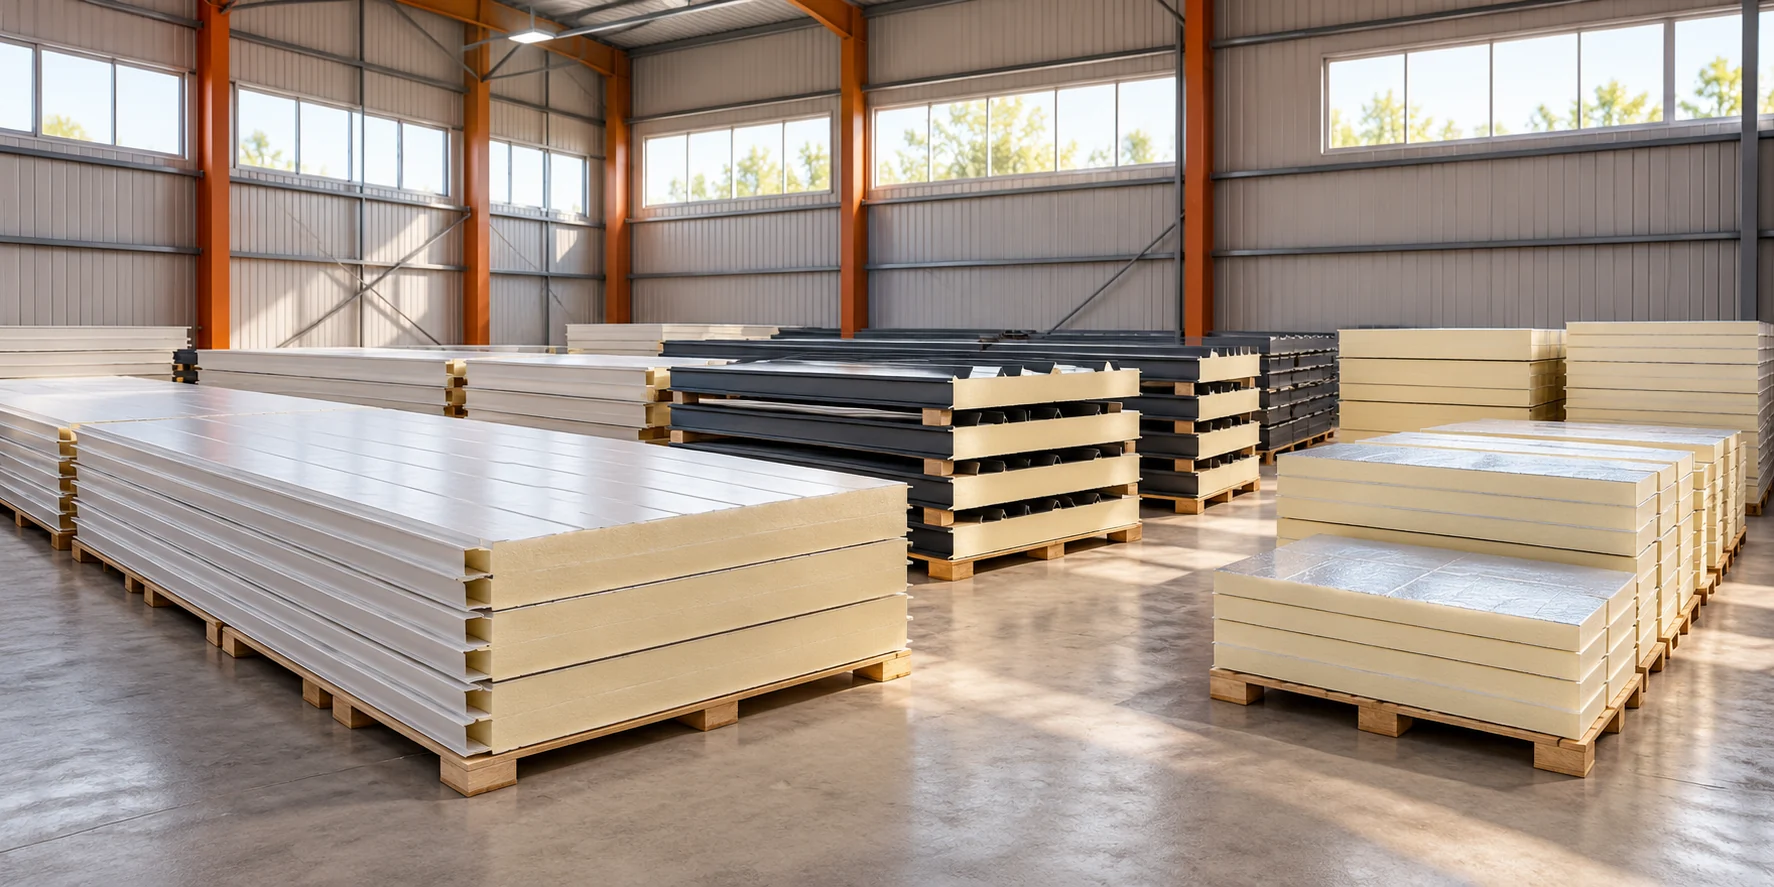
Buying several groups of materials in one place can simplify construction. However, it does not exempt you from assessing each item. A sandwich panel, trapezoidal steel sheet and insulation board have different tasks. A good supplier should clearly describe their parameters and the scope of service. The size of the warehouse alone does not prove the quality of a specific order. Start with the function of the layers. A panel with two facings can form a complete part of the building envelope. The sheet alone is a covering or cladding and needs further layers. A PIR board without steel facings serves as insulation in a suitably designed system.

By |2026-11-14T13:13:53+01:002026-09-29|Building academy|Comments Off on How to choose a supplier of panels, sheets and insulation for a single building?

What makes wall sandwich panels easier to install?

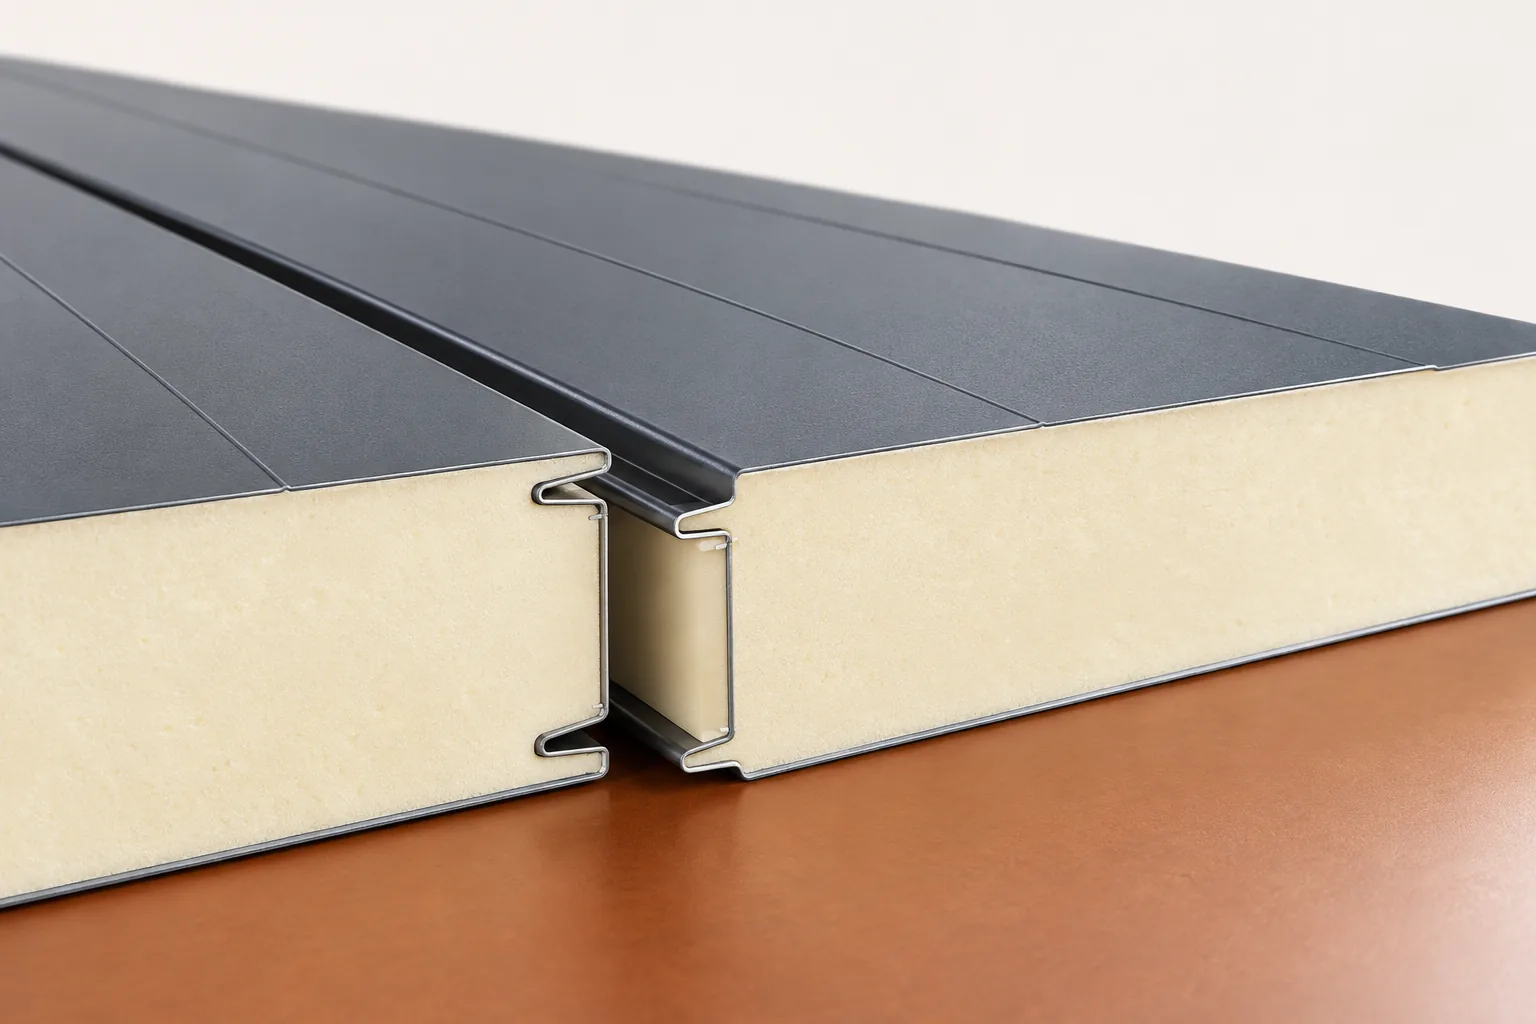
In Poland, installing a wall sandwich panel is made easier by the factory bonding of facings to the core, so that a ready-made cladding element arrives on site rather than several layers laid in stages. Before work begins, however, the spacing, plumb and plane of the supports should be checked, along with whether openings and flashings match the documentation. Equally important are the choice of fasteners and lifting equipment and the correct closing and sealing of joints. Measuring, the sequence of panel placement and careful detailing determine the pace and quality of installation.

By |2026-11-14T17:11:42+01:002026-09-28|Building academy|Comments Off on What makes wall sandwich panels easier to install?
Back to top