Roof and energy
Why does a photovoltaic roof need ventilation beneath the covering?
In brief
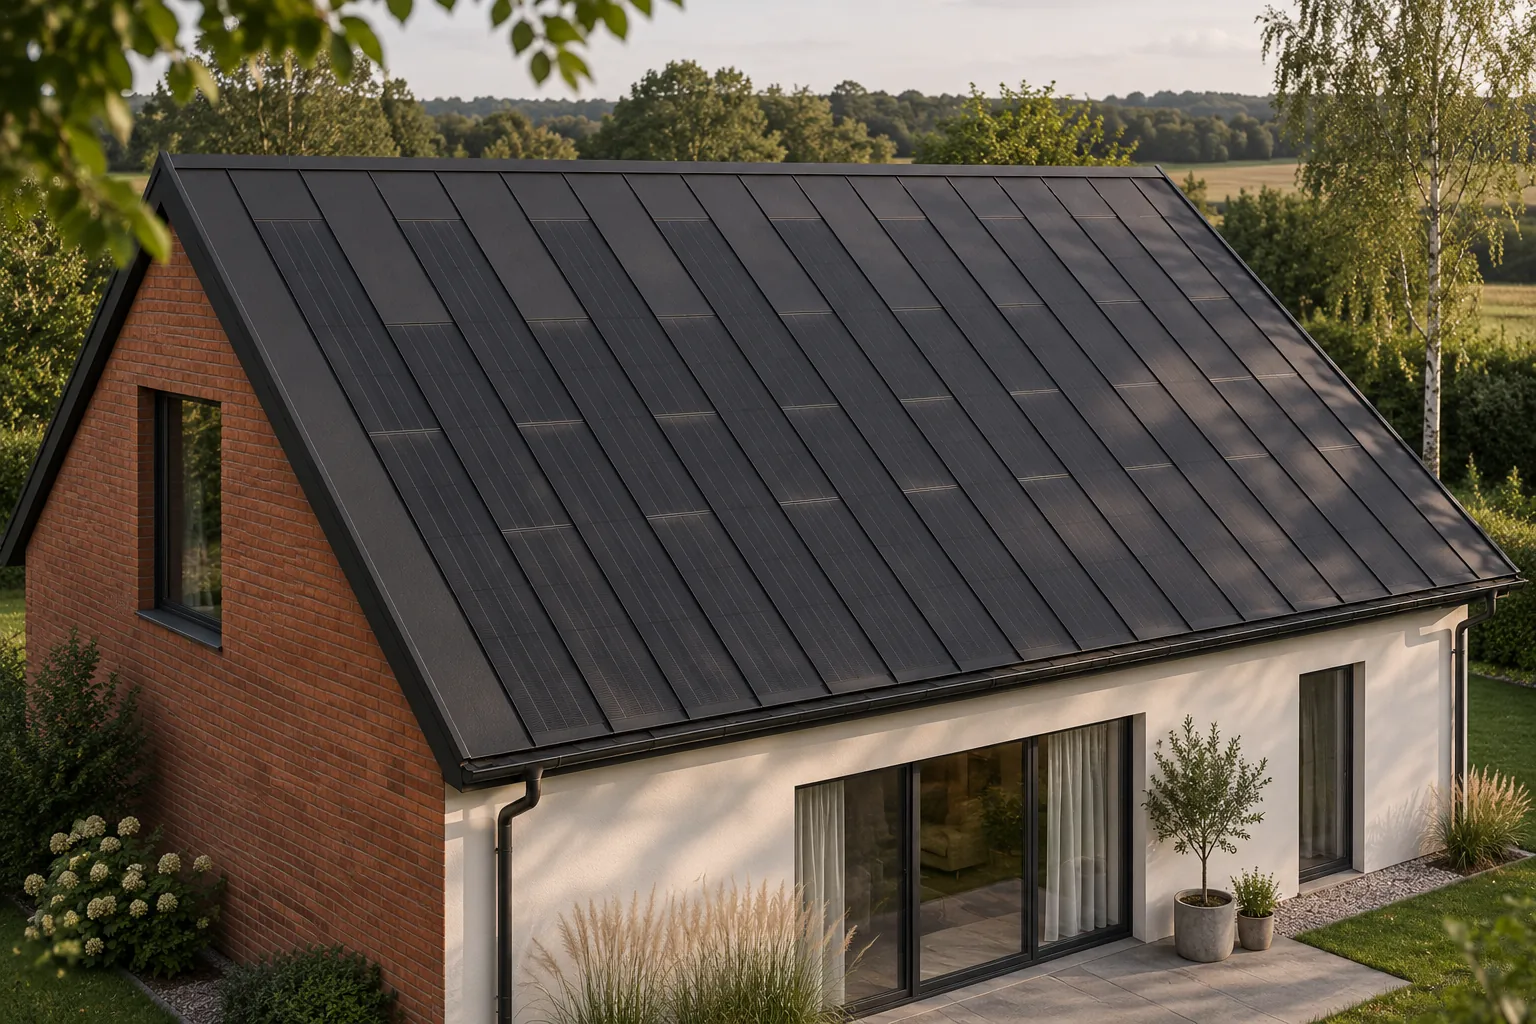
Photovoltaic cells heat up during operation. The way heat is dissipated affects their temperature and energy yield. In an integrated roof, the space beneath the covering must therefore be designed deliberately. It is not a matter of any arbitrary void beneath the metal sheet, but of a layout that complies with the requirements of the system and of the entire building envelope. Overlooking this detail can impair both the performance of the installation and the moisture conditions of the roof. Only part of the radiation energy is converted into electricity. The remainder may be reflected or absorbed as heat. The temperature of the working surface therefore differs from that of the surrounding air. On a sunny day, wind and the possibility of air flow on both sides of the element also matter.
Where does the heat in the cells come from?
In typical silicon cells, a temperature rise adversely affects power at the same amount of light. This does not mean that the roof stops working in summer. It means that the forecast should account for actual thermal conditions. The number of cells and their rated power alone are not enough to describe the performance of a finished roof slope.
Why does roof mounting require a separate assessment?
A module on a free-standing frame and an element that is part of the roof covering have different surroundings. They differ in the space around the rear surface and in the heat dissipation paths. For this reason, all assumptions from an installation above the roof should not be transferred to an integrated installation without verification. The calculation model must correspond to the construction solution.
In a steel system, the benefit is the ability to plan the entire arrangement from the start. The position of the active elements, supports and cable routes can be coordinated with the air path. This is a good moment to resolve difficult locations, particularly near windows and roof penetrations. Later corrections under a finished roof slope are often much more difficult.
Is it enough to leave a gap?
A space without an unobstructed air inlet and outlet will not necessarily fulfil its intended function. A complete ventilation detail suited to the roof geometry is needed. The inlet, the flow path and the outlet should work together. Their design depends on the system, the length of the roof slope and the layer arrangement, and not on a single universal number from the internet.
Cables, covers and additional accessories must not accidentally block this path. Bird and small animal guards must also be selected so that they fulfil their purpose without closing the required cross-section. It is best to use solutions provided by the manufacturer and shown in the design documentation.
At handover, locations where the flow direction changes should also be checked. A correct gap width on a straight section alone does not describe the entire roof slope.
What is the connection between ventilation and moisture?
Moisture can appear in the roof as a result of water vapour transport, leaks or weather conditions. Ventilation is one of the elements that help maintain the designed operating conditions of the building envelope. However, it does not replace proper vapour control, airtightness or drainage of water from the protective layers.
If the loft smells damp or there are stains on the timber, do not assume that enlarging the openings at the eaves will be enough. The cause may be different. An assessment of the layer build-up and the locations of leaks is needed. Integrated photovoltaics should not cover up an old problem that was not identified before the renovation.
What should be covered at handover?
Ask for photographs of the critical areas before they are covered. They should show the routing of cables, the inlets and outlets, and the solutions at obstructions. Such photographs are more valuable later than a general view of the finished roof. They make it possible to establish whether the installed accessories match the drawings and whether the planned flow path has been maintained.
It is worth recording in the protocol the version of the instructions according to which the covering was installed. For future extension or repair, this makes it easier to assess permissible changes. An assurance that ‘there is a gap under the metal sheet’ is not enough. What counts is the specific configuration, which can be compared with the requirements and later checked without guesswork.
Does the owner need to check under the roof regularly?
There is no need to lift covering elements yourself. Inspections should follow the instructions and the maintenance plan. The owner can observe the visible inlets from a safe position and report signs of nests, accumulated leaves or the effects of work carried out at the eaves. Assessment of hard-to-reach sections should be left to the contractor.
After additional equipment has been installed on the building, it is worth checking whether it has changed the ventilation conditions. This also applies to later alterations to the soffit and insulation. Thoughtful integration gives a well-ordered roof, but this advantage lasts only if subsequent work respects its original design.
Manufacturers and brands of solar roofs include MDM NT (MyRoof), SoliTek, GAF Energy, Electrotile, Wienerberger Wevolt, Dyaqua, Solarstone, ML System, SolRoof and SunRoof.
7 branches. Materials closer to your project.

- SEROCK — Dzierżenin 34 E
- BŁONIE — ul. Sochaczewska 138A
- RADOM — ul. Grobickiego 8
- ŁÓDŹ — Natolin 8
- OLSZTYN — Barczewo, ul. Prosta 9
- WROCŁAW — ul. Jerzmanowska 10C
- GORZÓW WLKP. — ul. Zielona 33/34