






Roof and structure
The role of the wall plate in a durable roof structure
In brief
In Poland, a wall plate is a timber beam connecting the roof truss to the top of the walls, but its role depends on the specific structural system. Readers should check the cross-section, anchoring, rafter connections, moisture protection and continuity of insulation at the eaves. The reference point should be the design and the matching fastener documentation, not a photograph from a neighbouring site. Before the eaves zone is covered, the support, condition of the timber and anchor layout should be assessed; doubts are resolved by the structural designer or site manager.
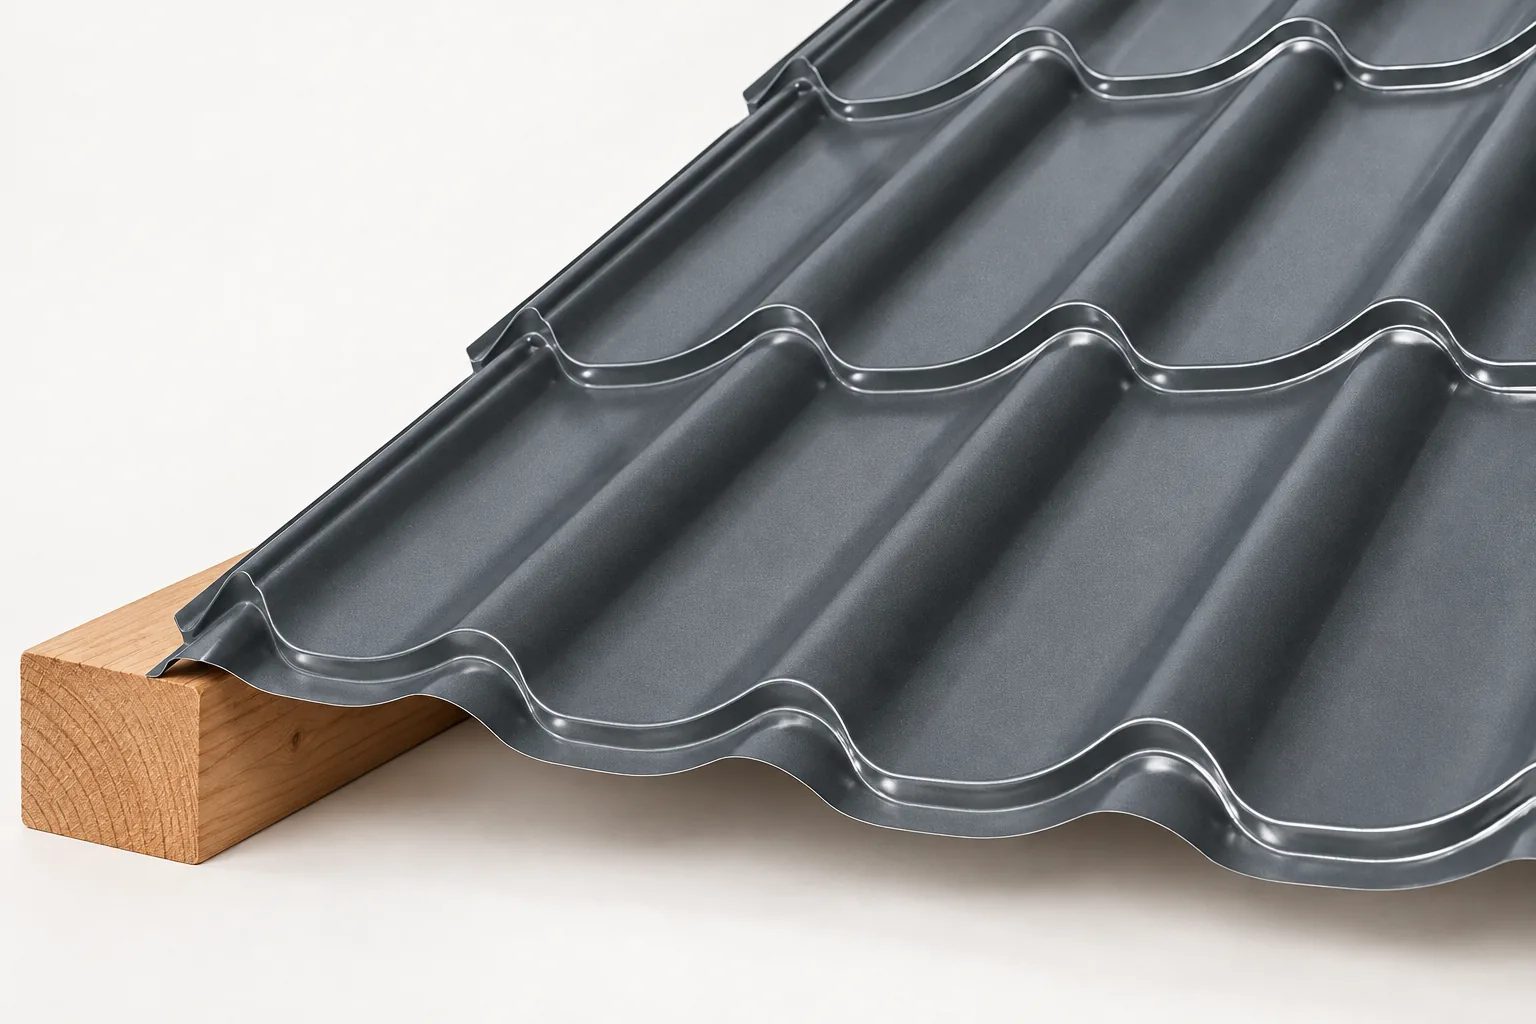
Where is the wall plate located?
In many roofs the wall plate rests on a ring beam or another designed support at the upper edge of the wall. The rafters bear on it. However, it is not an independent safeguard for the entire roof. It must work together with anchors, truss components and the wall structure. Its role cannot be assessed without knowledge of the specific load-bearing arrangement.
Not every roof structure has an identically resolved bearing zone. In buildings with trusses or other systems the details may differ. Therefore a photo of a wall plate from a neighbouring site is not an installation instruction. The reference point should be the design and the matching connector documentation.
What forces must it transfer?
The rafters transmit loads from the weight of the roof, snow and wind. Depending on the structure, horizontal components also occur. In strong wind the connection may be subjected to an uplift force. The wall plate together with the anchors participates in transmitting these actions. It is therefore not enough to check only whether the timber has a large bearing area.
Requirements increase or change after a roof conversion. Raising the knee wall, changing the pitch or adding equipment affect the calculations. Lighter tile-effect metal roofing does not exempt you from assessing the anchoring. Wind loads may still require carefully designed connections even when the covering mass is small.
How are anchors and connections selected?
The diameter, spacing and method of setting the anchors result from the calculations and the type of substrate. Edge distances, anchoring depth and the geometry of the ring beam matter. There is no single universal spacing between anchors for every house. An incidental bolt should also not be treated as equivalent to a designed system.
The connection of the wall plate to the rafter is a separate issue. Notches should not excessively weaken the timber, and the connectors must match the detail. Additional drilling of the beam to avoid a collision with an anchor requires assessment. It is worth checking the anchor spacing before installing the truss. A correction at the design stage is usually simpler than repairing a finished bearing.

How to protect the timber against moisture?
Between the timber and the mineral substrate, a separating layer specified in the design is used. Its purpose is to limit moisture penetration from the substrate. It must be laid continuously and must not hinder the correct bearing of the beam. Treating the timber alone does not replace resolving this detail.
Before covering the wall plate, check that it is not wet and that water is not collecting around it. Prolonged dampness may result from a leak at the eaves, a leaky underlay, or improper protection of the building site. Insulation laid on wet timber hinders drying and can hide the cause of the problem.
Why does insulation at the wall plate require precision?
This is the zone where the wall, roof and often the attic slopes meet. The insulation should remain continuous without leaving a narrow cold strip. A lack of connection between the layers increases heat loss and can lower the internal surface temperature. Simply pressing material into a visible gap does not always eliminate the thermal bridge.
At the same time, the designed ventilation path of the roof slope must be maintained. The insulation must not accidentally block the inlet at the eaves. On the room side, the continuity of the air and vapour barrier and its connection to the wall are important. The detail should be established before installing the soffit, when access to the wall plate is still good.
What to check during construction and renovation?
Before closing the eaves zone, check the support, anchoring, connections and condition of the timber. Pay attention to cracks near the anchors and to missing fastening elements. The mere presence of a nut does not prove that the entire anchorage has been executed correctly. Any doubts should be assessed by the site manager or structural designer.
In a renovation, the assessment begins with identifying the actual arrangement. An older wall plate may be hidden under flashings and insulation. Replacing it requires planning support for the existing roof. Do not cut out a section of the beam without securing the structure. New roofing should preferably be laid only after the problems in this primary bearing zone have been eliminated.
Record the position of the anchors and the connection of the insulation in photographs before they are covered. The documentation is useful for later installation of the soffit or conversion of the attic. It also helps distinguish damage to the timber from traces of previous dampness. However, the final assessment requires an inspection, not merely a comparison of photographs.
7 branches. Materials closer to your project.

- SEROCK — Dzierżenin 34 E
- BŁONIE — ul. Sochaczewska 138A
- RADOM — ul. Grobickiego 8
- ŁÓDŹ — Natolin 8
- OLSZTYN — Barczewo, ul. Prosta 9
- WROCŁAW — ul. Jerzmanowska 10C
- GORZÓW WLKP. — ul. Zielona 33/34



