






Roof and structure
Roof geometry and covering options for a multi-pitched roof
In brief
In Poland, a multi-pitched roof stands out for its several slopes running in different directions, which can be adapted to a complex building form, although this increases the number of junctions and flashings. When choosing a covering, it is worth checking the cutting plan, waste and how the valleys are made, not just appearance and price per square metre. Comparing modular metal tiles with sheets cut to length should be based on the actual roof geometry, the number of short sections and the places requiring inspection.
How to recognise a multi-pitched roof?
This term covers roofs made up of multiple slopes, often formed by combining several simpler layouts. Ridges, hips, roof valleys and dormers may appear. Not every roof with four slopes has the same degree of difficulty. A regular hipped roof differs from the roofing of a building with multiple extensions.
When assessing a project, geometry matters more than the name. Count the roof valleys, edges and junctions with the wall. Check the width of short slope sections and the directions of water runoff. These data help estimate the labour intensity. The surface area alone does not show how many details will need to be executed.
What benefits does a complex layout offer?
Multiple slopes allow a house with a complex footprint to be covered and emphasise the division of its volume. The roofing can shelter projecting parts of the building or form a coherent connection with the garage. Well-developed proportions give the house a distinctive character. However, this is an architectural decision that must be combined with a cost assessment.
The roof layout also affects the attic space. Different pitches and intersections of slopes can create recesses and limit room height. Functionality should not be assessed from the outside alone. It is worth examining sections and checking furniture placement, window positions and access to areas requiring later inspection.
Where does the higher execution cost come from?
Each additional edge requires material to be fitted and often a separate flashing. Water from adjacent slopes collects in the roof valley, so the detail must ensure efficient drainage. Short sections increase the number of cuts. There is more work on the layers under the covering, ventilation and thermal insulation.
Waste depends on the material format and the cutting plan. There is no single percentage suitable for every multi-pitched roof. The quote should be based on the actual arrangement of elements. It is also worth planning access to gutters and roof valleys, where leaves may accumulate. The cost of use begins already at the design stage of these locations.

Is modular tile-effect metal roofing a good choice?
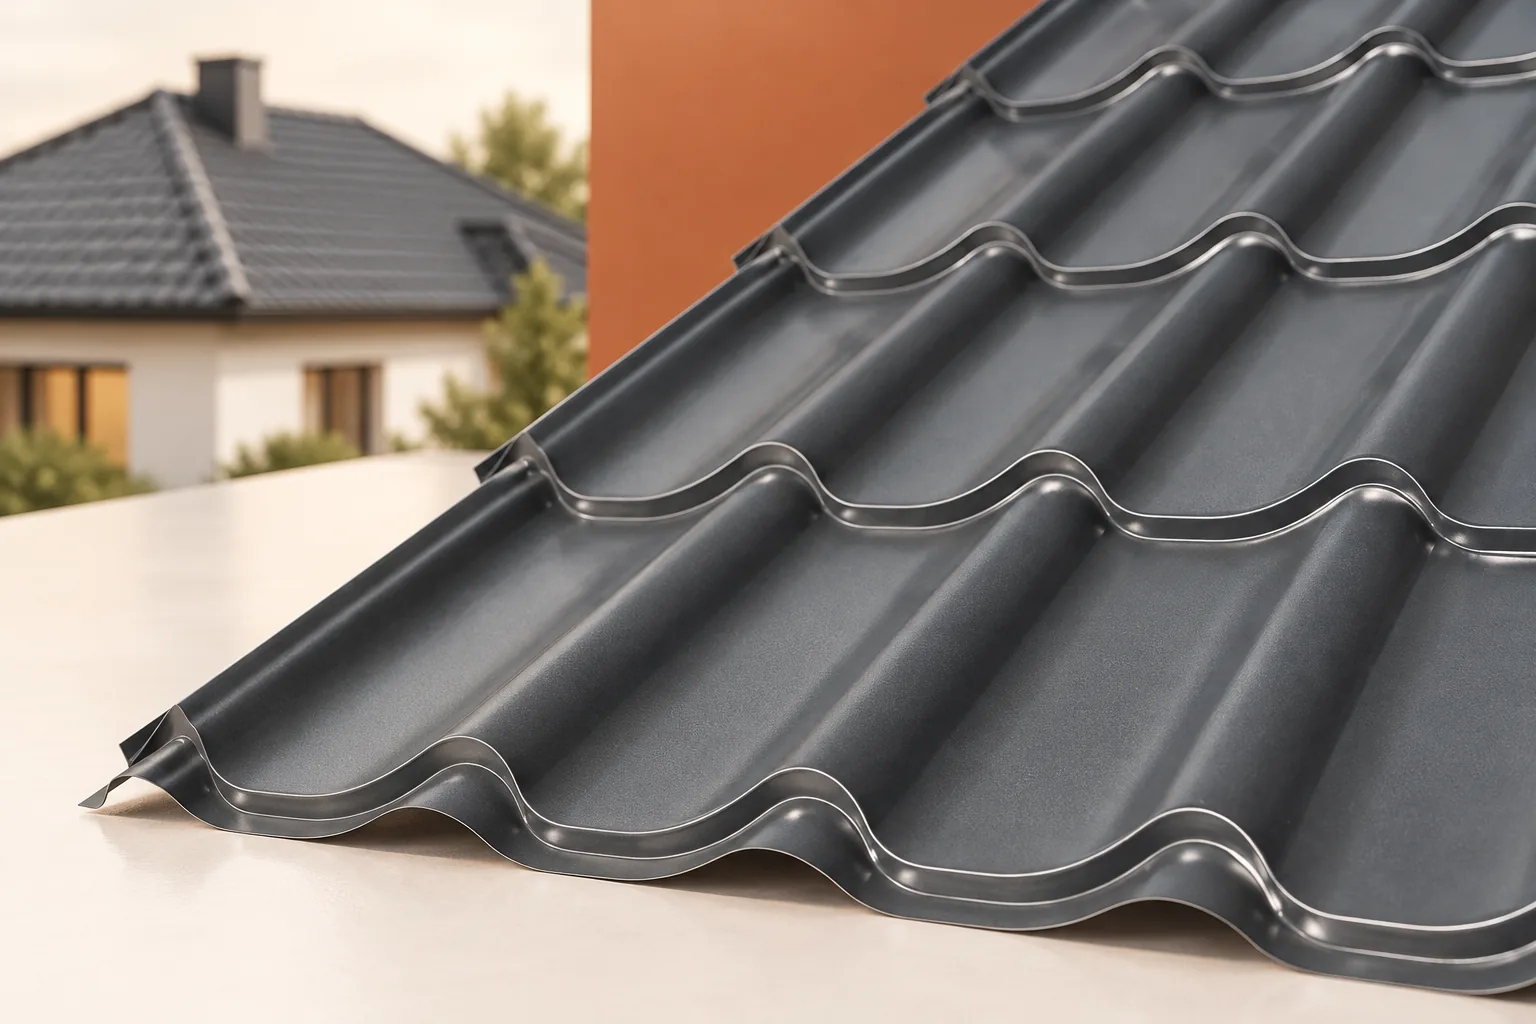
Smaller panels make work easier on short sections and near numerous bends. They allow delivery and material handling to be planned flexibly. However, the benefit depends on the panel geometry and the permitted laying method. Not every cut piece can be transferred to another slope.
Before choosing, check the minimum pitch for the specific model and the valley details. A modular format does not exempt you from preparing the battens accurately. An initial offset can accumulate over subsequent rows. The installer should check the layout regularly rather than adjusting the last panels by deforming them.
When should cut-to-size sheets be considered?
If part of the roof slope is large and regular, sheets cut to length can be a sensible solution. Their cost-effectiveness should be checked separately for the whole roof. Long elements cut diagonally can generate considerable waste. The ability to bring material safely onto a complex roof shape is also important.
The comparison should cover the same coating and steel thickness. Ask for a breakdown of the coverage area, the order area and the number of flashings. Then you will see whether a seemingly cheaper metre of sheet results in a lower price for the finished covering. A discount on the sheet alone may not offset the greater amount of waste.
What should be agreed before work begins?
The design should show water drainage, valley details and the connections between layers under the covering. Gutters, roof access and locations for future installations must also be planned. An additional cable or bracket installed after completion can damage a complex detail. It is worth limiting such interventions through prior agreements.
Choose a team that can discuss the difficult points on the drawing of your roof. Ask for photos of completed valleys and flashings, not just whole houses. A multi-pitched roof can be durable and attractive, but it requires greater accuracy at the design, ordering and installation stages. Simplifying an unnecessary bend is often the most cost-effective change.
At handover, pay attention to places where several details meet on a small area. Photo documentation before covering will make it easier to identify any later leak. Water can travel under the covering, so a stain on the ceiling does not always indicate the exact location of the leak.
7 branches. Materials closer to your project.

- SEROCK — Dzierżenin 34 E
- BŁONIE — ul. Sochaczewska 138A
- RADOM — ul. Grobickiego 8
- ŁÓDŹ — Natolin 8
- OLSZTYN — Barczewo, ul. Prosta 9
- WROCŁAW — ul. Jerzmanowska 10C
- GORZÓW WLKP. — ul. Zielona 33/34



