Where are the limits of second-grade 40 mm roof panels?

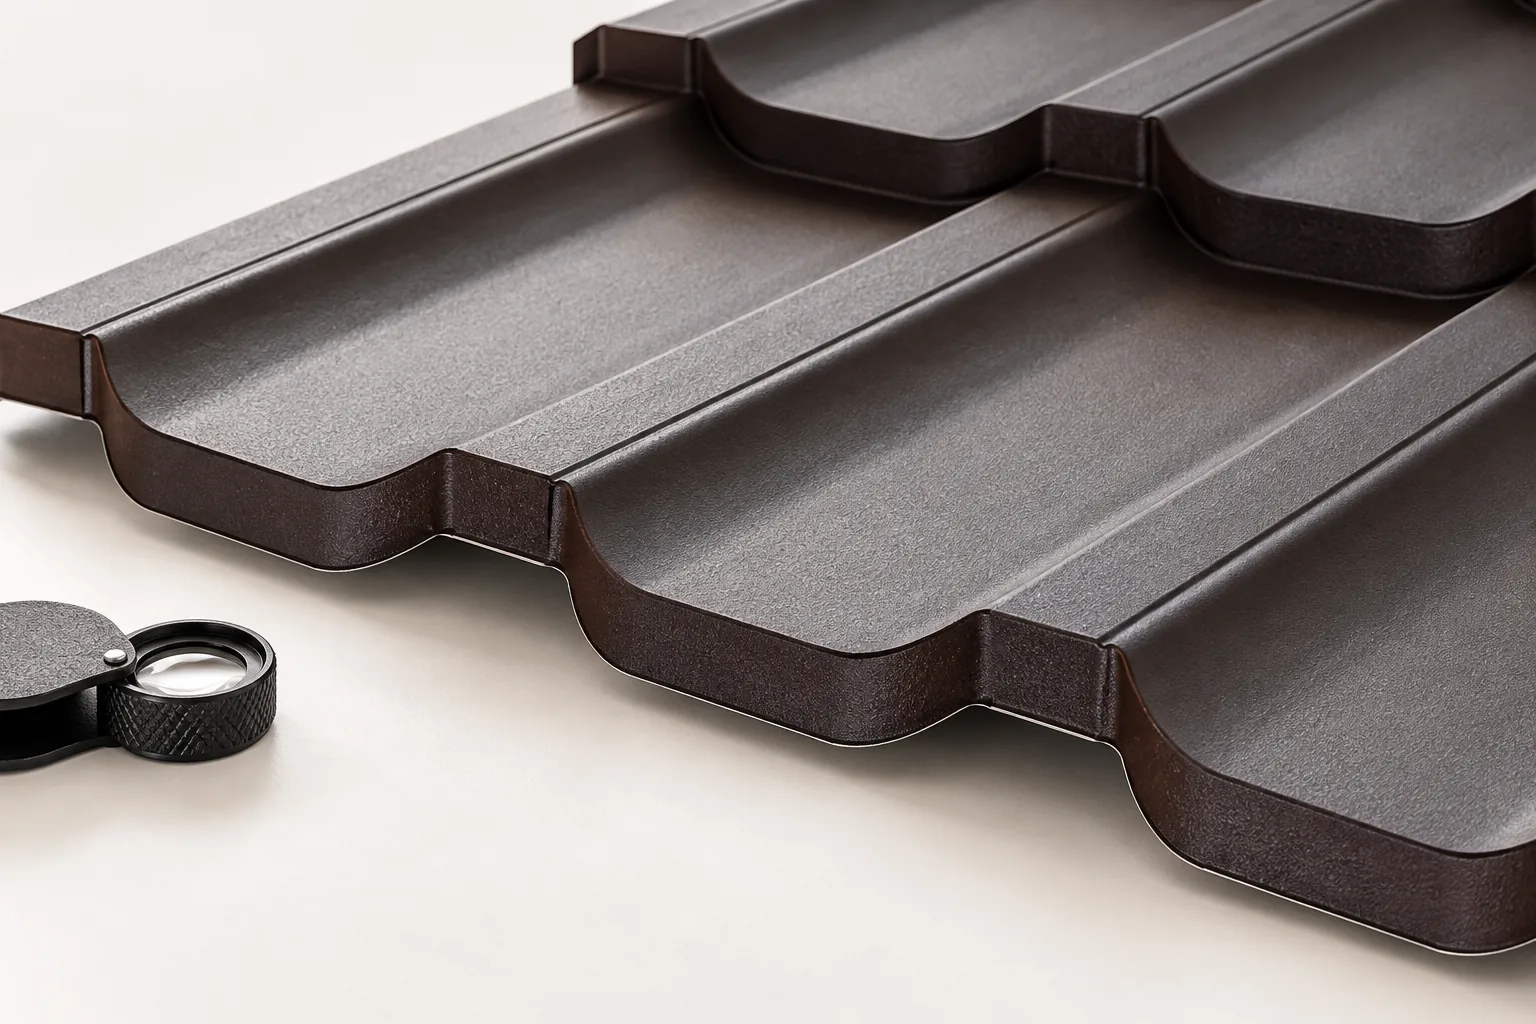
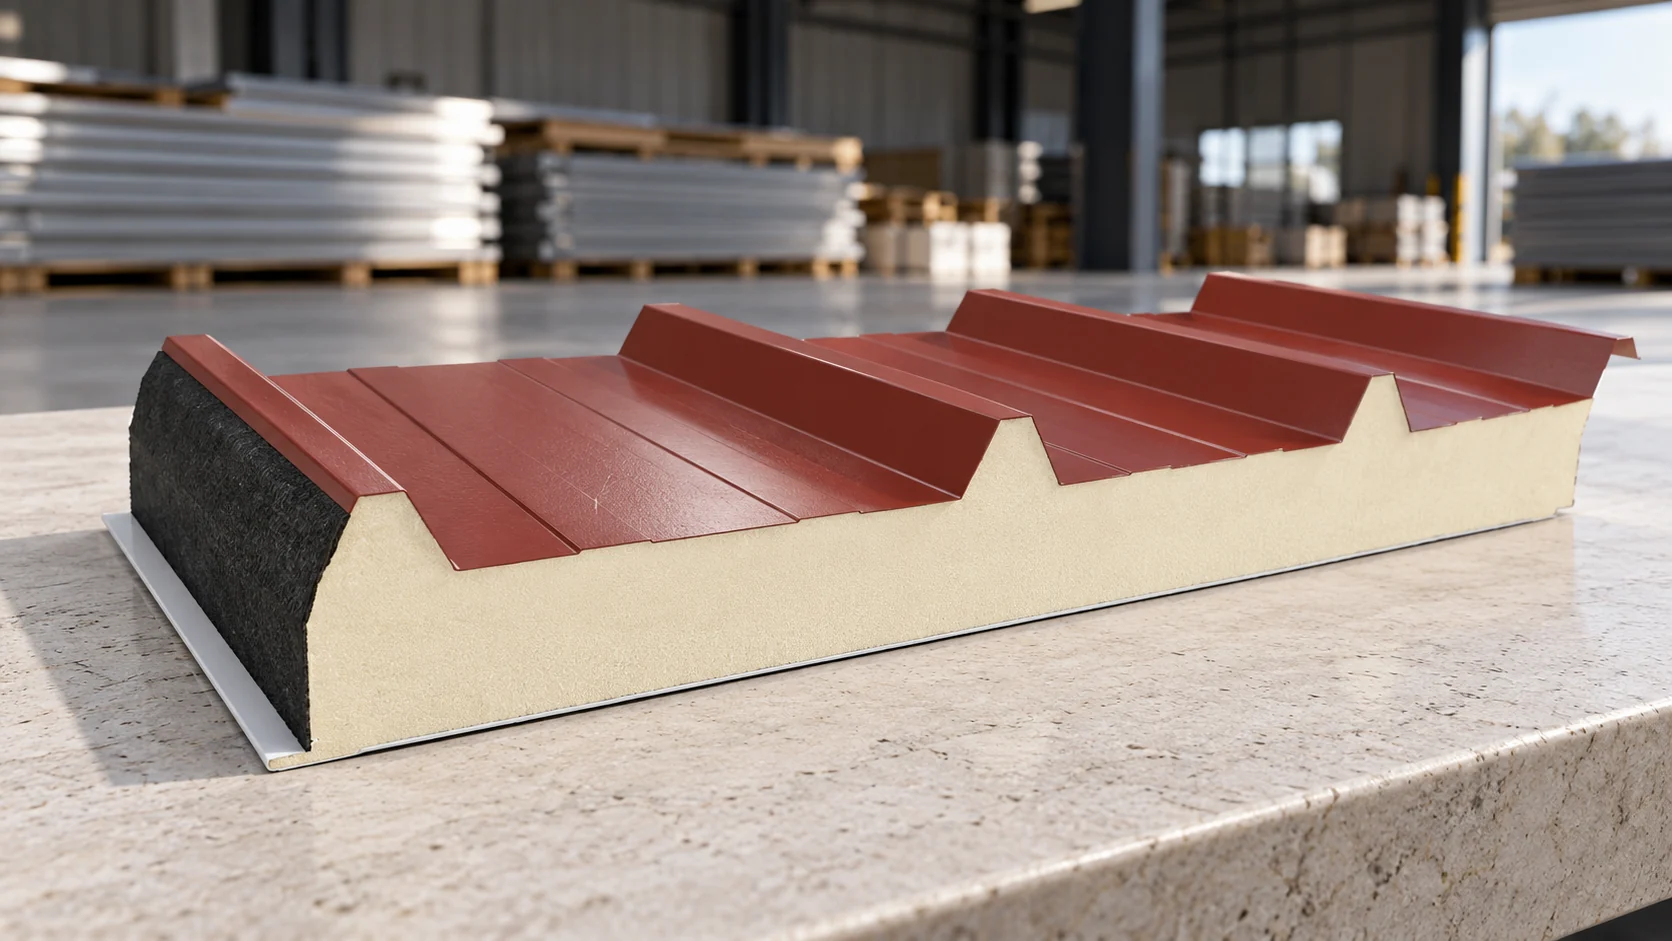
A 40 mm second-grade roof panel requires two assessments: whether it suits the building's conditions and whether its condition allows such use. A low price answers neither question. In a thin panel, the core properties, the facings and the method of support must be checked. Batch defects should be assessed before the final cutting plan is established. In many roof panels, the designation indicates the nominal core thickness at a specific point in the cross-section. The overall height of the element is greater because of the profile of the upper facing. An example variant may be designated 40/80 mm. The dimension on the crest of one panel must therefore not be compared with the core thickness of another without examining the drawings.
2026-11-14T17:09:15+01:00

Six wind checks for a roof, from the fixings to the exposed edges

A roof's wind resistance depends primarily on the continuity of the entire load-transfer system, not on sheet thickness alone. The building owner or user should check whether the design and installation documentation account for the location, height and surroundings of the property, and whether the fixings and edge details match those assumptions. When assessing an existing roof, it is worth looking for signs of earlier alterations, corrosion and loose components. The scope of any inspection is best based on the individual conditions of the building, not on a pattern copied from a neighbouring property.

2026-11-15T04:21:23+01:00

Roof geometry and covering options for a multi-pitched roof

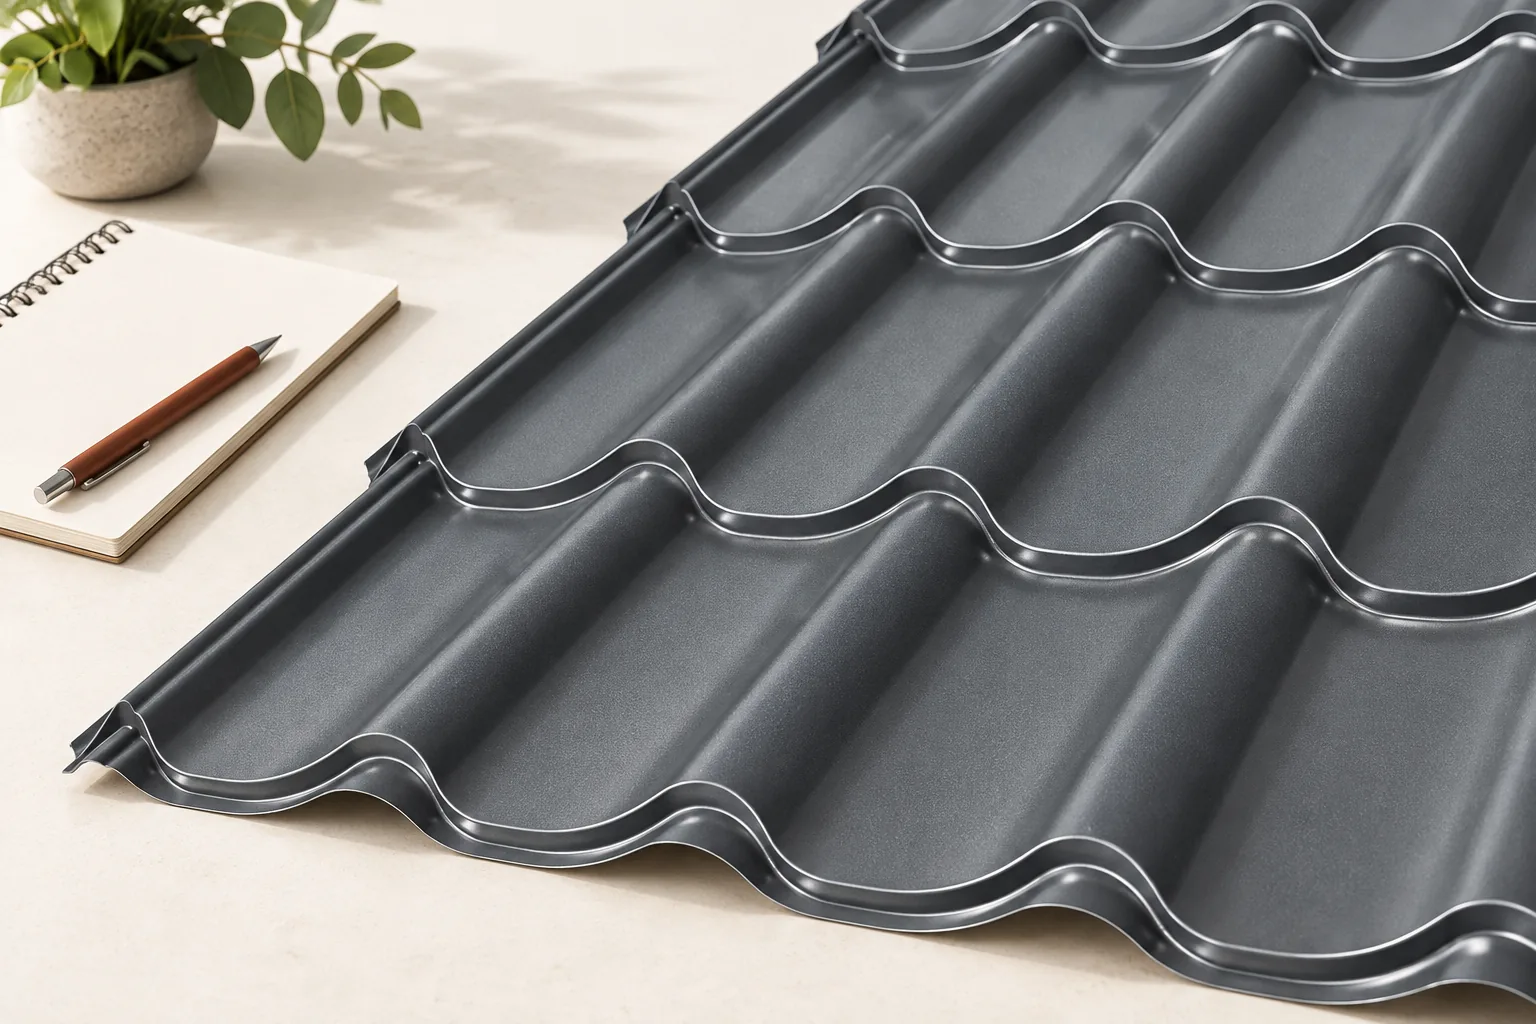
In Poland, a multi-pitched roof stands out for its several slopes running in different directions, which can be adapted to a complex building form, although this increases the number of junctions and flashings. When choosing a covering, it is worth checking the cutting plan, waste and how the valleys are made, not just appearance and price per square metre. Comparing modular metal tiles with sheets cut to length should be based on the actual roof geometry, the number of short sections and the places requiring inspection.

2026-11-14T17:11:36+01:00

Preventing corrosion on a steel roof, from unloading to the next inspection

Before commissioning cleaning or repair, establish whether the corrosion mark comes from the coating, a metal filing or a fixing. An owner can assess critical points from the ground, paying attention to gutters, the chimney, the eaves and places where leaves collect. Also check the condition of the package on delivery and how sheets are stored and cut, because corrosion can begin before installation. The type and parameters of the coatings affect durability, so leave material selection to the designer, and colour alone does not determine how the sheet will behave in a demanding environment.

2026-11-15T04:19:58+01:00

Tile-effect or trapezoidal steel roofing: which features of the roof matter?

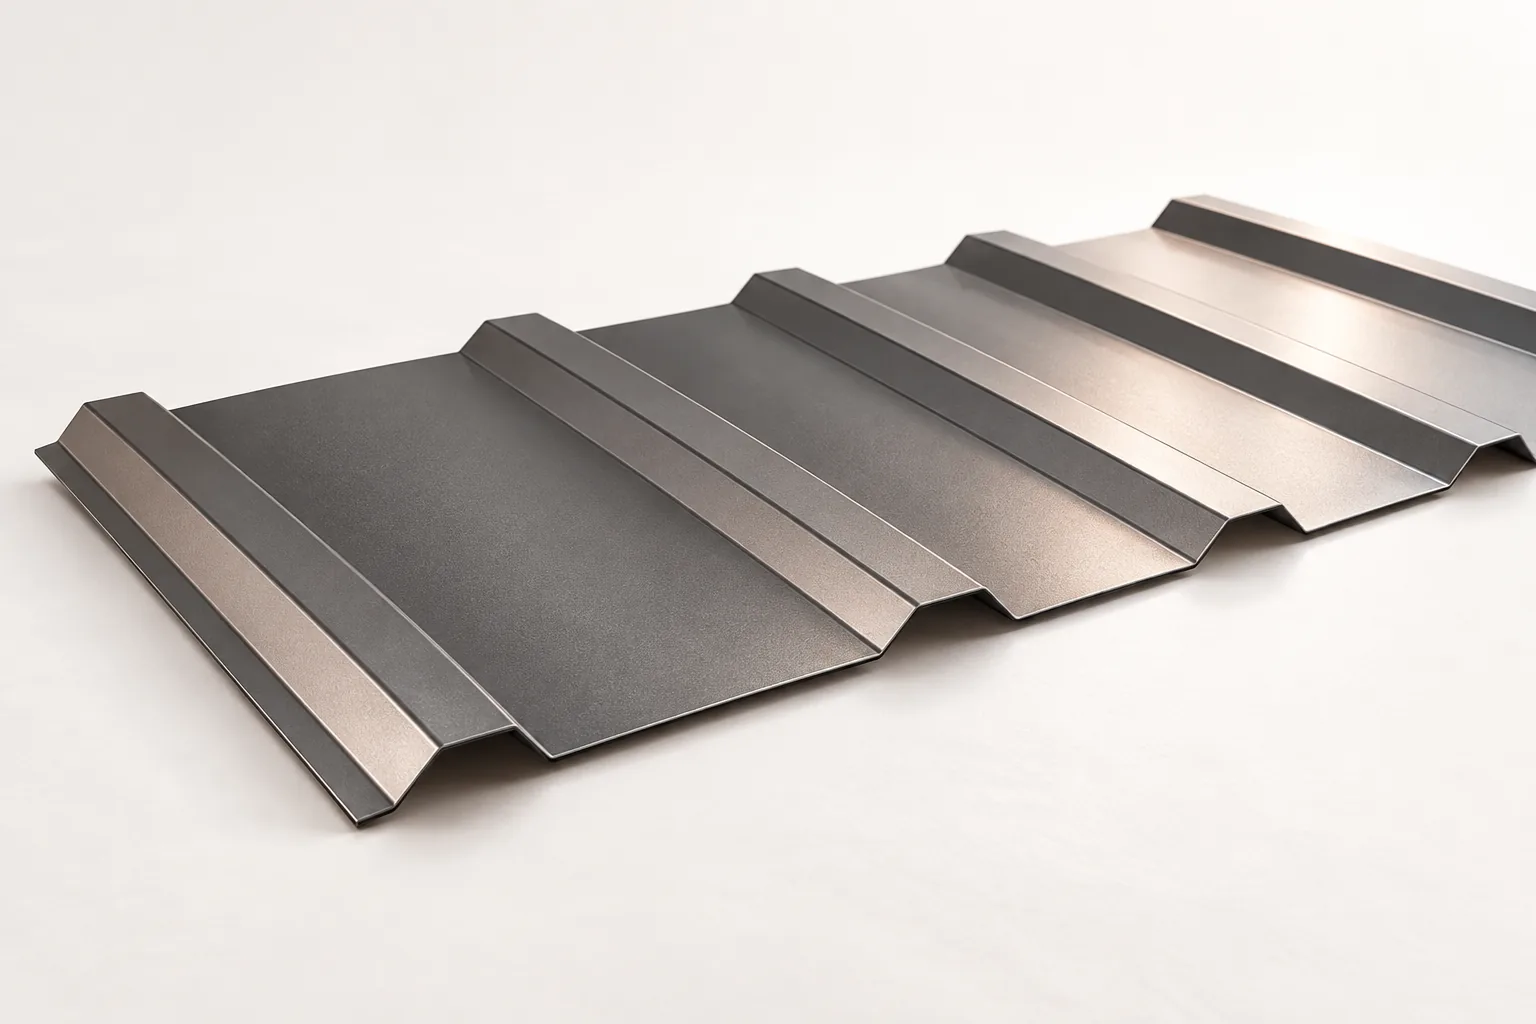
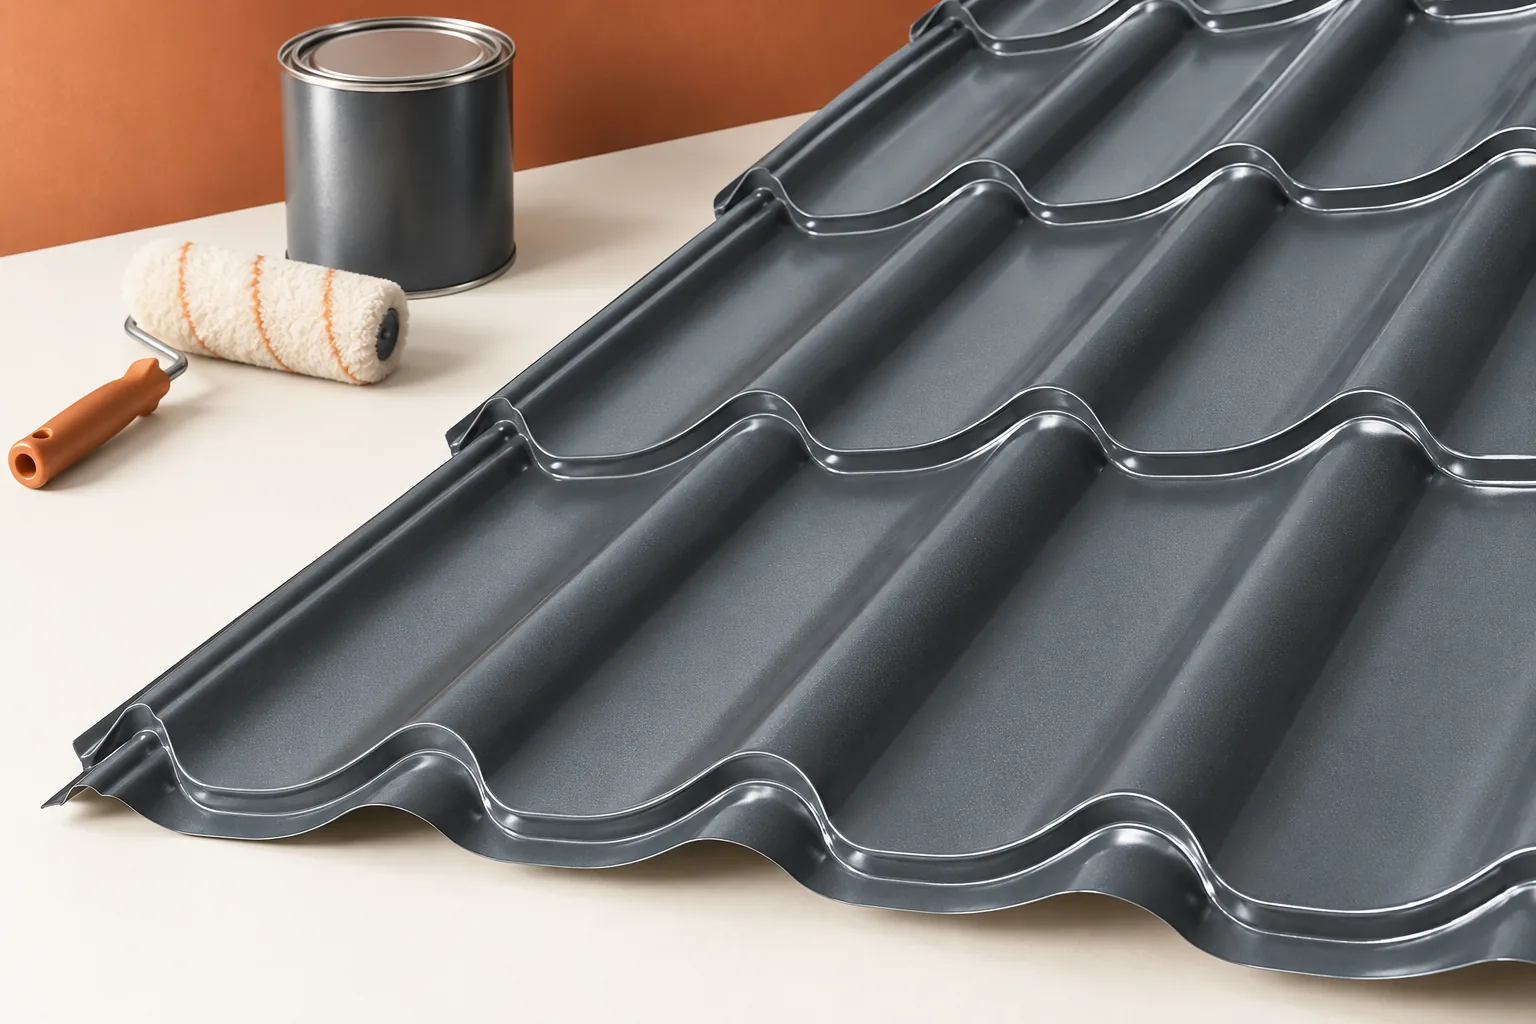
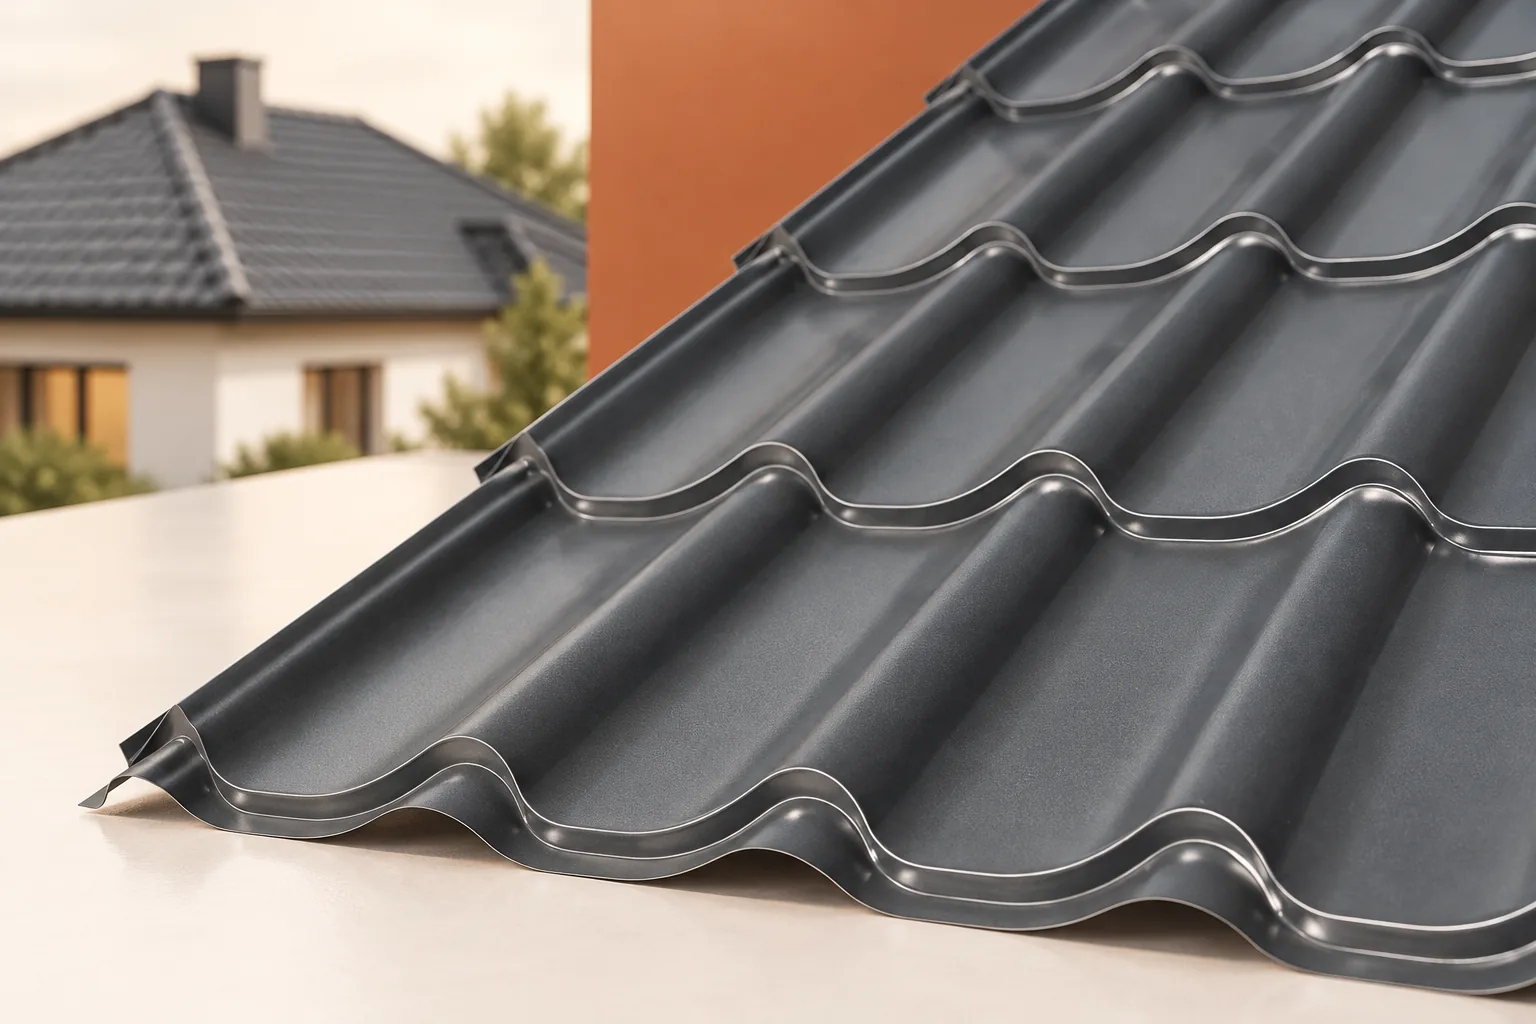
Appearance alone should not decide which metal roof covering you choose. Modular metal tiles and trapezoidal sheeting share a similar base material but differ in shape and how they are laid out on the roof. The first echoes the rhythm of roof tiles, while the second is defined by straight longitudinal ribs. Pitch, support conditions, the geometry of the slope and the cost of the whole assembly all matter. Check that the chosen profile suits the existing substructure, and take the minimum pitch from the product documentation. On shallow roofs, water runoff, lap lengths and fixing positions are especially important.

2026-11-15T00:24:30+01:00

Preparing sheet metal roofing for a fresh coat of paint

Start preparing a metal roof by assessing the substrate, not by picking a colour. Identify the existing coating, clear away dirt and locate any corrosion. Only then choose the renovation system and application conditions. Remember that paint will not fix the cause of a leak or strengthen weakened sheet metal. Begin by checking the sheets, fixings and flashings; where the metal is heavily corroded, perforated or permanently deformed, some sections may need replacing. If the roof leaks, first trace the water path and repair the detail.

2026-11-14T20:37:00+01:00

What does fire safety for a photovoltaic roof really mean?

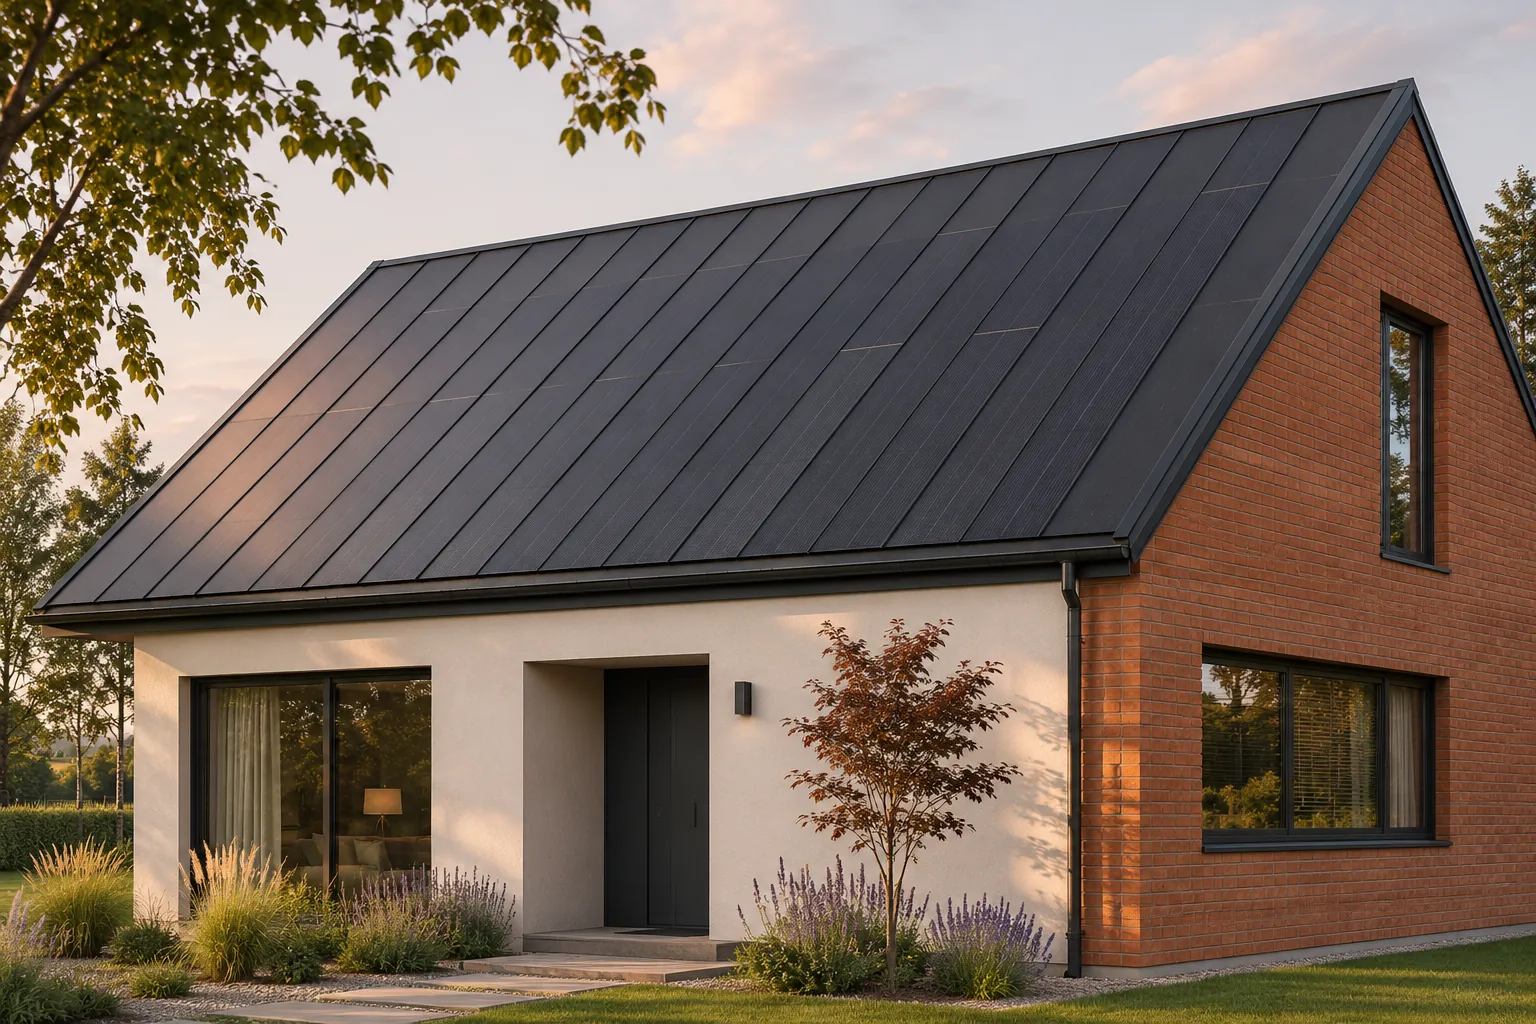
Fire safety for a photovoltaic roof is not captured by a single slogan or label. Materials, the behaviour of the covering under fire, constructional solutions and the electrical part are assessed separately. In an integrated system these areas come together on a single roof slope. That is why the documents for the entire system and the quality of workmanship must be checked, not just the certificate for an individual component. A material's reaction to fire, the fire resistance of the separating structure and the behaviour of the roof under external fire exposure answer different questions. They are not names for the same property. A classification for external fire exposure is not an automatic statement that the whole roof is non-combustible or will retain its load-bearing capacity for a given time.

2026-11-15T19:35:41+01:00

How should a chimney on trapezoidal steel sheet be finished so that water bypasses it without pooling?

At the chimney, two elements that behave differently meet: the roof covering and the vertical structure. The flashing must take over the water flowing down from above and direct it onto the sheet metal. It is not enough to cover the gap. What matters is the arrangement of the aprons, the connection to the wall and maintaining an unobstructed drainage path. The detail must be adapted to the specific chimney and profile. First, the chimney type, its finish and its position relative to the sheet metal ribs are established. The detail looks different at a masonry stack than at a system penetration. The requirements for distance from combustible materials depend on the chimney type and its documentation. The sheet metal around the penetration does not replace these clearances.

2026-11-14T10:52:06+01:00

How do you match roof sheet thickness to the profile and supports?

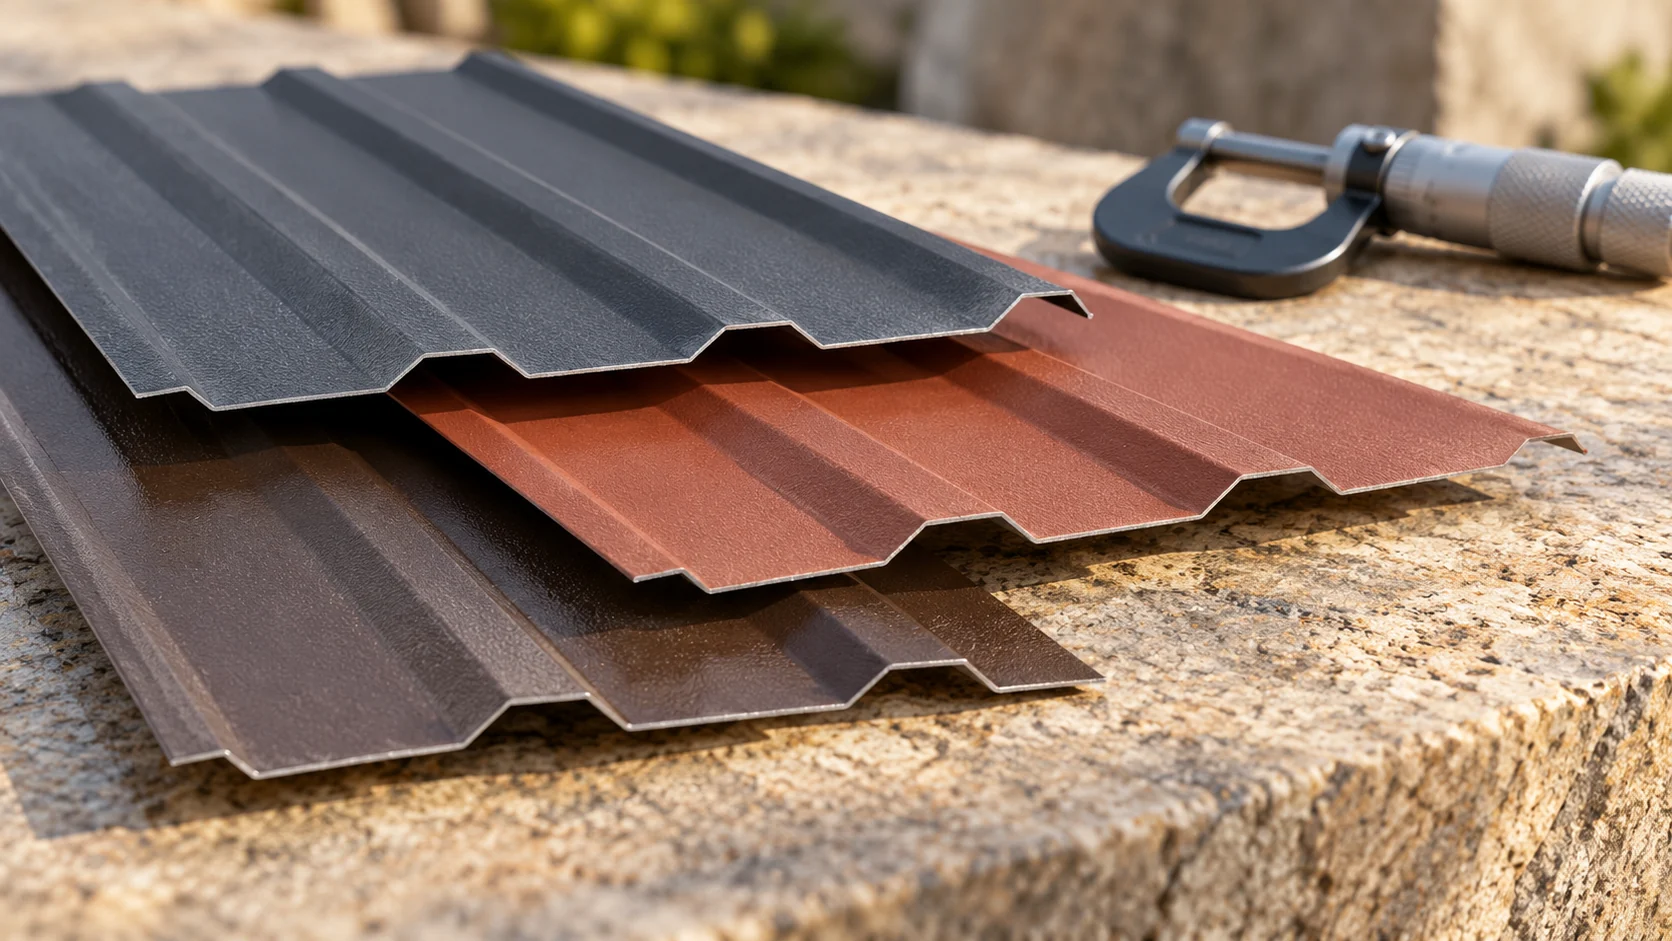
There is no single sheet thickness suitable for every roof. The same sheet can perform differently with a different support spacing and load. The height and geometry of the profile are also important. When ordering, a distinction must be made between the steel and the protective layers. The choice is based on the data for the specific product and structure, not just on the price of the sheet. Check whether the specification refers to the nominal steel thickness and how the coatings are described. Metallic and organic protections are not the same as the steel core of the sheet. A total measurement with a micrometer does not always correspond to the value that should be used to verify load-bearing capacity.

2026-11-14T13:14:25+01:00

PIR or XPS for a flat roof: what determines the choice?

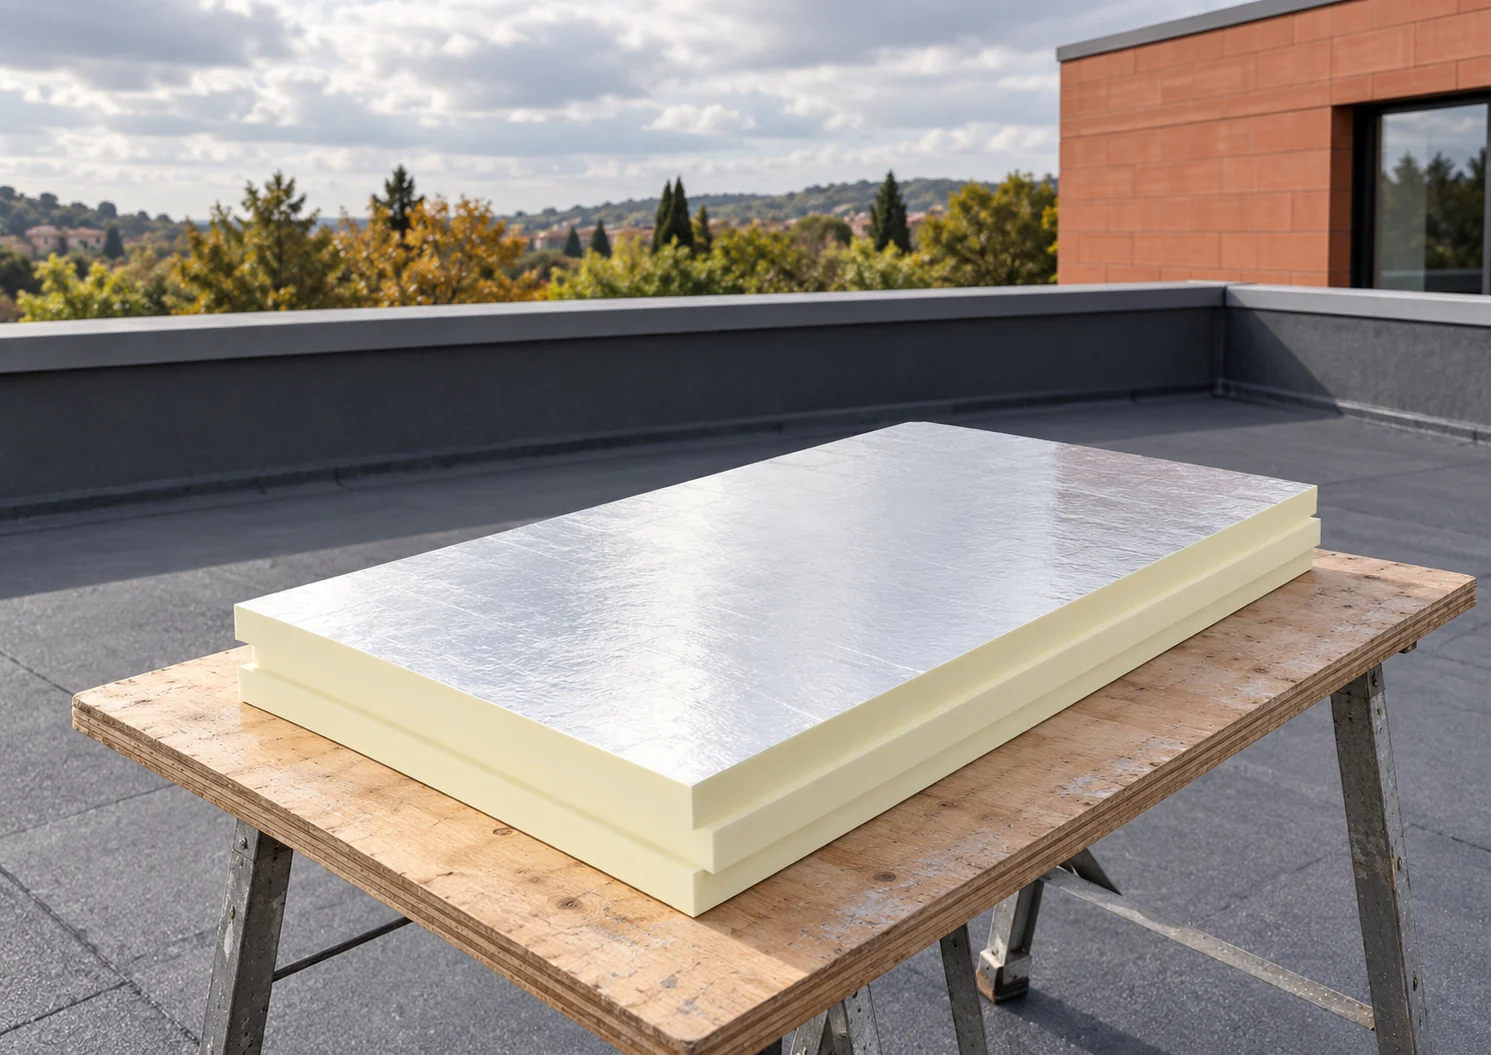
On a flat roof, the layer build-up is chosen first, and only then the insulation. A material beneath the waterproofing performs differently from a material laid above it. PIR and XPS can have different applications and parameters. Comparing λ alone ignores water, load and usage. These conditions are crucial for the durability of the roof. In a typical traditional build-up, the thermal insulation is located beneath the waterproofing layer. In an inverted roof the order is different: the thermal insulation lies above the waterproofing. It is therefore exposed to different moisture conditions. It requires a material intended and proven for such an application.

2026-11-14T10:56:27+01:00
Back to top