Roof and wall insulation in a heated home: checking the U-value of the whole assembly

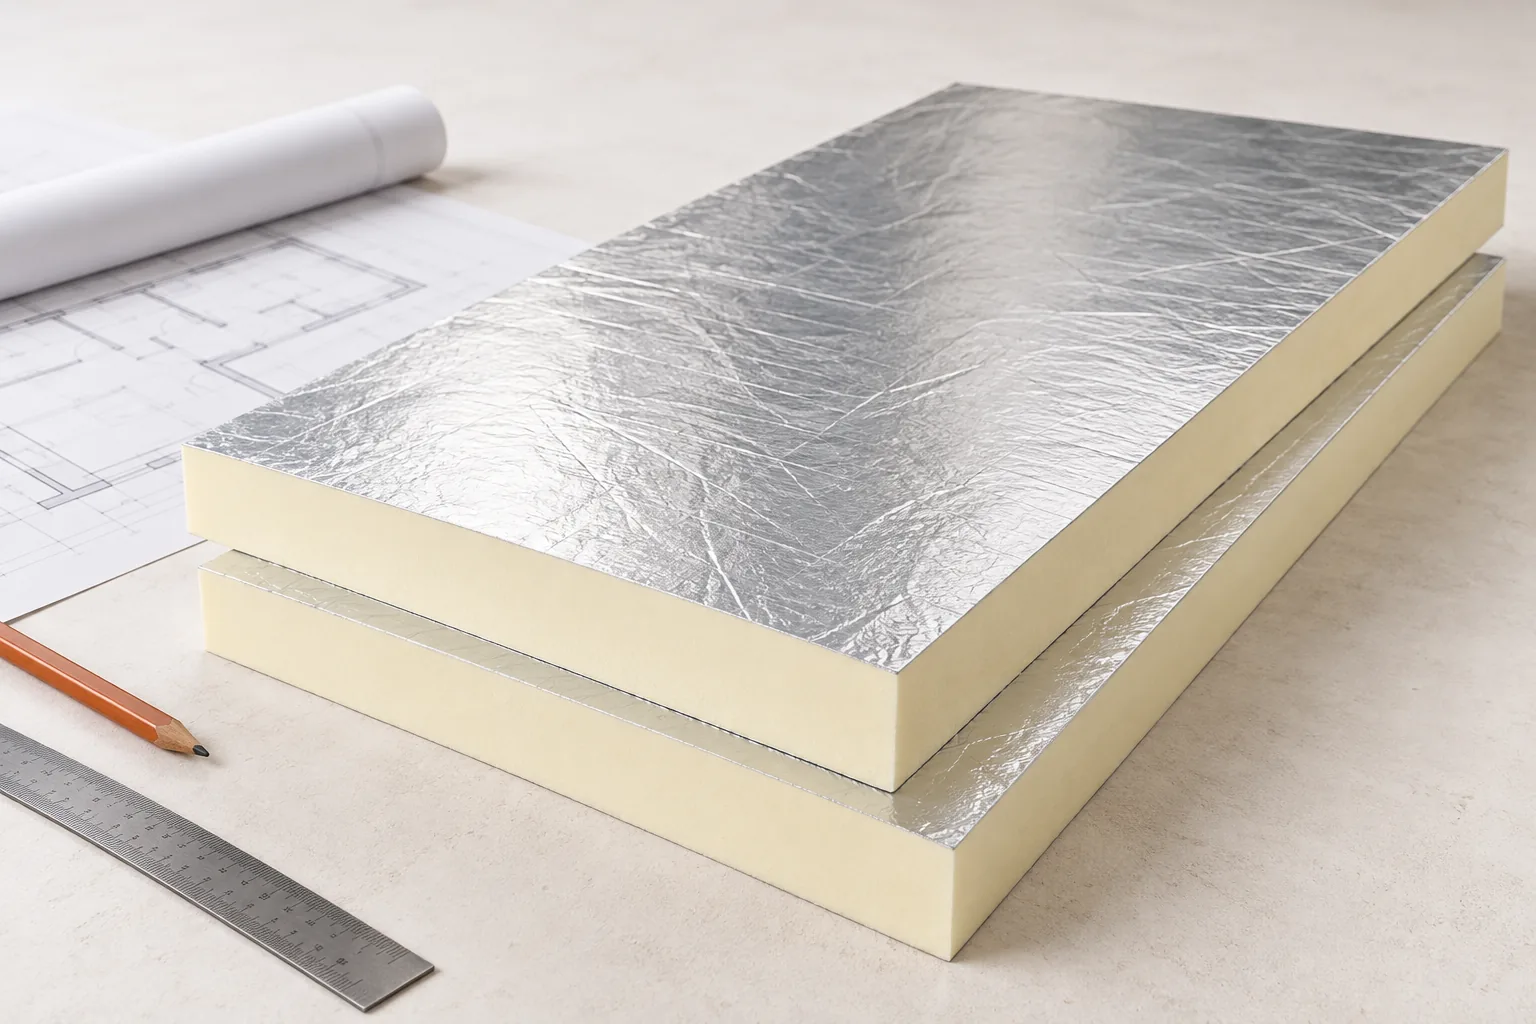
Check whether the designed layer build-up meets the U-value limit for the whole partition, not just the declared lambda of the board. For a heated house, first establish the applicable transitional provisions and the design temperature of the rooms, as these determine the required values. Then ask the designer to calculate thermal resistance including fixings, joints and thermal bridges, especially at the wall plate and service penetrations. Before closing the structure, compare the ordered boards with the design and check insulation continuity and joint tightness. Only such a result confirms that the roof and walls meet the requirements.
2026-11-15T04:21:03+01:00

When does building or altering a roof in Poland require a permit in 2026?

In Poland, whether building or reconstructing a roof requires a permit depends on the scope of works, not the name of the covering. Before ordering materials, it is worth listing the planned works and establishing whether notification suffices or a permit is needed. The legal position as at 1 November 2026 indicates that renovation alone restores the original condition, while reconstruction changes utility or technical parameters. The scope should be assessed by a designer before any order is placed. Comparing with a neighbour's renovation is not enough, because the structure, impact area and conservation protection matter.

2026-11-14T17:09:55+01:00

Polish VAT on roof coverings and roof renovation work

In Poland, a customer buying roofing sheets, tiles or insulation without installation generally pays 23% VAT. If a contractor supplies the materials as part of a roof renovation, eligibility for the 8% rate depends in part on the work covered by the contract, the type of building and its usable floor area. To compare quotations, establish what each contractor will supply, fit and take responsibility for. Check that the quoted total includes VAT and covers all of that work. Ask the party accounting for VAT to explain the rate used.

2026-11-15T00:24:46+01:00

How to check whether Polish grants cover asbestos removal and re-roofing

In Poland, begin the procedure at the municipal office responsible for the property. Ask whether a call is open and what work the support covers. Funding may pay for dismantling, collection, transport or disposal of waste, but it does not replace payment for a new roof covering. Before signing a contract, confirm the conditions, deadlines and how the contractor is chosen. Also find out how to report asbestos-containing products and what the funded scope includes. Do not order demolition in the hope of later reimbursement.

2026-11-14T20:34:50+01:00

Tile-effect roofing prices: calculating the full cost of a new roof

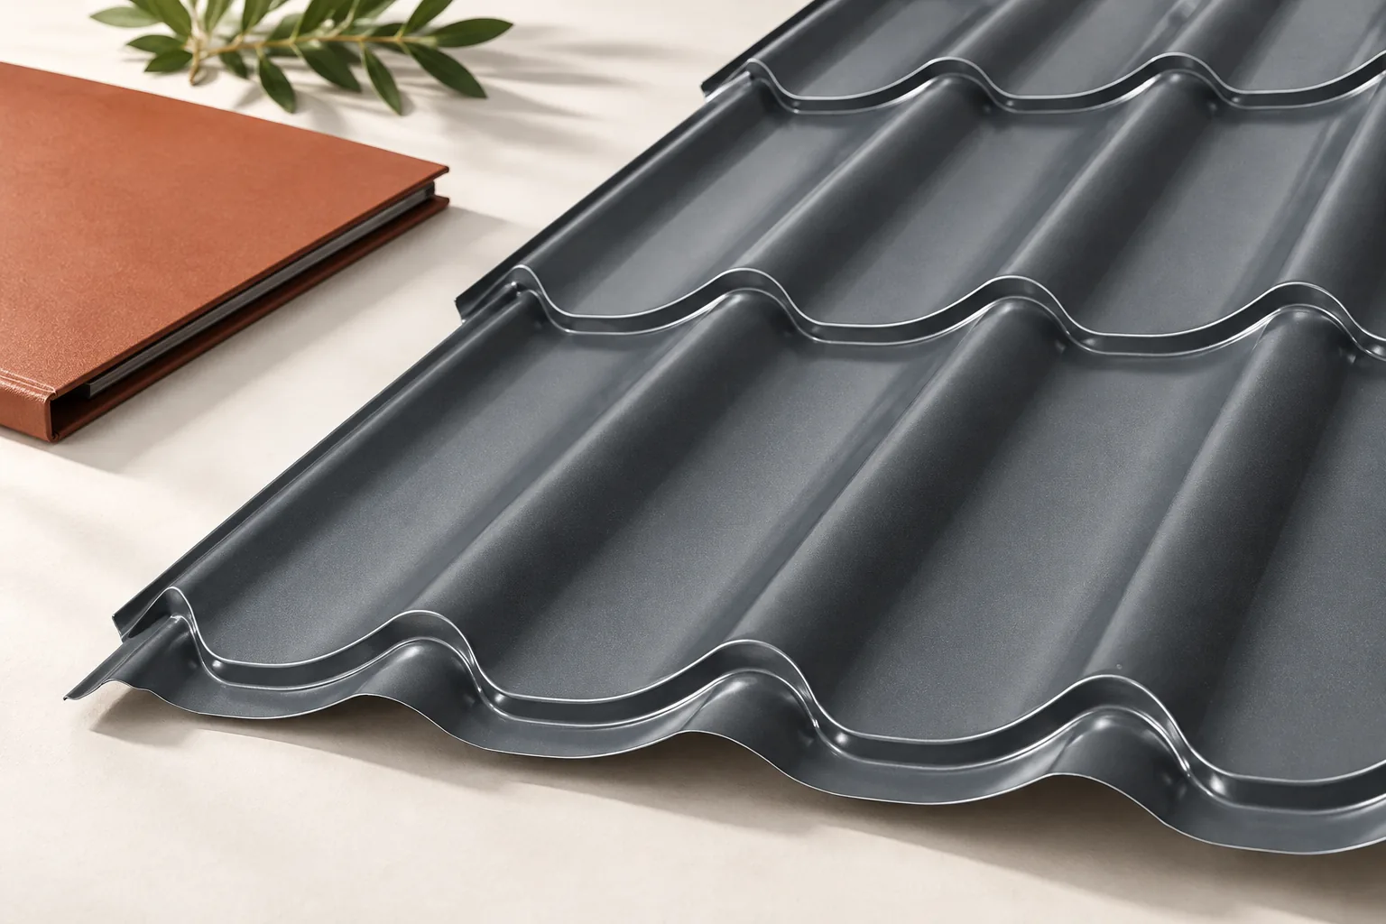
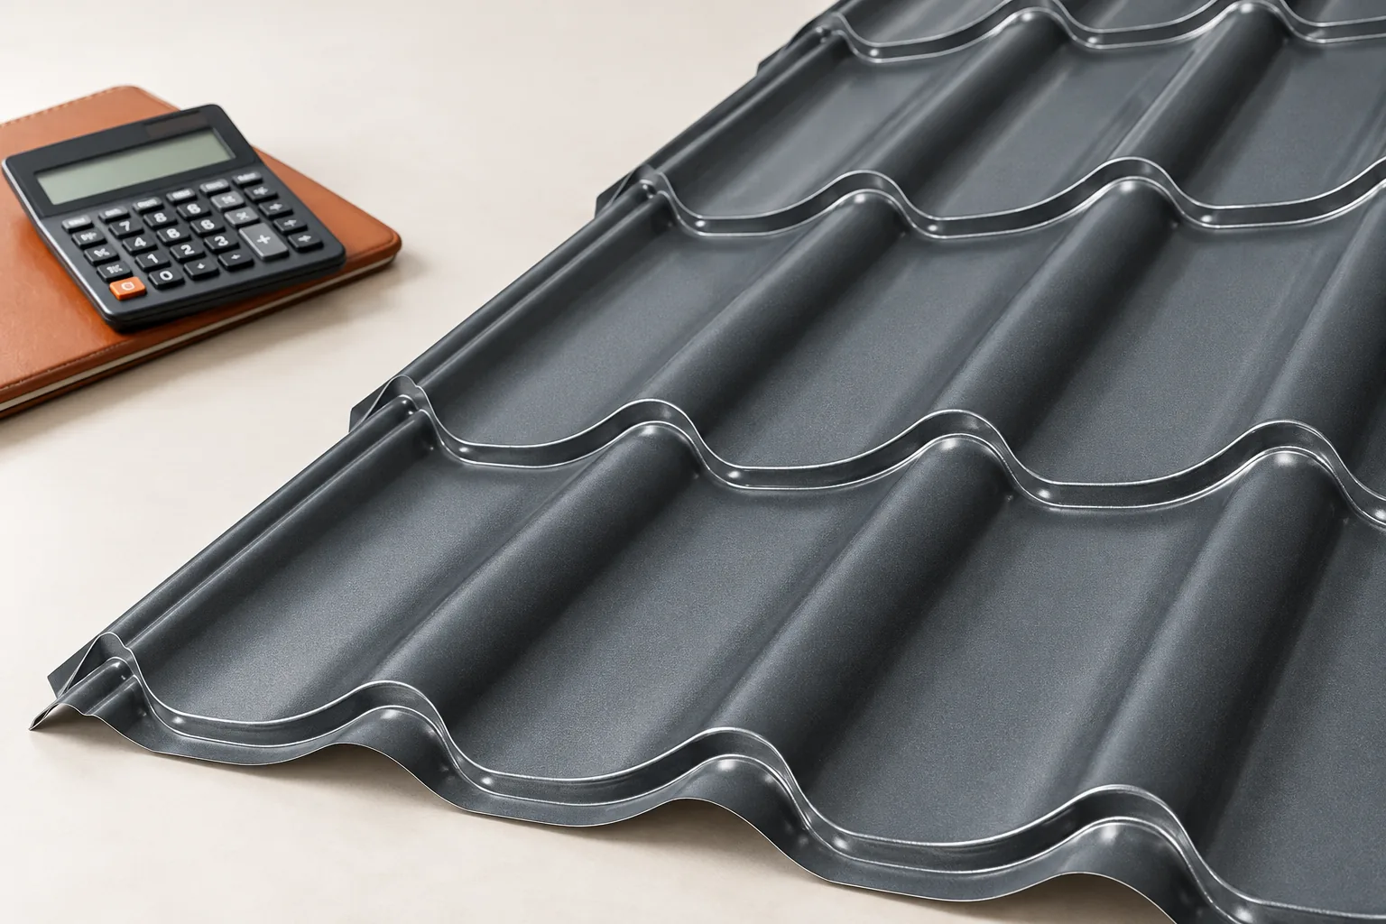
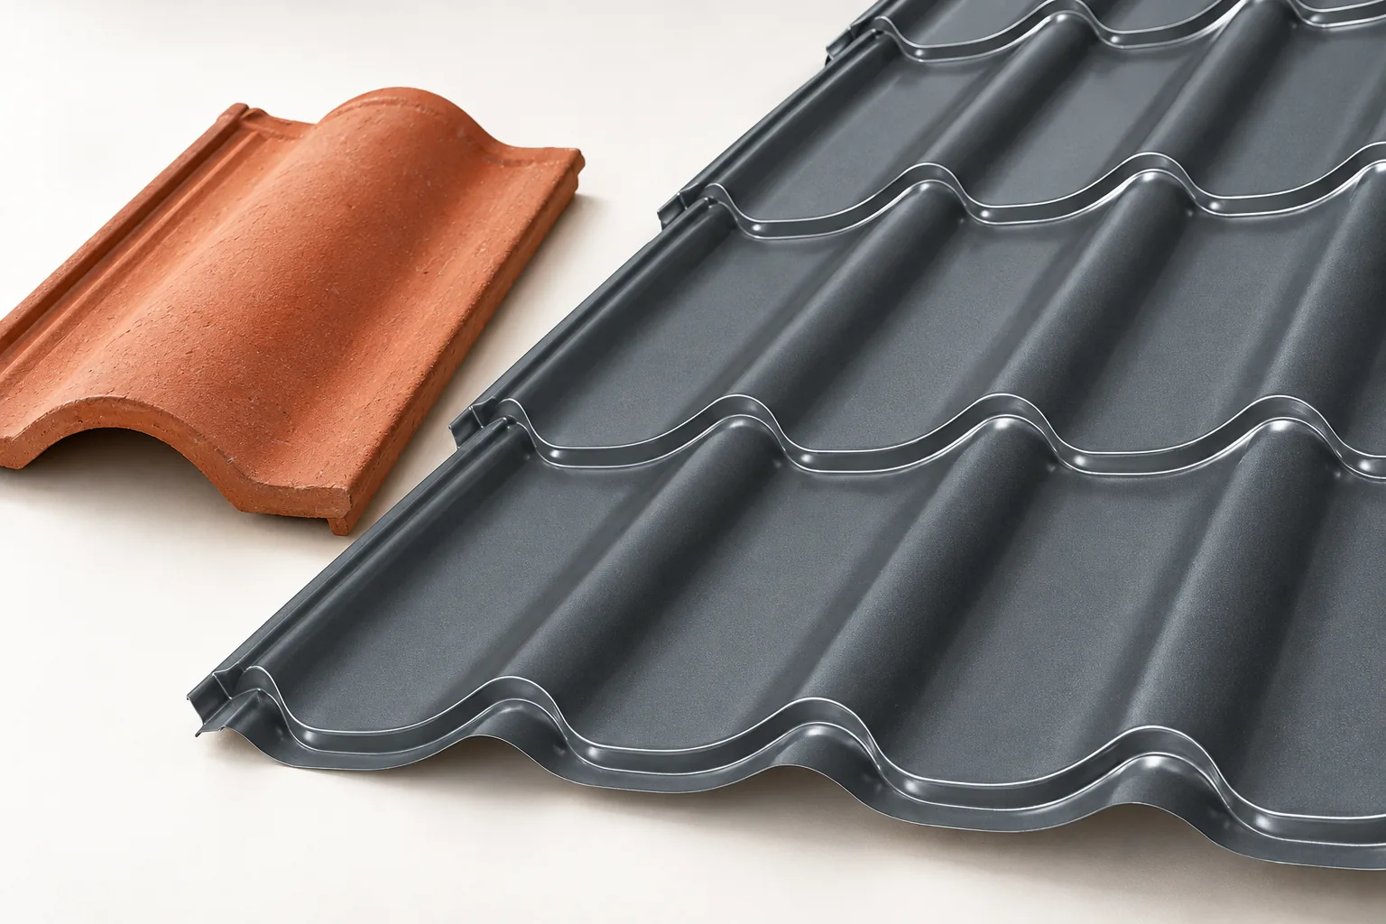
The full price of a metal-tile roof depends on the format, coating, thickness and billing unit, not only on the price per metre of material. Before comparing offers, check whether they use the same covering unit, whether the amounts include tax, and whether laps, cuts, flashings and installation are included. For modules, establish the covering area of one piece, because the price of a sheet without this information says little. Compare labour for the same scope too, with flashings, gutters and scaffolding. The examples below compare cut-to-length sheets and modular panels from the same price list, effective from 28 October 2026.

2026-11-14T20:37:43+01:00

Why does a photovoltaic roof need ventilation beneath the covering?

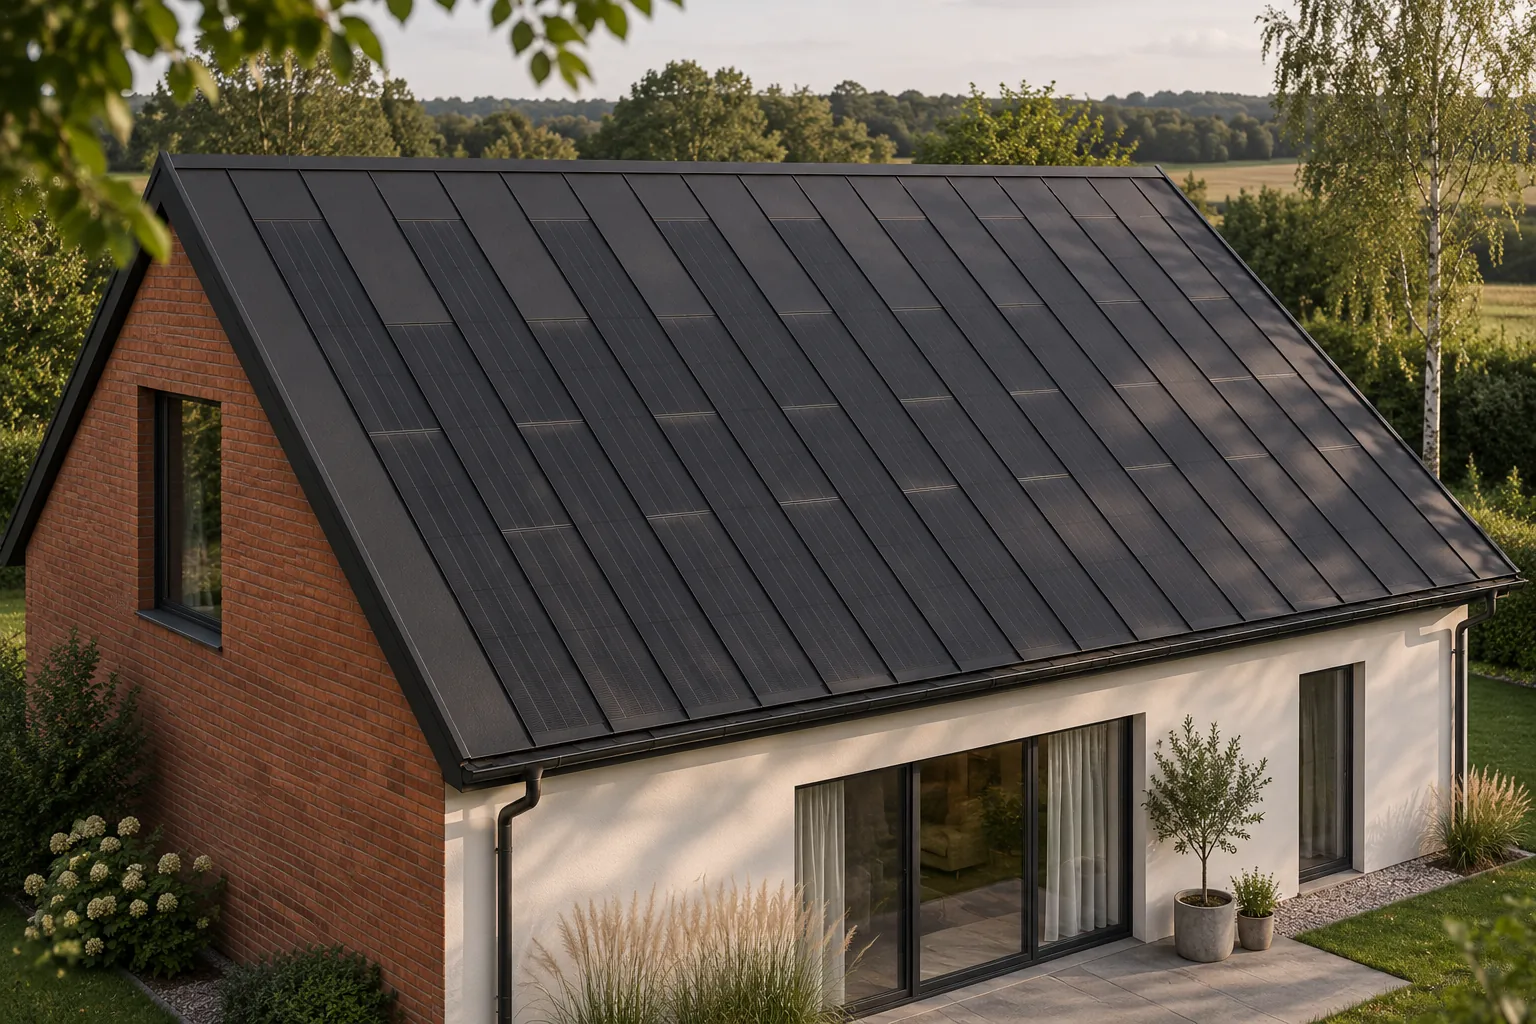
Photovoltaic cells heat up during operation. The way heat is dissipated affects their temperature and energy yield. In an integrated roof, the space beneath the covering must therefore be designed deliberately. It is not a matter of any arbitrary void beneath the metal sheet, but of a layout that complies with the requirements of the system and of the entire building envelope. Overlooking this detail can impair both the performance of the installation and the moisture conditions of the roof. Only part of the radiation energy is converted into electricity. The remainder may be reflected or absorbed as heat. The temperature of the working surface therefore differs from that of the surrounding air. On a sunny day, wind and the possibility of air flow on both sides of the element also matter.

2026-11-15T19:35:39+01:00

How do I choose the colour of trapezoidal steel sheet and avoid differences on the roof?

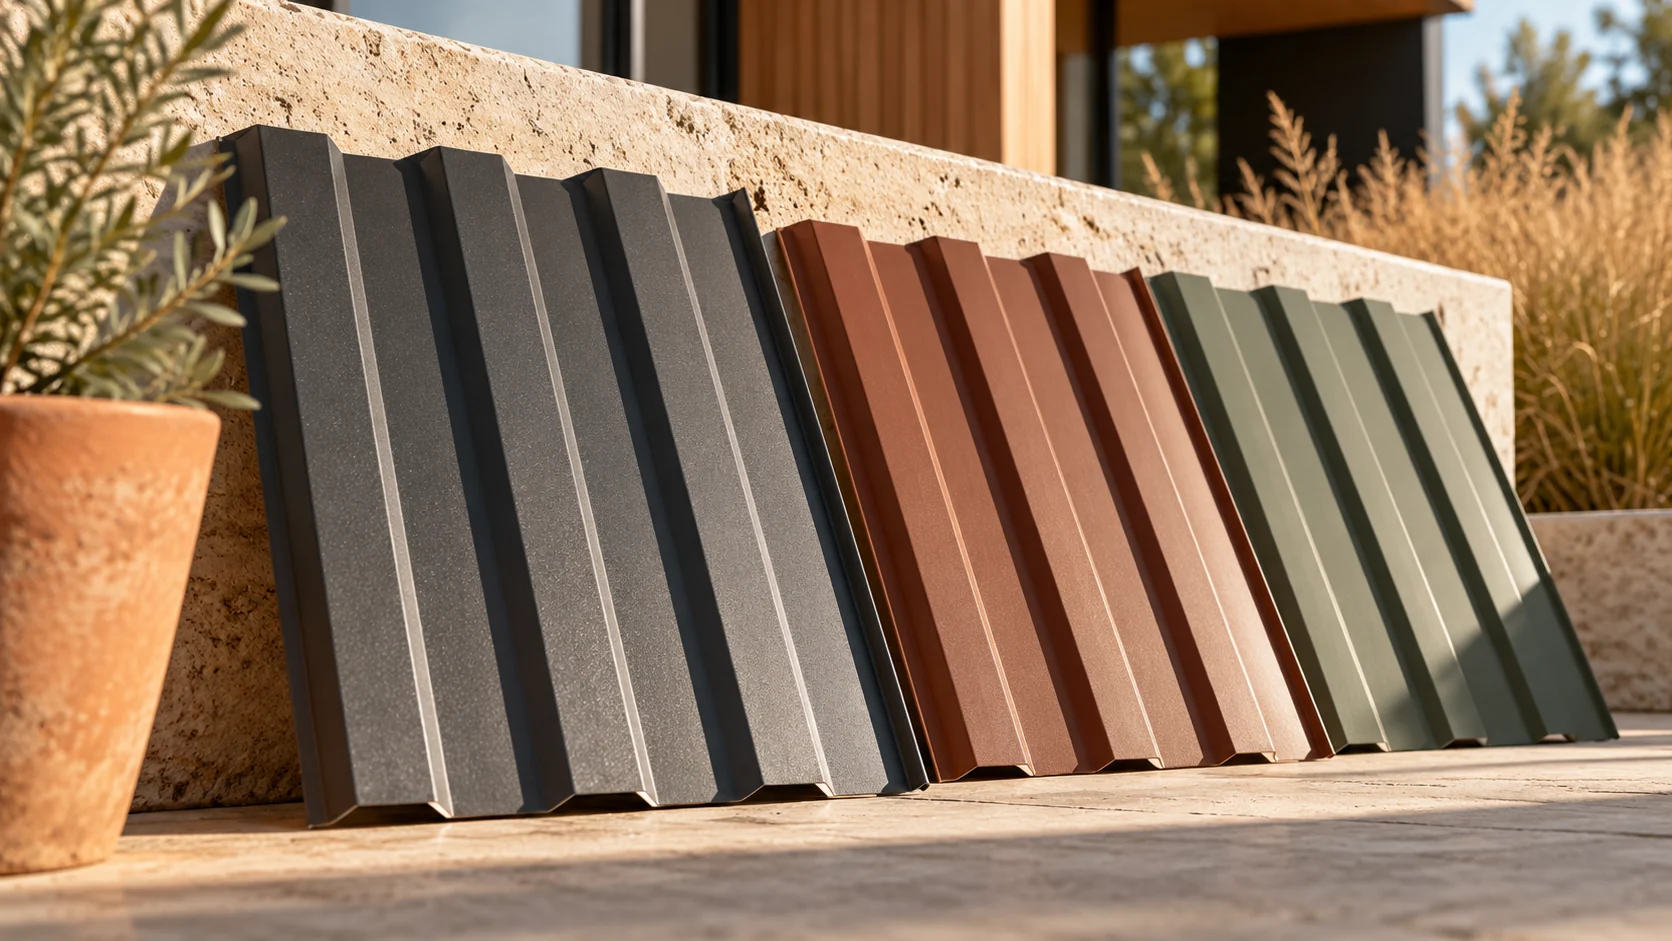
Two sheets with the same RAL number can look different due to gloss, texture and light. Over a large area the difference becomes more noticeable than on a small sample. It is worth combining the choice of colour with the selection of coating and flashings. With a dark covering, heating and product-specific limitations must also be taken into account. The number identifies the shade within a given colour system. It does not by itself describe gloss, texture, coating thickness or its intended use. Therefore an order for 'trapezoidal sheet in RAL 7016' is incomplete. The type of finish and the sheet parameters are also needed. A similar colour does not mean the same environmental resistance.

2026-11-14T10:56:29+01:00

Clay tiles or tile-effect metal roofing: how to compare the options

Ceramic tiles and metal roofing differ in how they are laid on a roof. Metal is lighter, while ceramic consists of many small pieces, which affects the structure, transport and installation. When choosing, consider the whole roof, its shape and service conditions, not just a sample. Metal roofing places less load on the trusses, which helps during renovation or with a specific design. This does not excuse you from assessing the structure, as snow and wind still act on it.

2026-11-15T00:23:55+01:00

The role of the wall plate in a durable roof structure

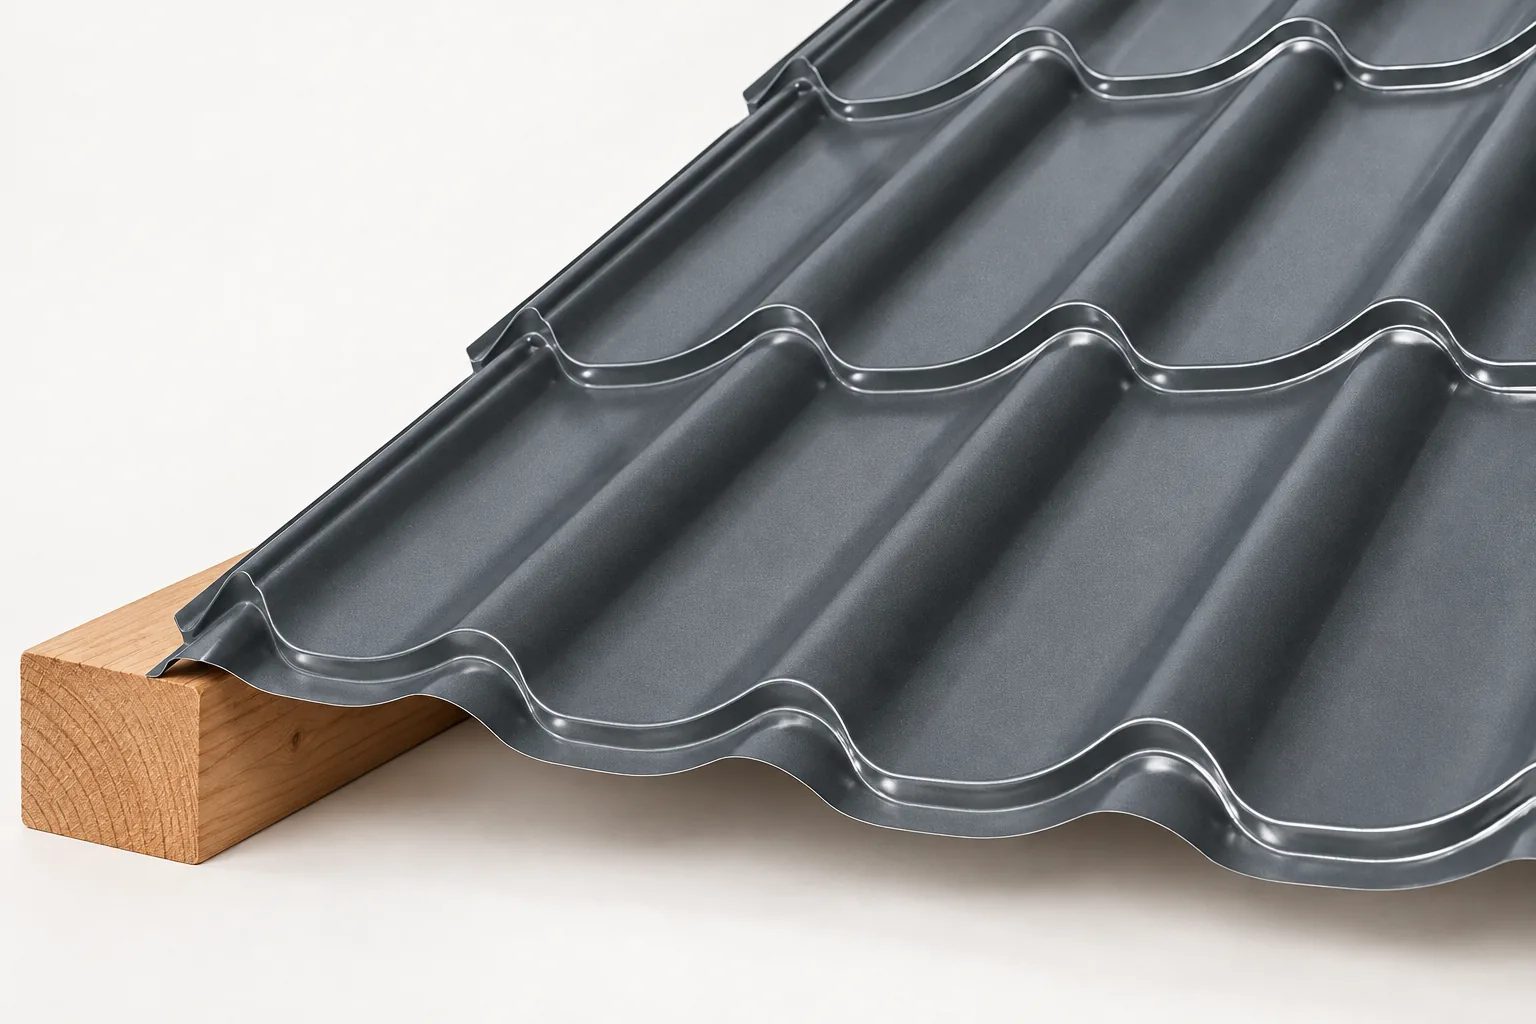
In Poland, a wall plate is a timber beam connecting the roof truss to the top of the walls, but its role depends on the specific structural system. Readers should check the cross-section, anchoring, rafter connections, moisture protection and continuity of insulation at the eaves. The reference point should be the design and the matching fastener documentation, not a photograph from a neighbouring site. Before the eaves zone is covered, the support, condition of the timber and anchor layout should be assessed; doubts are resolved by the structural designer or site manager.

2026-11-14T17:09:51+01:00

Five common metal roofing mistakes and how to avoid them

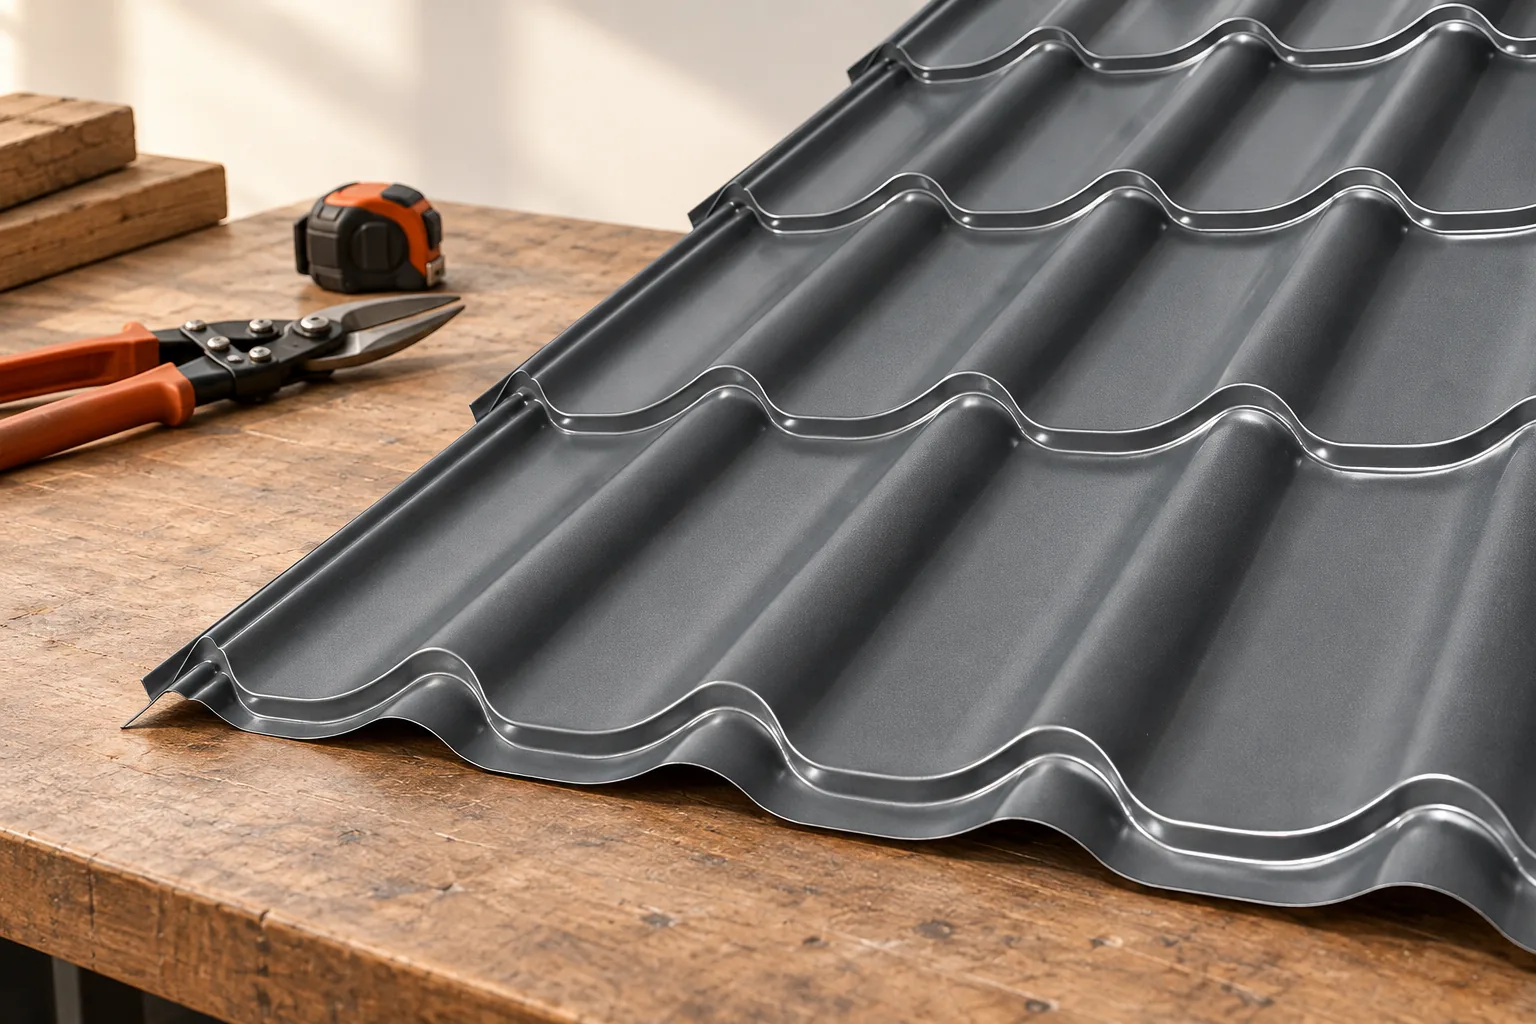
The most effective way to avoid common errors in a metal roof is to plan staged inspections rather than assess the finished slope. Before installation, check the actual roof dimensions, including diagonals, angles, eaves position and ridge line, because project data may differ from the built structure. Also establish responsibility for measurement and verify the material schedule before production. Batten spacing should match the specific covering, and design decisions are left to the designer.

2026-11-15T00:24:17+01:00
Back to top