Roof geometry and covering options for a multi-pitched roof

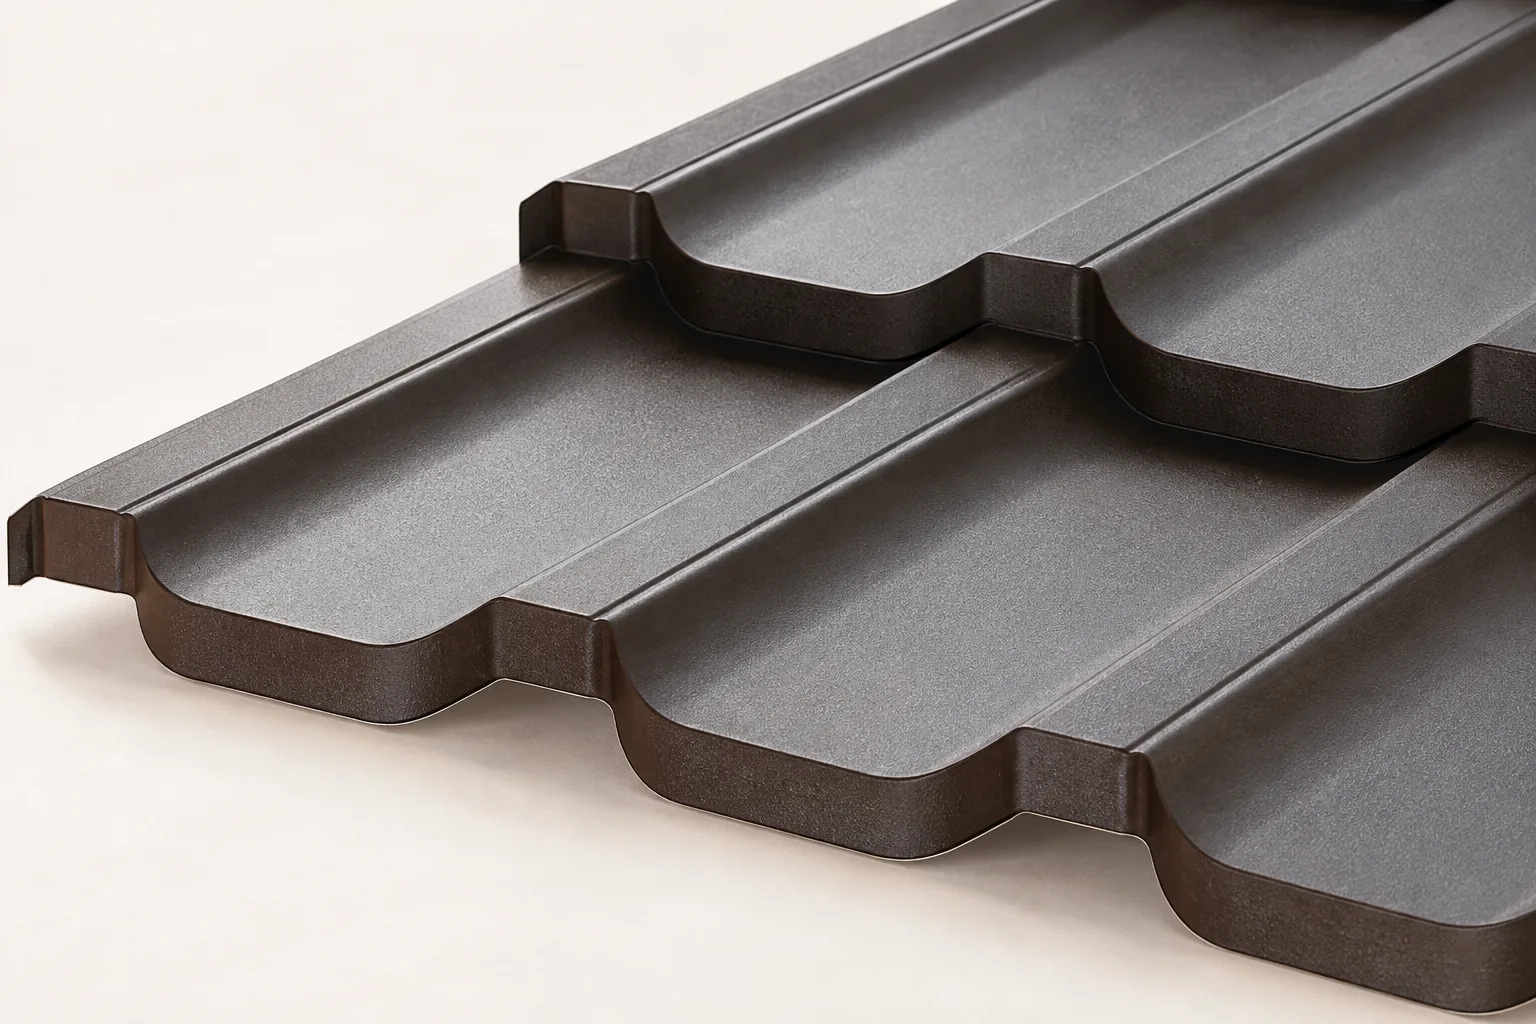
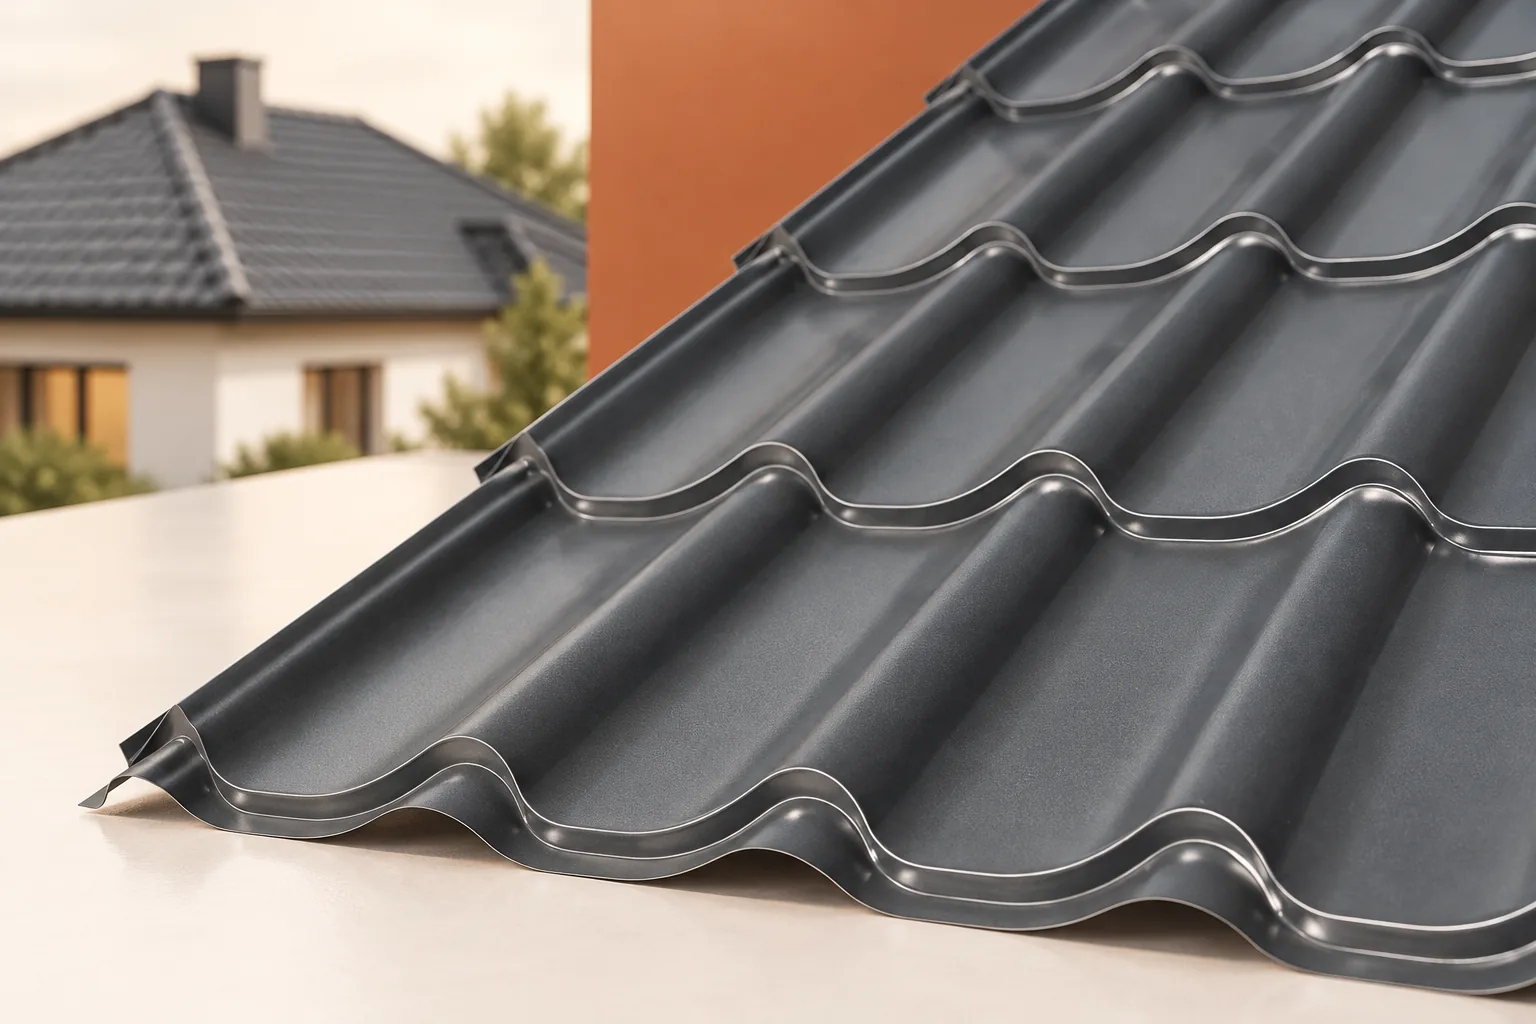
In Poland, a multi-pitched roof stands out for its several slopes running in different directions, which can be adapted to a complex building form, although this increases the number of junctions and flashings. When choosing a covering, it is worth checking the cutting plan, waste and how the valleys are made, not just appearance and price per square metre. Comparing modular metal tiles with sheets cut to length should be based on the actual roof geometry, the number of short sections and the places requiring inspection.
2026-11-14T17:11:36+01:00

Preventing corrosion on a steel roof, from unloading to the next inspection

Before commissioning cleaning or repair, establish whether the corrosion mark comes from the coating, a metal filing or a fixing. An owner can assess critical points from the ground, paying attention to gutters, the chimney, the eaves and places where leaves collect. Also check the condition of the package on delivery and how sheets are stored and cut, because corrosion can begin before installation. The type and parameters of the coatings affect durability, so leave material selection to the designer, and colour alone does not determine how the sheet will behave in a demanding environment.

2026-11-15T04:19:58+01:00

Leaking roof valleys: blockage, insufficient overlap or too little drainage space?

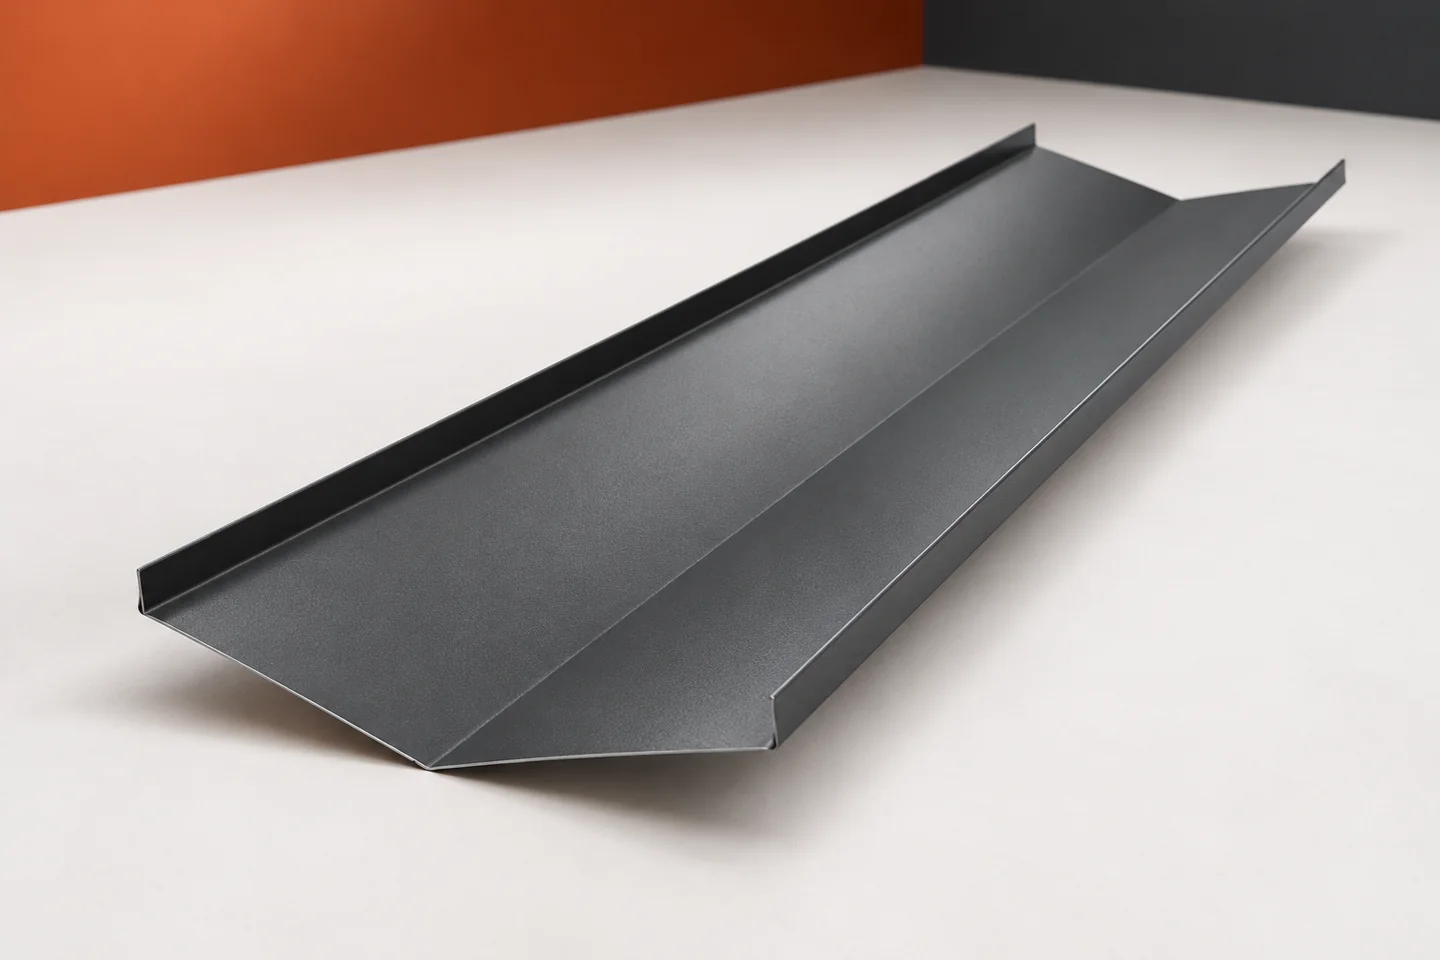
A roof valley collects water from the adjacent roof slopes. That is why a small error in this area can become more apparent than on a straight section of roof. A roof valley needs an unobstructed drainage path and correct connections. If damp patches appear, it is worth checking both the sheet metal itself and the arrangement of the covering at its sides. Replacing the sealant will not help when the real problem is a blockage or an incorrect cross-section. During the inspection, it is necessary to establish from which parts of the roof water reaches the given valley. Changes in roof slope, dormers and outlets from higher sections are important. A large roof does not always have a single simple drainage layout. The concentration of water at a specific point requires assessment of the entire junction.

2026-11-15T04:22:36+01:00

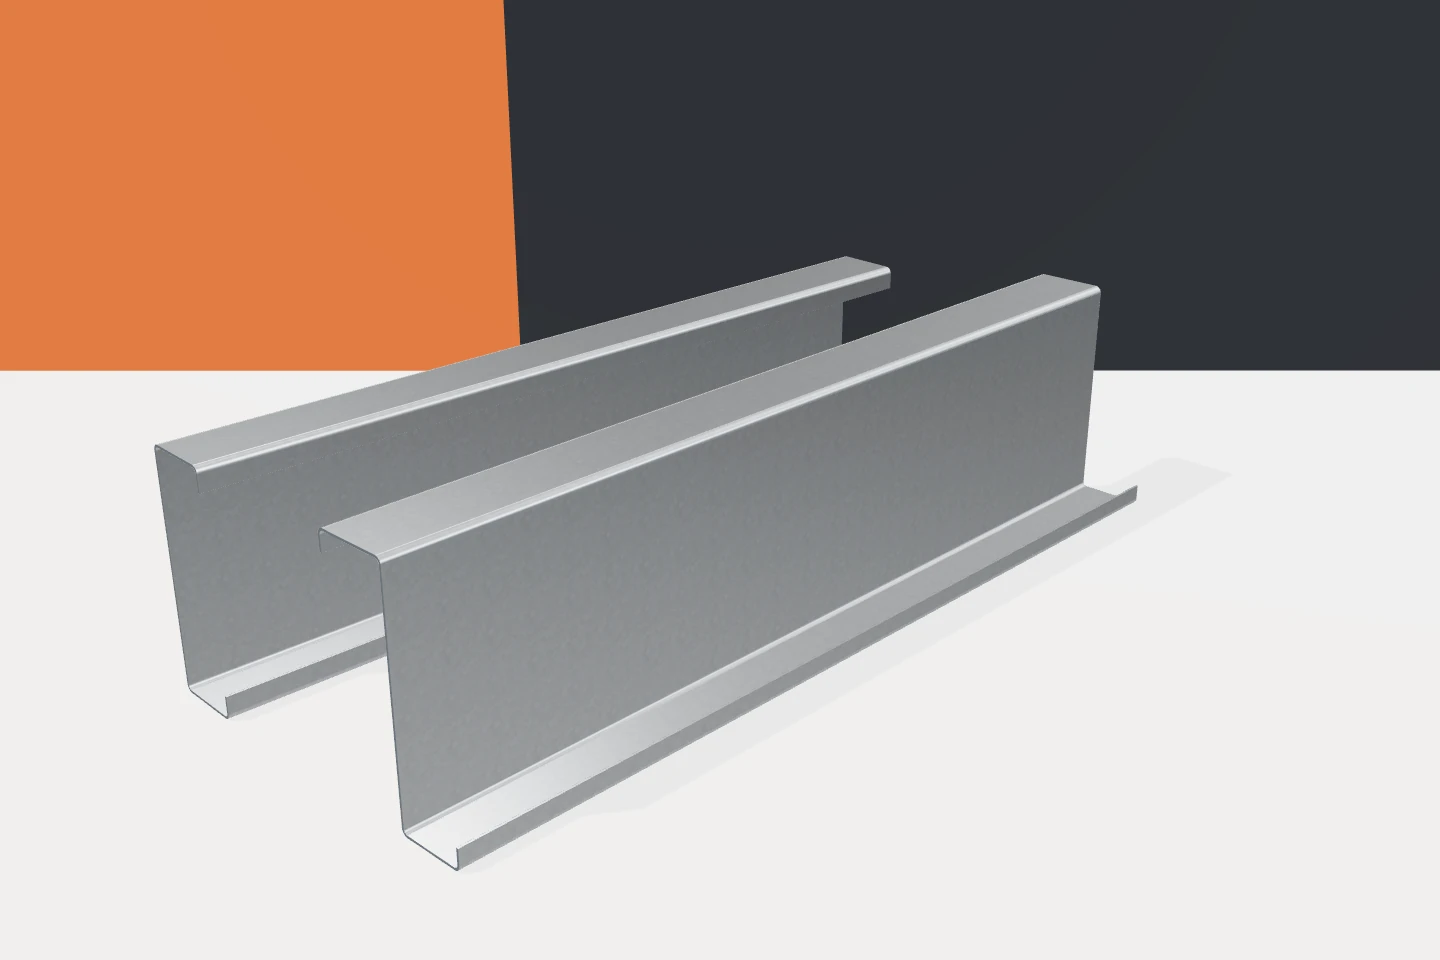
Z, C, sigma and omega steel sections: what does the shape tell you?

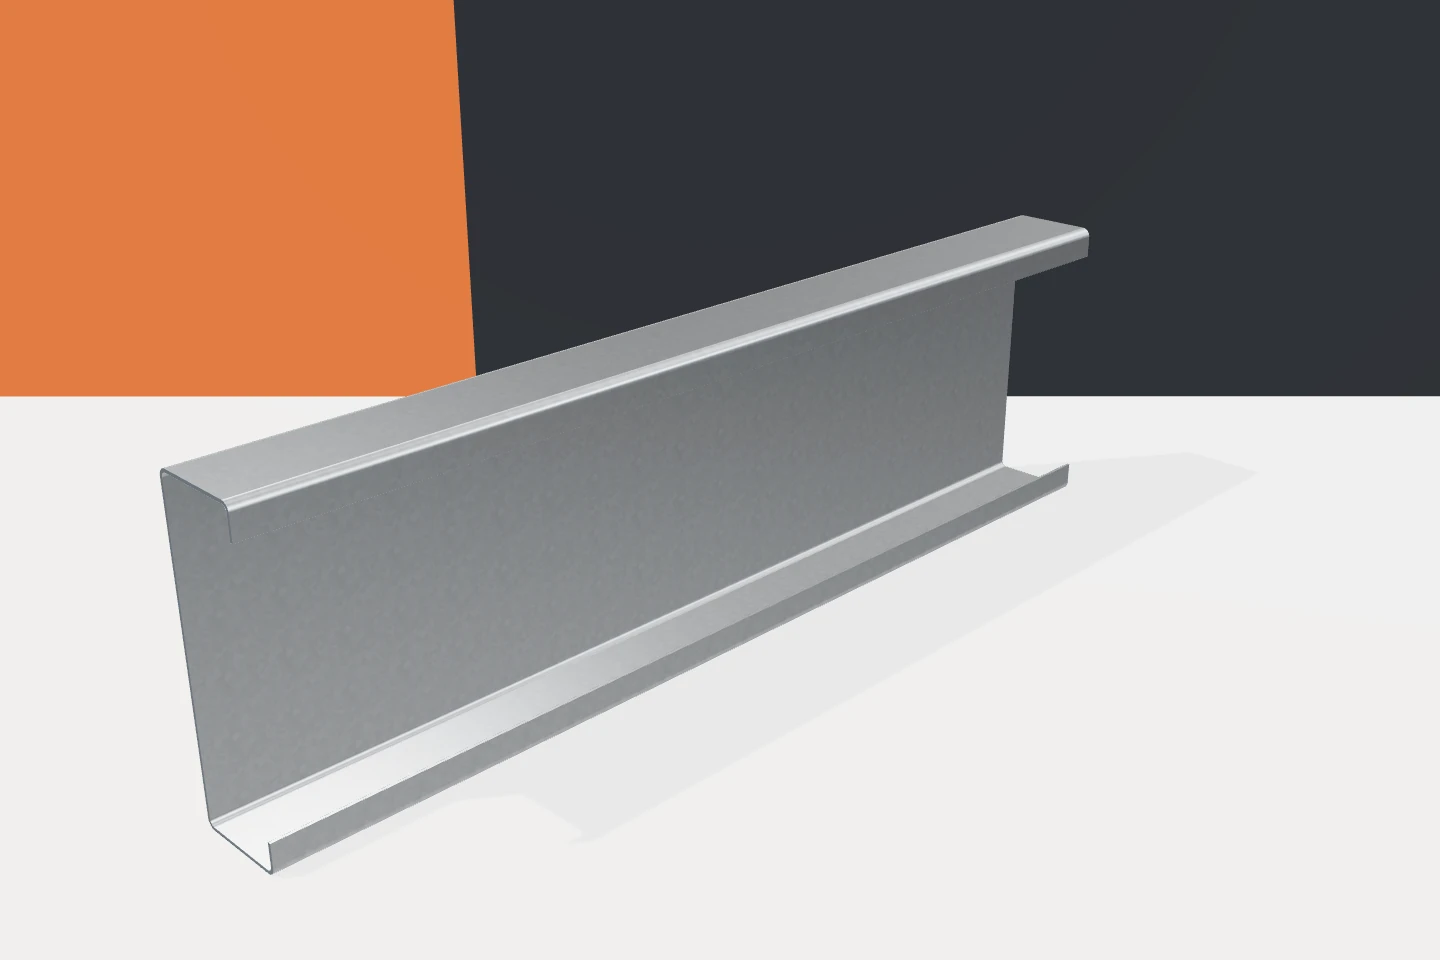
Cold-formed profiles are easy to recognise by their cross-section. It is harder to judge from this what a specific element is suitable for. Z-purlins, C-sections, sigma and omega profiles can have a similar length and a silver surface. Nevertheless, they behave differently under load. The letter in the name helps to organise the range, but does not replace technical data. It is worth knowing where the description of appearance ends and structural selection begins. Cold-formed profiles are produced by shaping a strip of sheet steel. Successive bends form the web, flanges and any stiffeners. It is not just about giving the element an attractive appearance. The distribution of steel in the cross-section affects its stiffness. A flat strip and a section formed from it do not perform in the same way. This allows galvanised profiles to serve as lightweight structural elements.

2026-11-15T04:22:10+01:00

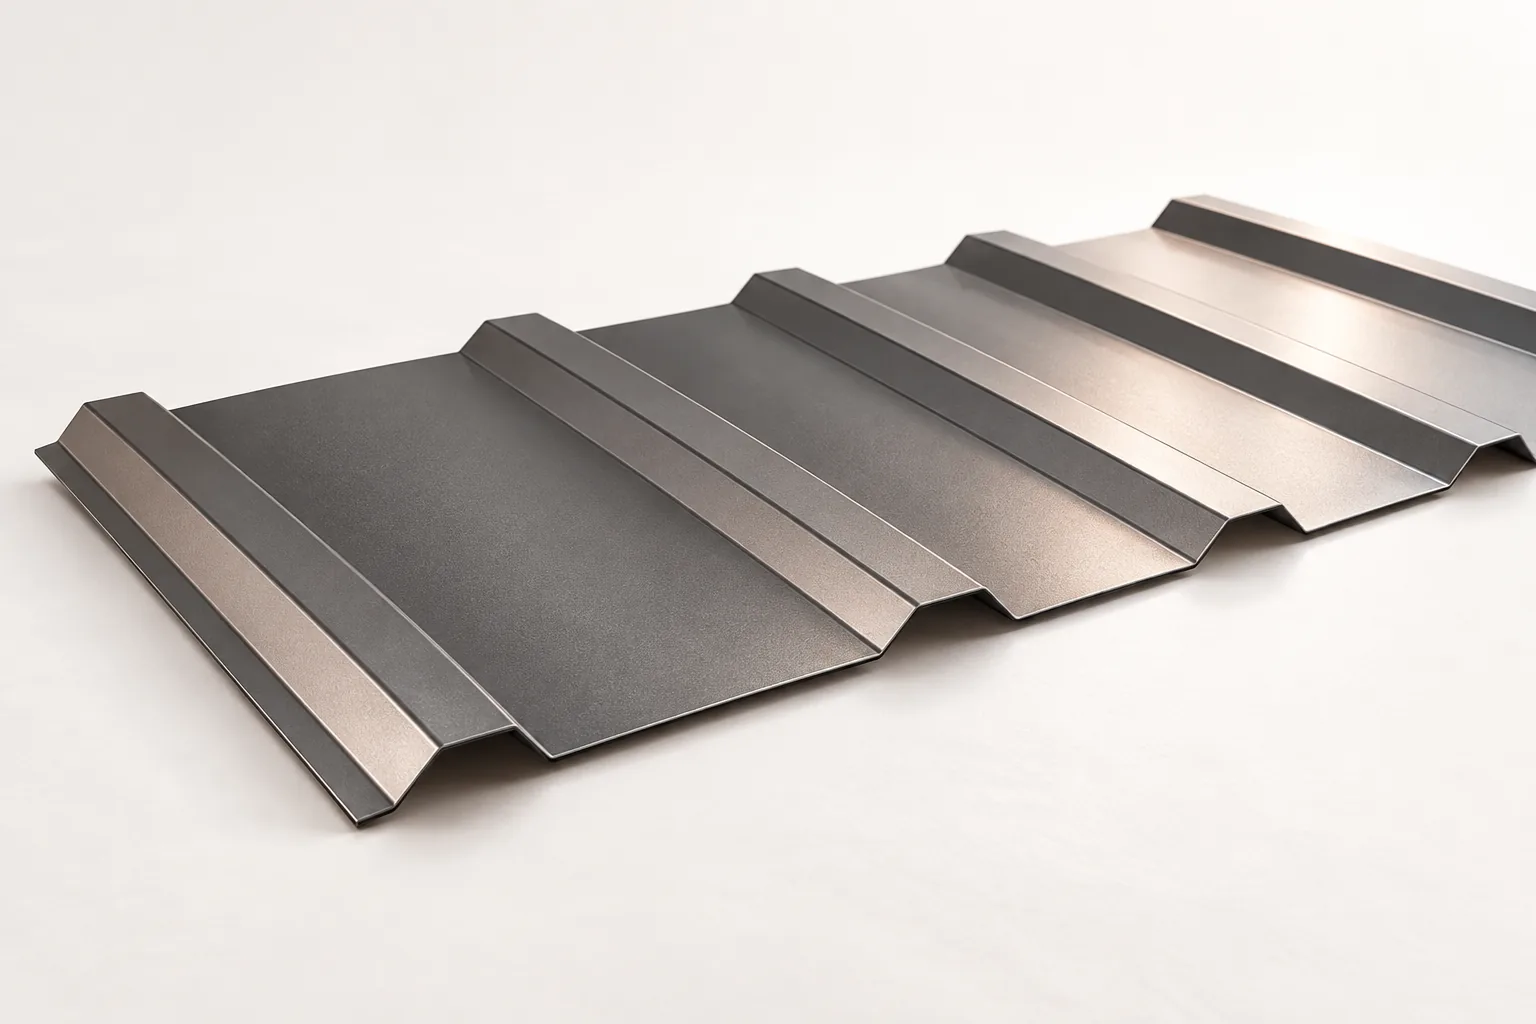
Tile-effect or trapezoidal steel roofing: which features of the roof matter?

Appearance alone should not decide which metal roof covering you choose. Modular metal tiles and trapezoidal sheeting share a similar base material but differ in shape and how they are laid out on the roof. The first echoes the rhythm of roof tiles, while the second is defined by straight longitudinal ribs. Pitch, support conditions, the geometry of the slope and the cost of the whole assembly all matter. Check that the chosen profile suits the existing substructure, and take the minimum pitch from the product documentation. On shallow roofs, water runoff, lap lengths and fixing positions are especially important.

2026-11-15T00:24:30+01:00

Preparing sheet metal roofing for a fresh coat of paint

Start preparing a metal roof by assessing the substrate, not by picking a colour. Identify the existing coating, clear away dirt and locate any corrosion. Only then choose the renovation system and application conditions. Remember that paint will not fix the cause of a leak or strengthen weakened sheet metal. Begin by checking the sheets, fixings and flashings; where the metal is heavily corroded, perforated or permanently deformed, some sections may need replacing. If the roof leaks, first trace the water path and repair the detail.

2026-11-14T20:37:00+01:00

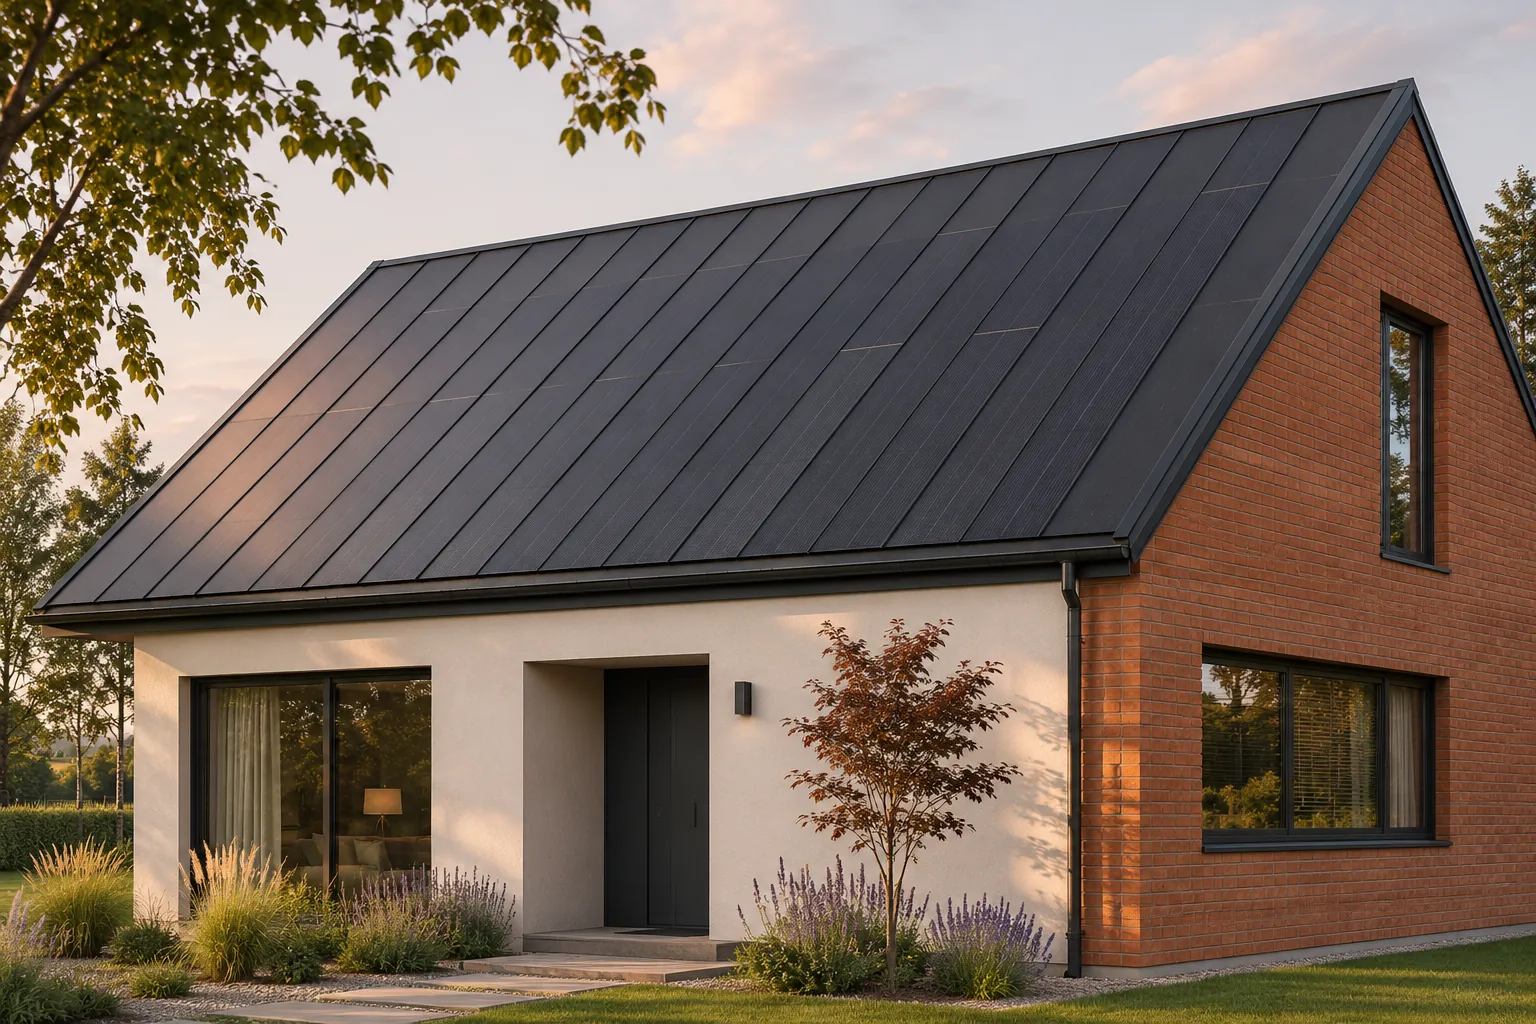
What does fire safety for a photovoltaic roof really mean?

Fire safety for a photovoltaic roof is not captured by a single slogan or label. Materials, the behaviour of the covering under fire, constructional solutions and the electrical part are assessed separately. In an integrated system these areas come together on a single roof slope. That is why the documents for the entire system and the quality of workmanship must be checked, not just the certificate for an individual component. A material's reaction to fire, the fire resistance of the separating structure and the behaviour of the roof under external fire exposure answer different questions. They are not names for the same property. A classification for external fire exposure is not an automatic statement that the whole roof is non-combustible or will retain its load-bearing capacity for a given time.

2026-11-15T19:35:41+01:00

A hole in a profile is no small matter. How do connections affect the structure?

A bolt is small compared with a purlin several metres long. Nevertheless, it is around the bolt that forces pass from one element to another. Cold-formed profiles therefore require carefully designed connections. This applies both to roof z-purlins and to wall channel sections. Holes, washers and intermediate plates form a system with a specific task. Randomly matching components does not guarantee that this task is fulfilled. On a structural drawing, a connection often looks like a point. In the building it consists of plates, holes and fasteners of specific dimensions. Each part has limitations. A thin web may be sensitive to local bearing or tear-out. For this reason, a strong bolt does not yet guarantee an equally strong joint. The entire load transfer path is assessed.

2026-11-15T19:30:45+01:00

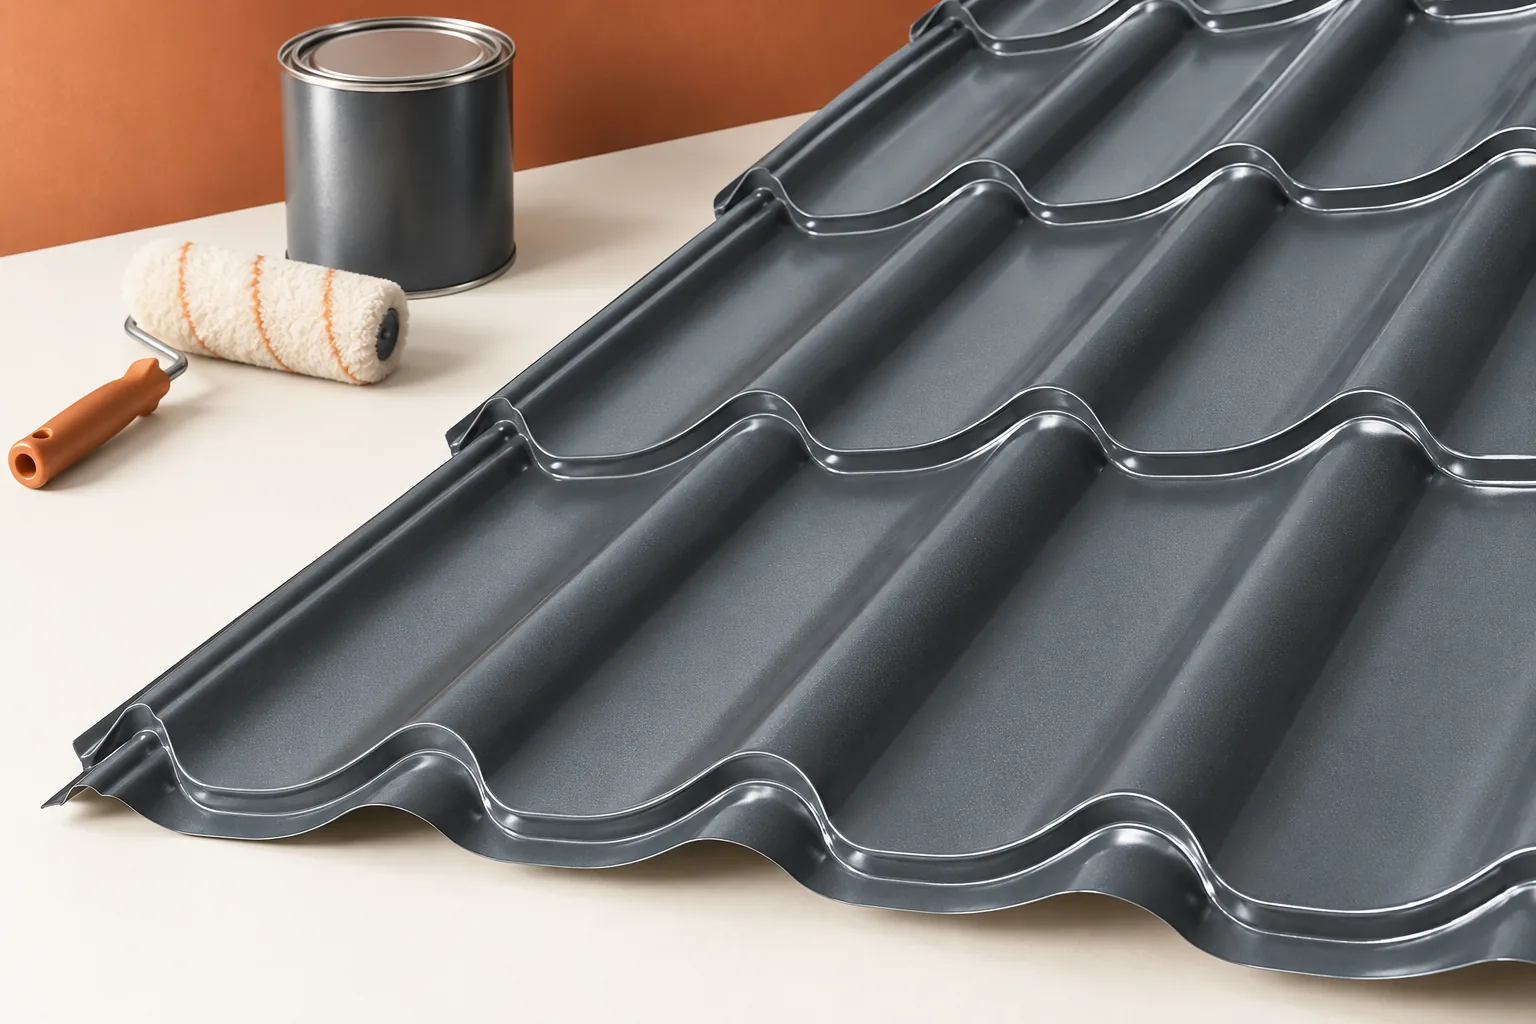
Choosing between single- and double-module tile-effect sheets

In Poland, the choice between single-module and double-module metal roof tiles depends on roof geometry and how the work is organised, not on the number of modules alone. A module is a repeating section of the profile measured along the roof slope; a single-module panel has one such row, a double-module panel two. Check on a cutting plan whether the smaller element makes valleys and dormers easier, and whether the larger one speeds up laying on simple slopes. Also compare coverage width and the permitted laying direction. Leave the format decision to the designer, as the difference does not determine quality.

2026-11-14T17:10:49+01:00

How should a chimney on trapezoidal steel sheet be finished so that water bypasses it without pooling?

At the chimney, two elements that behave differently meet: the roof covering and the vertical structure. The flashing must take over the water flowing down from above and direct it onto the sheet metal. It is not enough to cover the gap. What matters is the arrangement of the aprons, the connection to the wall and maintaining an unobstructed drainage path. The detail must be adapted to the specific chimney and profile. First, the chimney type, its finish and its position relative to the sheet metal ribs are established. The detail looks different at a masonry stack than at a system penetration. The requirements for distance from combustible materials depend on the chimney type and its documentation. The sheet metal around the penetration does not replace these clearances.

2026-11-14T10:52:06+01:00
Back to top