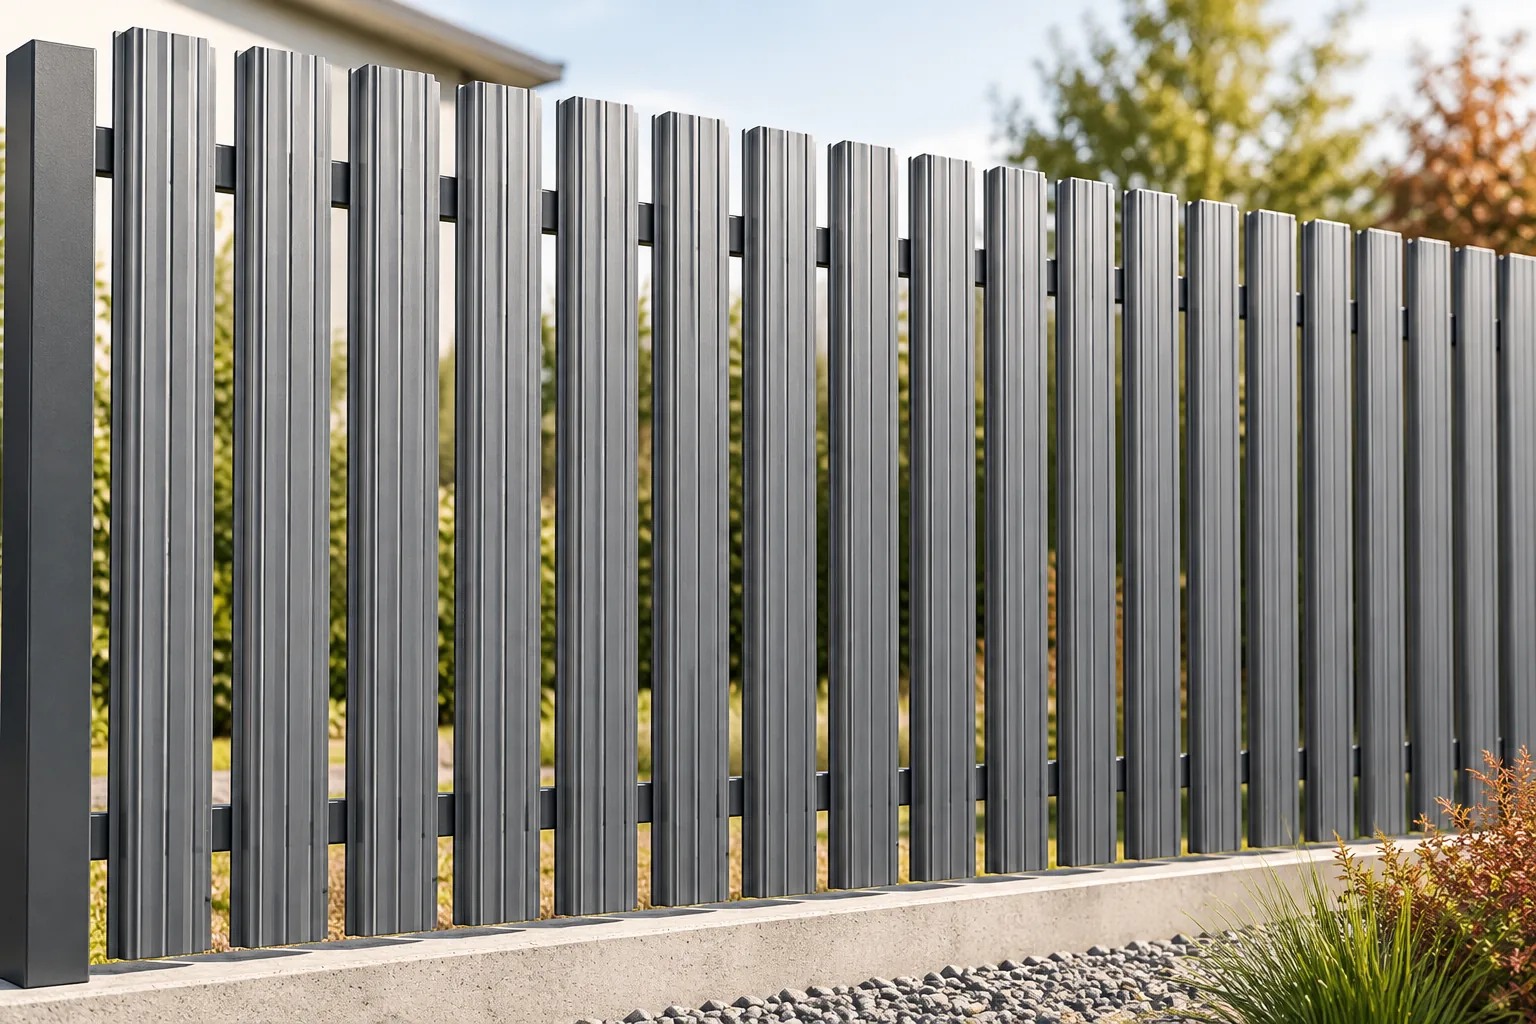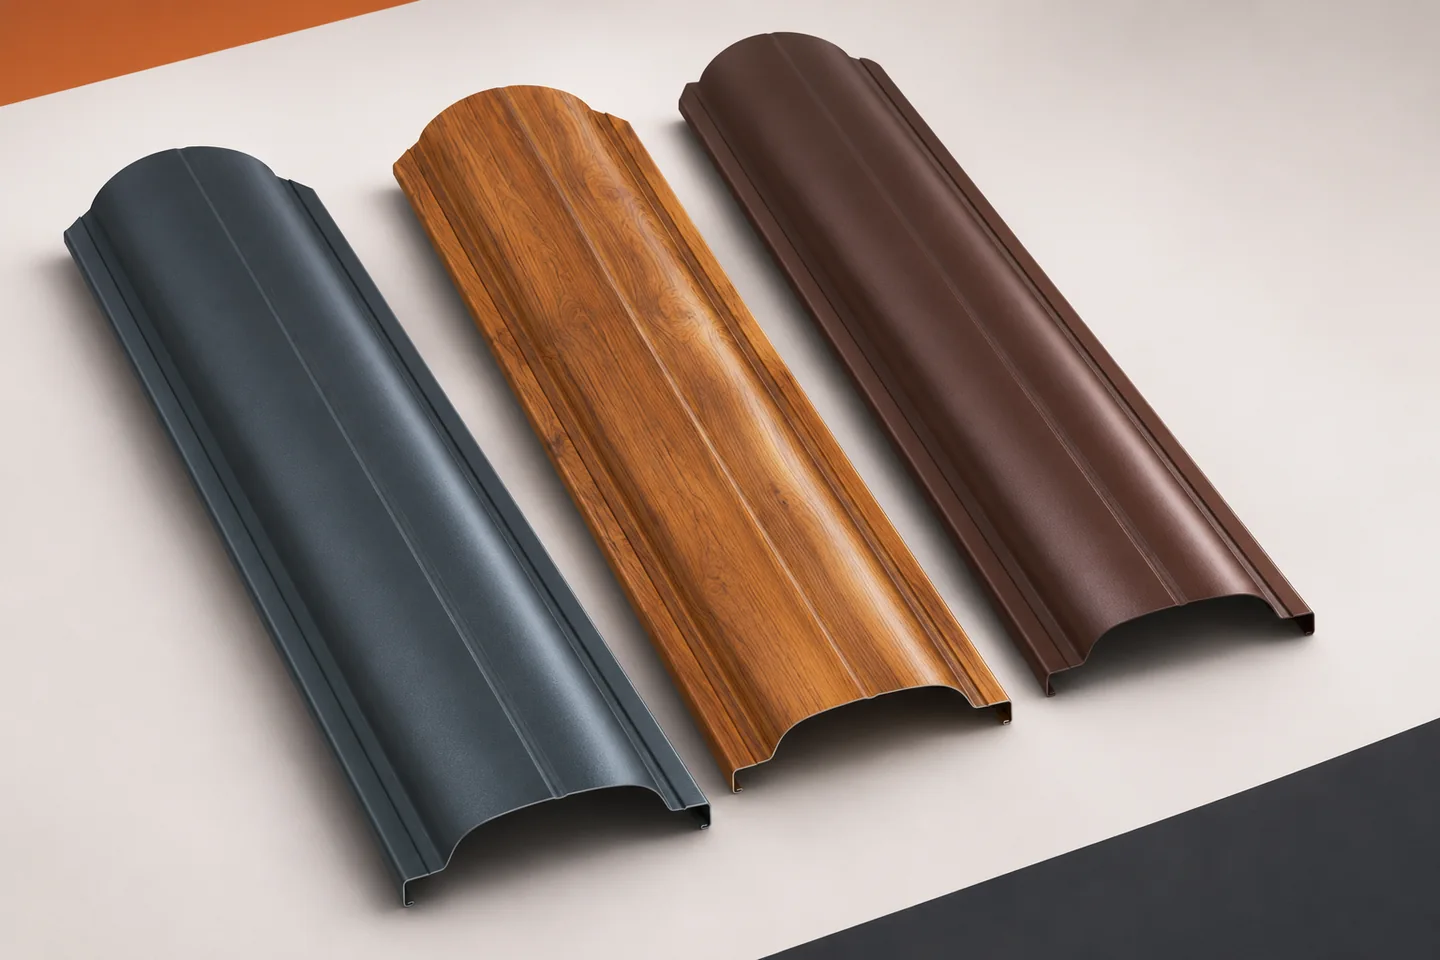
Unevenness or a defect? How to assess the appearance of metal fence pickets

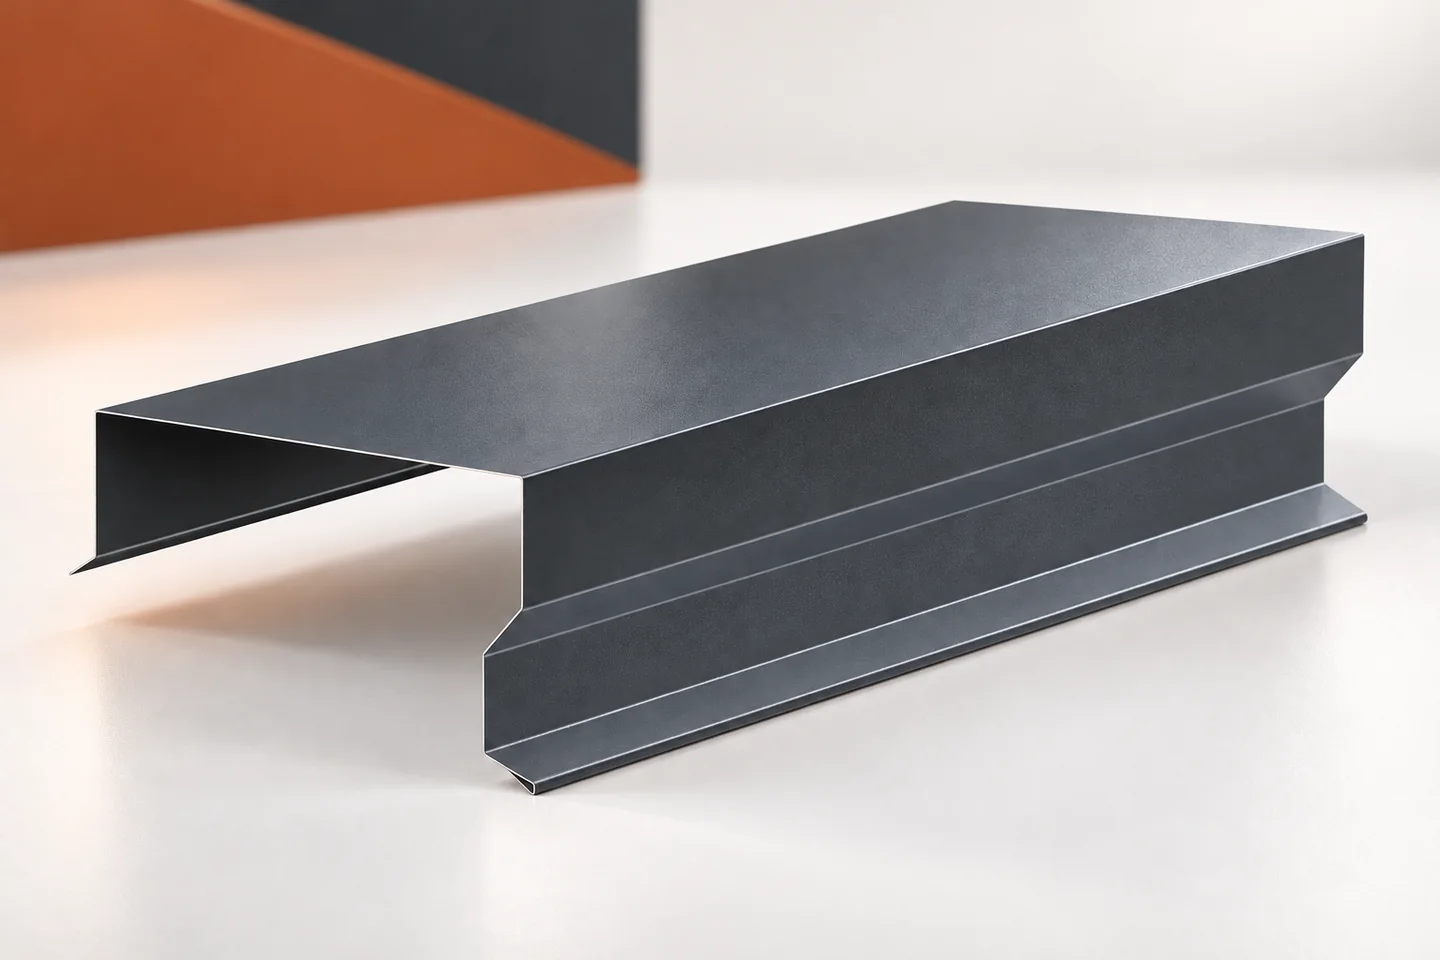
Profiled sheet metal does not look identical in every light. The embossings create reflections, and the colour changes perception depending on the viewing angle. At the same time, actual dents or coating damage must be noticed before installation. Assessing metal fence pickets therefore requires calmly separating optical impressions from the condition of the product. Not every visible difference is a defect, but none should be dismissed out of hand. The basis for assessment is the specification. It should define the profile, length, finish, colour and type of end. Without this data it is difficult to determine whether the delivery is compliant. Similar pickets may have a different groove pattern or a different rear. They should not be compared with a random photo of another variant.
2026-11-15T19:34:52+01:00

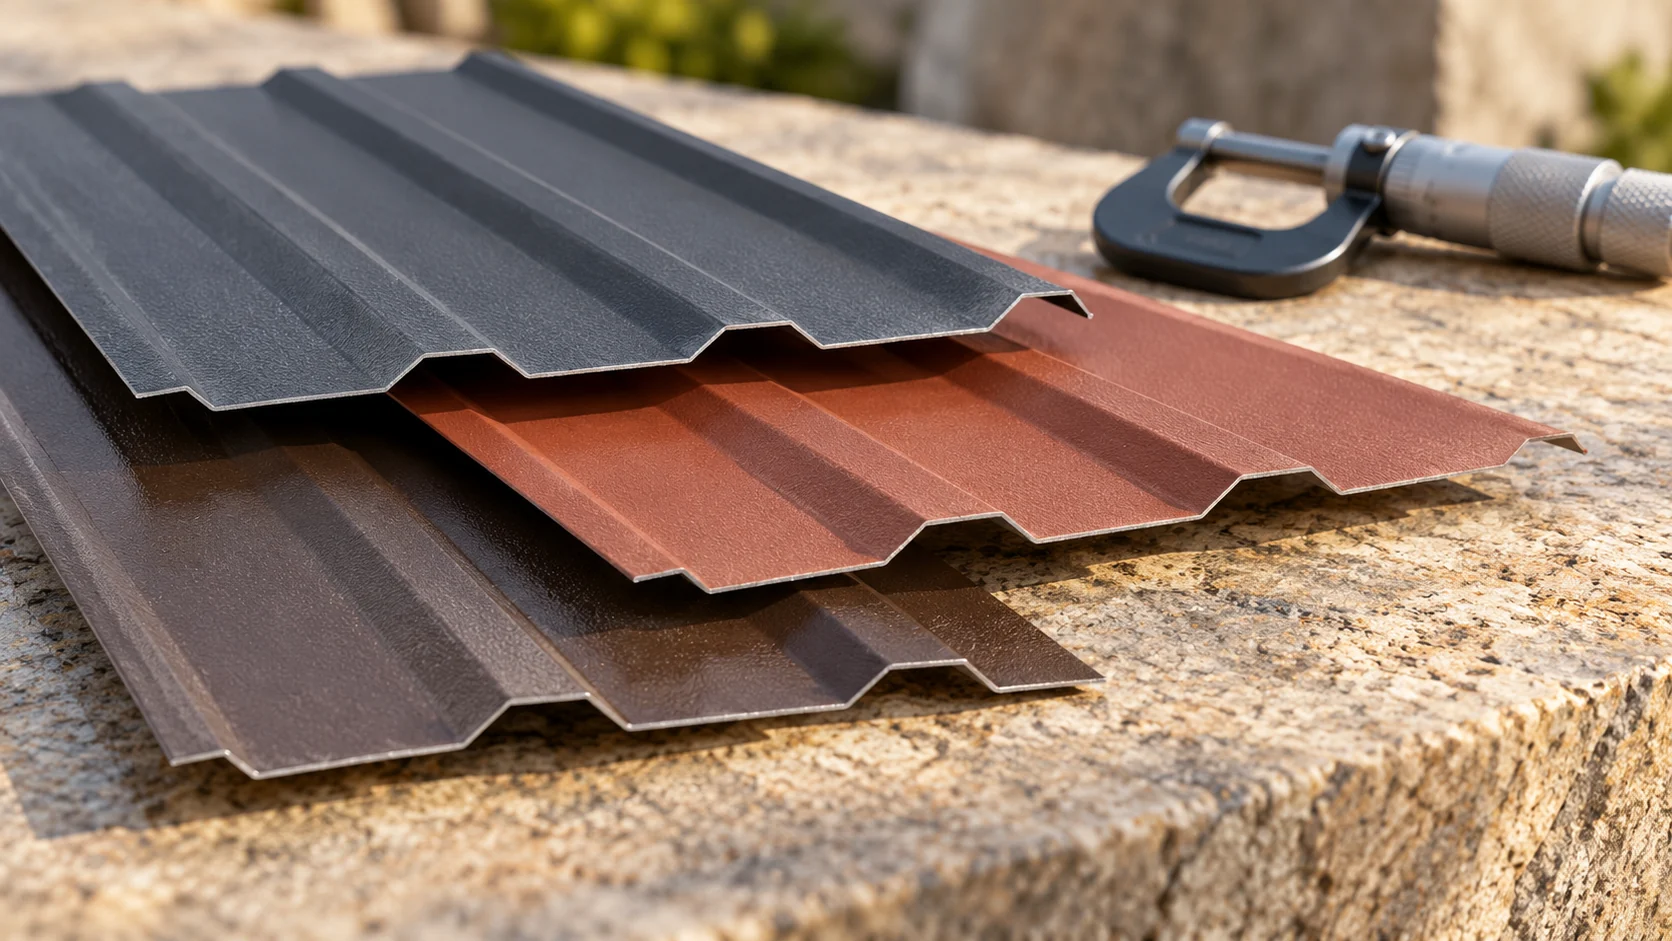
How do you match roof sheet thickness to the profile and supports?

There is no single sheet thickness suitable for every roof. The same sheet can perform differently with a different support spacing and load. The height and geometry of the profile are also important. When ordering, a distinction must be made between the steel and the protective layers. The choice is based on the data for the specific product and structure, not just on the price of the sheet. Check whether the specification refers to the nominal steel thickness and how the coatings are described. Metallic and organic protections are not the same as the steel core of the sheet. A total measurement with a micrometer does not always correspond to the value that should be used to verify load-bearing capacity.

2026-11-14T13:14:25+01:00

Stains below a parapet: checking the metal coping and its joints

Dark streaks under a parapet are often the result of poorly directed water. Not every stain, however, means a leak through the flashing. Water may run down its outer surface or pass beneath a joint. The parapet coping should be assessed as a sequence of elements, corners and terminations. The roof's tightness also depends on the layers beneath the covering. The visible sheet metal alone does not describe the whole solution. A photograph of the façade taken after rainfall is useful. It shows whether water leaves a trace under every joint or only in one place. A regular pattern of streaks may suggest a repeating detail. A single stain at a corner, on the other hand, requires checking the local termination.

2026-11-15T04:22:38+01:00

How do you select the thickness of a sandwich panel to meet project requirements?

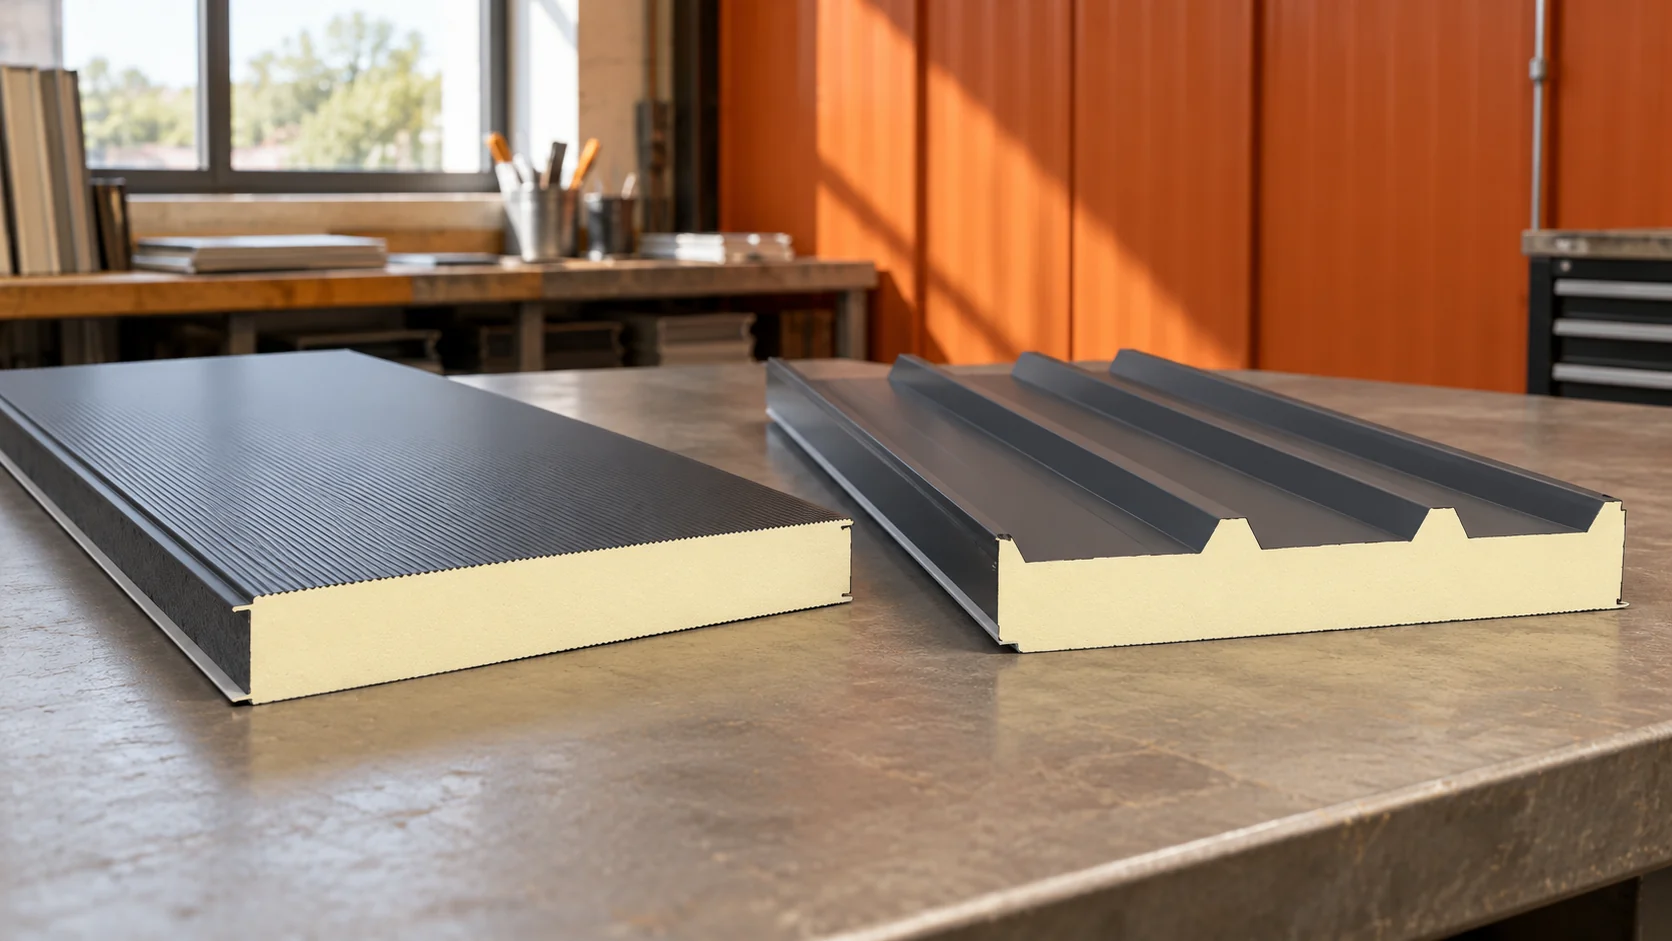
The panel thickness is selected after establishing the conditions for the entire building. A comparison of the core λ alone is not sufficient. Panel parameters, thermal and fire requirements and load calculations are needed. Moisture and connections must also be assessed. Standards organise the method of assessment, but they do not provide a single thickness suitable for every building. Determine the room's purpose, temperature and pattern of use. The designer should indicate the correct basis of requirements for the given project. Selection should not be based solely on the abbreviation 'WT 2021'. The type of works, the regulations in force and any transitional rules are significant.

2026-11-14T13:13:16+01:00

PIR or XPS for a flat roof: what determines the choice?

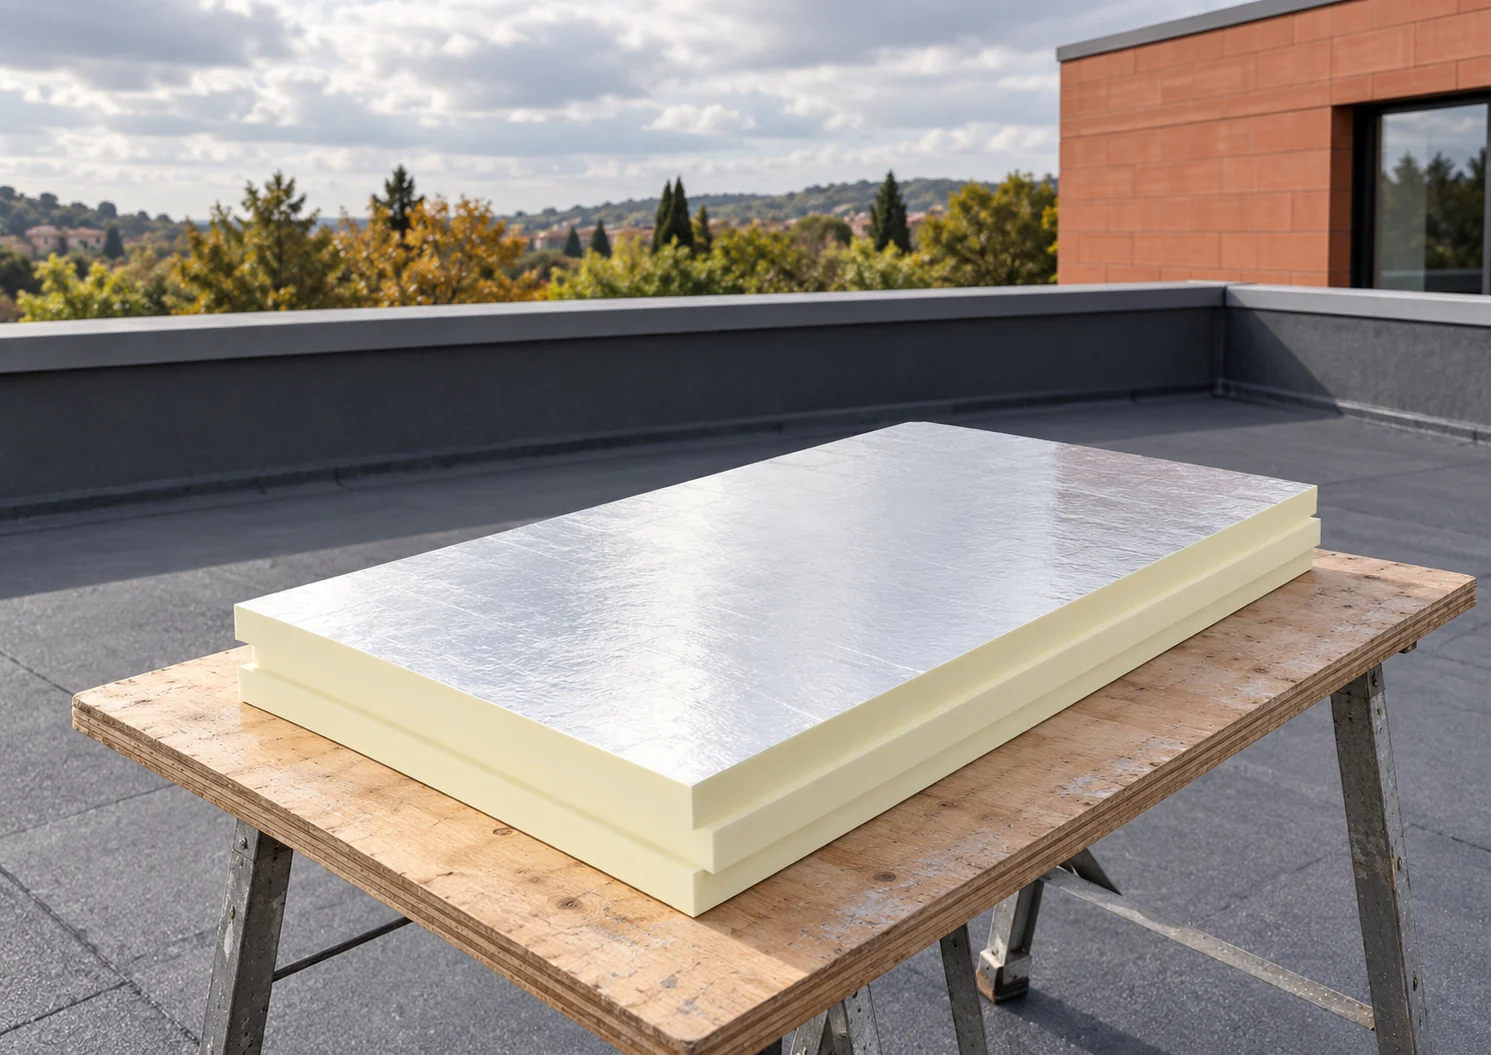
On a flat roof, the layer build-up is chosen first, and only then the insulation. A material beneath the waterproofing performs differently from a material laid above it. PIR and XPS can have different applications and parameters. Comparing λ alone ignores water, load and usage. These conditions are crucial for the durability of the roof. In a typical traditional build-up, the thermal insulation is located beneath the waterproofing layer. In an inverted roof the order is different: the thermal insulation lies above the waterproofing. It is therefore exposed to different moisture conditions. It requires a material intended and proven for such an application.

2026-11-14T10:56:27+01:00

Renovating a barn while preserving its character: choosing the roof covering

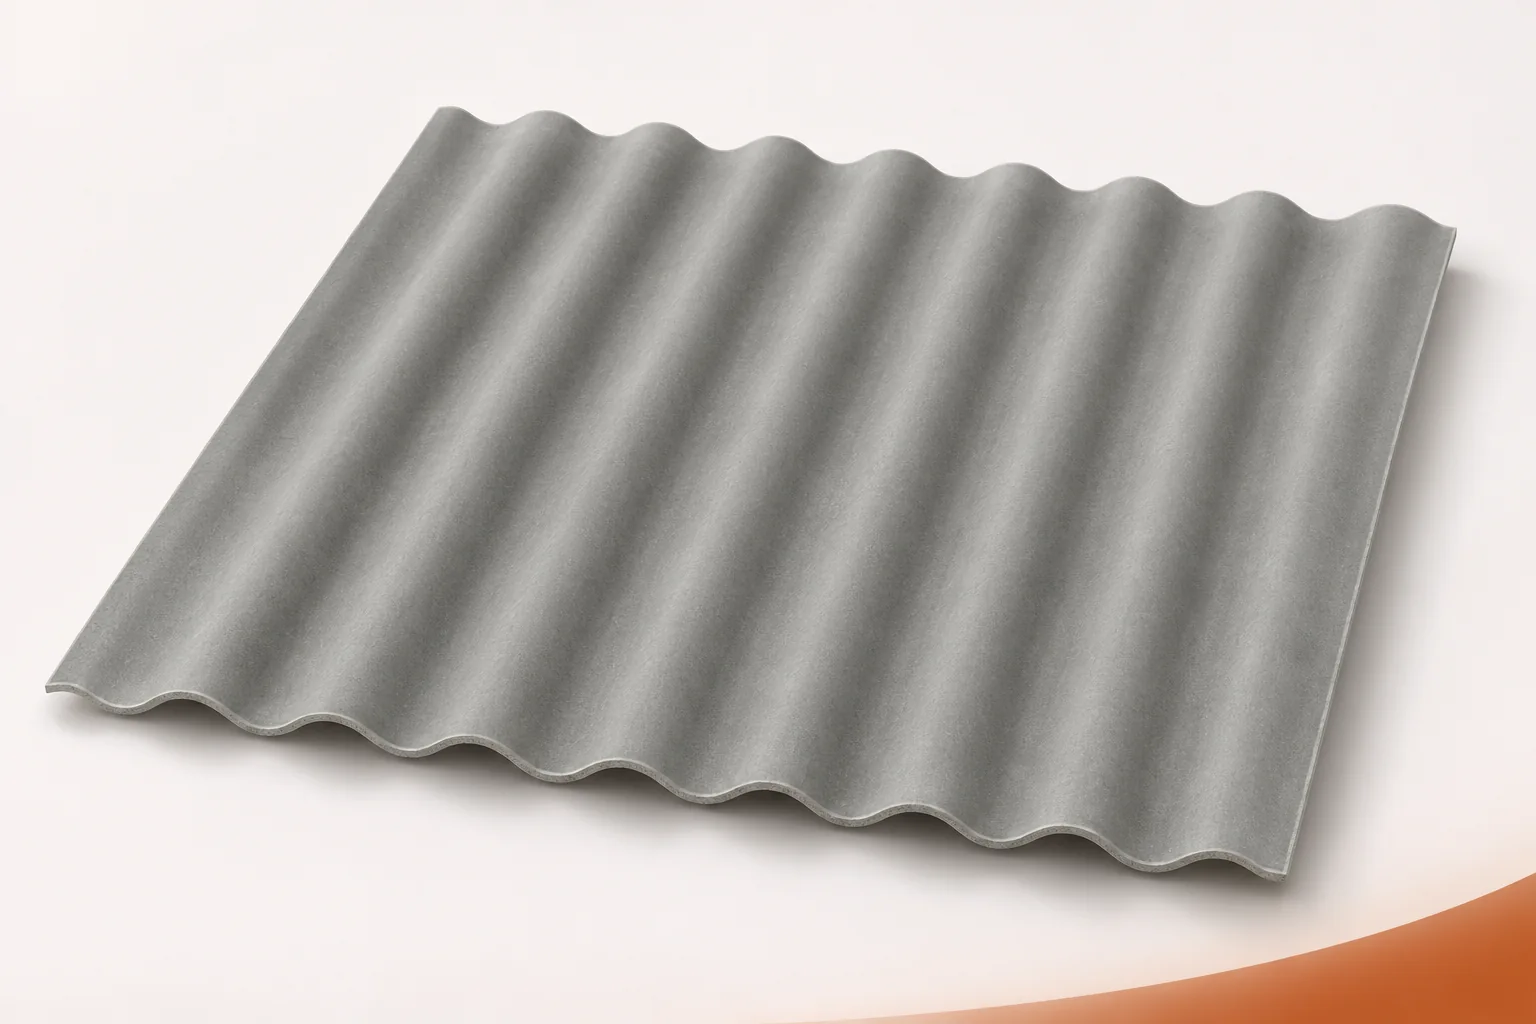
Renovating a barn does not have to mean completely changing its appearance. A corrugated roof can retain the simple rhythm and the utilitarian character of the building's form. Corrugated fibre cement sheets should, however, be chosen on more than just their similarity to the old covering. The condition of the structure, the proportions of the sheets and the details at the eaves and gables all matter. Asbestos-free fibre cement makes it possible to consider a contemporary material in a traditional form, provided the solution is matched to the building and its future function. A barn's appearance is determined not only by the roof colour and the type of walls. The height of the ridge, the width of the eaves, the lines of the gables and the proportions of the large surfaces are also important. It is worth photographing these features before renovation and identifying which are to be retained.

2026-11-15T19:36:18+01:00

Can condensation form on an insulated wall panel?

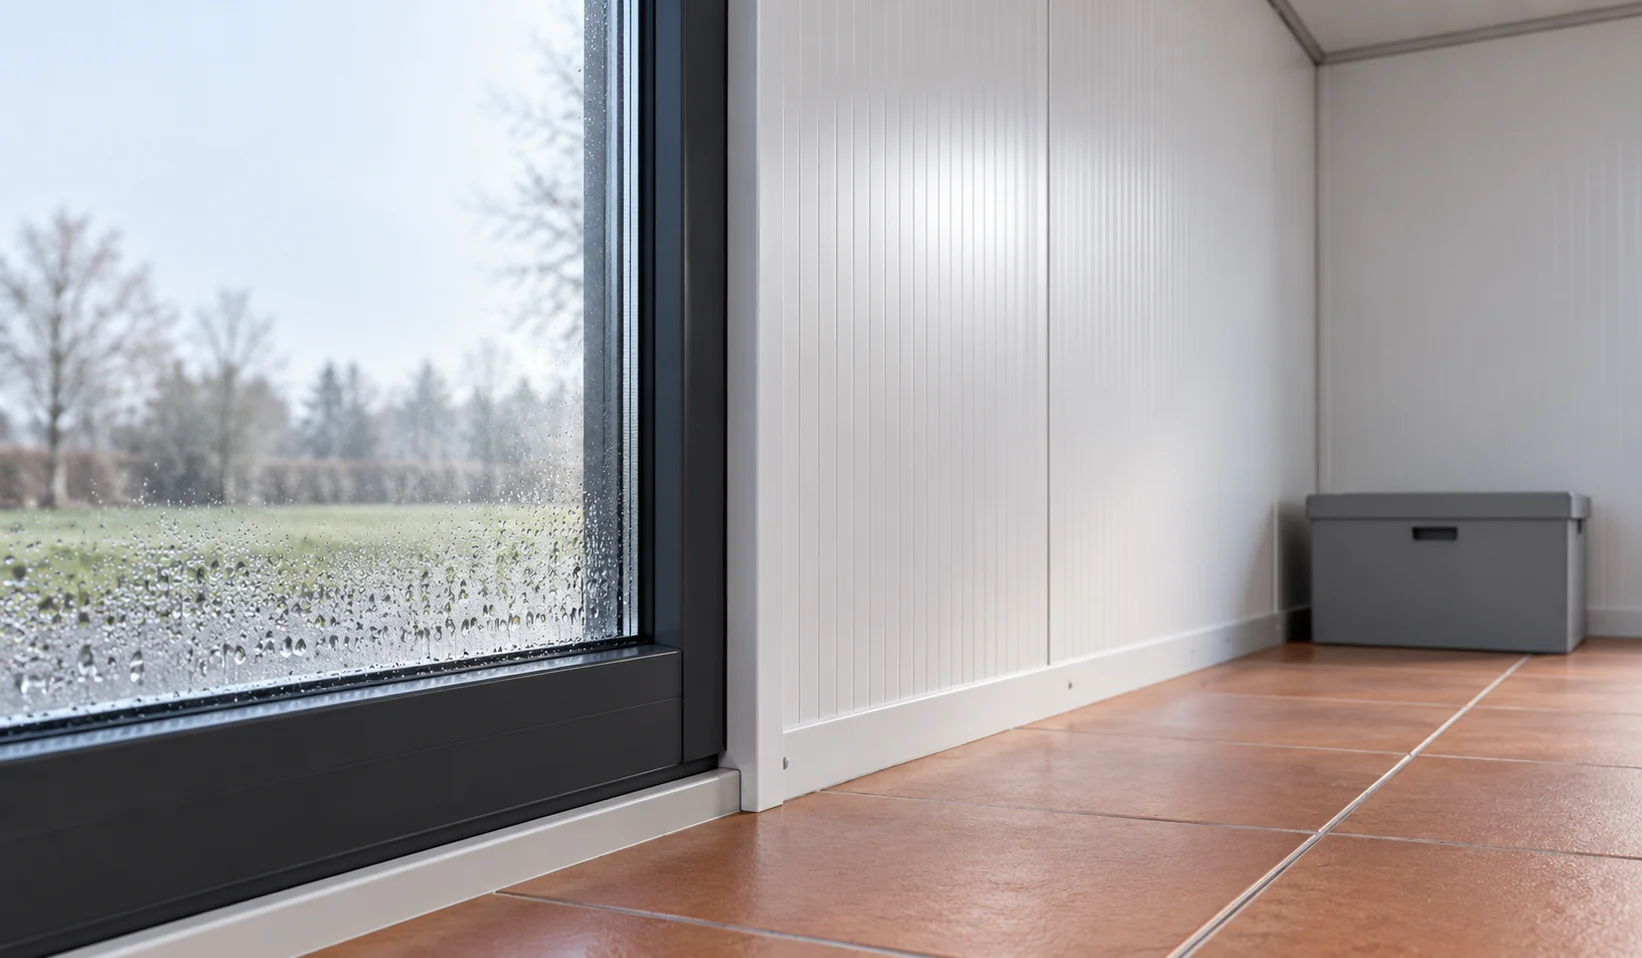
Water can appear on an insulated panel even though the panel itself does not leak. This happens when water vapour meets a sufficiently cool surface. The problem often concentrates at joints, the plinth or a window. To resolve it, the temperature and humidity must be assessed, along with the airtightness of the details. An additional layer of foil alone does not guarantee improvement. Air contains water vapour. On cooling to a certain temperature, condensation can occur. The higher the humidity at the same indoor temperature, the more easily condensate forms on cool spots. This does not mean that the steel cladding produces water. It is a surface on which the phenomenon occurs.

2026-11-14T10:54:57+01:00

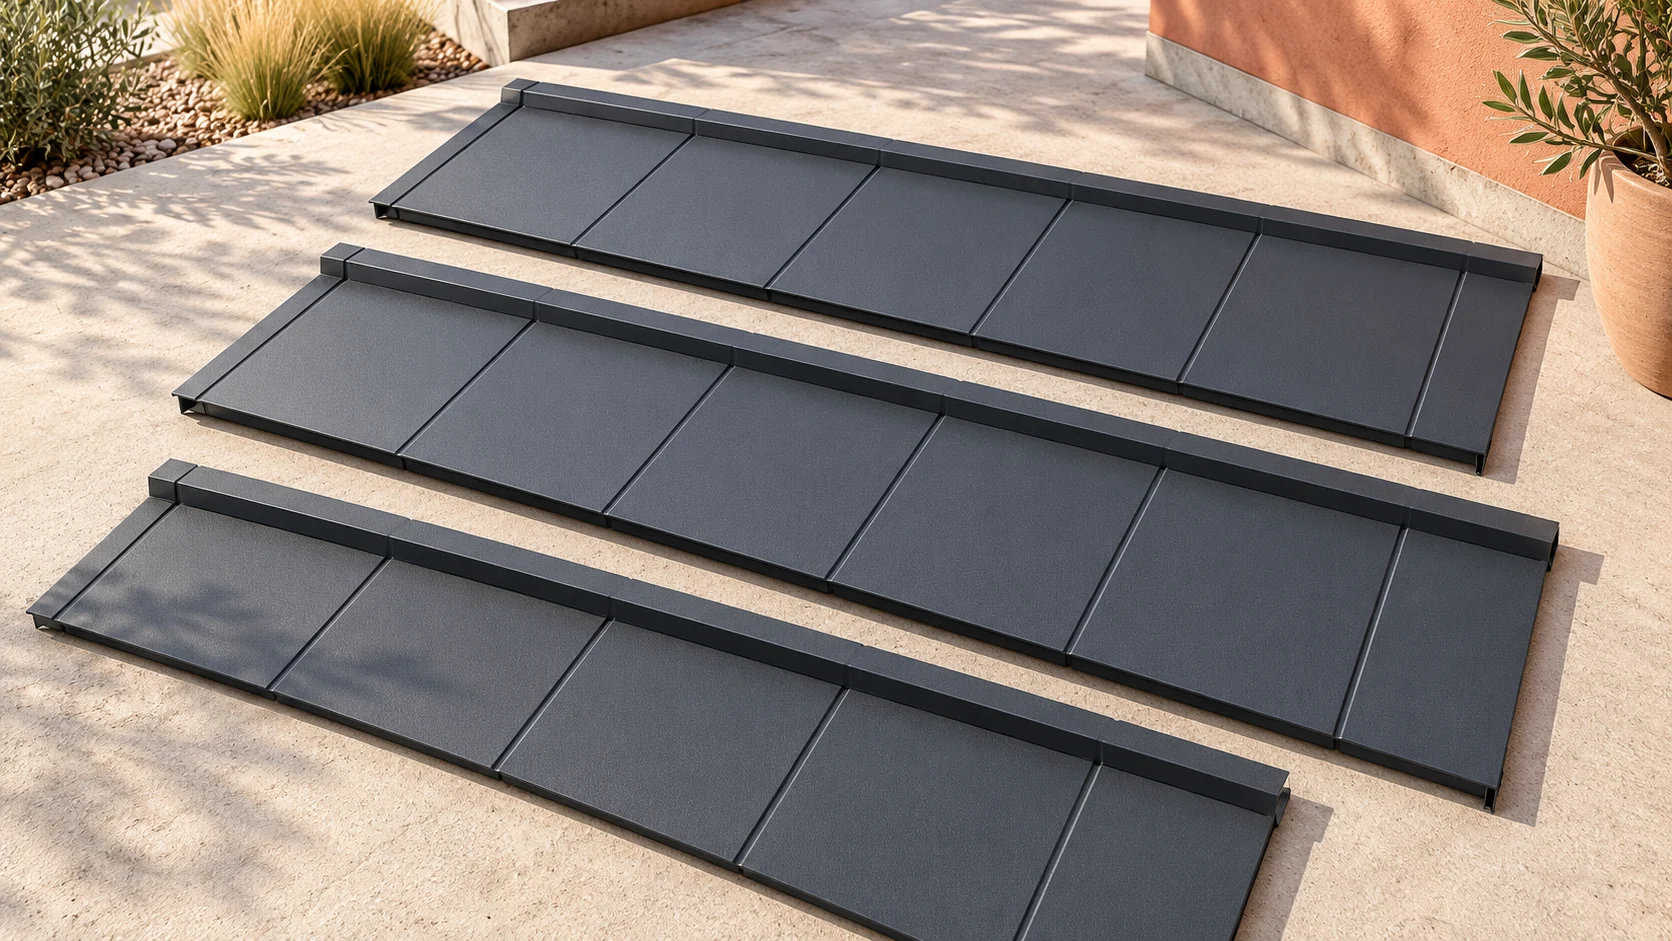
Why do two tile-effect metal roofs have such different prices per square metre?

The price of tile-effect metal roofing depends on what exactly you are buying. A square metre of the total sheet area gives a different result from a square metre of coverage, and a single module gives yet another. On top of that come the coating, the steel thickness and the roof details. Before you choose the cheapest item, bring the offers down to the same unit and the same scope. A price list may show a price per square metre of sheet, per square metre of coverage or per module. These are not equivalent units. The laps take up part of the material. They therefore affect the quantity of steel sheet you buy, although they do not increase the area of the finished roof. The same problem applies to comparing sheets of different widths.

2026-11-14T10:54:04+01:00

What costs make up a sandwich panel roof?

The cost of a panel roof is the sum of material, details and installation. The price of the panel per m² shows only one part of the bill. On a small roof area, flashings and equipment delivery can account for a large share. It is worth comparing full variants with the same requirements. A simple example shows how the cost of a completed job arises from the panel price. Describe the function of the room, the temperature and the humidity. Check the loads, the purlin spacing and the fire requirements. Only on this basis is the core and thickness selected. A roof over a heated service outlet has different needs from a canopy over an open storage yard.

2026-11-14T13:14:42+01:00

Metal picket fencing: what sets it apart and when to use it

A metal picket fence is made of individual profiled pieces fixed to rails. This arrangement lets you control visibility and match the look to the property, unlike a solid sheet panel. When choosing, consider privacy, wind exposure, coating and the supporting structure. The picket shape alone is not enough: pickets are the bay infill, while loads go to the rails, posts and their fixing in the ground. The parts work together, so do not design them separately. A denser infill can alter how existing posts perform.

2026-11-14T20:36:50+01:00
Back to top