Trapezoidal steel or PVC for the soffit at the eaves?

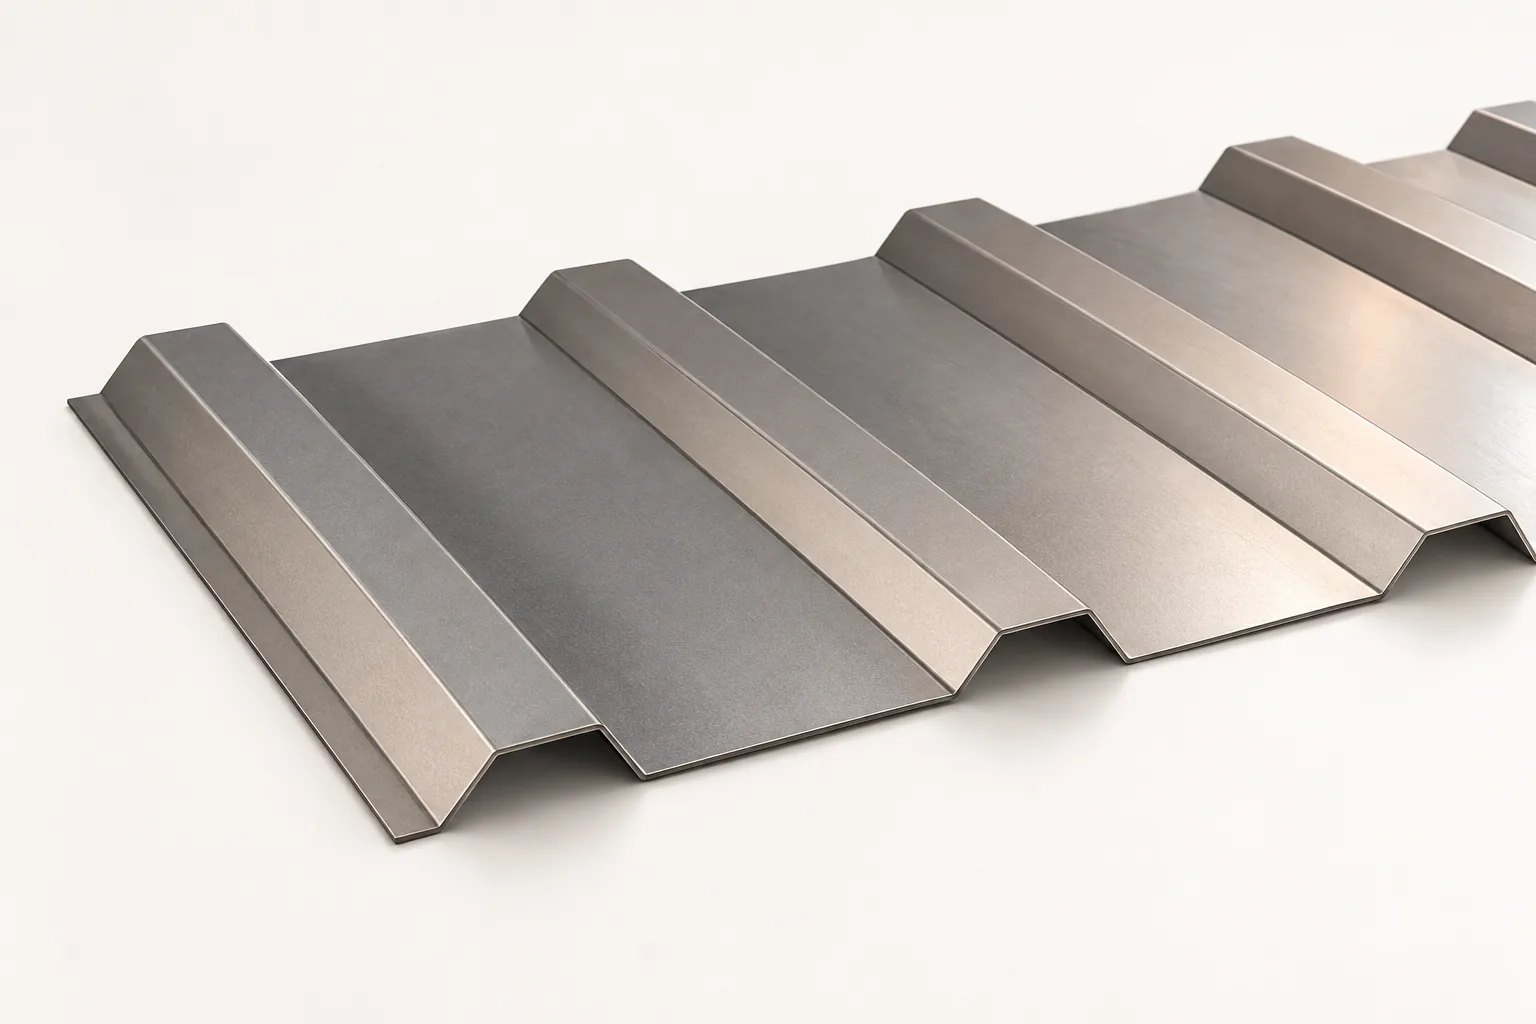
The choice between trapezoidal sheet metal and PVC soffit depends on the eaves width, the substructure and the ventilation requirements. Before deciding, check whether the chosen solution will block the air supply to the gap under the covering. Sheet metal is stiffer and allows colour matching, but the profile must be carefully selected to suit the eaves proportions. PVC is lightweight and forms a system with mounting strips, yet installation must account for thermal expansion. Compare the cost of the entire finish with profiles and labour, not just the material price.
2026-11-15T00:24:33+01:00

Replacing a discontinued corrugated sheet: how to find a compatible profile

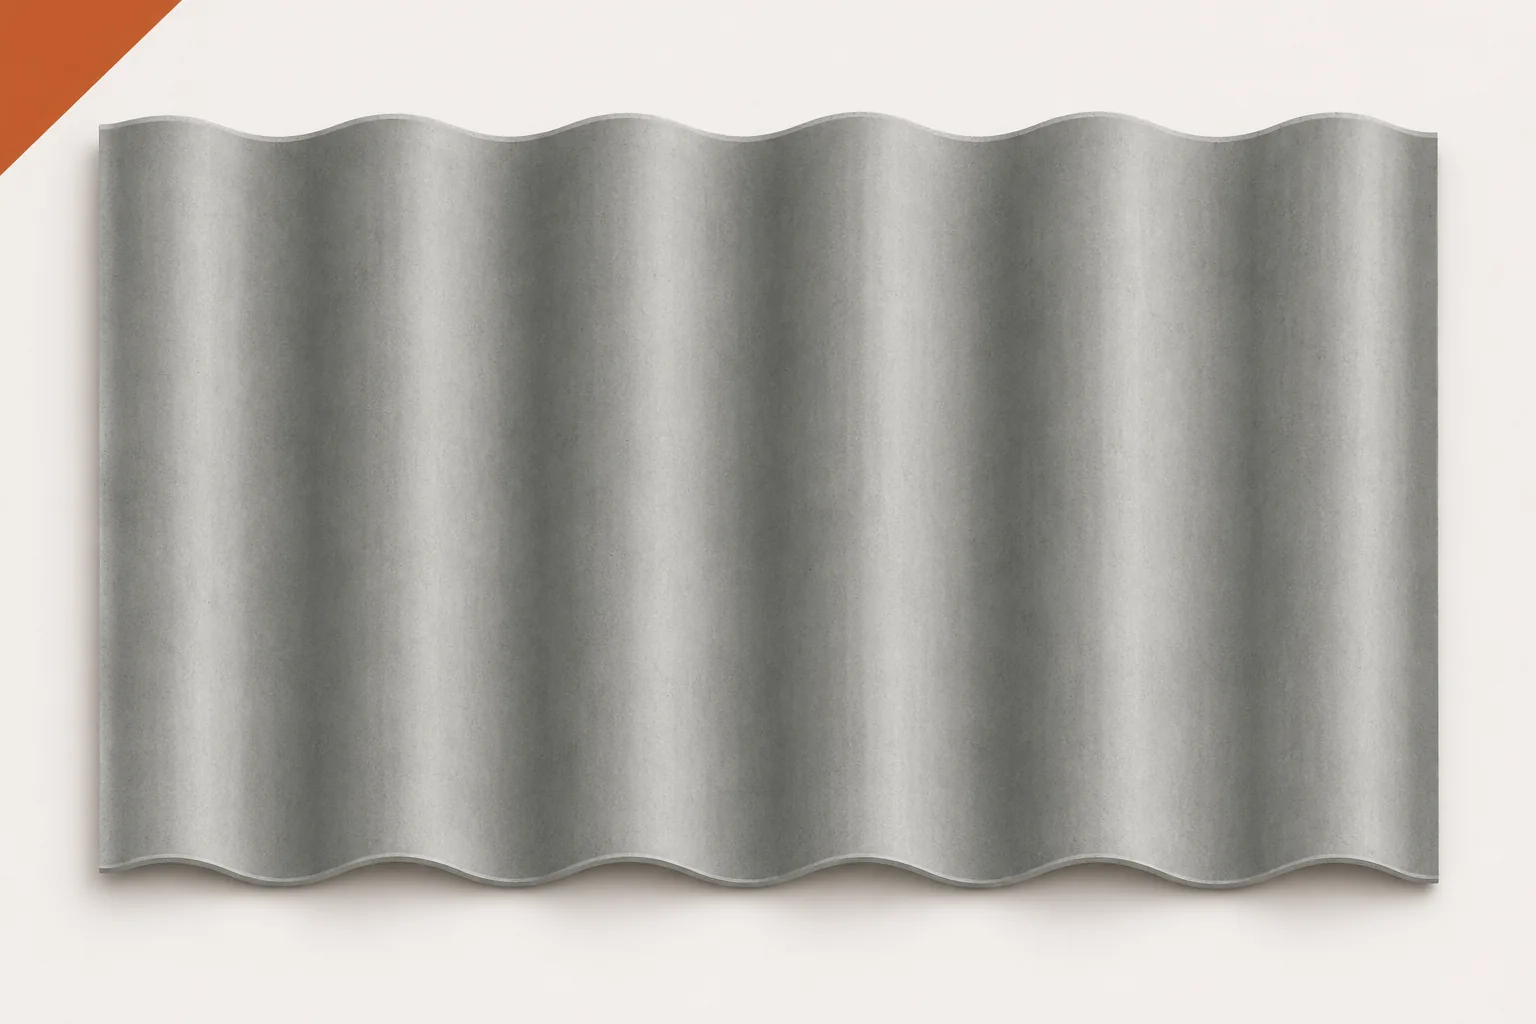
Finding a replacement for a discontinued corrugated sheet is often harder than buying material for a whole roof. The name may have changed, and the sheet available today may have a different profile. Corrugated fibre cement sheets must be compared on the basis of data, not visual similarity. Asbestos-free fibre cement as a general category does not guarantee interchangeability. It is worth establishing whether an exact equivalent is needed or a designed repair solution covering a larger section of the roof slope. Purchase documents, markings, the date of the renovation and photographs of the whole roof will be useful. Information about earlier repairs is also important. Some sheets may already have been replaced with another product. If the composition of the old material has not been confirmed, a sample should not be taken by breaking or drilling.

2026-11-15T19:36:32+01:00

How do you calculate the full cost of a 200 m² trapezoidal steel roof covering?

Two hundred square metres of roof slope does not necessarily mean buying exactly 200 m² of sheet metal. Modules, cut-offs and laps must be taken into account. Flashings, fastenings and installation are added to this. The example below shows how to calculate a simple roof. The amounts are indicative and serve to compare scopes. They are not a current sales or installation offer. Measure the actual roof slopes, not the footprint. Pitch and eaves change the result. In the example we assume two rectangles of 20 × 5 m. Together they give 200 m² of roof. The 5 m length runs along the slope, in the direction in which the sheets are laid.

2026-11-14T13:14:24+01:00

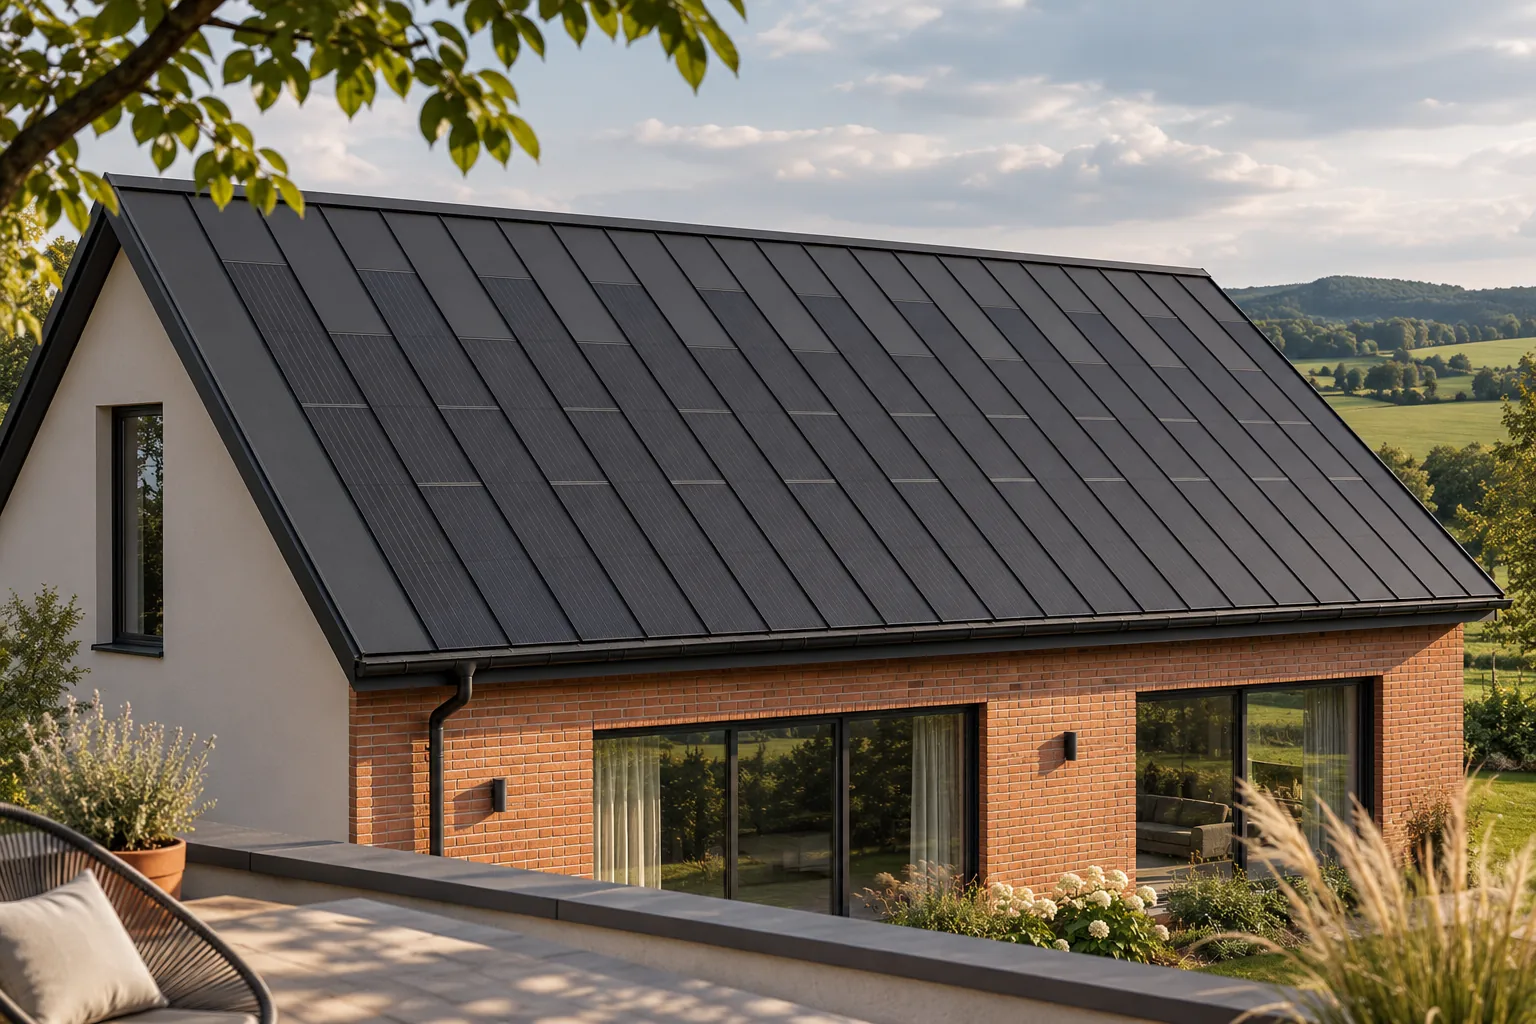
Can an integrated photovoltaic roof be maintenance-free?

A photovoltaic roof can operate automatically for most of the time, but it does not relieve the owner of observation and planned maintenance. Both the covering and the electrical installation need care. This does not mean constantly going onto the roof or frequent washing. A sensible plan is based on instructions, environmental conditions and specific signals. This makes servicing predictable instead of appearing only when there is a leak or a fault. After proper commissioning, the inverter and other devices control the normal operation of the installation. The owner does not have to switch on production every morning or adjust connections to the weather. Monitoring can automatically record data and signal certain events.

2026-11-15T19:36:02+01:00

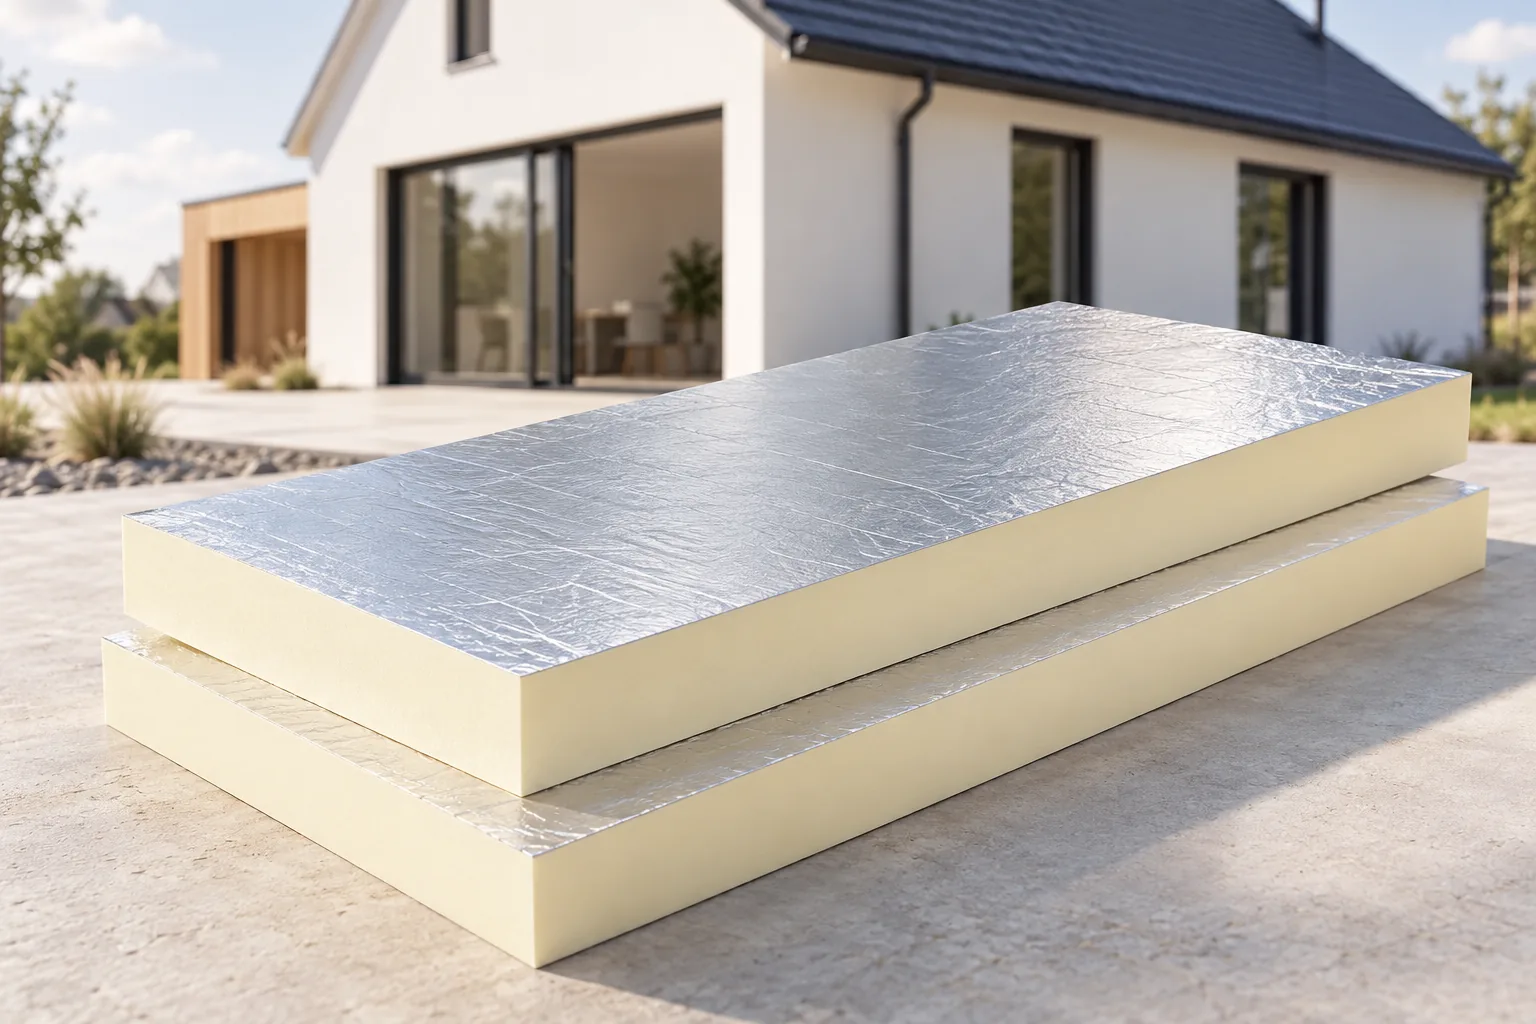
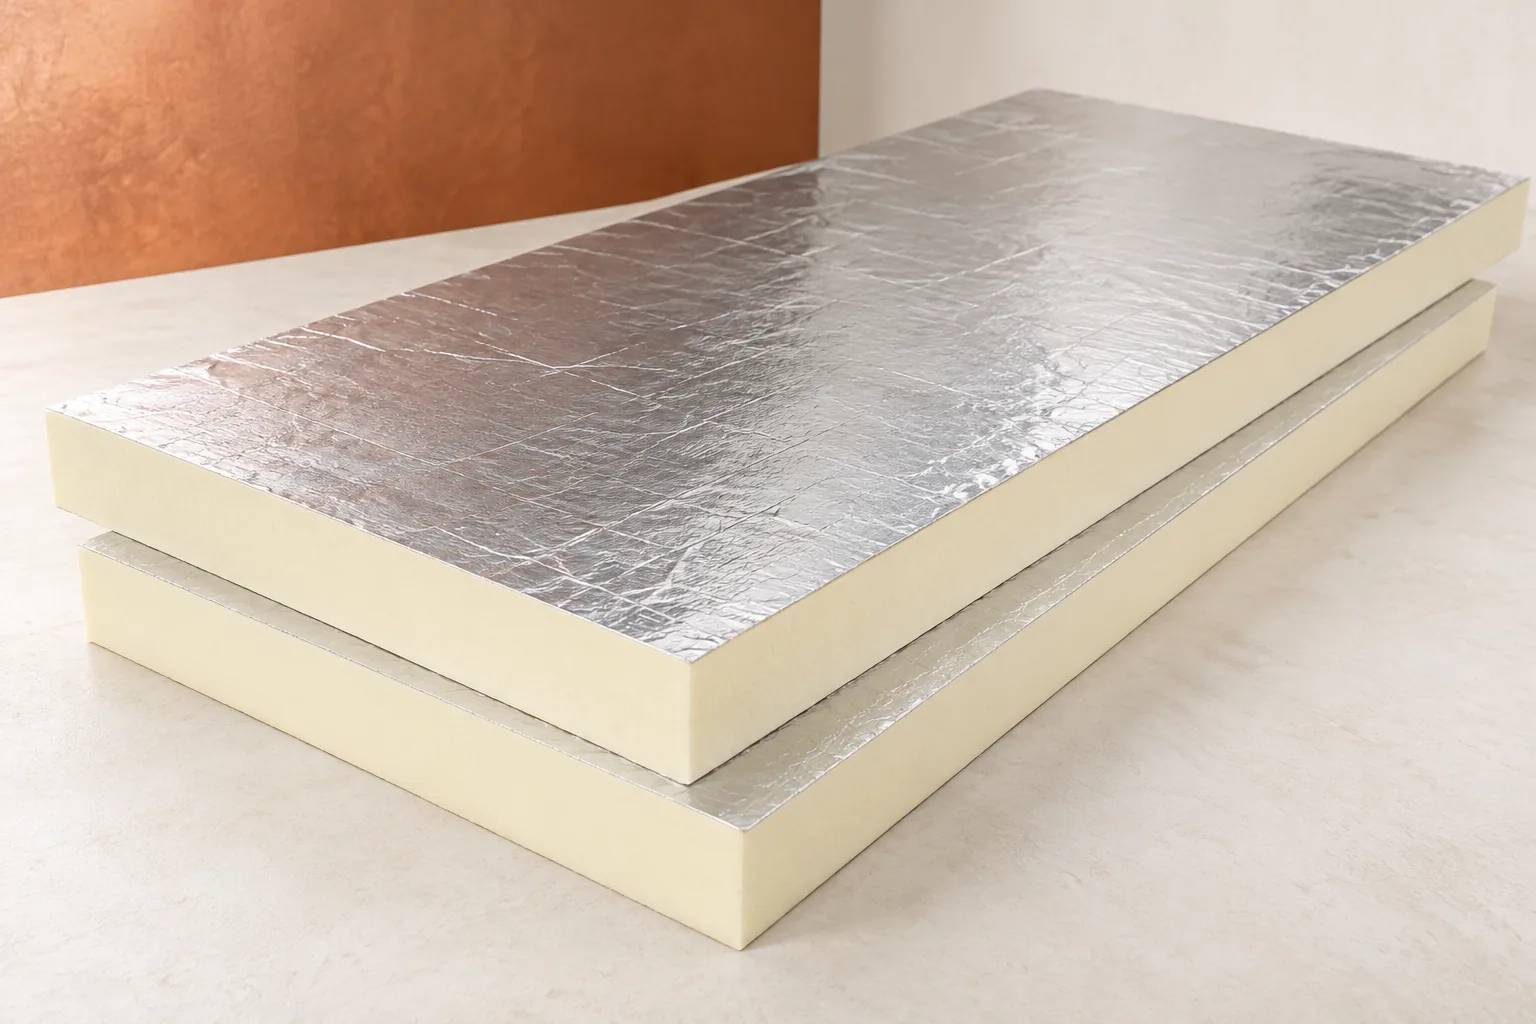
What makes a house passive, and what part does the roof play?

In a passive house, the roof helps limit space heating demand when its insulation meets the wall insulation and the airtight layer continues around the eaves, windows and service penetrations. Heat losses at these junctions count towards the energy balance of the whole building, alongside glazing, ventilation and building shape. When reviewing the roof design, look at drawings of each junction and how the work will be checked on site. Insulation thickness alone tells you little about the energy the house will need. Photovoltaic panels generate electricity, while heat losses depend on the building fabric and air exchange.

2026-11-15T00:23:07+01:00

How a sheet metal covering can fit an energy-efficient house

In Poland, a sheet-metal covering can form part of a well-designed roof for an energy-efficient home, but on its own it will not deliver low bills or the passive standard. Rather than judging the sheet in isolation, check the thermal calculations for the whole building envelope and the junction drawings at the eaves, gable and openings. Continuity of insulation and airtightness from the interior matter more than the material's thermal conductivity alone. The sheet acts as a durable outer layer protecting against weather and should work together with the roof ventilation.

2026-11-14T17:10:42+01:00

Sandwich panel façades: specifying the finish and fixing system

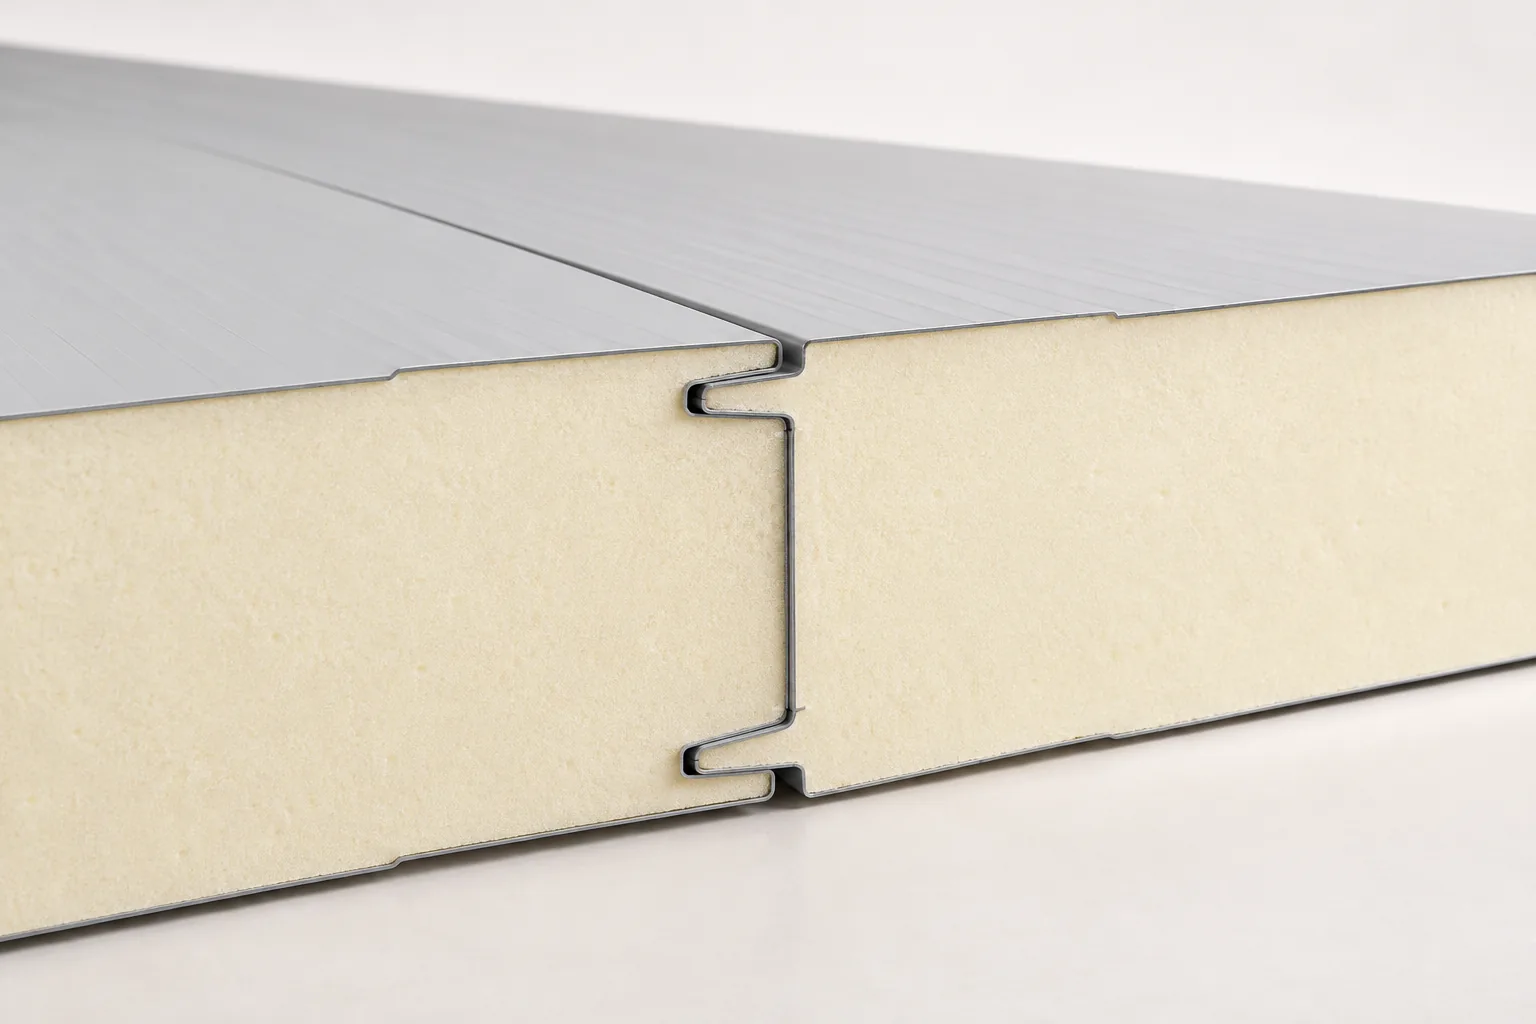
A facade made of sandwich wall panels needs a well-considered choice of appearance and installation. The panel consists of two metal skins bonded to an insulating core, so it quickly closes a wall and gives a regular layout. When selecting the profiling, colour and fixing method, take into account the internal temperature, fire requirements and the building structure. The tightness of the joint is as important as the colour of the visible surface. Remember that the panel requires support, fixings and flashings, while a facade sheet is a different scope of function.

2026-11-15T00:21:45+01:00

What is tile-effect metal roofing made of and what does each layer do?

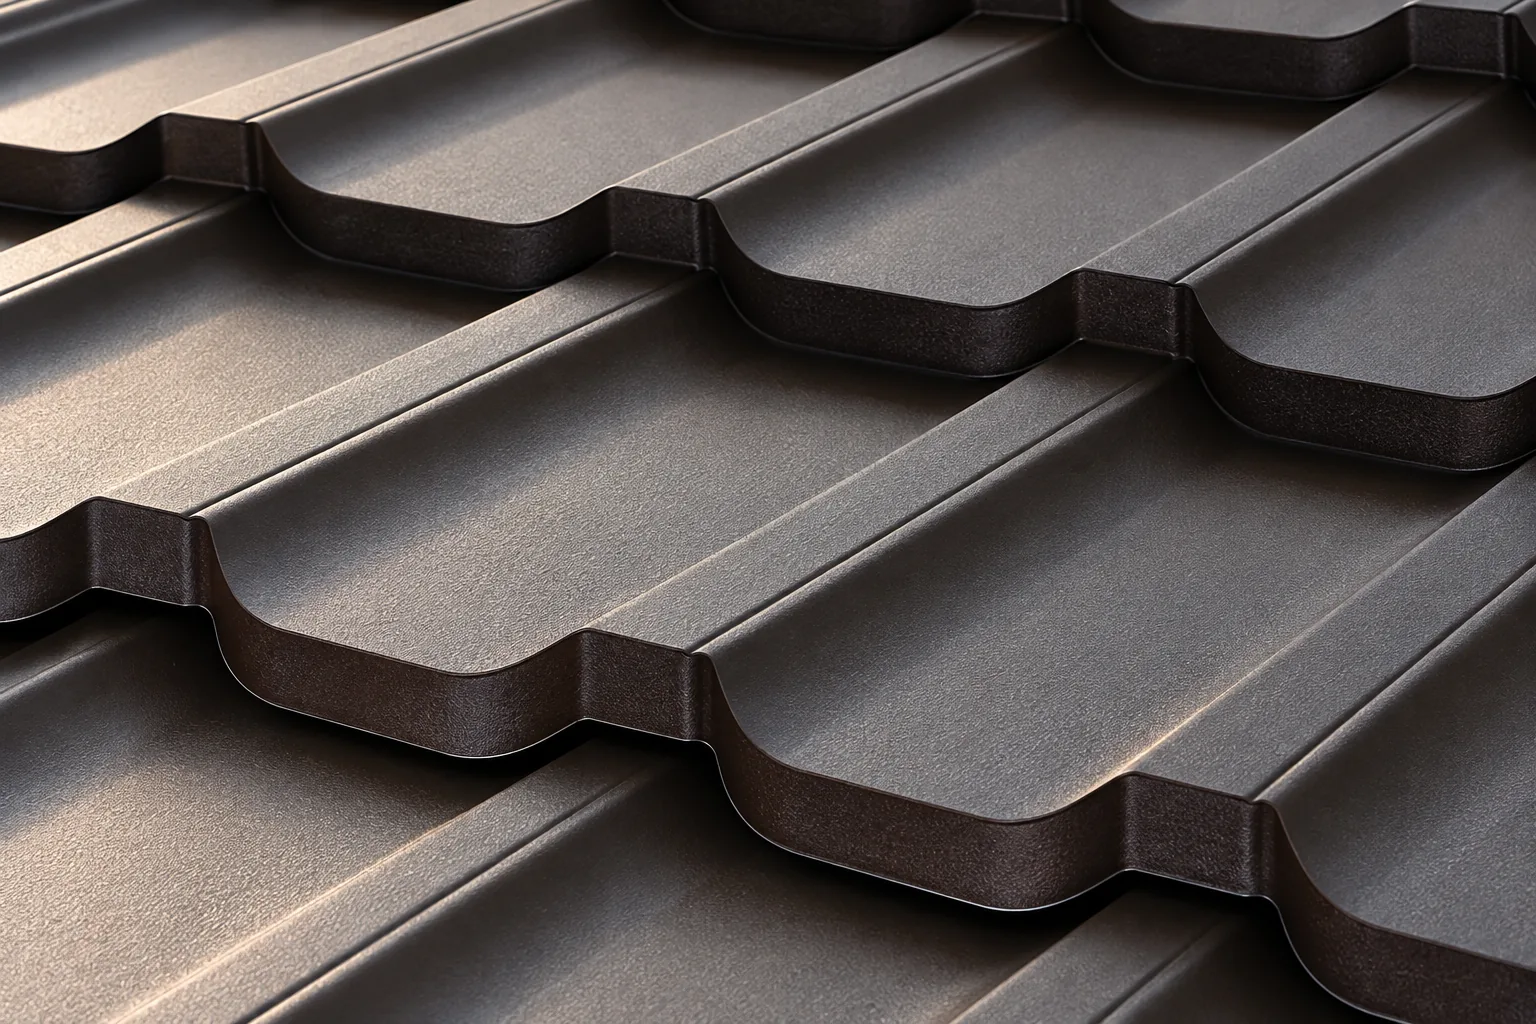
Tile-effect metal roofing is a profiled sheet, not a set of separate tiles. Its strength and appearance come from the combination of steel, surface protection and geometry. Each part has a different job. It is worth distinguishing them before comparing offers. That way colour and warranty length will not overshadow the parameters that matter for a particular roof. In popular steel tile-effect metal roofing, the basis is a thin steel core. It is this that works with the pressings to carry loads. Steel thickness is described separately from profile height and the thickness of protective layers. These values should not be added together and presented as the thickness of the structural material.

2026-11-14T10:54:28+01:00

Quality checks before buying tile-effect metal roofing

Start by comparing offers on the same criteria. A metal roofing tile's quality comes from its steel core, protective layers, profiling precision and documentation, not from appearance or a long warranty period highlighted in advertising. Ask the seller for the product designation, technical parameters and warranty terms. Also establish delivery conditions and the availability of accessories. Remember that support spacing and ventilation are decisions for the designer.

2026-11-14T20:36:10+01:00

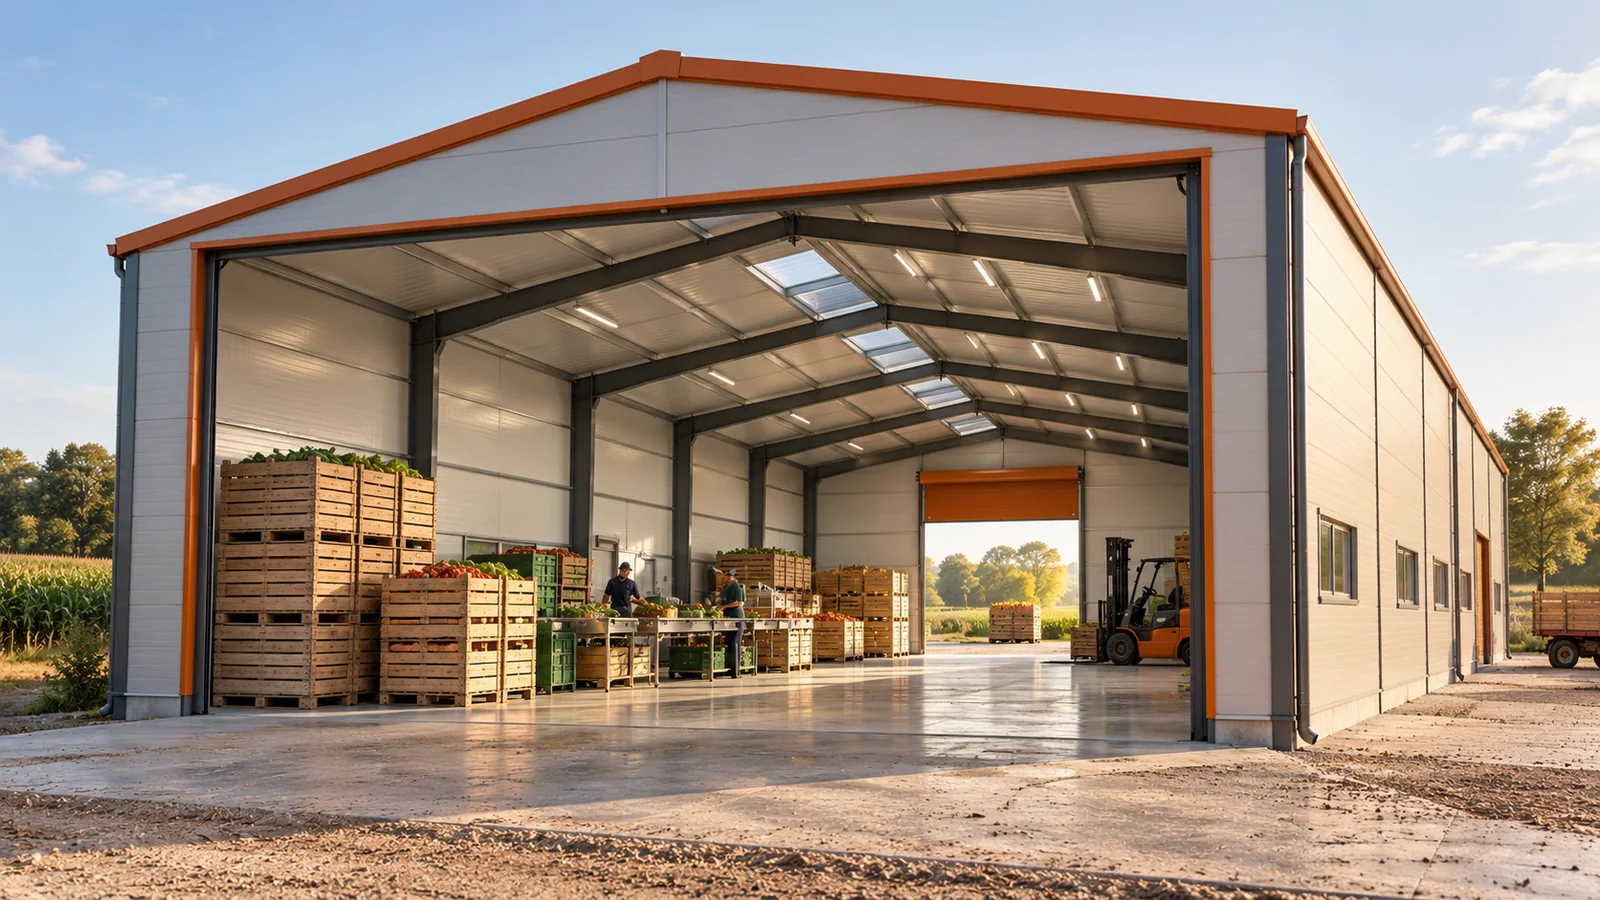
Planning a sorting and packing shed around the path of the harvest

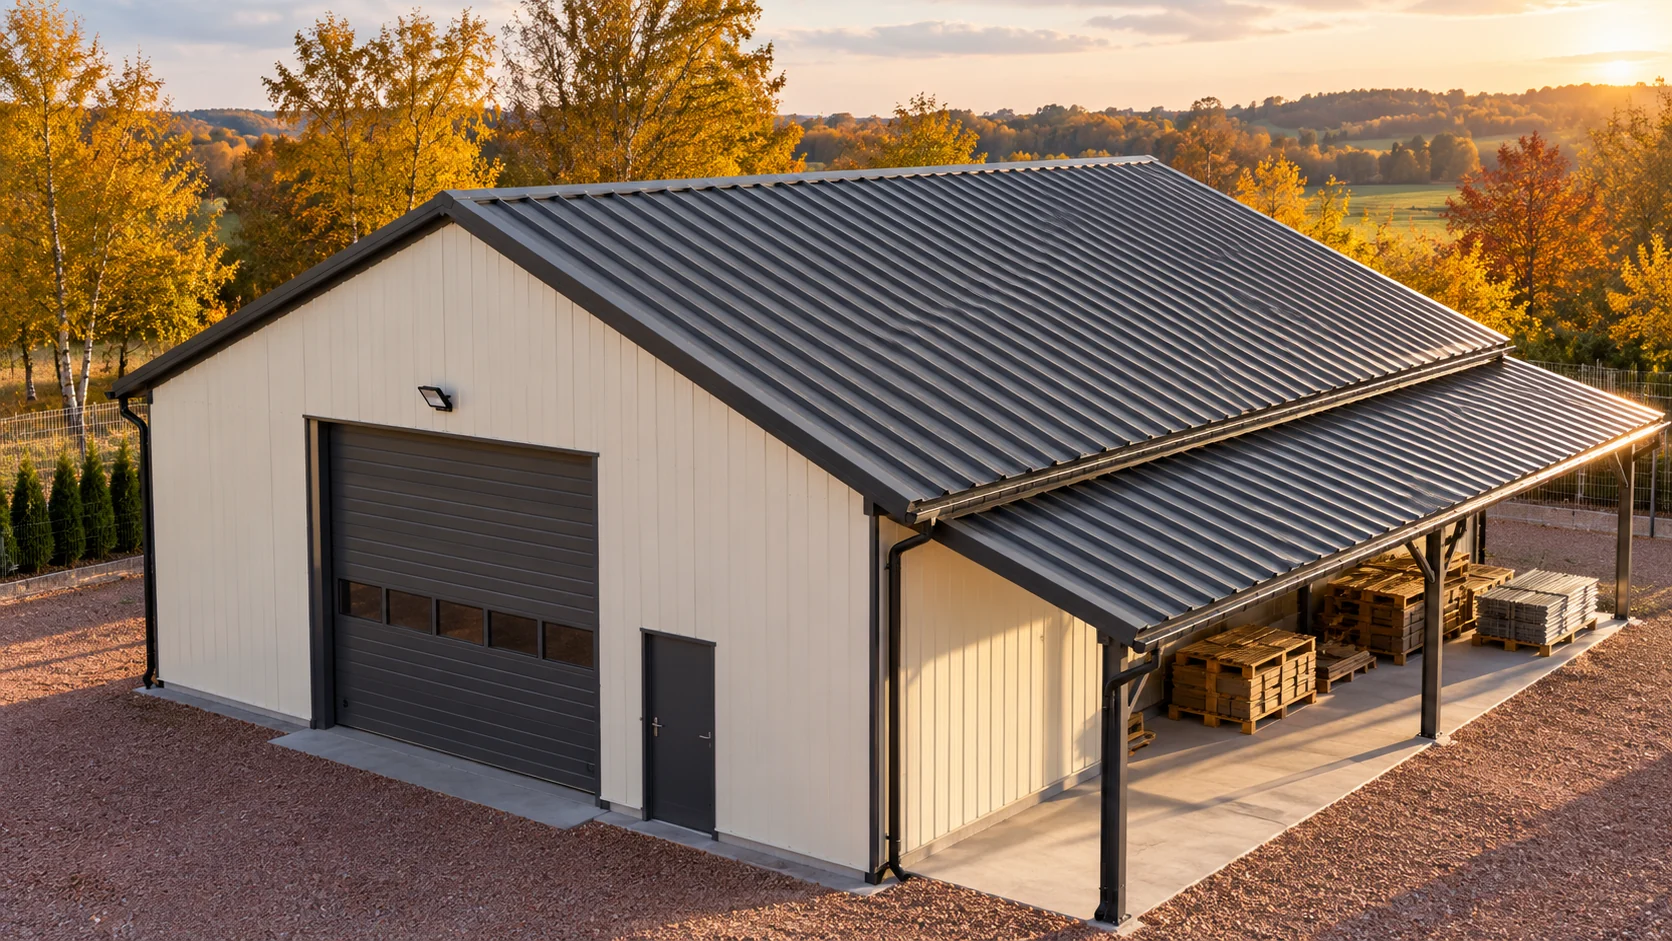
Receiving the crop, sorting, packing and dispatch form a single workflow. If these activities intersect in a narrow passage, buying a larger machine alone will not improve throughput. A steel hall should organise the product's path through the farm. It is worth drawing it before choosing dimensions. The building can then be matched to the line and deliveries, instead of adapting daily work to an arbitrary space. Separate the areas where the crop from the field waits from the zone for finished packages. Allow for empty containers, returns and material intended for other use. In a steel hall, each of these groups needs a defined place. Without such a division, apparently free space quickly becomes a store for things put aside for a moment.

2026-11-15T04:21:47+01:00
Back to top