Installation and details
Trapezoidal steel or PVC for the soffit at the eaves?
In brief
The choice between trapezoidal sheet metal and PVC soffit depends on the eaves width, the substructure and the ventilation requirements. Before deciding, check whether the chosen solution will block the air supply to the gap under the covering. Sheet metal is stiffer and allows colour matching, but the profile must be carefully selected to suit the eaves proportions. PVC is lightweight and forms a system with mounting strips, yet installation must account for thermal expansion. Compare the cost of the entire finish with profiles and labour, not just the material price.
What function does the soffit serve?
The soffit conceals structural elements visible from below and restricts access to the eaves space. It helps achieve a consistent finish with the façade. However, it does not replace the roof covering or the flashings that drain water away. If a leak occurs in the eaves, simply closing it off with panels will hide the problem.
Before installation, the condition of the fascia board, flashings and membrane should be checked. Access to areas that may require inspection should also be planned. Lighting cables and other services should be routed beforehand. Later dismantling of a long section of finish is often more difficult than preparing the appropriate detail at the outset.
When is a metal soffit suitable?
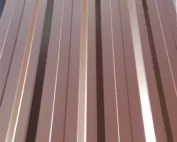
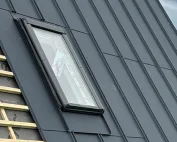
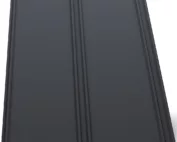
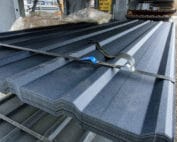
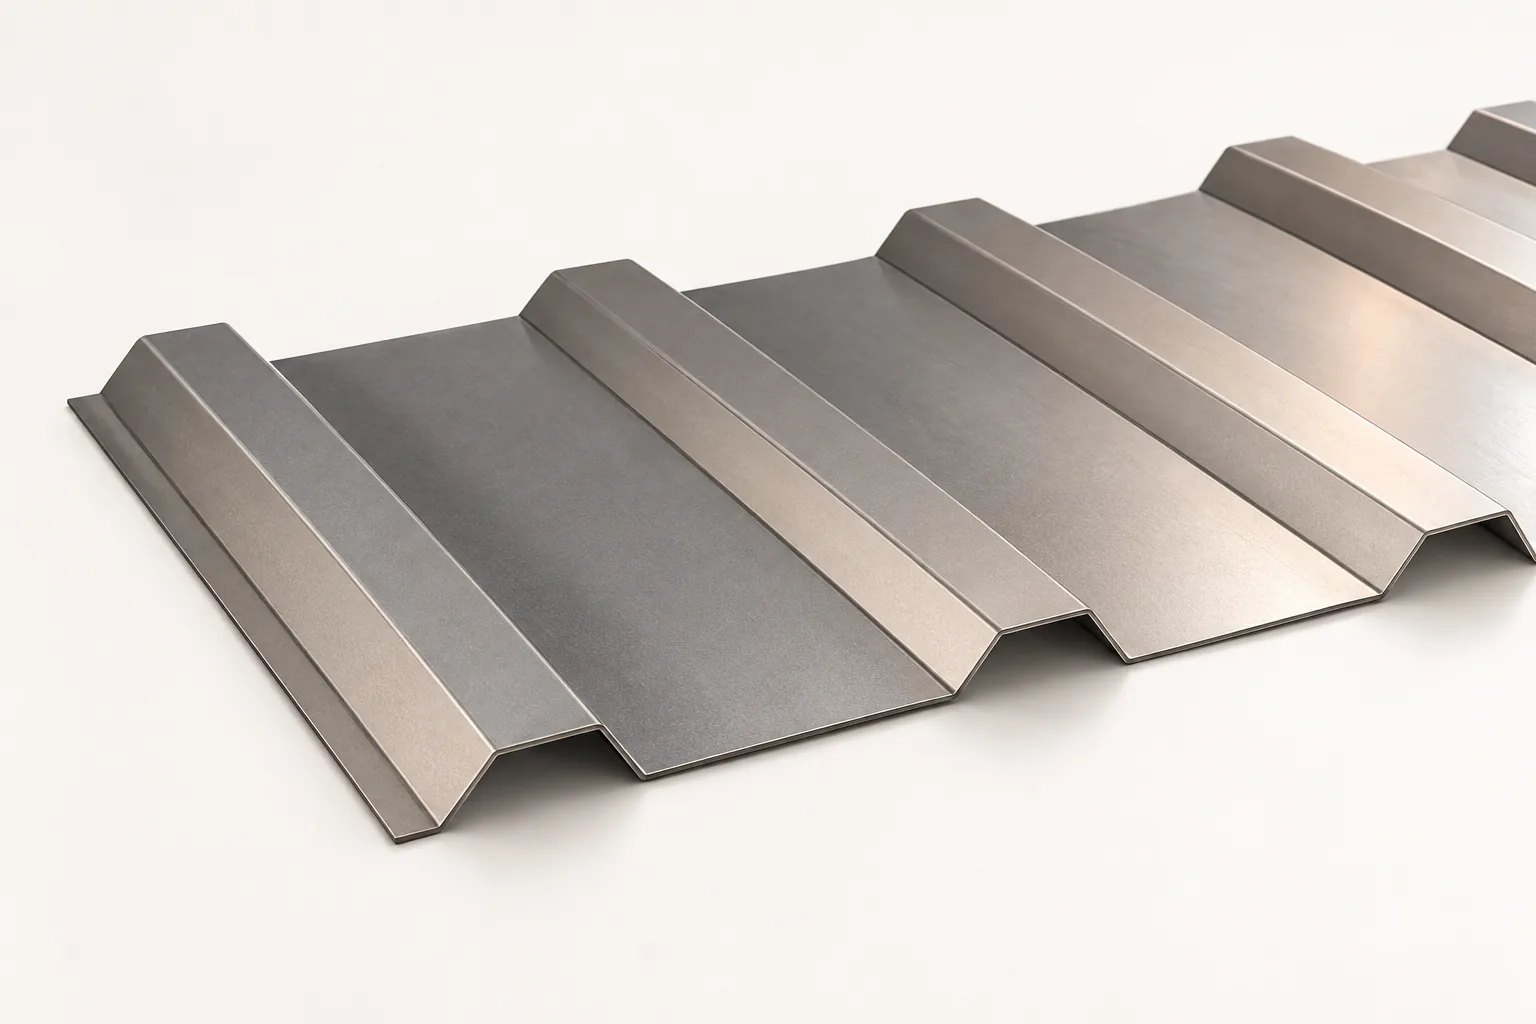
Steel sheet allows the colour to be matched to the roof covering and flashings. Profiling increases its rigidity, and the coating protects the surface. The profile type must be selected to suit the proportions of the eaves. T18 may be one of the options considered, but it is neither the only nor automatically the correct solution.
On a narrow eaves, a tall profile may look too massive. On a wider one, support and the method of fixing are important. Before ordering, it is worth viewing a section in a position close to the intended one. The direction of the profiles, edge flashings and the method of termination at the wall must also be determined. These elements strongly influence the final appearance.
What should be considered with PVC?
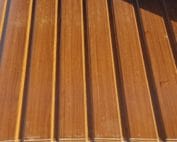
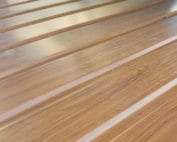
PVC panels are lightweight and form a system with mounting rails. Solid and perforated variants are available, depending on the range. Installation should account for thermal expansion. Overly rigid fixing or the absence of the required clearances can cause waviness.
A single support spacing and fixing method should not be assumed for all panels. They differ in geometry and permitted application. The colour and surface resistance to external conditions is also important. A dark finish may heat up differently from a light one, so the limitations of the specific system must be observed.

How can eaves ventilation be maintained?
If the roof is ventilated, the soffit must not close off the intended air supply. It must be checked where the air enters the gap beneath the covering. Openings in the panel alone will not help if an impermeable obstacle has been left behind them.
The area of the openings and the protection against insects are selected to suit the design. In steel sheet, the designated ventilation elements can be used, while in PVC the appropriate panels or strips can be used. It is not worth drilling random holes once the work is finished. Doing so can damage the coating, impair the appearance and still fail to provide the required airflow.
How to compare installation costs?
The price of the material per square metre is only part of the bill. Strips, flashings, the supporting structure, fixings and labour are added. Where there are numerous corners and changes in the width of the eaves, the amount of cutting increases. It is worth calculating the actual developed surface area rather than multiplying the perimeter of the house by one nominal dimension.
For steel sheet, the cover width and waste must be taken into account. For panels, the commercial length and the arrangement of the joints are significant. Both offers should cover the same scope of ventilation and edge finishing. A cheap line item for “soffit” may not include many elements that will prove necessary during installation.
What to check after the work is completed?
The finish should be even, stable and free from stress. The joints at the wall, the corners and the fascia board should be inspected. The fixings must not deform the profile. It is also worth checking that all planned air inlets are clear.
The surface must be cleaned of swarf, mortar and film residues. Later, the soffit is checked together with the eaves and the gutters. Stains or bulges may indicate a problem with water, ventilation or installation. They should not be ignored simply because they are not visible from the main entrance.
The choice of material is worth basing on the appearance of the entire eaves, the installation requirements and the maintenance cost. Metal does not require the typical impregnation of wood, and PVC does not corrode like steel. However, each solution has its own limitations. A well-chosen soffit should work together with the roof, not merely conceal its underside.
7 branches. Materials closer to your project.

- SEROCK — Dzierżenin 34 E
- BŁONIE — ul. Sochaczewska 138A
- RADOM — ul. Grobickiego 8
- ŁÓDŹ — Natolin 8
- OLSZTYN — Barczewo, ul. Prosta 9
- WROCŁAW — ul. Jerzmanowska 10C
- GORZÓW WLKP. — ul. Zielona 33/34