Steel halls and structures
Planning a sorting and packing shed around the path of the harvest
In brief
Receiving the crop, sorting, packing and dispatch form a single workflow. If these activities intersect in a narrow passage, buying a larger machine alone will not improve throughput. A steel hall should organise the product’s path through the farm. It is worth drawing it before choosing dimensions. The building can then be matched to the line and deliveries, instead of adapting daily work to an arbitrary space. Separate the areas where the crop from the field waits from the zone for finished packages. Allow for empty containers, returns and material intended for other use. In a steel hall, each of these groups needs a defined place. Without such a division, apparently free space quickly becomes a store for things put aside for a moment.
Receiving should not block dispatch
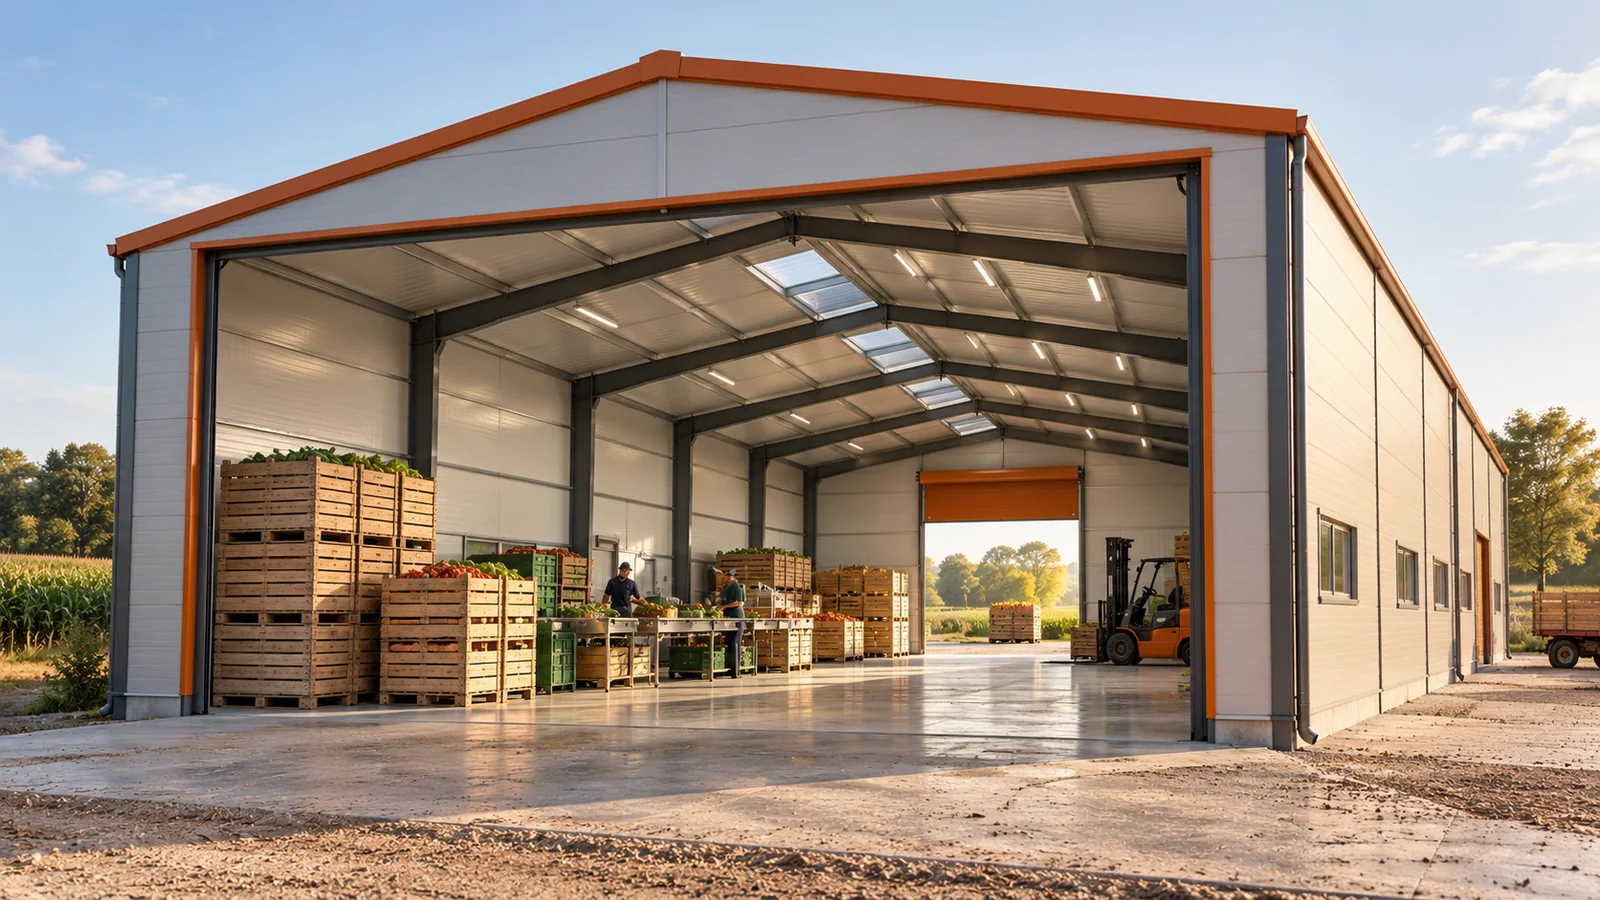
Leave space at the gates for realistic manoeuvring of forklifts and vehicles. Assess whether traffic can flow without unnecessary reversing. The steel structure should allow main routes to be laid out clearly. The number and arrangement of columns matter even when the line itself fits between them without difficulty.
The line needs space for handling
The dimensions of the equipment in a quote do not always include space for the operator, opening guards and replacing parts. Service zones and material staging must be taken into account. In a steel hall, services and the roof structure may be located above the line. Their position must not hinder maintenance or access to drives.
Technology suppliers should provide requirements for foundations, utilities and loads. The steel structure designer needs this data before completing calculations. A conveyor or duct should not be suspended from an arbitrary purlin. Brackets fixed to columns can also introduce forces that the basic design did not anticipate.
Internal conditions depend on the crop
Fruit sorting, vegetable packing and grain cleaning require different solutions. Temperature, humidity, dust quantity and the method of cleaning may differ. A steel hall clad with sandwich panels can provide a suitable base, but does not replace the technology design. The choice of panel thickness alone does not determine the product storage conditions.
Define the requirements for internal surfaces and cleaning agents in advance. Coatings should be selected for the anticipated environment. In areas exposed to frequent moisture, appropriate details and maintenance are needed. Steel structures and the enclosure must perform under real conditions, not those described by the general word warehouse.

Floor and services form a shared plan
Forklifts, equipment legs and stored pallet boxes load the floor in different ways. The floor slab must be adapted to the pressures and requirements of the line. If washing is planned, the method of water drainage and the necessary falls must be agreed. In a steel hall, the connection of the workstation to drainage should not arise from running a hose randomly to the gate.
Electrical, water and other utility connections should reach where the equipment needs them. A justified reserve should be left for anticipated changes. This does not mean drilling arbitrarily into the finished floor. The routing of installations must be documented so that later anchoring of equipment does not damage cables or structural elements.
Protect the enclosure from traffic
A narrow passage along the wall increases the risk of impact from forks or load. A sandwich panel is not a crash barrier. In a steel hall, areas of intensive traffic may need separate mechanical protection. Its fixing and mode of operation must be designed. An accidentally screwed profile can transmit an impact to the element it was meant to protect.
Plan the areas around columns and gate reveals in a similar way. Protection must not narrow the route to such an extent that it itself begins to cause collisions. A good layout combines adequate width, clear organisation and safeguards where they are justified. A steel hall operates more efficiently when damage is prevented by a plan rather than by the driver’s caution alone.
A change of production should be possible to assess
On a farm, the scope of packing may grow. A new line is often heavier or requires greater height. Keep the documentation for the steel structure and information about the floor. With these, the possibilities for changes can be checked without guessing what is beneath the equipment and what loads were assumed during construction.
Before ordering a steel hall, combine the technology layout with the transport plan. Mark the cleaning zones, the packaging store and the places where the product rests between stages. You do not have to use the entire area at once. It is important that every part has a planned task and that development does not consist of gradually blocking routes and access ways.
Also prepare a plan for the day with the highest number of deliveries. Mark the simultaneous presence of goods awaiting, production in progress and finished pallets. Average occupancy does not show the peak demand for space. Such a test also allows tight areas to be identified before they become an everyday problem.
7 branches. Materials closer to your project.

- SEROCK — Dzierżenin 34 E
- BŁONIE — ul. Sochaczewska 138A
- RADOM — ul. Grobickiego 8
- ŁÓDŹ — Natolin 8
- OLSZTYN — Barczewo, ul. Prosta 9
- WROCŁAW — ul. Jerzmanowska 10C
- GORZÓW WLKP. — ul. Zielona 33/34