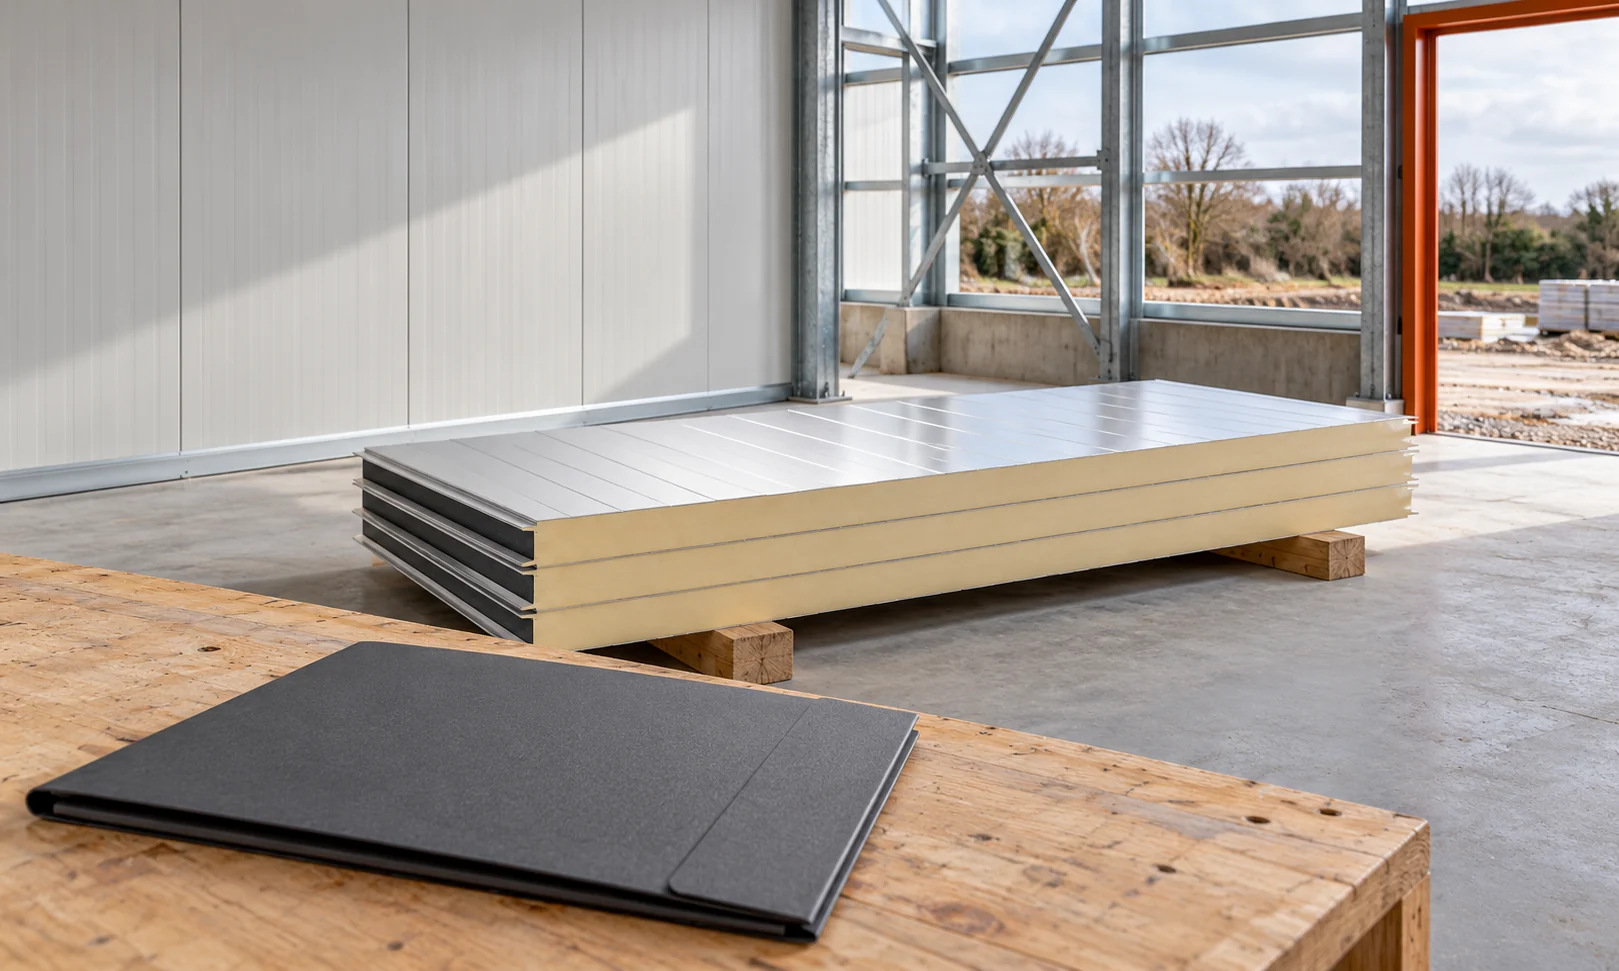
How practical roofing training helps installers master details on site

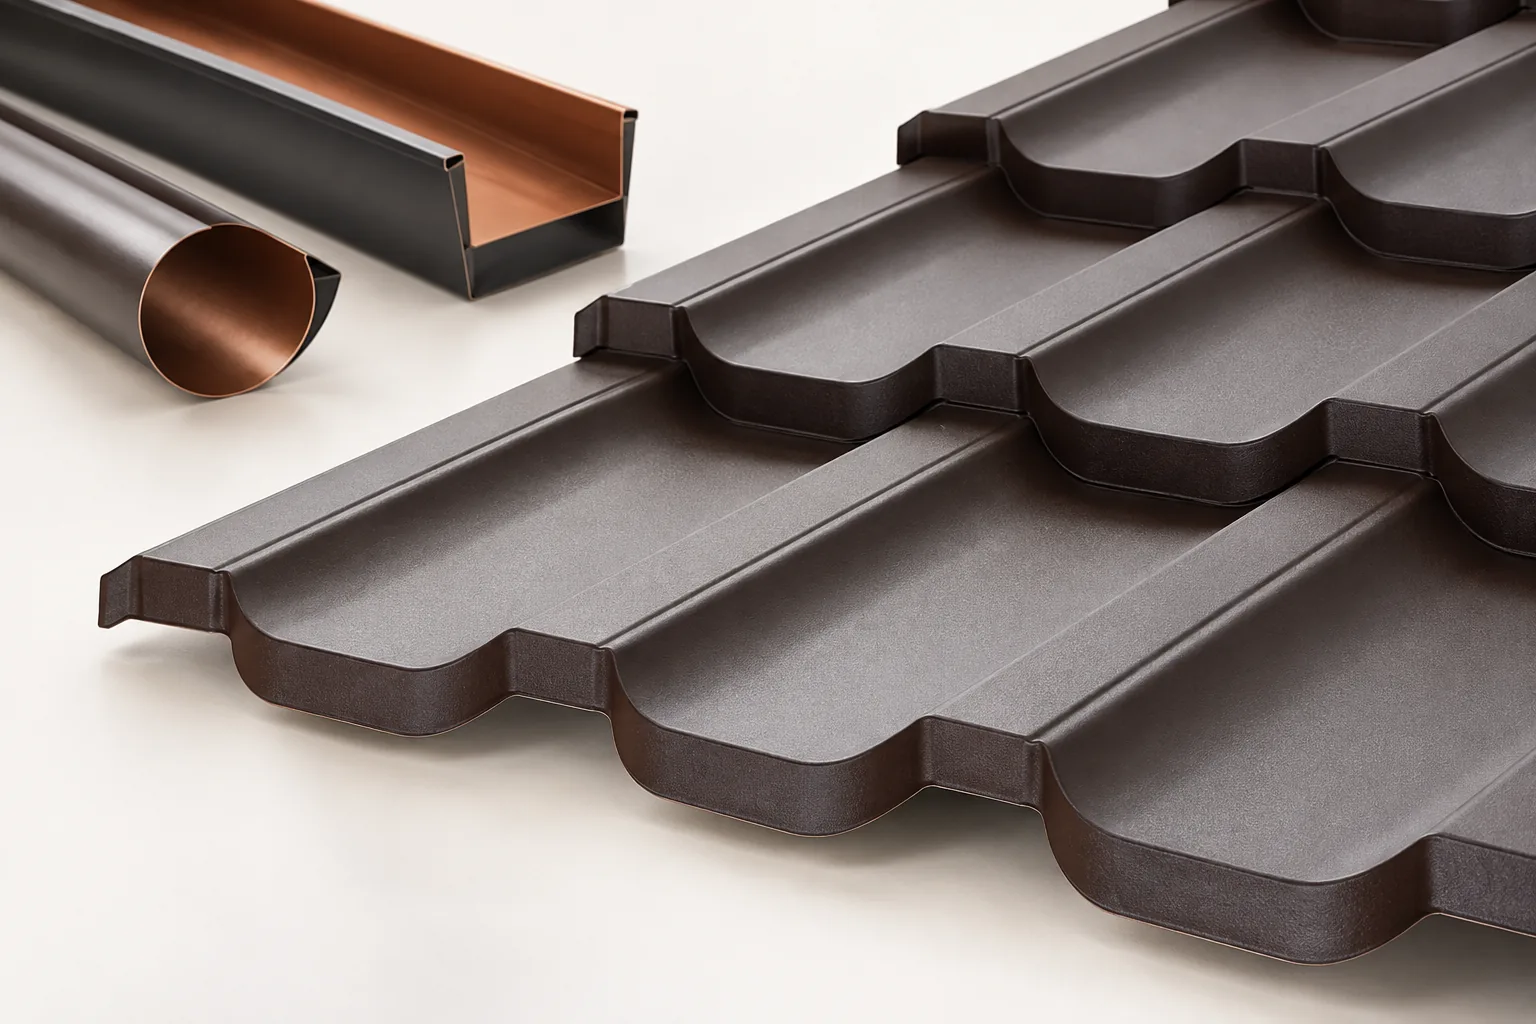
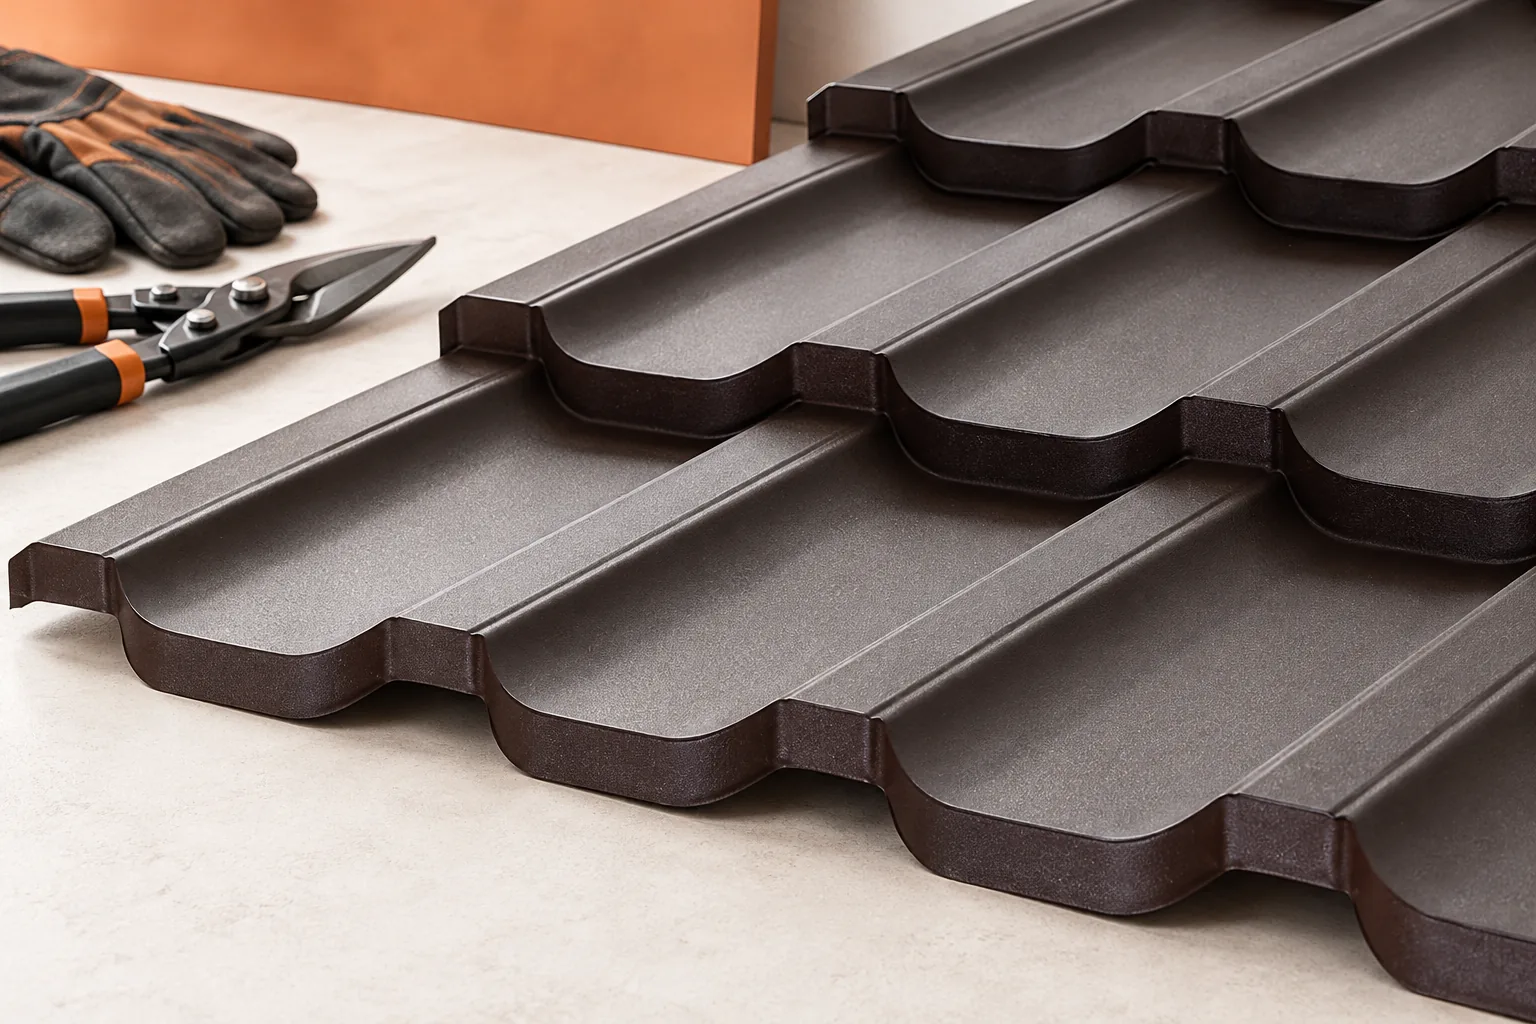
In Poland, roofing training helps master details and reduce errors on site, yet a certificate alone does not prove the quality of future work. Before enrolling, check the programme against the problems it solves and the scope of practice on details: for metal roof tiles, rules for measuring, preparing battens, laying overlaps and forming the eaves; for trapezoidal sheet, reading support information and the correct mounting side; for sandwich panels, locks, seals and how long elements are lifted. Also ask about group size and the number of workstations, so that everyone performs tasks rather than merely watching the instructor.

2026-11-14T17:10:24+01:00

How can I insulate a wall at the plot boundary without losing much space?

When the outer face of the wall is inaccessible, internal insulation may be a solution worth considering. In that case every centimetre of room space counts. However, thin insulation does not remove the need to assess moisture, ceilings and reveals. The formal conditions must also be checked. Proximity to the boundary alone does not mean that any work is permitted. Check the line of the boundary and the legal status of the wall. Establish whether access from outside is possible and what work may be carried out. Restrictions may arise from the location, ownership or function of the partition. It should not be assumed that every wall next to a neighbouring plot has identical requirements.

2026-11-14T10:55:54+01:00

Is every roof with concealed fixings an integrated roof?

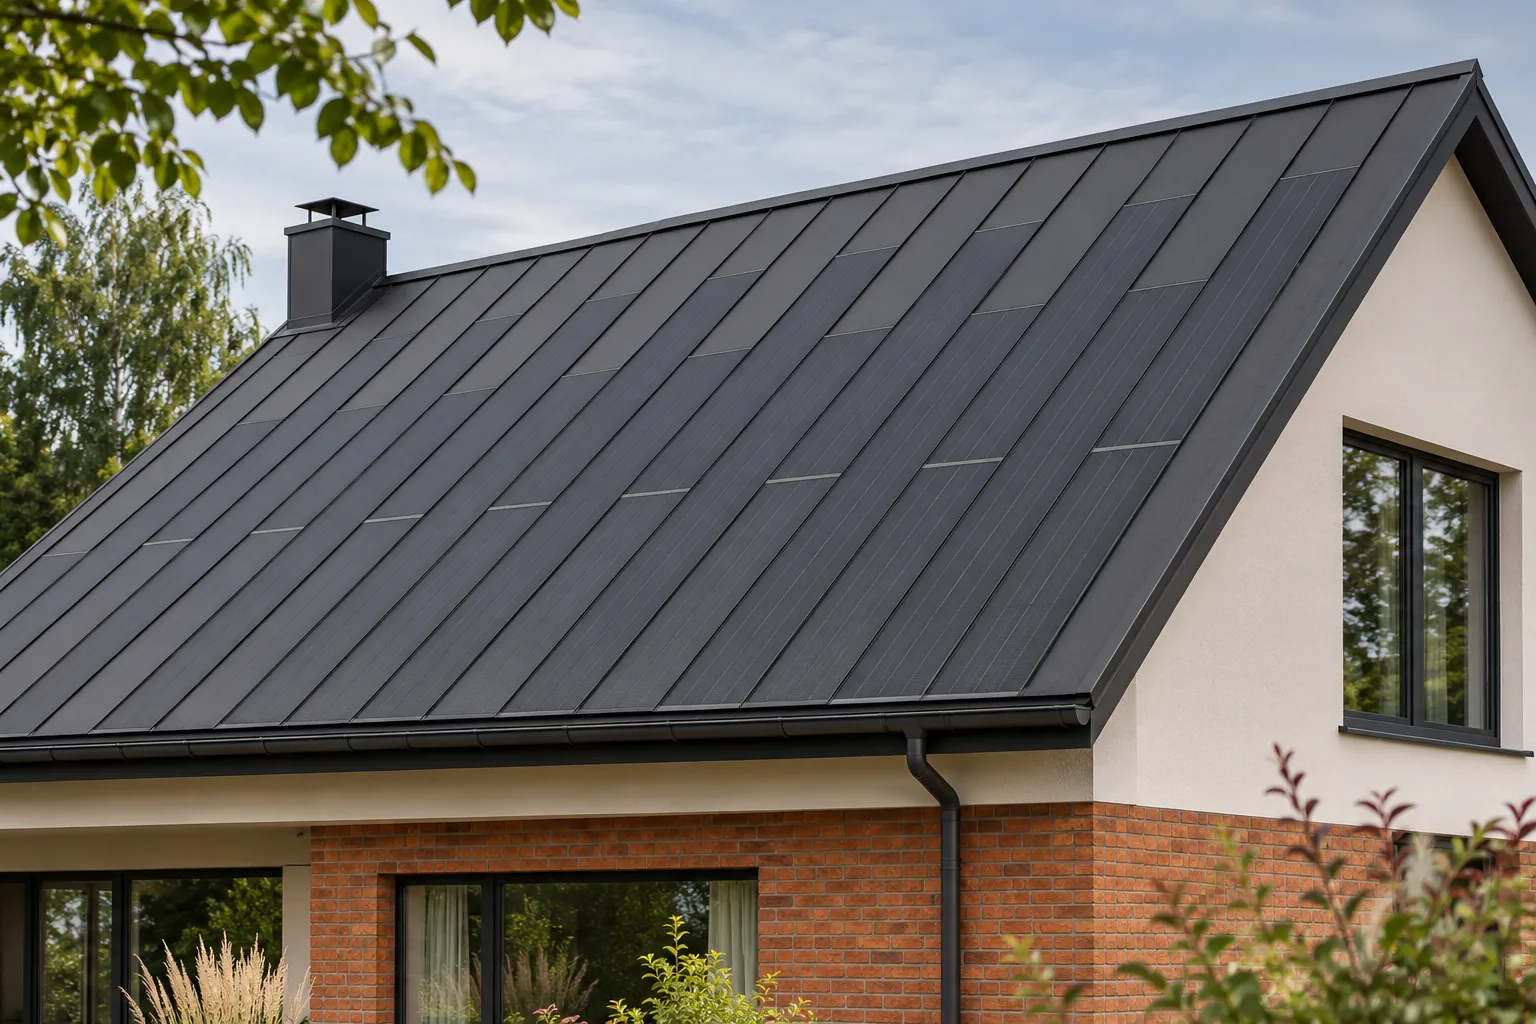
A neat installation can almost merge with the roof surface and yet remain an addition to a conventional covering. Integration is not determined by colour alone or by a hidden fixing. It must be established whether the photovoltaic element also performs a building function and what will remain once it is removed. This allows solutions to be compared by their actual construction, and not solely by photographs and the names used in advertising. Imagine removing an active section. If a complete covering remains beneath it that continues to fulfil all its functions unchanged, you most likely have an added installation. If a suitable roof element has to be inserted to restore the roof's function, the integration has a building dimension.

2026-11-15T19:35:57+01:00

Rectangular or half-round gutters: which shape suits your roof?

The choice between rectangular and semicircular gutters depends not on shape alone but on how the whole system suits the roof. Check the drained area, downpipe positions, access for cleaning and completeness of outlets, brackets and corners. Shape affects the eaves appearance, yet performance depends on cross-section dimensions, fall and layout. Compare complete sets for the specific roof, and assess aesthetics only after verifying parameters and mounting detail.

2026-11-15T00:24:15+01:00

Metal picket fences and wind: why gaps are only part of the picture

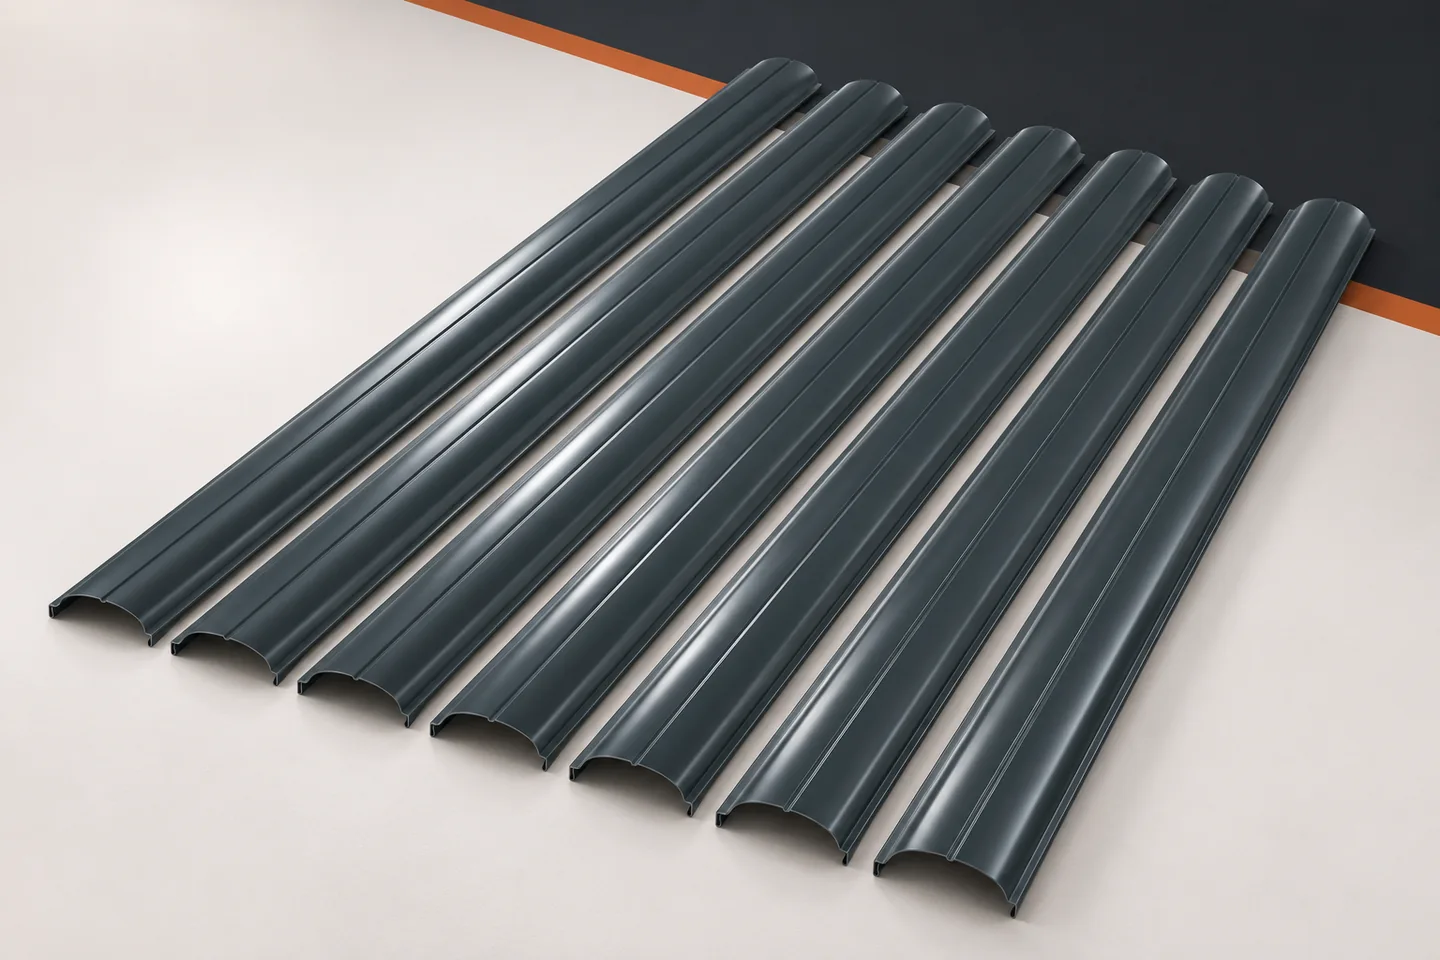
Gaps between pickets preserve the open character of the fence. They do not, however, stop the wind from acting on it. Every element has a surface area, and forces are transferred through the fixings to the structure. This is worth remembering, especially with a tall fence and on an open plot. Metal fence pickets must be selected as part of the whole system, not merely as coloured infill. A picket resists the flowing air. Its behaviour depends on, among other things, its shape, orientation and neighbouring elements. The free spaces change the flow conditions but do not eliminate all loads. Therefore it cannot be assumed that an open bay requires no wind assessment.

2026-11-15T19:34:51+01:00

Designing a modern commercial building with a metal roof

The function of the company building should guide the choice of roof covering, not its appearance. Before specifying coatings and the layer build-up, give the designer details of the internal conditions: temperature, humidity and how work is carried out. A storage hall without heating has different requirements from a heated workshop or office. Check that the solution suits the span, installations and acoustics. Remember drainage and safe access for inspections. Quality depends on a complete design and careful details, so compare offers for the whole system.

2026-11-14T20:35:30+01:00

Choosing roof insulation: PIR boards, mineral wool or EPS?

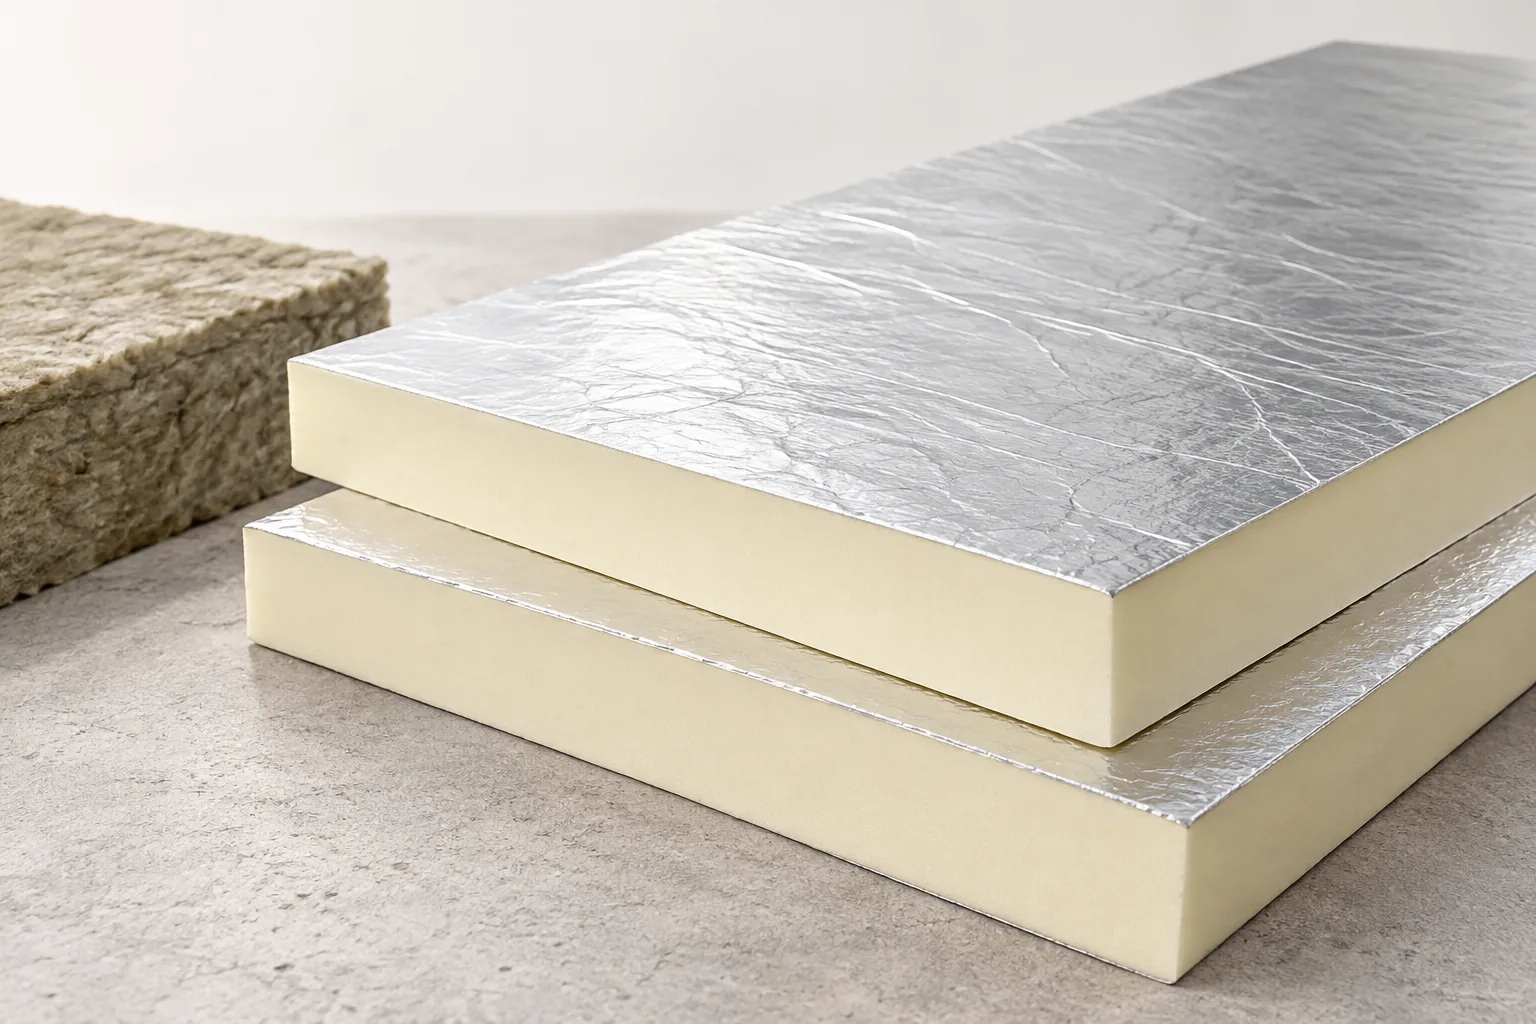
The choice of roof insulation material depends primarily on the roof construction, the available thickness and the working conditions. PIR provides high thermal resistance in a thin layer, mineral wool fits well into the space between rafters, and suitably selected EPS is widely used in flat roofs. Before purchase, check the product's intended use, declared lambda, reaction to fire and mechanical and moisture-related parameters. Also establish the layer build-up and ventilation method, because no material can replace a correct design and airtight execution.

2026-11-15T00:24:47+01:00

Where should you start when installing sandwich panel cladding?

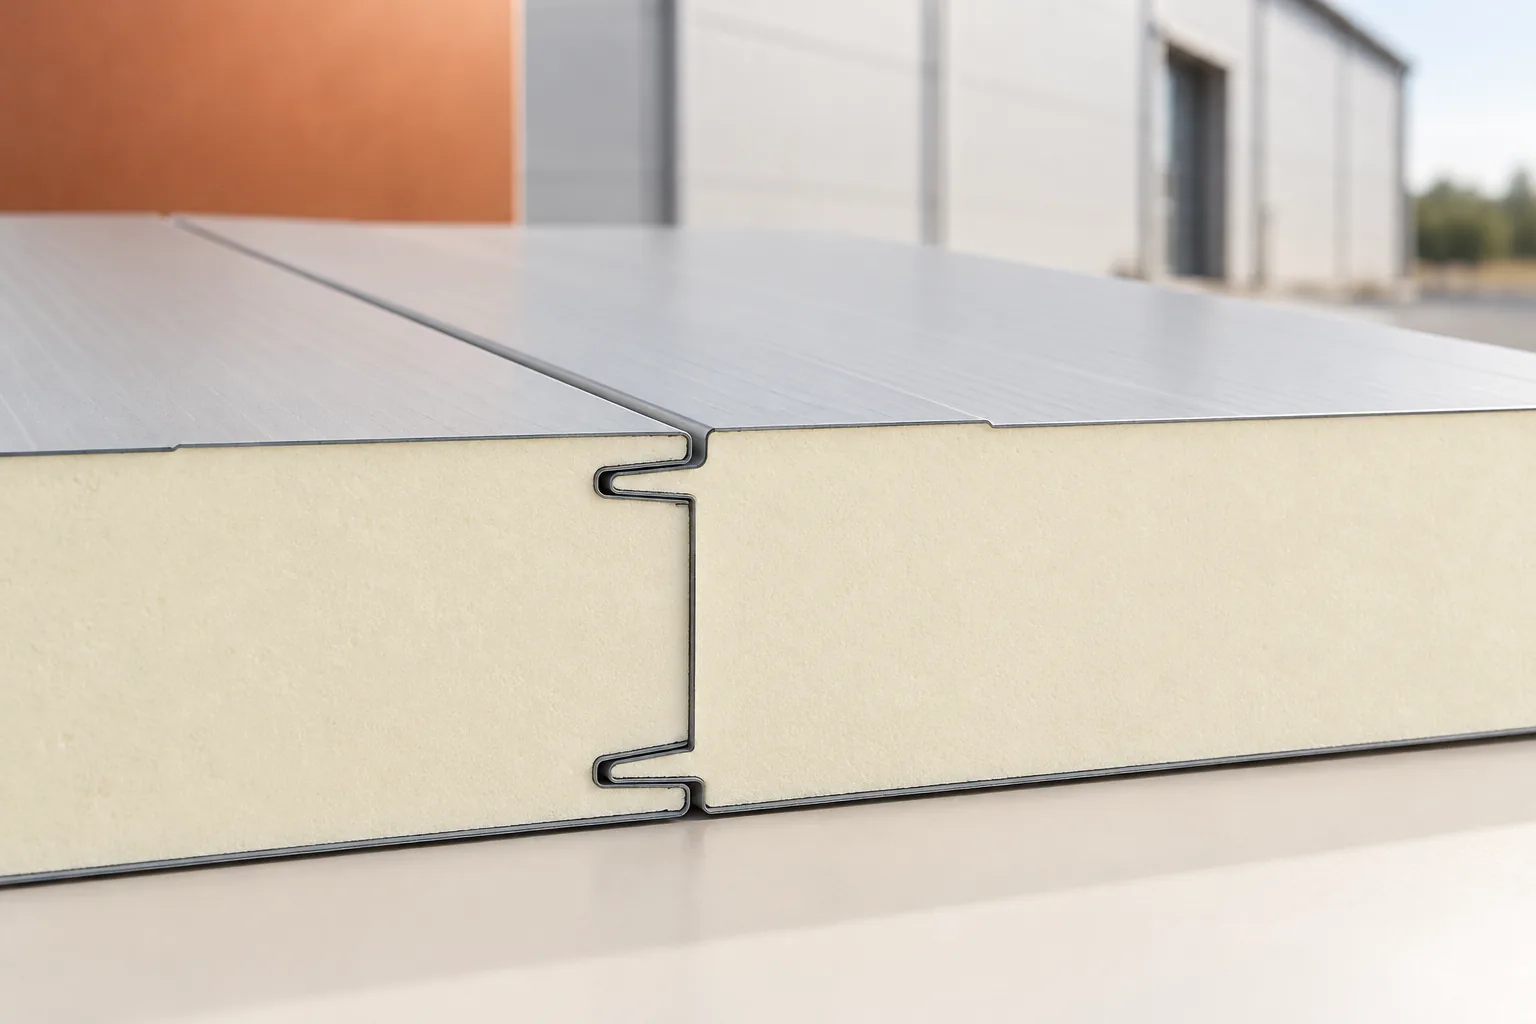
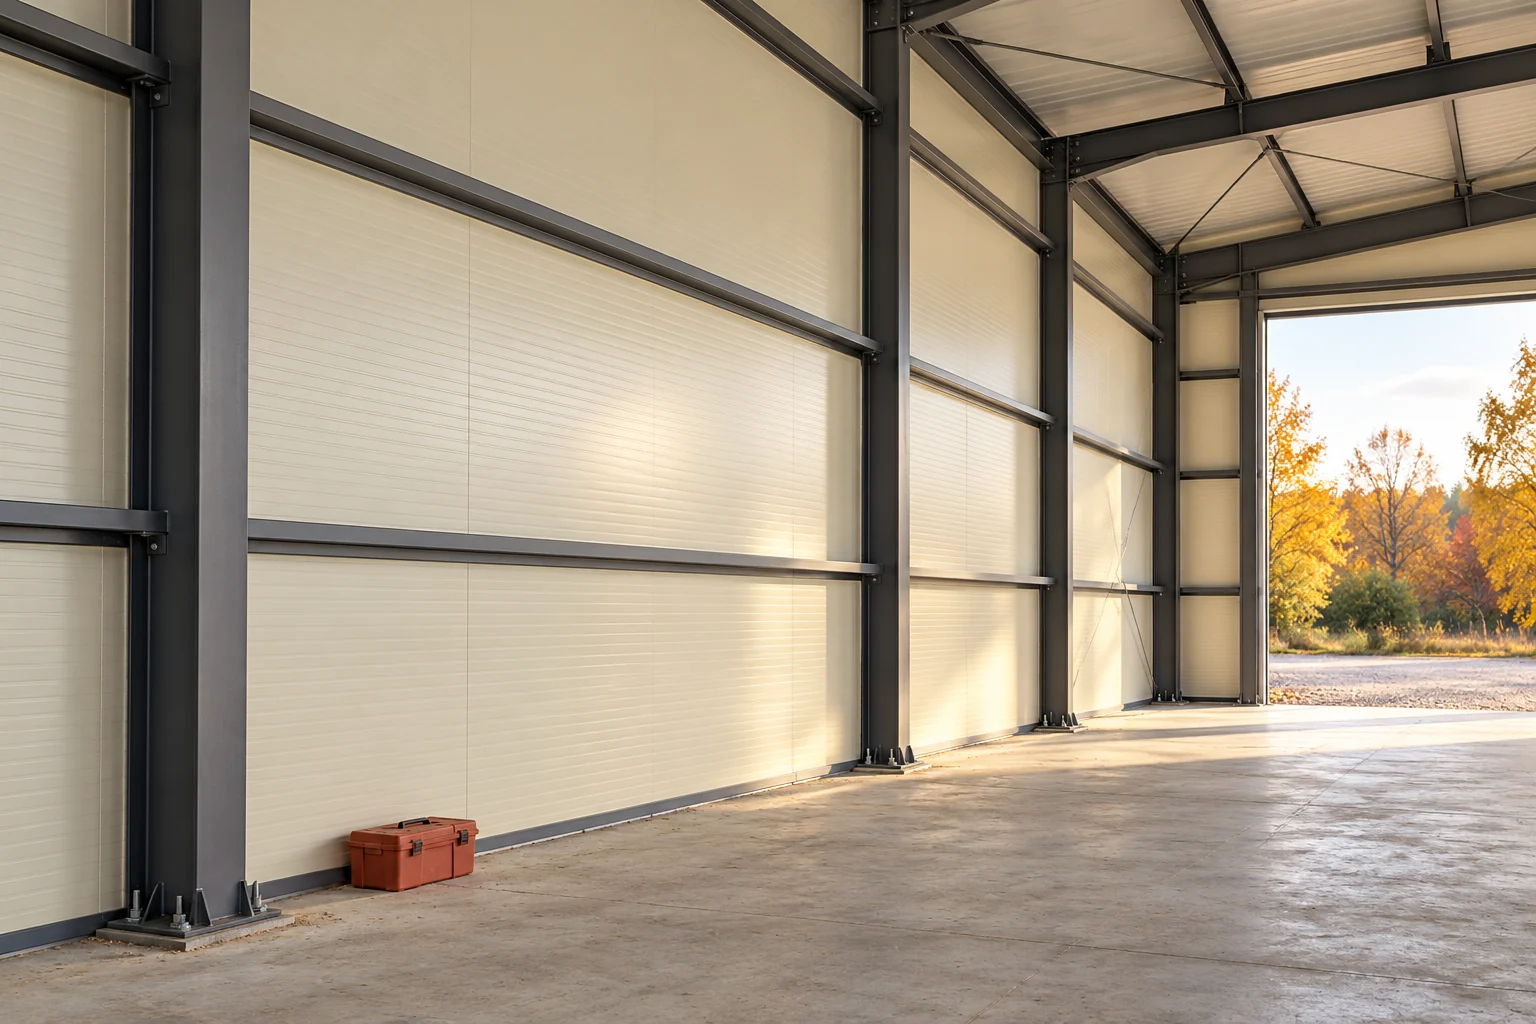
The sandwich panel is part of the cladding. It must fit the structure, openings and services. That is why preparing for installation begins earlier than unloading. First the panel layout and the sequence of details are established. Only then are the equipment and the crew selected. This plan limits cuts, downtime and corrections on a small building. Determine whether the interior will be permanently heated, periodically cooled or frequently washed. Moisture, temperature and the type of contaminants matter. Such a description allows the core, coatings and seals to be checked. The term ‘utility pavilion’ alone leaves too many unknowns.

2026-11-14T13:13:50+01:00

How much does a garage shell made of panels cost and how do you plan the whole build?

The price of the panels is not the price of a finished garage. The material is only part of it: foundations, structure, door, flashings and installation all add to the cost. The choice of panels depends on whether the interior will be heated and what it will be used for. The example below shows how to calculate a small structure. The amounts are assumed for the calculation and do not constitute a current quote. Storing a car, a workshop and a heated workroom place different demands. Determine the temperature and the duration of use. A wet car brings in water, so proper ventilation is needed. Insulation limits heat flow but does not remove moisture. It will not provide heating without a heat source.

2026-11-14T13:11:13+01:00

What determines the support spacing for a wall sandwich panel under wind load?

Support spacing does not depend solely on the thickness of the wall sandwich panel. Wind, cladding, core and span arrangement all matter. The fixings must also be checked. A lightweight envelope can transfer considerable suction forces. A ready-made table from another project is therefore not enough. The selection should relate to the specific façade and its load zones. Establish the location, height, dimensions and surroundings of the building. Wind assessment is also influenced by the roof shape and the arrangement of openings. A pavilion on open terrain may behave differently from a similar building in dense development. The load is not chosen solely by the name of the city.

2026-11-14T13:14:55+01:00
Back to top