Safe snow clearance on sheet metal roofs

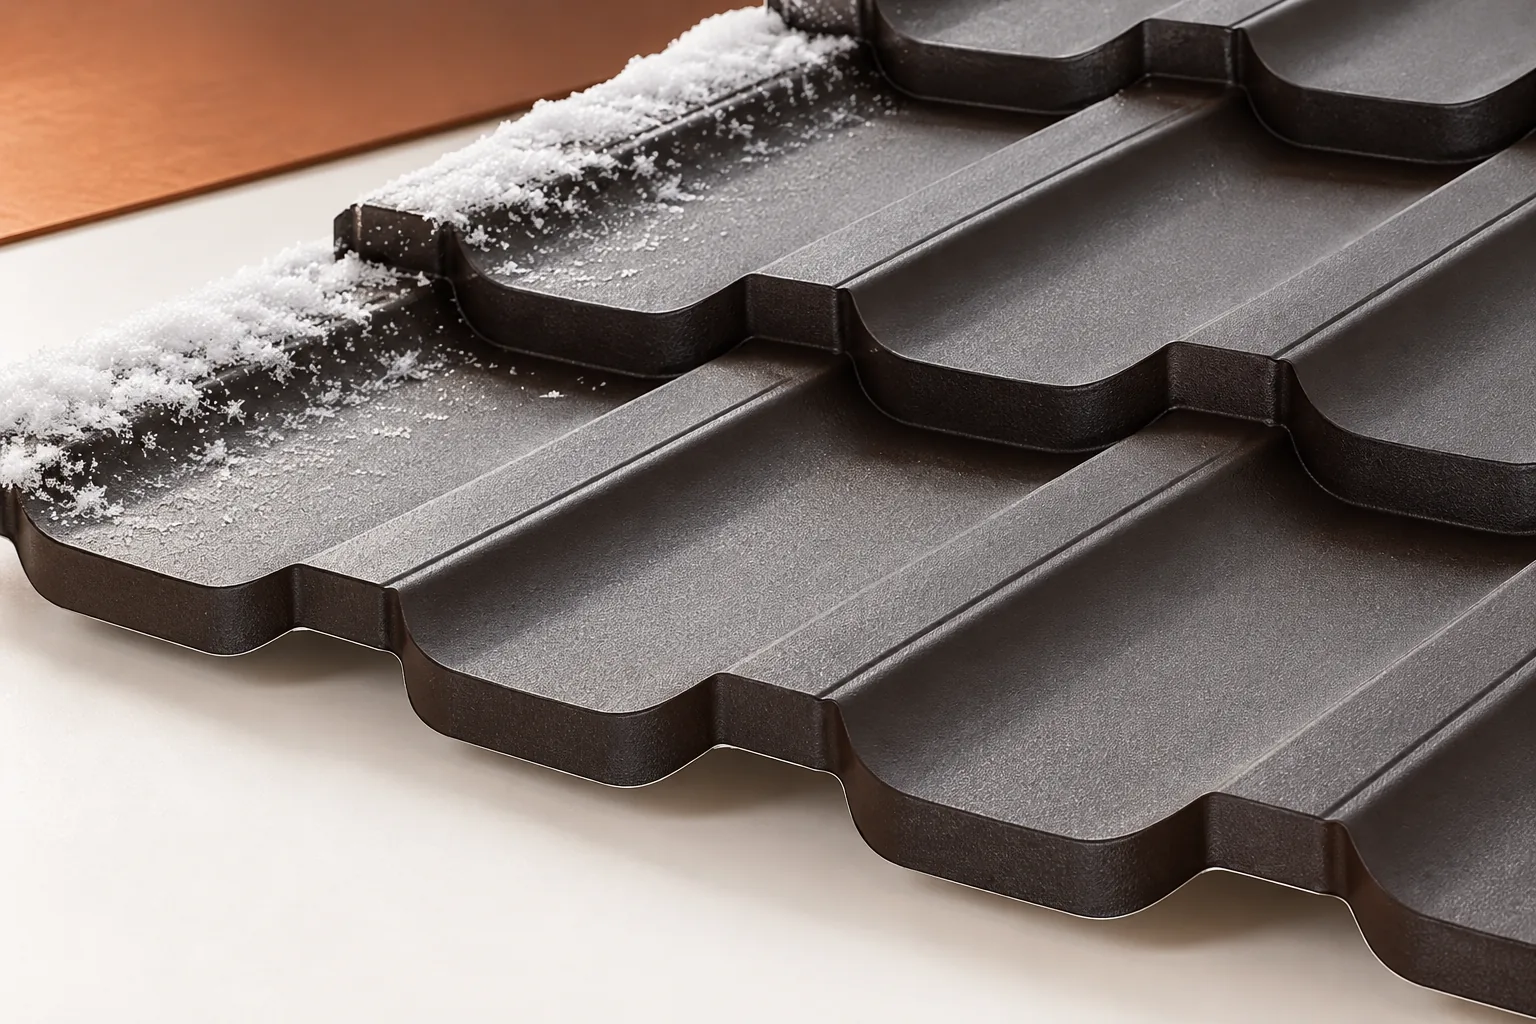
Safe snow removal from a metal roof requires planning the work at height and controlling the load on the structure, not merely judging snow depth from the yard. You should check the snow's mass and distribution, the condition of the covering, and the loads envisaged for the specific structure, because there is no single safe number of centimetres. The task should be carried out by properly prepared people with suitable equipment, protecting both themselves and the metal coating. In case of doubt, a technical assessment is needed, and design decisions are left to the designer.
2026-11-14T20:35:48+01:00

Buying metal roof tiles: four checks before placing an order

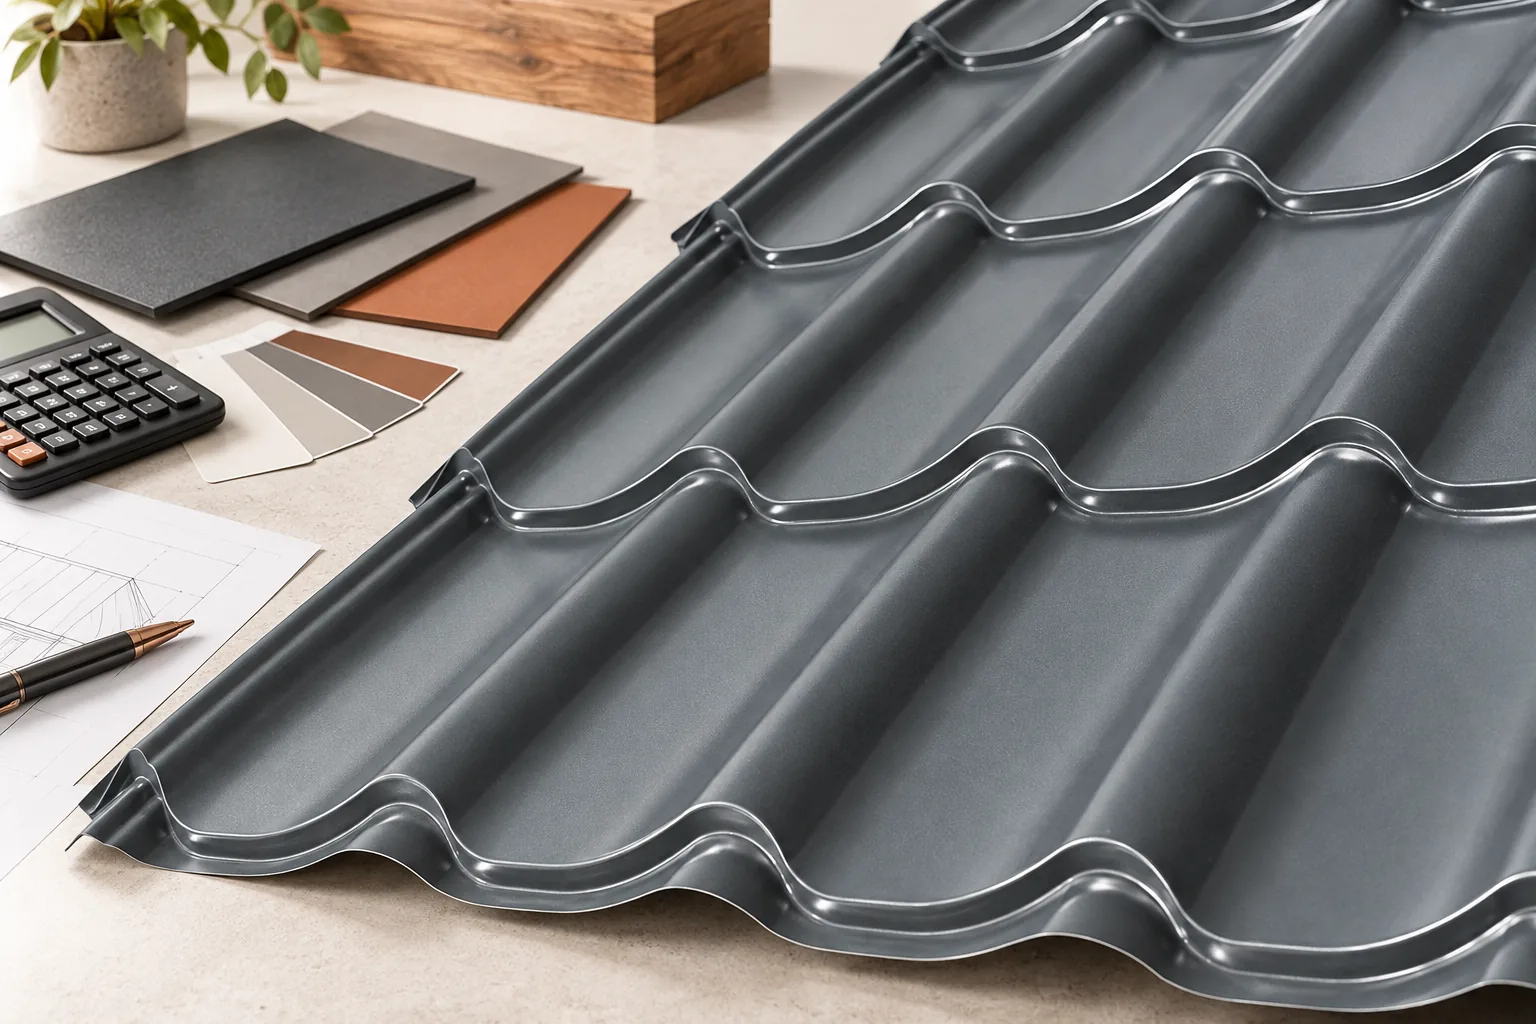
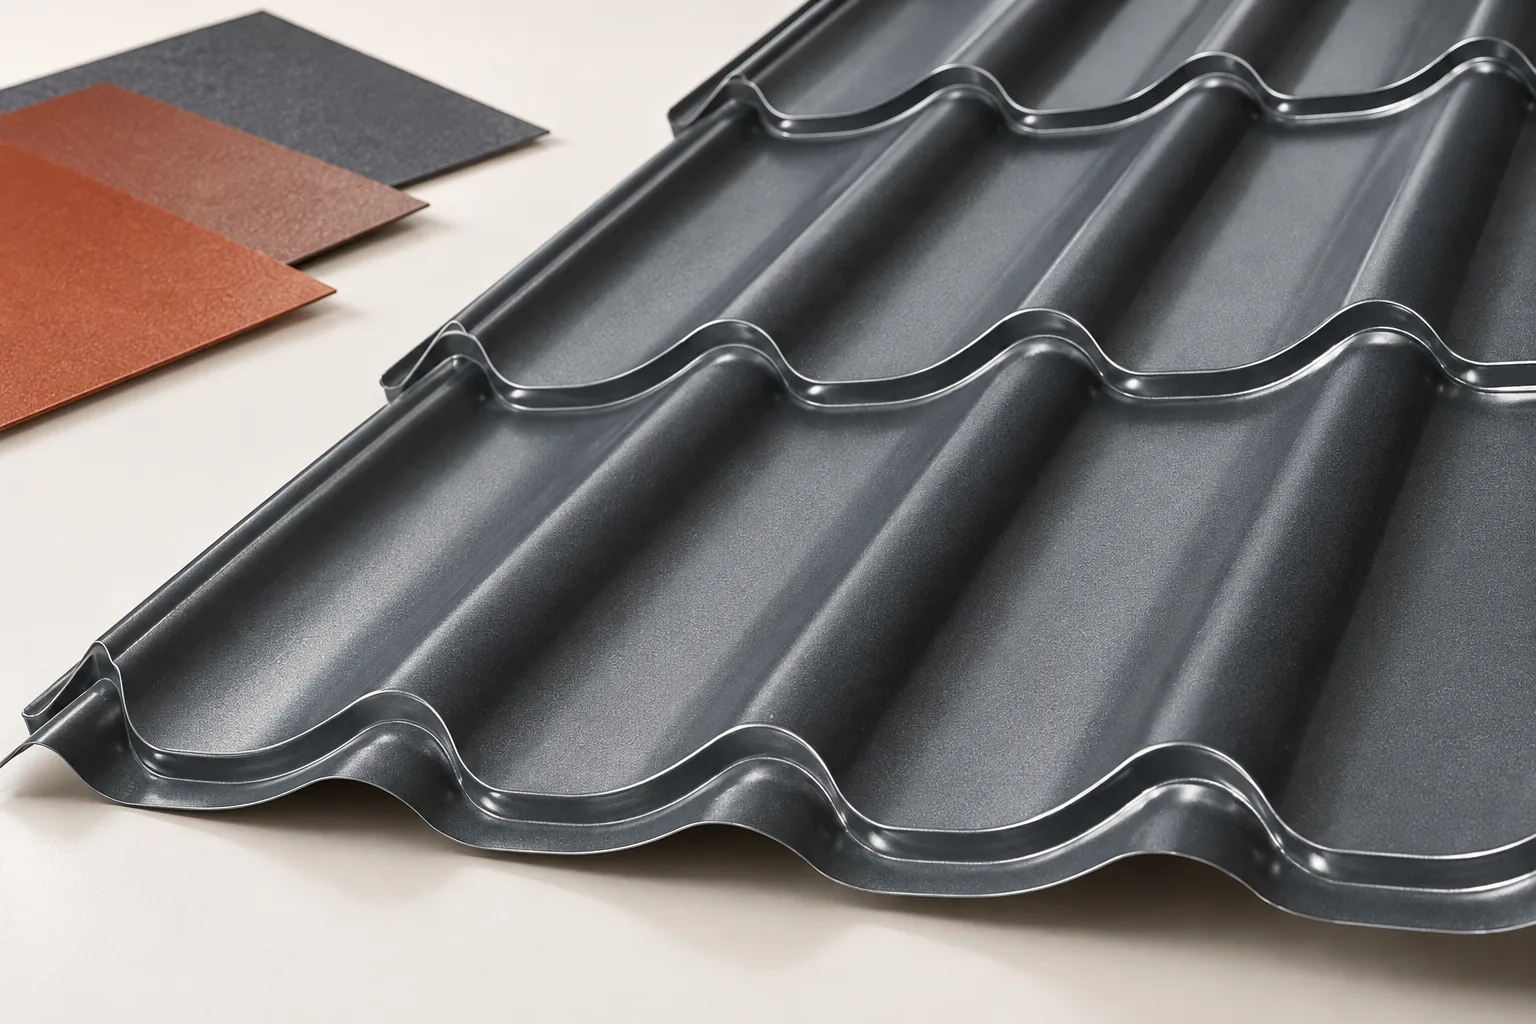
Before comparing quotes, prepare a complete set of roof data, because without it the seller will price only the material, not the whole covering. Check whether the profile and minimum pitch suit your slope, whether the sheets can be laid out without unnecessary waste, and whether the quote includes flashings, screws and accessories. For a renovation, ask for an assessment of the structure's condition. Compare options for the same dimensions and scope of work, and leave the choice of parameters to the designer or installer familiar with the model's instructions.

2026-11-15T04:20:49+01:00

Is tile-effect metal roofing still a good choice?

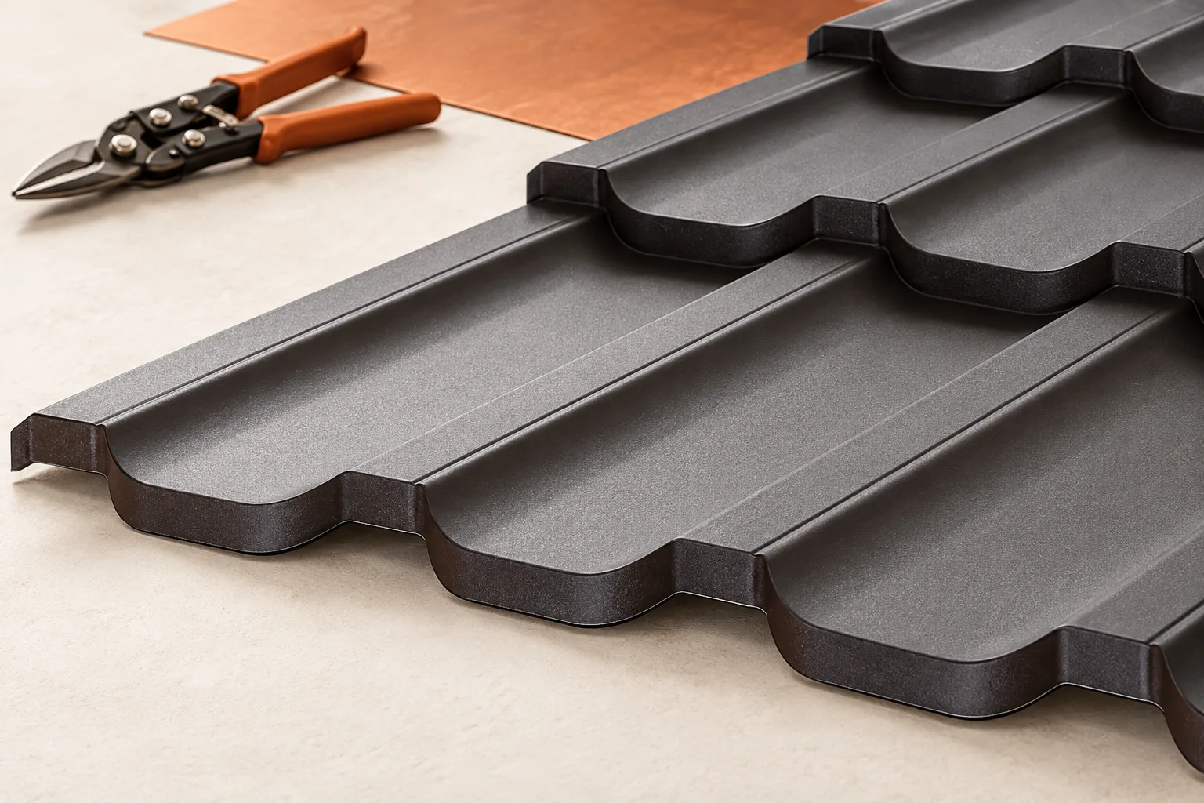
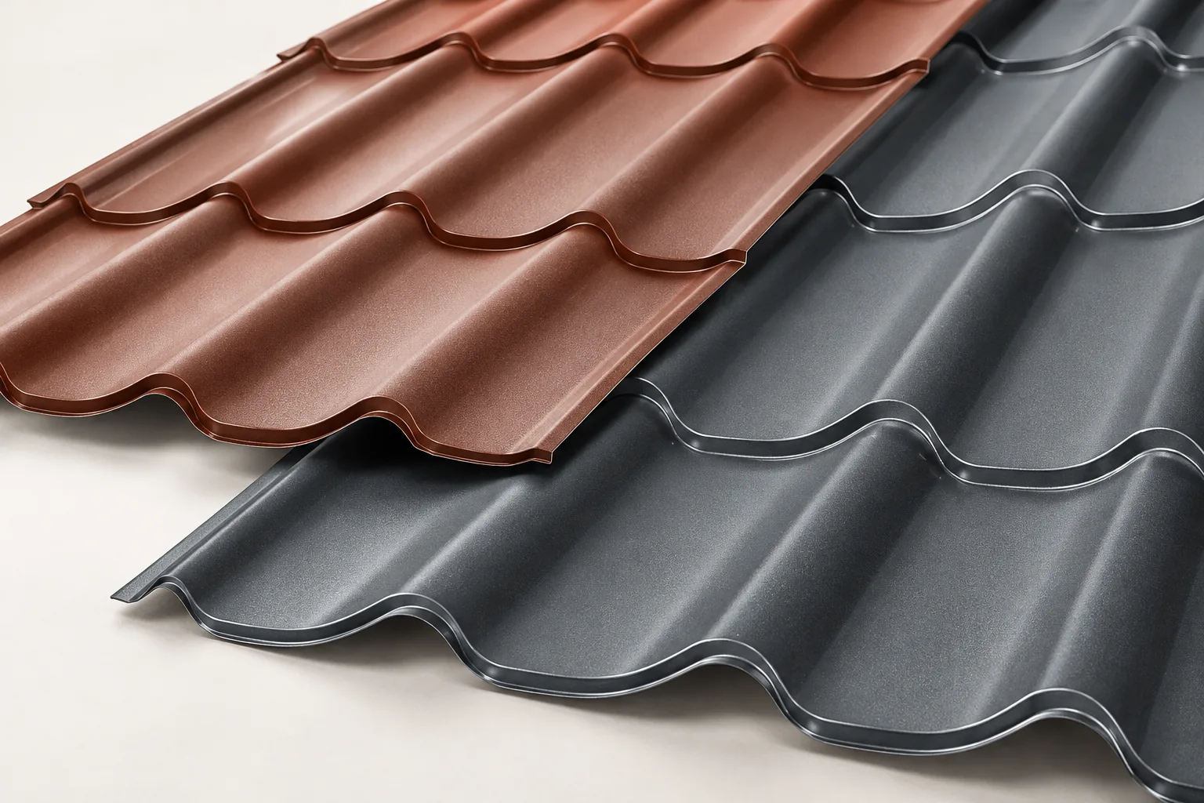
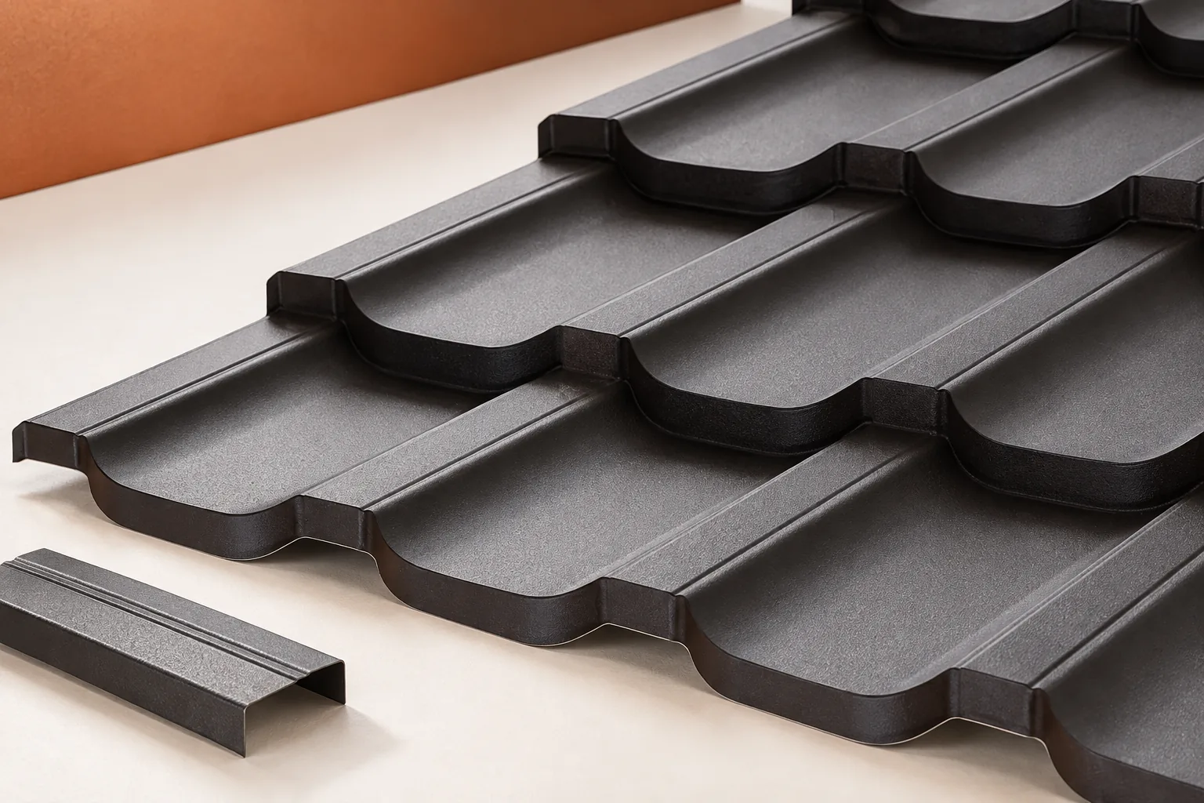
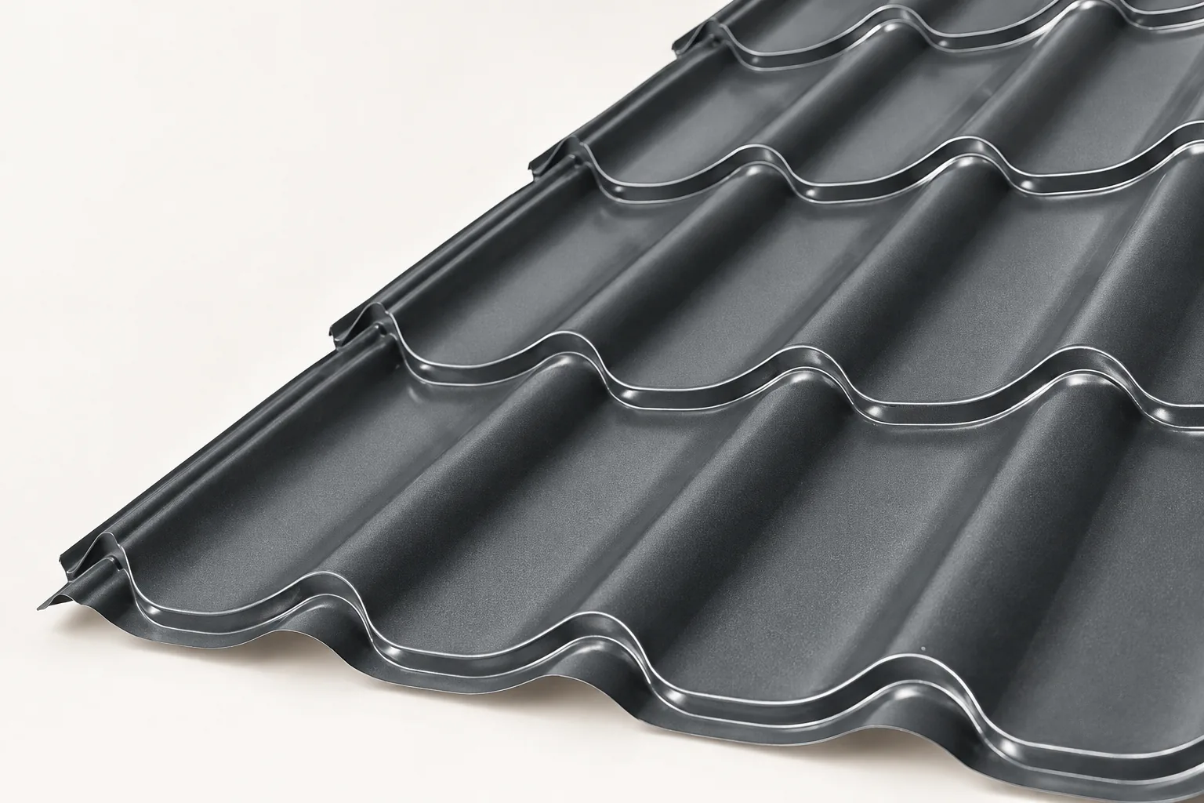
In Poland, metal roof tiles remain a solution worth considering if they suit the design and the intended appearance of the house. Before deciding, check whether the chosen model matches the roof pitch, how the details are resolved and what type of coating is used. Cost-effectiveness depends on the whole roof and its later use, not on the sheet price alone. In renovation, the low weight of the covering can be an advantage, but the condition of the trusses and substrate requires assessment. Also compare formats and the full list of items in the quote.

2026-11-14T17:11:24+01:00

How to compare a metal roofing quotation with other roof coverings

Compare the cost of a metal roof with other coverings only at the level of a finished roof with the same requirements, because the price of material per metre describes only part of the expenses. Check whether the offers include the substrate, cuttings, flashings and labour, and in a renovation also dismantling and structural repairs. Establish the intended use of the attic, the insulation performance and the necessary accessories, so that the comparison does not set a variant with insulation and finishing against one with only the surface material. Divide the estimate into structure, substrate, covering, details, transport and execution to assess where savings actually arise.

2026-11-15T00:21:49+01:00

Which parts of a roofing job are the roofer’s responsibility?

In Poland, a roofer is primarily responsible for preparing the substrate, installing the layers beneath the covering and laying the surface material, as well as for flashings at the eaves, ridge, chimney and edges. Before signing a contract, it is worth checking the schedule of works: who supplies the material, takes measurements and places the order, and how dismantling and protection of the open building have been agreed. The roof structure is built according to the design, so the roofer should report any problem noticed rather than alter the layout independently. When insulating a loft, the connections between layers must be coordinated to ensure continuity of protection.

2026-11-14T17:09:50+01:00

How to decide on a roof covering for your home

In Poland, the choice of roof covering should be based on matching the roof shape, pitch and structural load capacity, not on the material's appearance alone. The client should check the design and local rules on the building's appearance, which may specify roof angle, covering type or colour. Then compare the roof pitch with the requirements of the specific system, because the material name alone is not enough — two types of metal roof tile can have different lap rules and different permissible roof geometry. Leave the design of the roof build-up to the designer.

2026-11-14T17:09:36+01:00

Planning roof access for maintenance: steps, walkways and safe routes

A designated roof route leads to the chimney and to equipment that needs servicing, so walking on the covering itself is reduced. This path should start at a safe entry point and reach every point requiring attention. Steps, platforms and brackets must work with the roof structure, and not every component is suitable for attaching a fall-arrest line. Consider the roof access hatch, the perimeter and the entire course of the route, plus service access where photovoltaics are present. A designer or installer familiar with the system should assess the layout.

2026-11-14T20:36:44+01:00

Insulating a loft and keeping junctions airtight

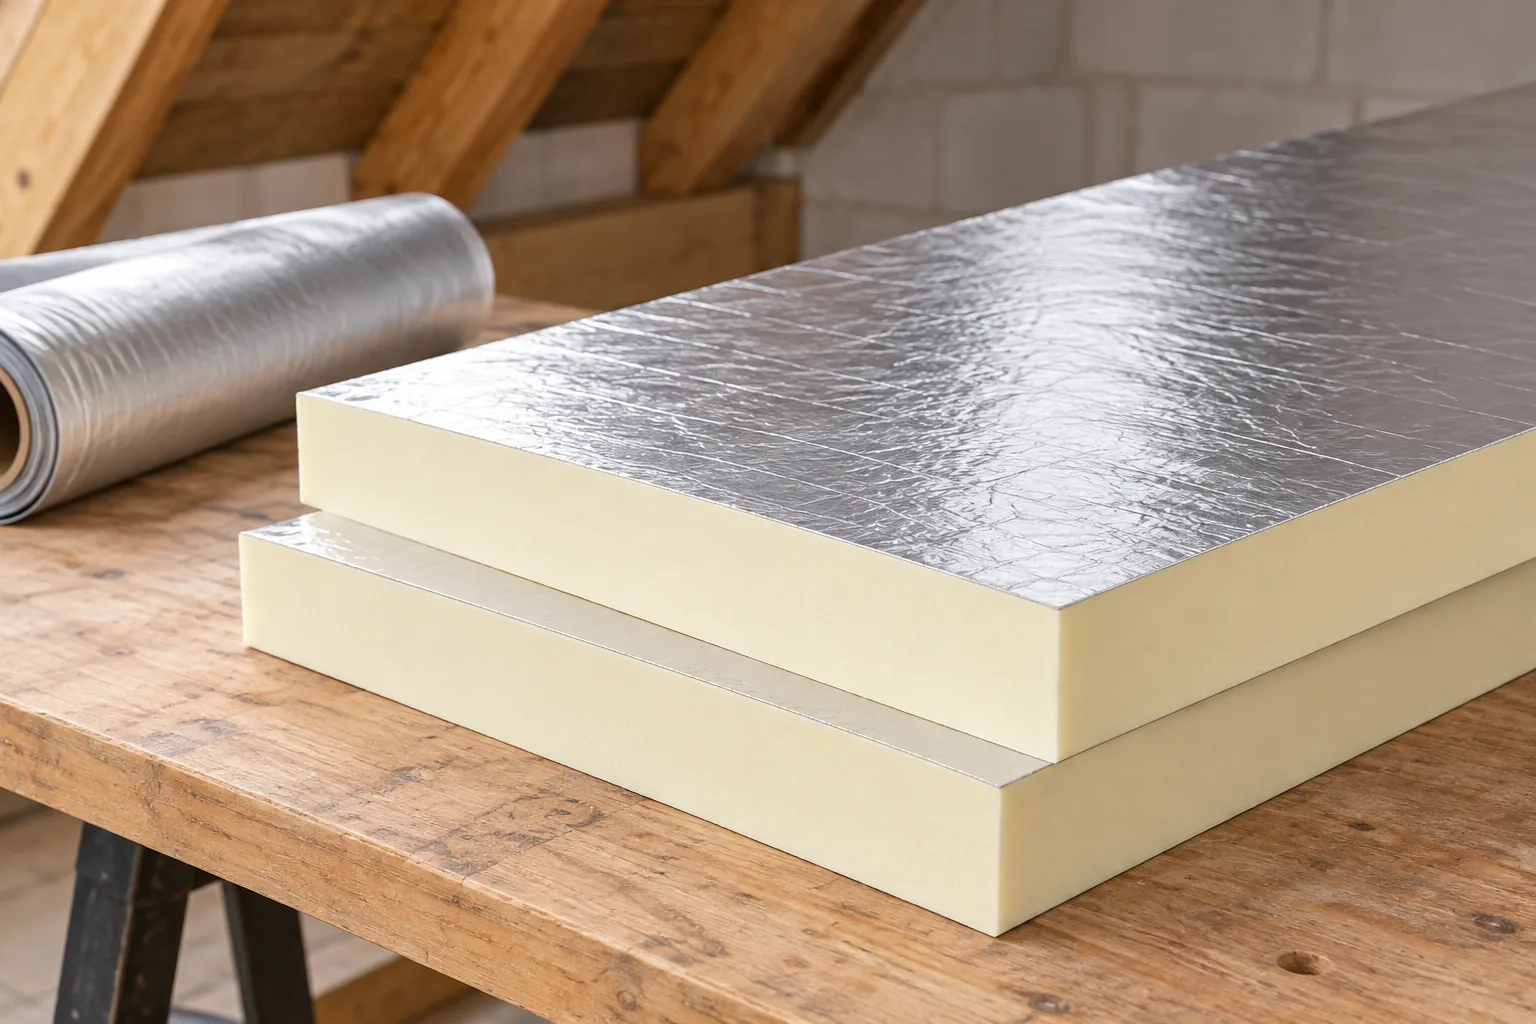
Before lining the roof slopes, inspect the junctions at walls, windows, the chimney and service penetrations. Check the roof for leaks, examine the timber, and identify the underlay and the ventilation gaps the roof needs. If insulation is wet, find the source of the water before concealing it behind new boards. Then mark out the boundary of the heated space, the position of the lining framework and the service runs. This lets you follow the insulation line from one junction to the next and spot gaps while they are still accessible.

2026-11-15T04:21:21+01:00

Is the minimum roof pitch the best angle for photovoltaics?

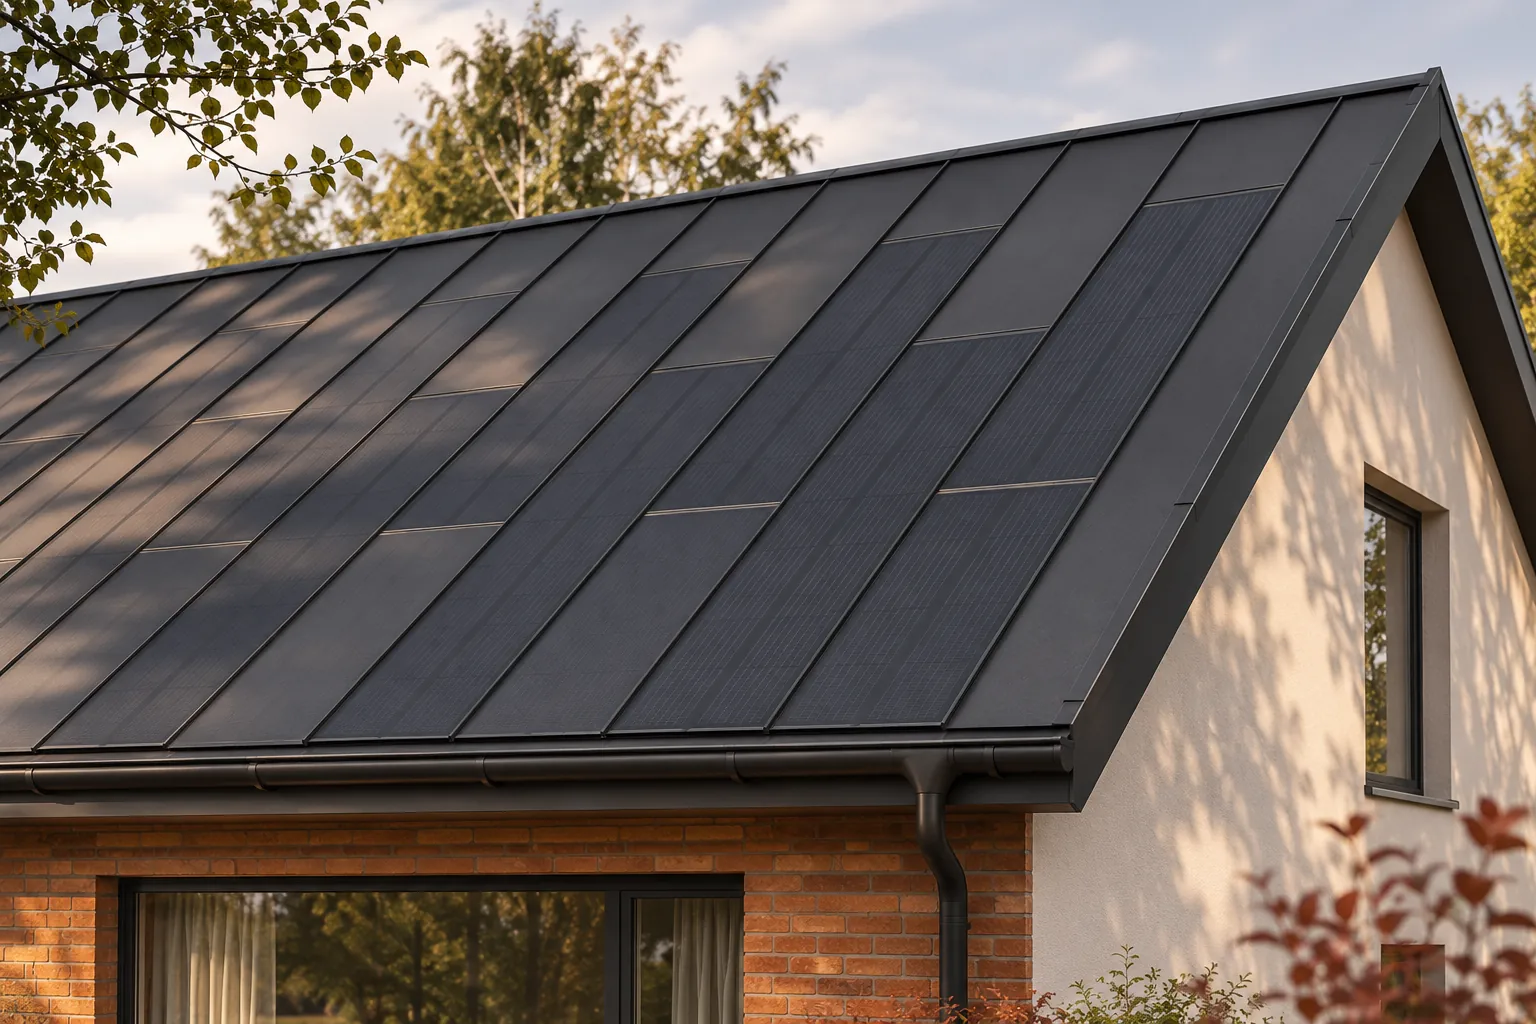
The minimum pitch permitted for a covering and the angle that favours energy yield are two different pieces of information. The first concerns the conditions under which the roof may be used. The second depends on location, the orientation of the roof slope and the expected production profile. In an integrated system, both requirements must be reconciled. The angle cannot be chosen on the basis of a power table alone, nor can the permissible minimum be treated as a universal recipe. The manufacturer specifies the conditions under which a given covering and its details may be used. The pitch influences, among other things, water drainage and the way joints are made. The permissible range should be checked in the current instructions for the specific system. A figure from the datasheet of another model or a single flashing need not apply to the whole roof.

2026-11-15T19:36:00+01:00

Will insulating a cattle shed solve damp problems? Leaks, condensation and ventilation explained

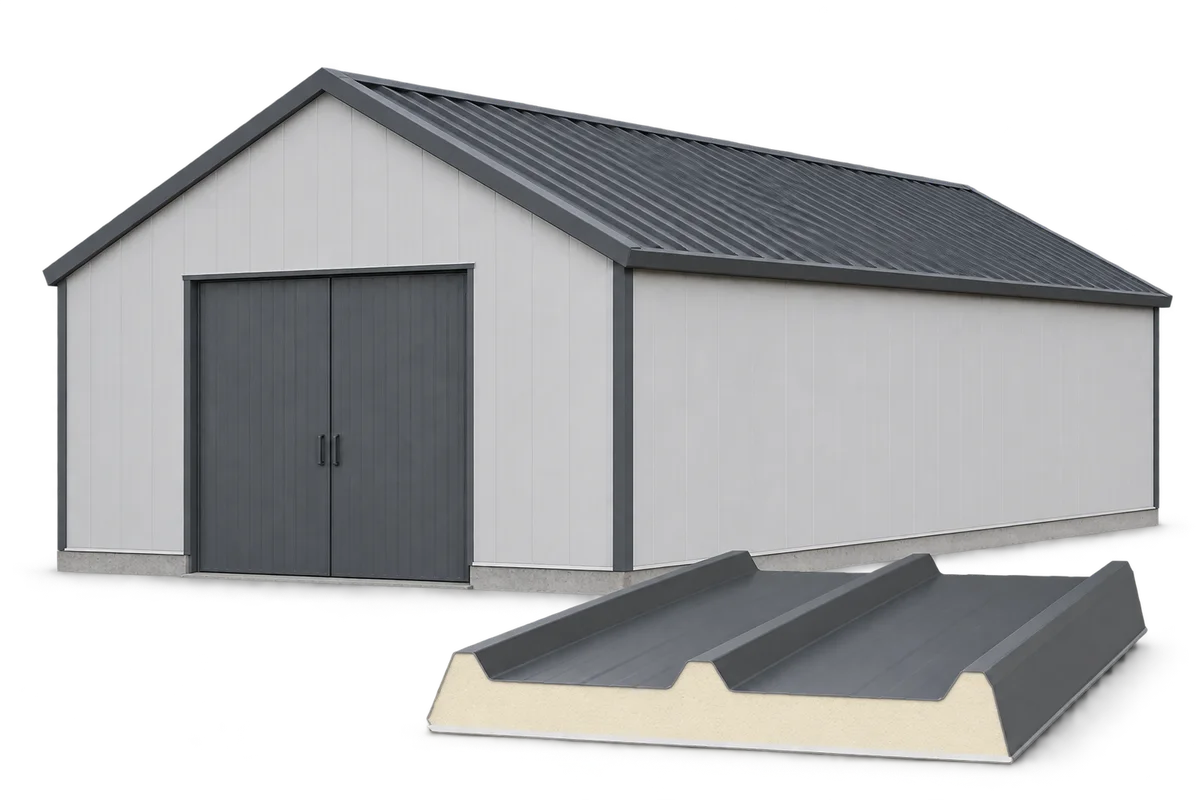
Insulating a cowshed reduces heat flow through the building envelope, but it is not a device that removes moisture. A wet surface may result from a leaking roof, condensation of water vapour, or the way the room is washed and used. Each of these situations requires its own investigation. At Izoprofil.org we explain why buying thicker insulation does not automatically solve all water problems in an agricultural building. We show what observations to collect before modernisation and how to separate the tasks of the cladding, the ceiling lining and ventilation. This also applies to insulated sandwich panels with a PIR core. The choice of material should follow determination of the cause of dampness, taking into account the structure, the rearing conditions and the permitted cleaning method. The guide organises diagnosis; it does not replace assessment of a specific building.

2026-11-15T19:42:44+01:00
Back to top