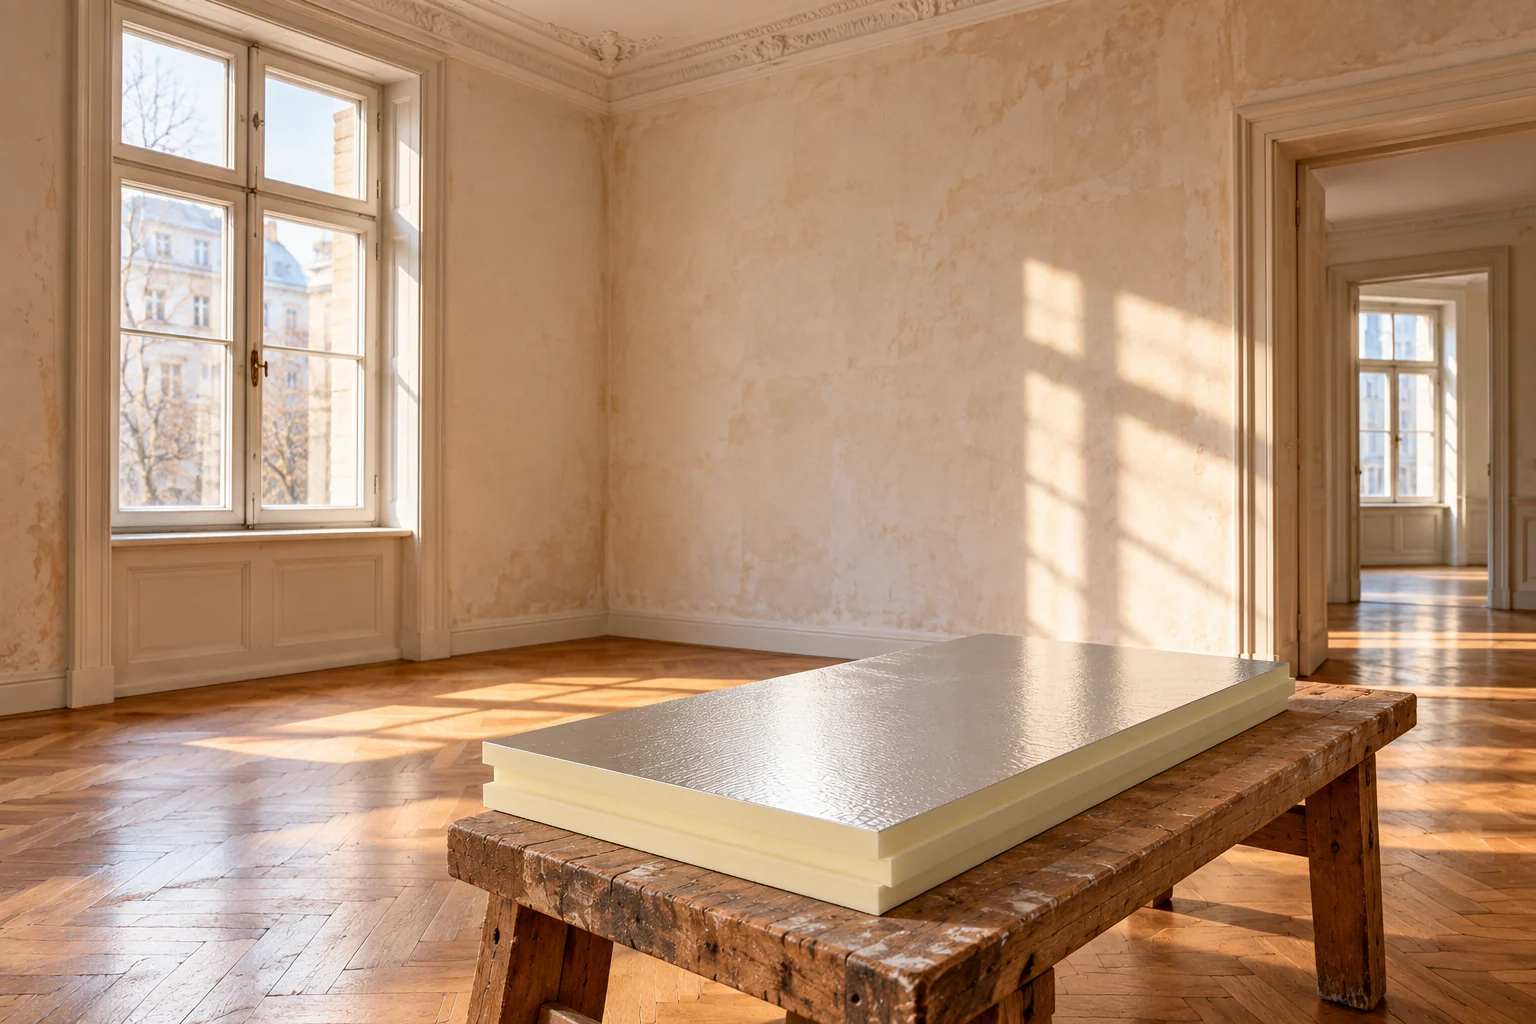
How to plan internal insulation for a flat in a tenement building?

The inability to change the façade prompts a search for insulation on the flat side. In a tenement building, however, more than wall thickness must be taken into account. Moisture, old floors, plaster and formal conditions all matter. Internal insulation can only be considered after these elements have been assessed. It is not an automatic way around restrictions. Establish the building's status and the scope of planned works. Consent for façade changes not being required does not mean that every intervention inside is permitted without clarification. Shared parts, protected elements and the function of the wall may be relevant. Requirements must be checked for the specific property before material is ordered.
2026-11-14T10:56:10+01:00

What do purlins support in a roof structure?

Roof purlins are beams that carry other roof components, rather than acting as a direct substrate for the covering. In a timber roof structure they support the rafters, while in a steel hall they often sit directly beneath sheet metal or sandwich panels. Their section and spacing follow from calculations for the entire system. Stability, the method of connection and how the covering is fixed to the supports must also be considered. Purlins usually run along the roof, perpendicular to the slope of the pitch, and transfer loads to columns, frames or other supports.

2026-11-15T00:23:05+01:00

How chimney flashings keep rain out at the roof junction

Chimney flashings are the elements that drain water where the roof slope is intersected by a chimney. When assessing them, check whether the arrangement of laps allows water to bypass the obstacle at the sides and return to the covering, rather than relying solely on a bead of sealant. The shape of the flashing depends on the sheet profile and the chimney's position, so not every detail suits every covering. The potential for movement between the structure and the chimney should also be considered to avoid breaking the seal of a rigid connection.

2026-11-15T00:22:51+01:00

How to choose a joint for timber beams

How timber beams are connected follows from the forces in the joint, the timber cross-section and the bearing location – not from how solid the connection looks. Before installation, establish the geometry, the fasteners and the edge distances; this also applies when repairing an existing roof structure. A beam end resting on a post behaves differently, since part of the load can pass through contact pressure in the timber, from the joint between two lengths between supports, where force transfer, uplift, slip and possible torsion must also be checked.

2026-11-15T00:22:46+01:00

Planning a patio roof for shelter, daylight and drainage

A terrace roof should protect against precipitation without unnecessarily darkening the house or directing water onto the passage. Before construction, establish the dimensions, support method and relationship with the façade, and check the sun's path and garden position. The roof should match how the space is used, so the table, door access and relaxation zone may need different degrees of cover. Full covering is not always best, especially with large living-room windows. Leave the assessment of structure, covering and drainage to the designer.

2026-11-15T00:22:44+01:00

How does a metal roof affect a building’s energy use?

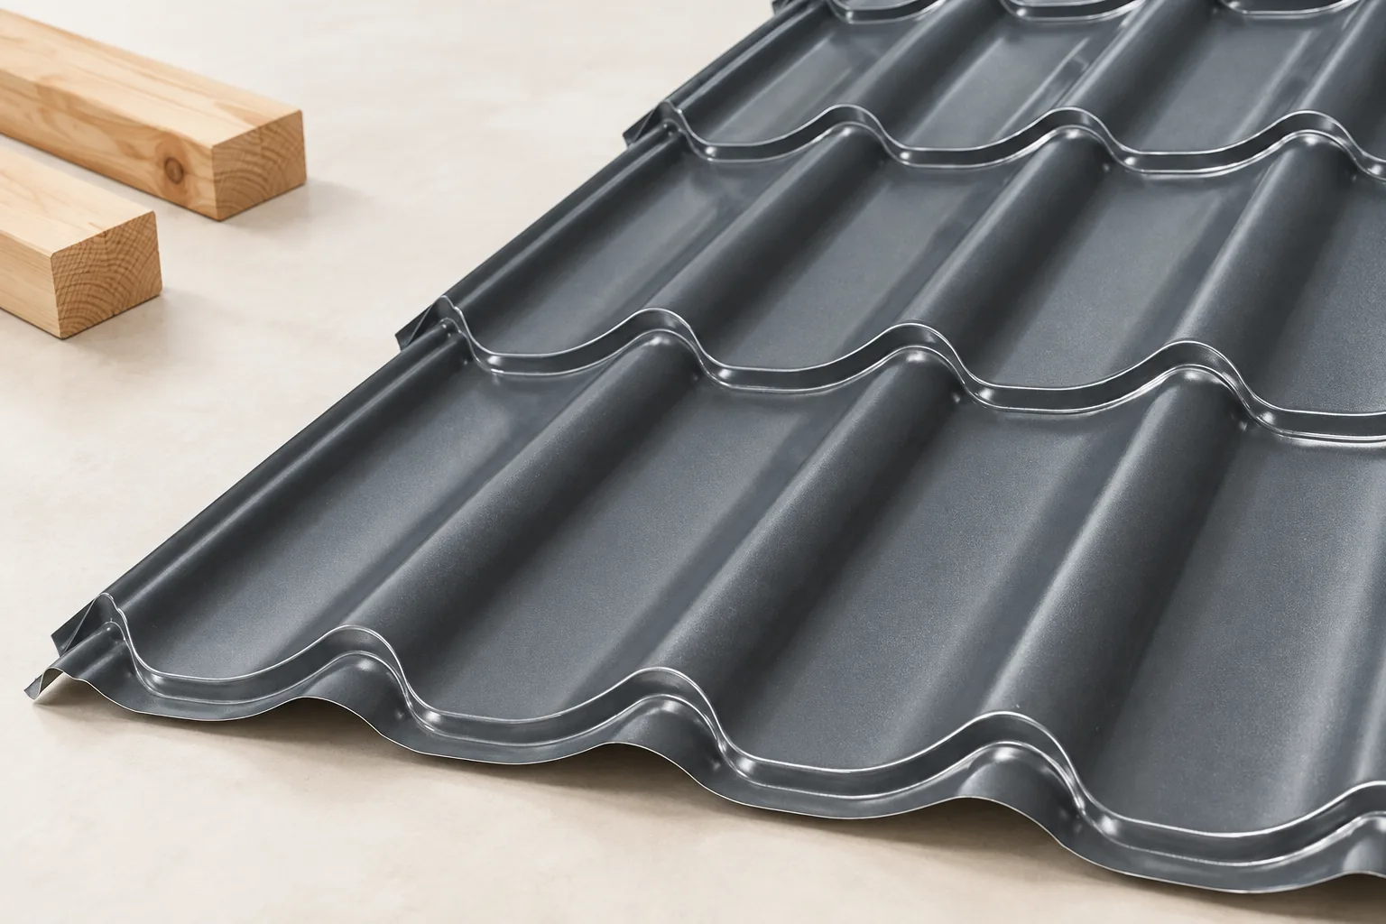
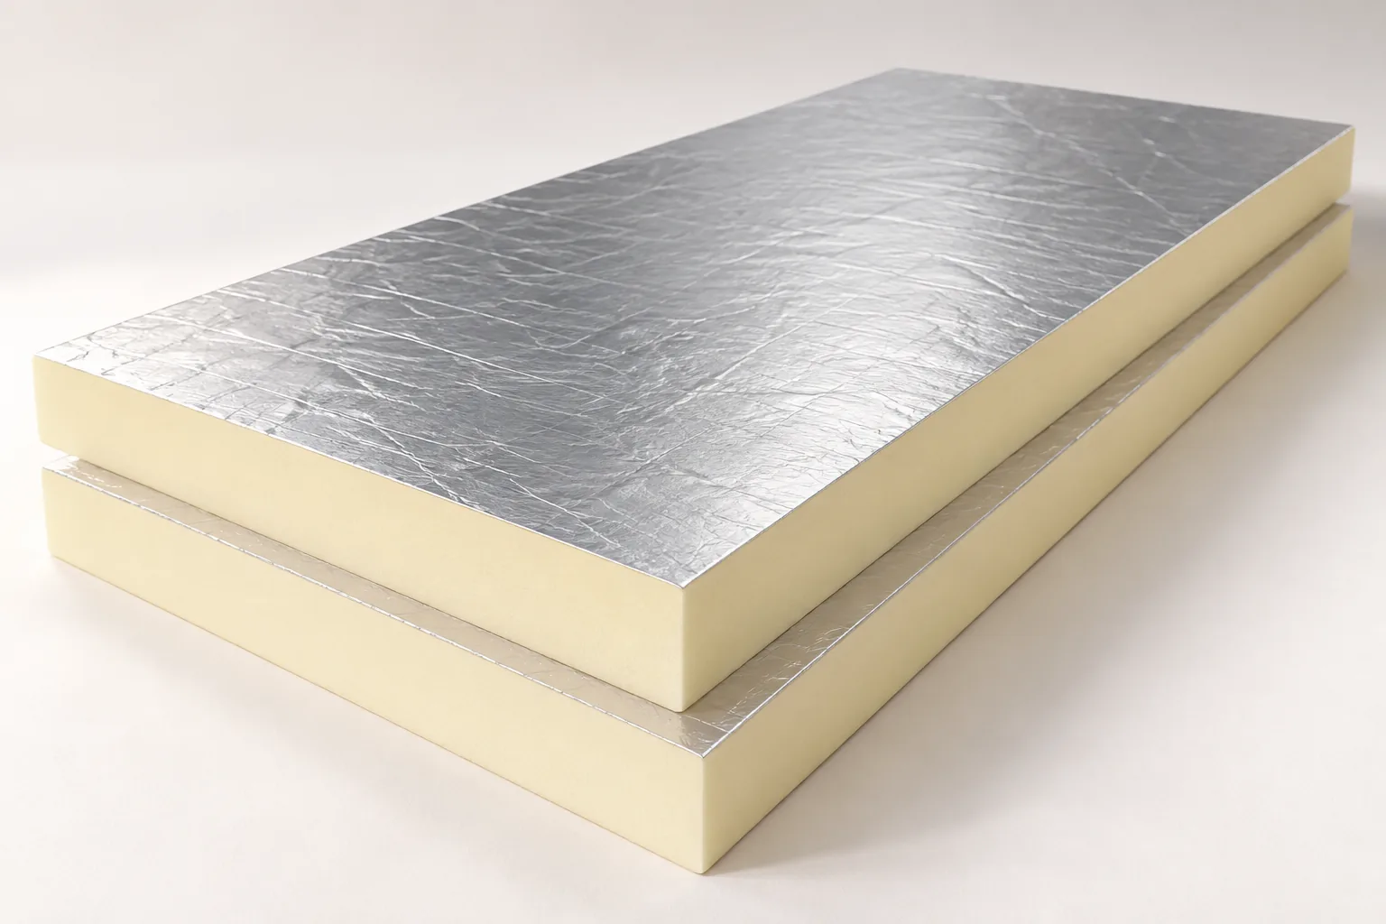
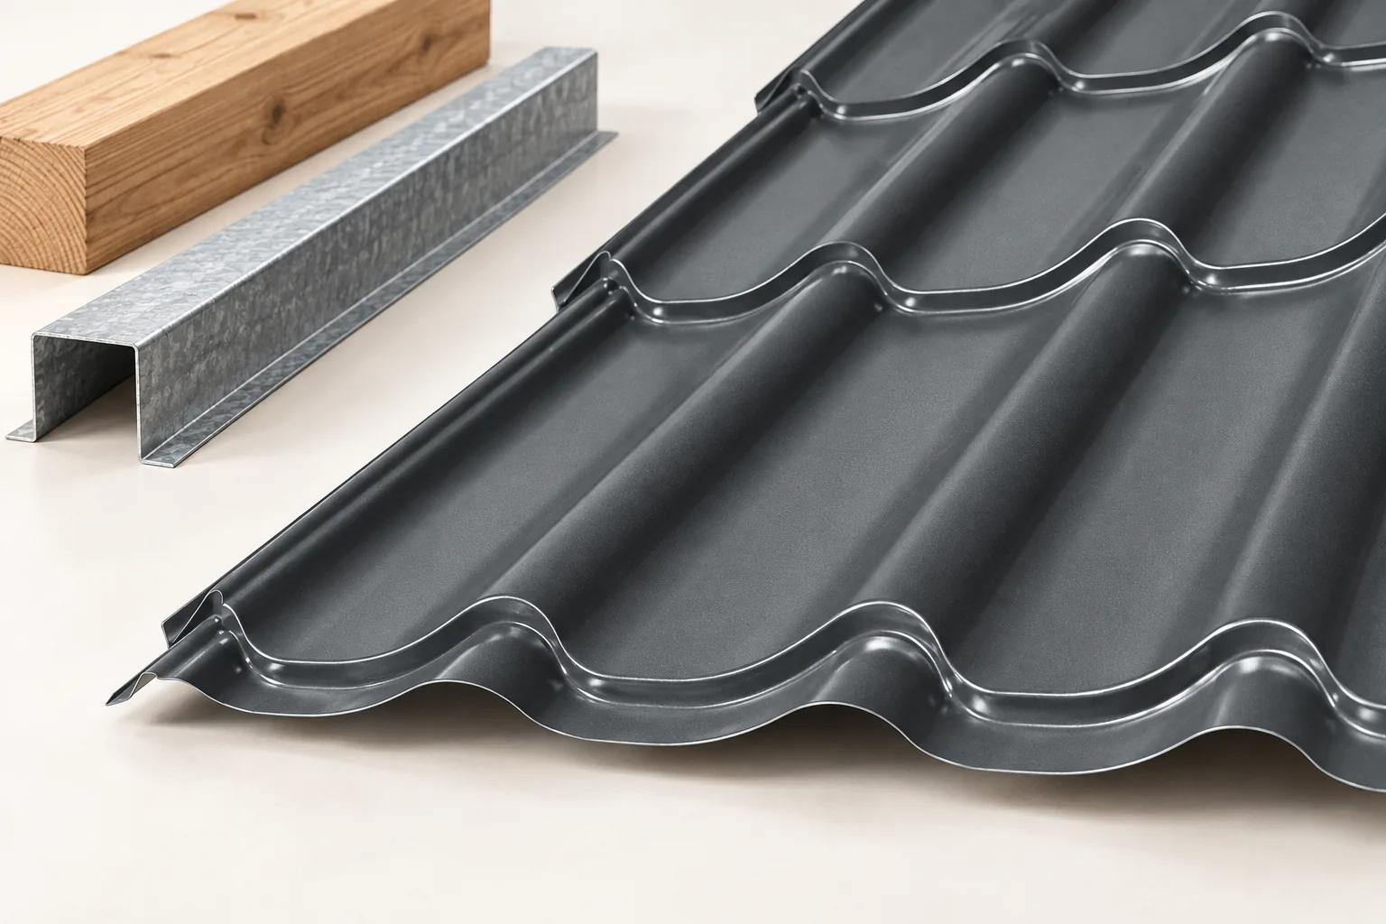
How a metal roof affects energy use depends mainly on the layer build-up, not the covering alone. The metal protects against precipitation and drains water, but it is too thin to act as typical thermal insulation. When assessing it, check the insulation thickness and lambda, the continuity of the layer at rafters, wall junctions and opening flashings, and the airtightness of the assembly. In summer, solar gain, windows and ventilation also matter. A more expensive coating will not reduce losses if the space beneath the metal remains uninsulated.

2026-11-15T00:21:50+01:00

Choosing a roof colour that works with the façade and the rest of the house

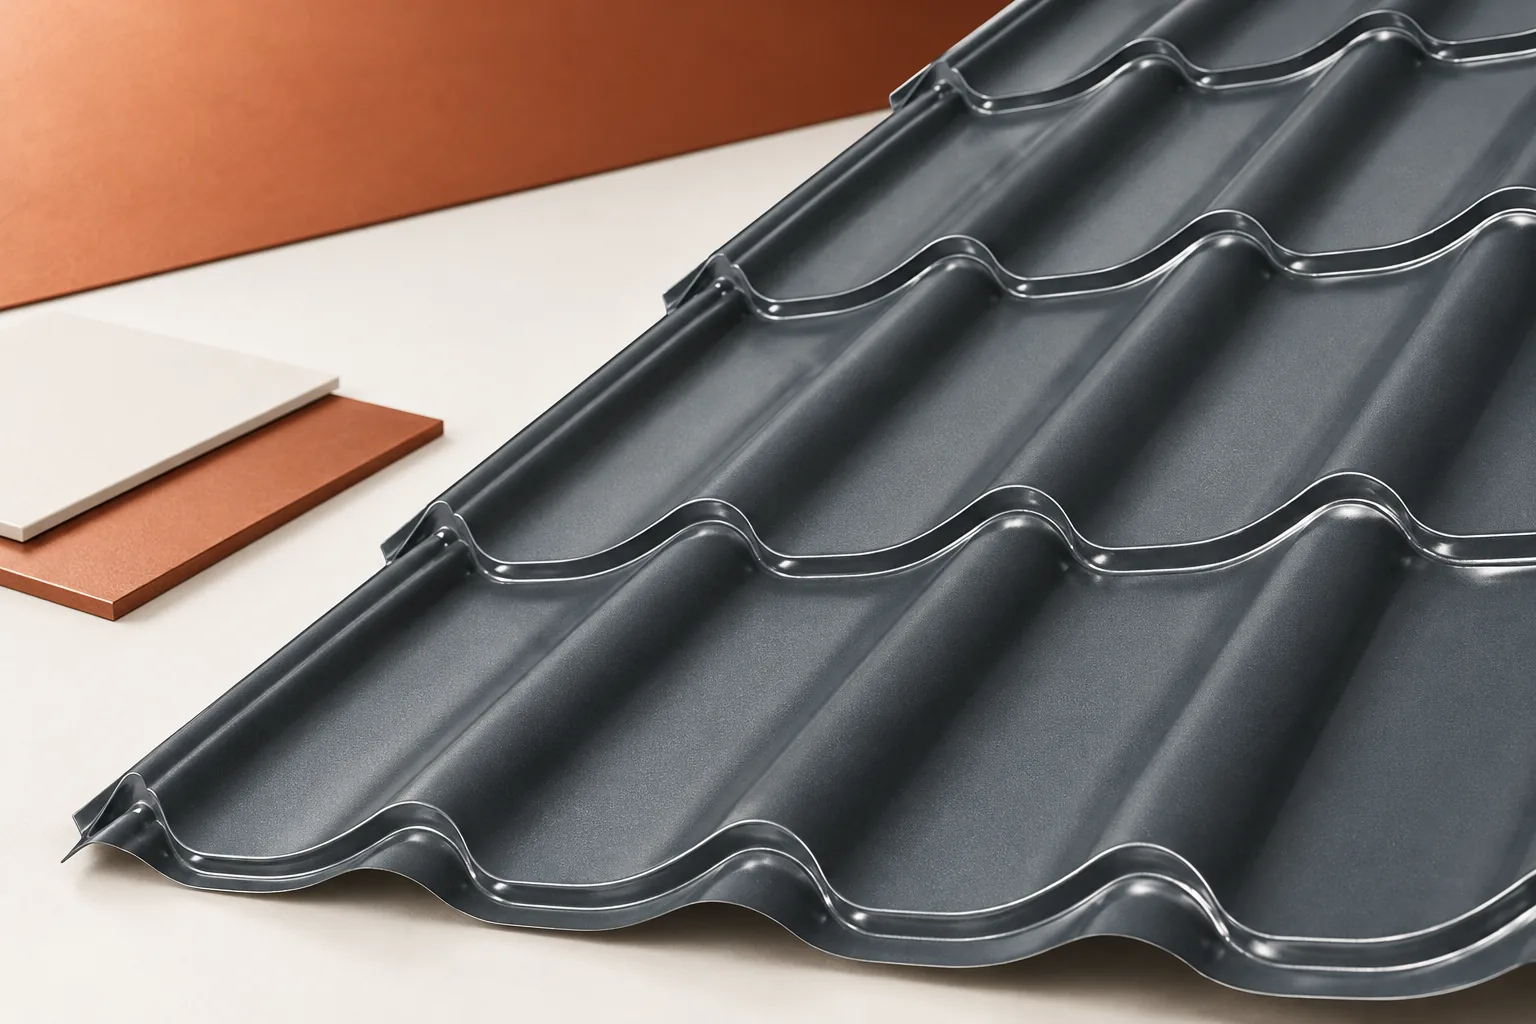
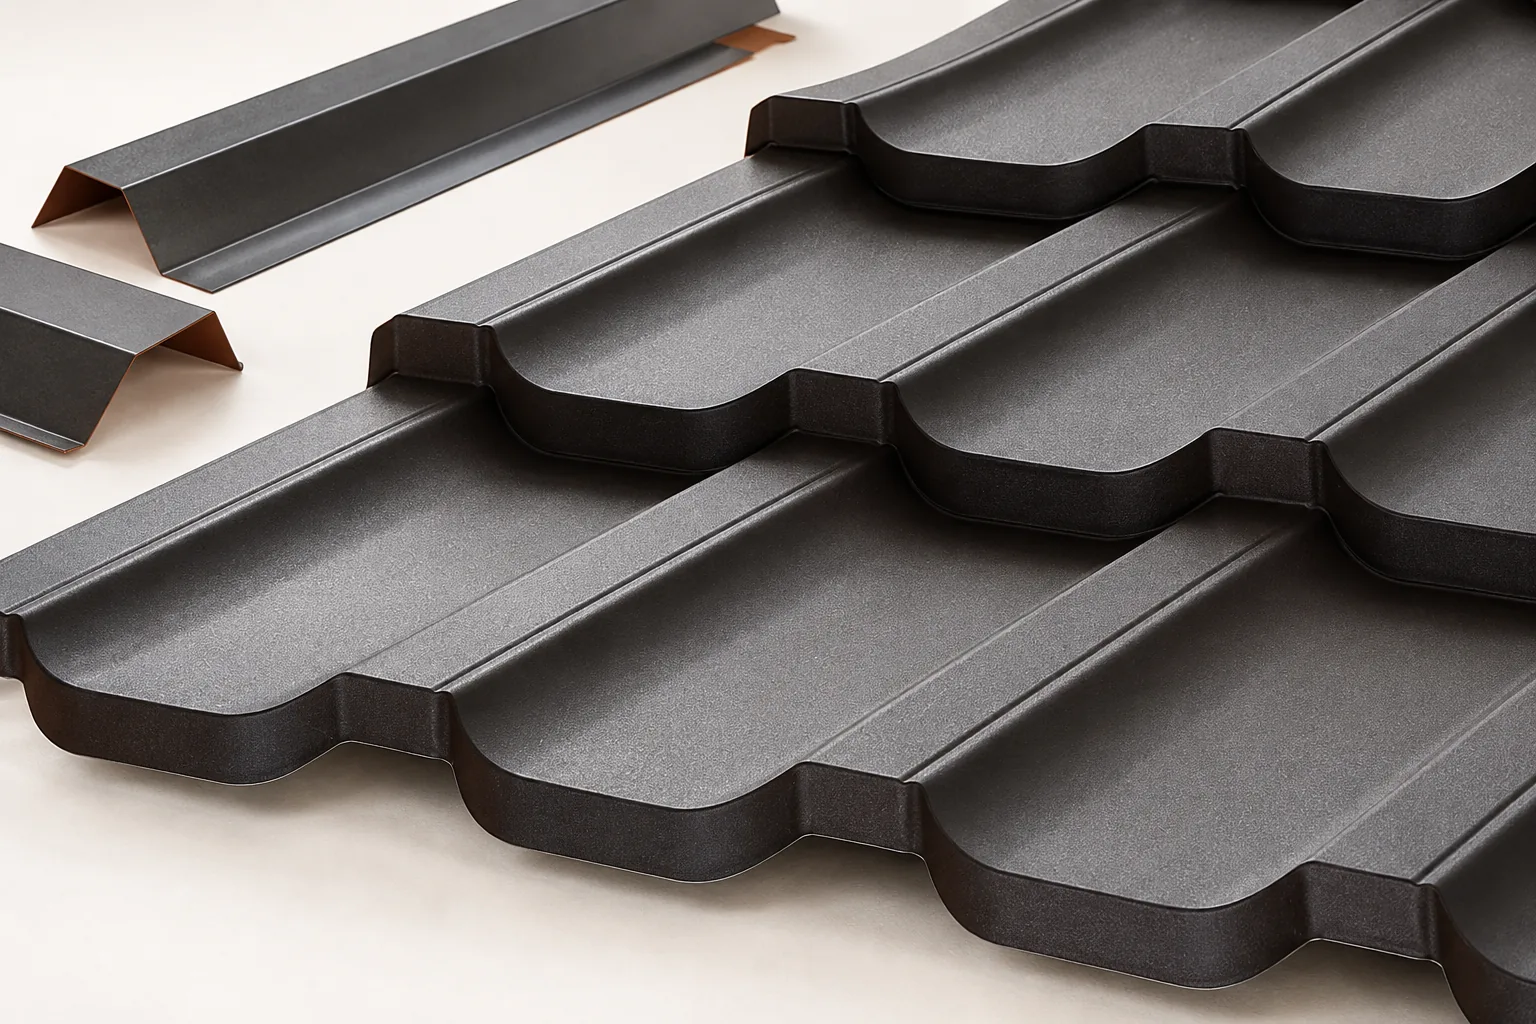
First establish which elements of the house have already been chosen and treat them as a reference point when selecting the roof colour. Check that samples of the covering, façade, joinery and flashings are viewed together, in daylight, on a larger surface or on a piece of the actual product. Pay attention to texture, gloss and the sheet profile, as these change how the same shade is perceived. Assess whether the palette is limited and whether the contrast is deliberate rather than accidental. Before ordering, record the chosen colour and coating type together with the approved sample.

2026-11-15T04:19:51+01:00

Choosing a trapezoidal sheet profile for a shelter roof

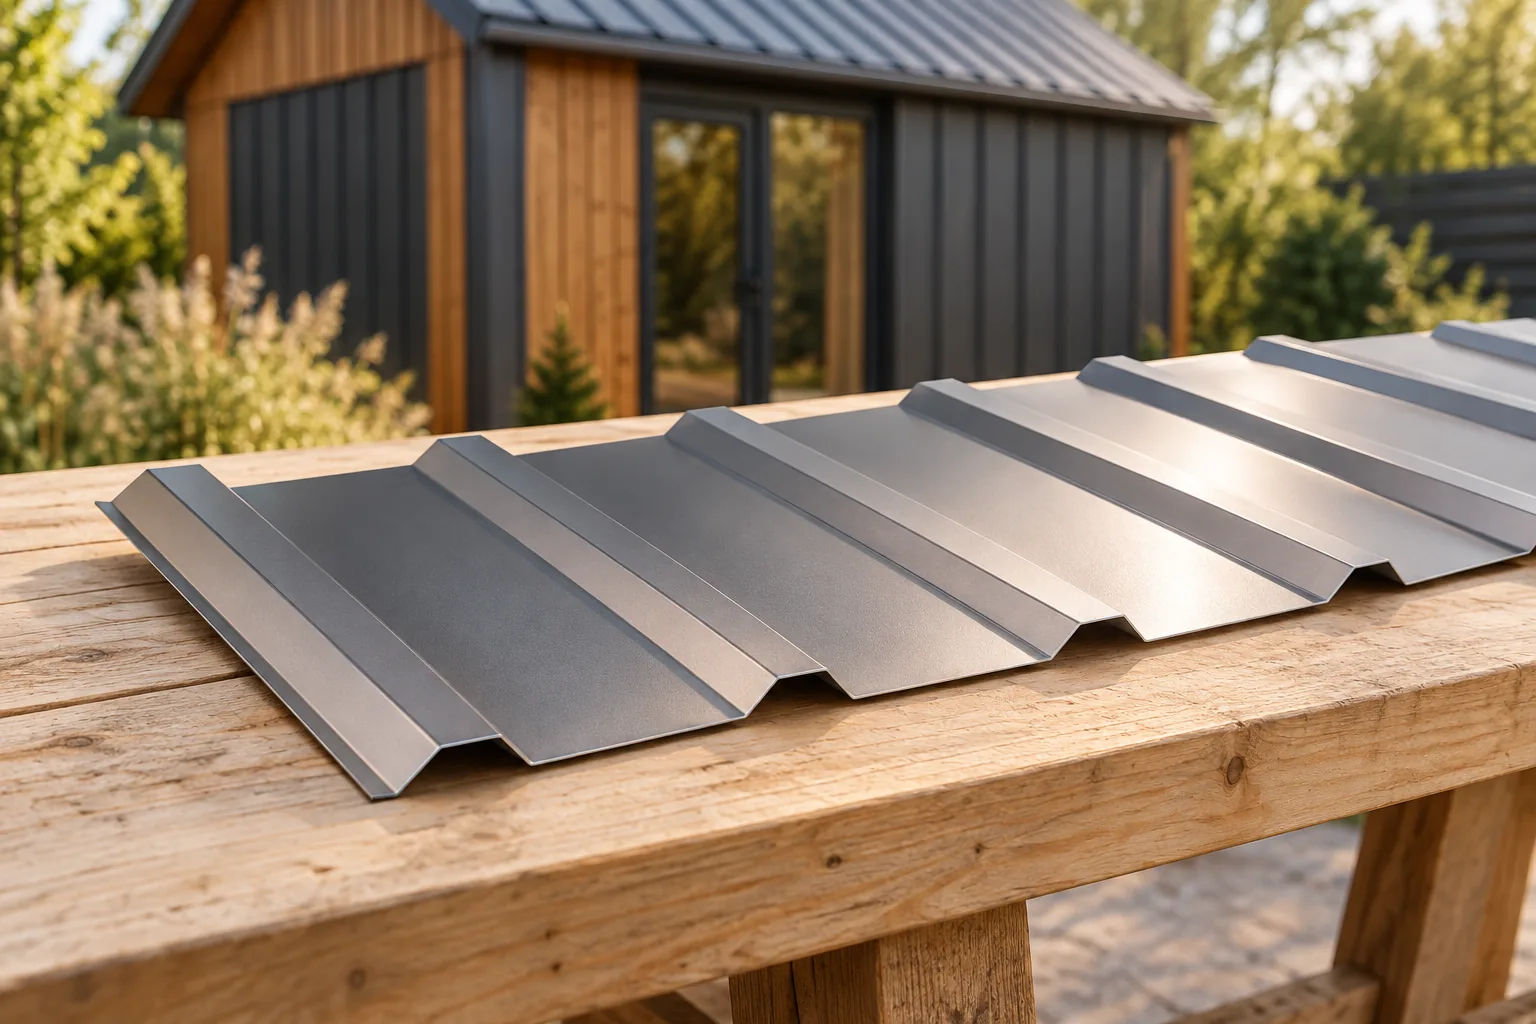
In Poland, trapezoidal sheet for a carport roof is selected to suit the specific structure and loads, not merely the roof area. Readers should check the support spacing, roof pitch, location of the structure and the degree to which it is sheltered by walls, because an open carport responds to wind differently from a closed building. The structural designer or person responsible for the project should select the profile for snow and wind loads, also taking into account deflection and the method of joining sheets. Before buying, describe the carport's actual function to the seller rather than giving only its dimensions.

2026-11-14T17:11:22+01:00

Which roofing material suits a seasonal holiday home?

The choice of roofing is determined primarily by how the holiday cottage is used, not by its small area. Establish whether the building will be seasonal or used all year, as this affects insulation and ventilation requirements. Check the weight of the covering, the required pitch, the risk of condensation and comfort during rain. If winter use is planned, analyse the layer build-up with future insulation in mind. Also remember to refine the structure and drainage, even on a small roof area.

2026-11-14T20:37:24+01:00

What pitch allows water to drain from a sandwich panel roof?

The pitch of a sandwich panel roof must suit the chosen system and drain water effectively. The limit value depends on, among other things, the joints and openings in the roof slope. In service, deflection, clean gutters and the condition of the seals also matter. A well-chosen fall helps, but does not make good execution defects. The roof must direct water to the designed drainage. Standing water extends the contact of the surface and joints with moisture. If leaves or dust collect in a depression, drying takes even longer. This does not mean that every visible drop indicates a defect. The problem is water permanently retained in a place that was meant to drain it away.

2026-11-14T17:08:31+01:00
Back to top