






Roof and structure
Planning a patio roof for shelter, daylight and drainage
In brief
A terrace roof should protect against precipitation without unnecessarily darkening the house or directing water onto the passage. Before construction, establish the dimensions, support method and relationship with the façade, and check the sun’s path and garden position. The roof should match how the space is used, so the table, door access and relaxation zone may need different degrees of cover. Full covering is not always best, especially with large living-room windows. Leave the assessment of structure, covering and drainage to the designer.
How much of the terrace is it worth covering?
The canopy should match how the space is used. A table, the route to the door and a seating area may need different degrees of cover. Full covering of the terrace is not always best, especially when large windows of the living room are located behind it.
Check the path of the sun and the position of the garden. A roof can reduce summer heating but also reduce the influx of light in the cooler months. It is worth assessing this effect before choosing the material. It cannot be reliably predicted from a small visualisation made under a single lighting condition.
Should the structure be supported on the house?
The canopy may have its own supports or work together with the building structure. Fixing to the façade requires checking where the load-bearing substrate is located. The insulation layer and render are not automatically a suitable place to transfer loads. The detail must also account for the wall’s airtightness.
Own columns require suitable foundations and an assessment of the ground conditions. Their arrangement should not hinder movement or the placement of furniture. Supports should not be chosen for appearance alone. Wind and snow act on a small domestic structure too.
How to choose steel sheet roofing?
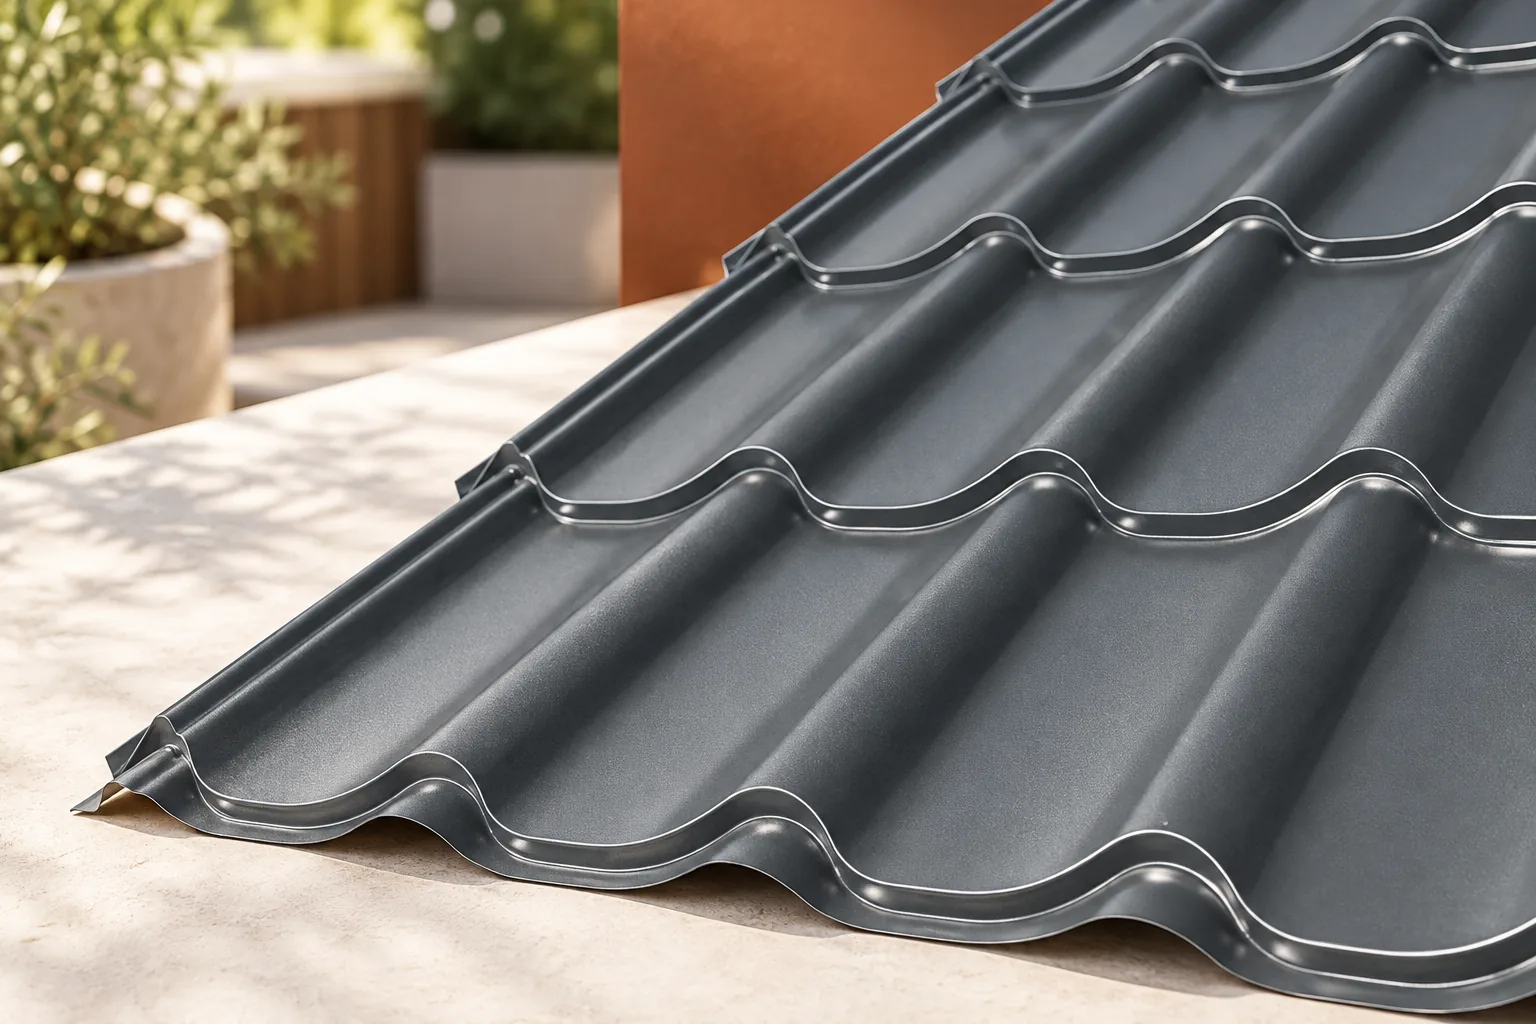
T18 or T35 can be considered with suitable support and permissible pitch. A simple geometry is often convenient for a mono-pitch canopy. Tile-effect steel roofing may tie in better with the house roof, but its requirements must be checked separately. A similar colour is not enough for technical selection.
It is also worth assessing the underside of the covering, which will be visible from the terrace. It may require separate finishing or the choice of a suitable surface variant. It should not be assumed that the inner face has the same decorative coating as the outer face. This should be clearly stated in the order.
When does a sandwich panel make sense?
A roof panel can reduce heating of the underside and provides a ready-made finish from below. However, its appearance, thickness and the method of edge termination must be assessed. It is not necessary in every open canopy. The cost and organisation of installation should match the expected benefits.
It requires suitable supports and fixings. Long elements can be difficult to bring through a narrow garden. This should be planned before ordering. A wall panel is not a substitute for a roof panel, even if it has an attractive finish on the underside and fits the terrace width.

How to manage water and the junction with the façade?
The roof should direct runoff to a planned drainage point. The gutter must not end in such a way that water floods the passage or runs under the door. The location for water discharge on the plot must also be considered. This is part of the canopy design, not an addition after the covering has been installed.
At the house wall, correct flashing is required. It must take water from the façade and direct it onto the roof surface. The connection should account for structural movement. A bead of sealant on the plaster does not replace a detail whose shape and fixing have been matched to the wall.
What about noise, drips and snow?
Rain on uninsulated sheet metal can be clearly audible. This should be assessed if the terrace is to be used for conversations during rainfall as well. Condensation, in turn, can cause droplets on the underside. Anti-condensation fleece can help under certain conditions, but requires the ability to dry out.
If there is a higher roof above the terrace, falling or sliding snow must be assessed. It can create additional load and a hazard for users. The selection of safeguards and structure requires consideration of both roof surfaces. The canopy should not be treated as independent of its surroundings.
What should be established before construction begins?
Prepare the dimensions, support plan, slope and drainage method. Check the formal requirements for the planned scope and the relationship with the existing building. Agree the complete cost with the contractor, including flashings, foundations and soffit finish. Do not compare only the price of the covering material.
Plan for the ability to clean the gutter and inspect the connection to the wall. A well-executed canopy should improve comfort without creating new problems with moisture and light. The best variant matches the daily use of the terrace and can be safely maintained.
7 branches. Materials closer to your project.

- SEROCK — Dzierżenin 34 E
- BŁONIE — ul. Sochaczewska 138A
- RADOM — ul. Grobickiego 8
- ŁÓDŹ — Natolin 8
- OLSZTYN — Barczewo, ul. Prosta 9
- WROCŁAW — ul. Jerzmanowska 10C
- GORZÓW WLKP. — ul. Zielona 33/34



