






Roof and structure
What do purlins support in a roof structure?
In brief
Roof purlins are beams that carry other roof components, rather than acting as a direct substrate for the covering. In a timber roof structure they support the rafters, while in a steel hall they often sit directly beneath sheet metal or sandwich panels. Their section and spacing follow from calculations for the entire system. Stability, the method of connection and how the covering is fixed to the supports must also be considered. Purlins usually run along the roof, perpendicular to the slope of the pitch, and transfer loads to columns, frames or other supports.
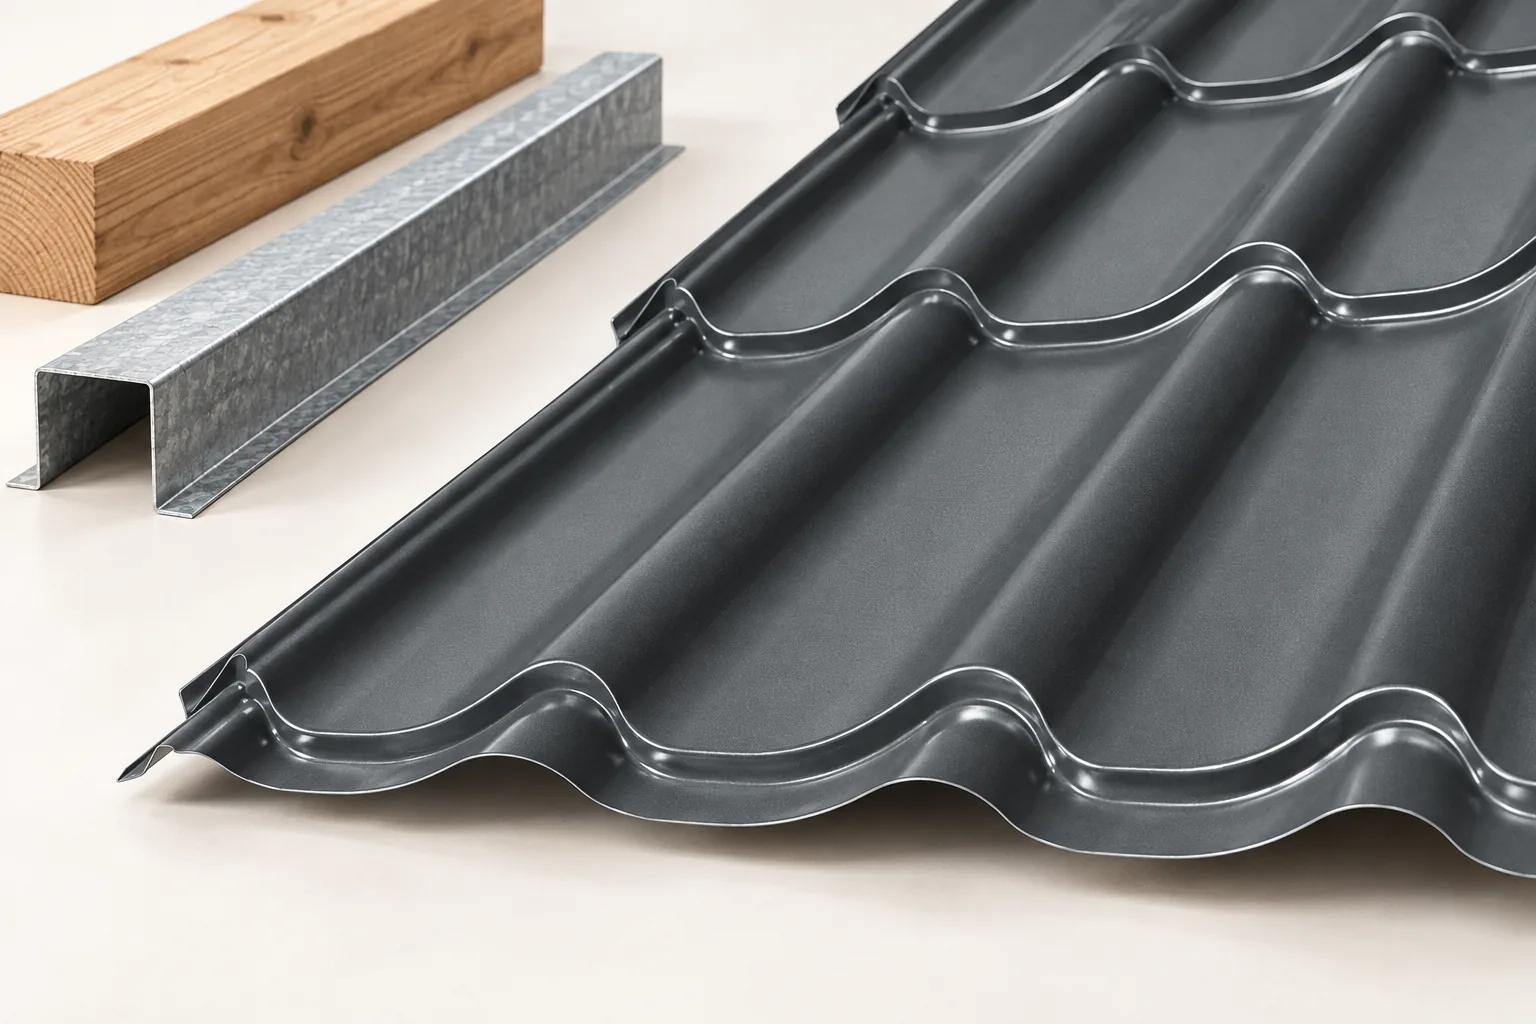
How does a purlin transfer load?
Purlins usually run along the roof, perpendicular to the direction of the roof slope. They take the load from the elements resting on them and transfer it to columns, frames or other supports. This changes the lengths of the spans that must carry loads on their own.
However, two spacings must be distinguished. The distance between purlins affects the performance of the covering or rafters. The span of the purlin itself is the distance between its supports. Both values must be checked separately. The information that a sandwich panel can rest on a given support arrangement does not yet confirm the load-bearing capacity of the purlin.
What role do purlins play in a timber roof truss?
Depending on the design, a purlin may be located near the ridge or at an intermediate level of the roof slope. It is supported by designed columns or other load-bearing elements. The system is completed by bracing and connections. However, not every visible beam at the ridge is a purlin with the same function.
Supporting a column requires a continuous load path down to the foundations. Placing it on a random section of the floor slab can lead to overloading. Therefore, the arrangement of purlins and columns is coordinated with the design of the entire building. During renovation, a support should not be removed simply because it interferes with the new attic layout.
What purlins are used in halls?
Steel structures use, among others, hot-rolled sections and appropriately selected cold-formed sections. The latter may have a cross-section resembling the letters C or Z. A low weight of the element does not mean simple selection. A thin-walled cross-section requires consideration of its stability.
Bracing, connecting members, lateral support and the method of connection to the hall frame are important. Some systems use continuity or laps over supports. A table for a single span does not automatically describe another scheme. The conditions for which the manufacturer provided parameters or the designer performed calculations must be reproduced.

How to match trapezoidal steel sheet to purlins?
Profiles T18 and T35 can be used as covering on various structures, but they have specific limitations. Deeper structural trapezoidal steel sheets form a separate application group. Their selection covers geometry, thickness, laying direction and number of supports. The rib depth alone does not determine the permissible span.
At the junction of the sheet and the purlin, the bearing width and the fixings must be checked. The screw must match the thickness of the steel support and the required drilling capacity. A fixing that is too short or incorrectly selected may prevent proper fastening. Roof zones subject to stronger wind suction must also be taken into account.
What does using a sandwich panel change?
The roof sandwich panel carries loads through the interaction of the facings and the core. It requires supports of a width specified in the documentation. Different conditions may apply to the edge support, the intermediate support and the longitudinal panel joint. These details must not be replaced by a single general spacing.
The position of the purlins must match the length and layout of the panels. Seals, fixings and any flashings must be taken into account. A wall panel must not be treated as a substitute for a roof panel simply because it has a similar insulation thickness. The profiling, joints and water drainage conditions are different.
Why do installation and substrate condition matter?
Purlins are set out while maintaining the designed geometry. Curved supports can make it difficult to achieve an even roof slope and to correctly close the covering joints. Incorrectly positioned panels must not be pulled to the structure by screw force alone. The cause of the mismatch must first be eliminated.
In a steel structure, protective coatings and damage from cutting and drilling are also checked. In timber, moisture content, cracks and the quality of the fixing zones are important. Temporary bracing needed during installation is removed only in accordance with the sequence of works. An incomplete system may behave differently from a finished roof.
What information should be gathered for an order?
Cross-sections, lengths, quantities and the method of preparing holes are required. The drawings should indicate supports, laps and connections. For the covering, the exact profile, thickness and model of the panel or sheet must be specified. The compatibility of the set can then be checked, instead of selecting successive elements independently.
If the covering supplier or the sheet length changes, the support layout must be revisited. A replacement with a similar name does not necessarily have the same load-bearing tables. A well-chosen purlin works together with the whole roof: from the covering fixings to the frames and walls to which it transfers the load.
7 branches. Materials closer to your project.

- SEROCK — Dzierżenin 34 E
- BŁONIE — ul. Sochaczewska 138A
- RADOM — ul. Grobickiego 8
- ŁÓDŹ — Natolin 8
- OLSZTYN — Barczewo, ul. Prosta 9
- WROCŁAW — ul. Jerzmanowska 10C
- GORZÓW WLKP. — ul. Zielona 33/34



