






Installation and details
Which parts of a roofing job are the roofer’s responsibility?
In brief
In Poland, a roofer is primarily responsible for preparing the substrate, installing the layers beneath the covering and laying the surface material, as well as for flashings at the eaves, ridge, chimney and edges. Before signing a contract, it is worth checking the schedule of works: who supplies the material, takes measurements and places the order, and how dismantling and protection of the open building have been agreed. The roof structure is built according to the design, so the roofer should report any problem noticed rather than alter the layout independently. When insulating a loft, the connections between layers must be coordinated to ensure continuity of protection.
What work does a roofing contract include?
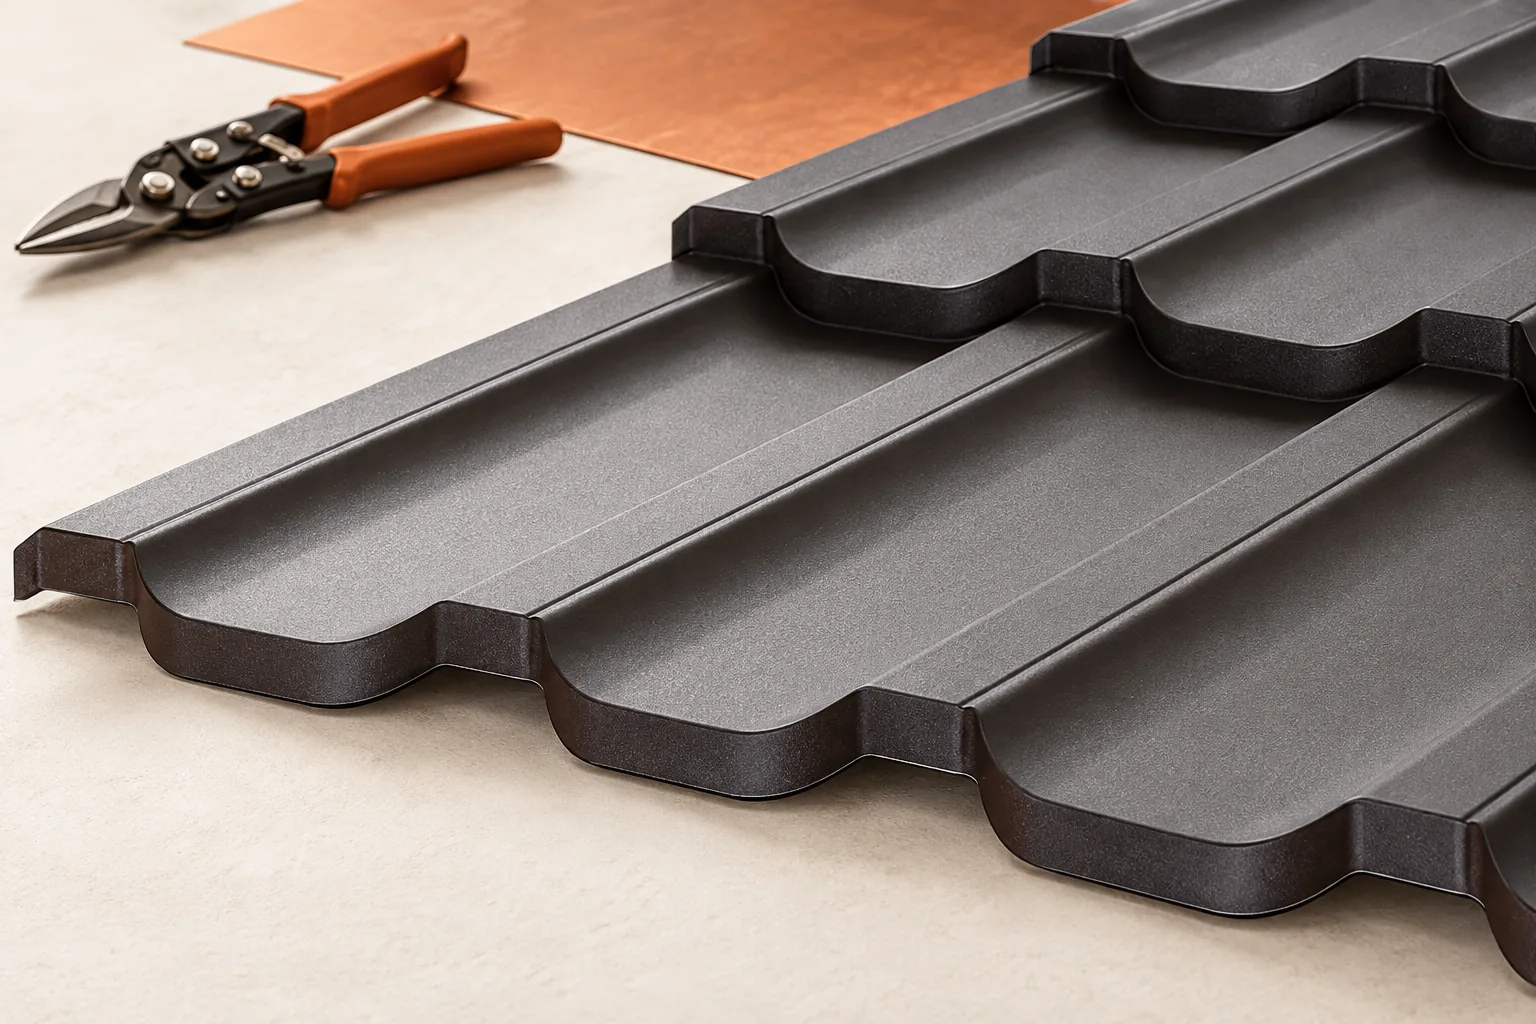
Most commonly this involves preparing the substrate, installing the layers beneath the covering and laying the top material. This is supplemented by flashings at the eaves, ridge, chimney and edges. The roofer may also install gutters, roof windows and roof access elements. However, you should not assume that every price per square metre of roof area includes all of these activities.
Before signing the contract, ask for a list of works. It should specify who supplies the material, carries out the measurements and is responsible for ordering. For a renovation, the rules for dismantling and for protecting the open building must be established. It is also worth specifying how to proceed once damaged timber is discovered whose condition was previously invisible.
Where does the roofer’s task end?
The roof truss structure is built according to the design, and experience in laying coverings alone does not justify changing it. The roofer should notice a problem and report it before continuing work. Moving a support, cutting a rafter or adding heavy equipment requires proper assessment. Likewise, electrical installation on the roof requires the appropriate qualifications.
The division of works matters when insulating the attic. One team may lay the layer beneath the metal sheet, while another carries out the sealing from the room side. Their junctions must be coordinated. Without this, it is easy to end up with a roof in which the individual sections look correct but there is no continuity of protection against water and the flow of moist air.
Why do details require so much attention?
A large, simple roof slope consists of repetitive operations. At a chimney, roof valley or window, the direction of water runoff and the arrangement of layers change. The flashing must drain water to the outside, not merely cover the gap. Sealant alone does not replace the correct shaping of the metal sheet and proper support of the junction.
The roofer selects the solution for the specific profile and pitch. He does not automatically transfer a detail from roof tiles to trapezoidal steel sheet or from one panel to another. Thermal movement of the material also matters. An overly rigid connection of a long element can lead to deformation, even though it looks neat immediately after installation.

What tools and working principles are needed?
For coated metal sheets, tools that allow suitable cold cutting are used. An angle grinder can damage the coating with heat and scatter hot particles onto the covering. Swarf from cutting and drilling must be removed. If left on the surface, it can rust and cause marks that are difficult to remove.
Checking the tightening of the screws is equally important. The seal must sit correctly, without being excessively compressed or loose. The contractor also needs equipment for safely handling the sheets and working at height. Improvised access to the roof slope increases the risk of damaging the covering and of an accident, even on a small house.
How can you recognise a well-prepared contractor?
Ask about projects using a similar material and about the instructions applied. Experience with cut tile-effect metal roofing does not necessarily mean equally good familiarity with sandwich panels. A good answer includes the measuring method, the installation plan and the principles for resolving details. A general assurance that all roofs are done the same way should raise caution.
It is worth looking at photos from the successive stages, not only a photograph of the finished house from the street. Ask about the documentation of concealed works and how changes are reported. Also check the terms of the workmanship warranty and the liability insurance. Training certificates alone are helpful, but they do not replace the quality of work on a specific site.
How do you accept a roof after the work is finished?
The acceptance should cover the appearance of the roof slope, the condition of the coating, the flashings and the operation of the drainage. It should be checked whether swarf, waste and protective film have been removed within the required period. Also confirm service access to the chimneys and equipment. Do not go onto the roof yourself just to look at the details. The inspection can be organised with the contractor.
Ask for the material documents, the instructions for use and information about inspections. Establish to whom a leak should be reported and how its circumstances should be described. A well-documented acceptance makes it easier to separate material problems from workmanship problems. Above all, it gives the owner clear knowledge of what has been done and how to care for the covering.
A short list of the places photographed before covering is useful. It may include the eaves, the connection of the membrane to the window, the fixings of accessories and the chimney flashing. Such photos do not replace the acceptance, but they facilitate later diagnosis. They also help to avoid unnecessary dismantling of functional roof sections.
7 branches. Materials closer to your project.

- SEROCK — Dzierżenin 34 E
- BŁONIE — ul. Sochaczewska 138A
- RADOM — ul. Grobickiego 8
- ŁÓDŹ — Natolin 8
- OLSZTYN — Barczewo, ul. Prosta 9
- WROCŁAW — ul. Jerzmanowska 10C
- GORZÓW WLKP. — ul. Zielona 33/34



