






Insulation and energy
What makes a house passive, and what part does the roof play?
In brief
In a passive house, the roof helps limit space heating demand when its insulation meets the wall insulation and the airtight layer continues around the eaves, windows and service penetrations. Heat losses at these junctions count towards the energy balance of the whole building, alongside glazing, ventilation and building shape. When reviewing the roof design, look at drawings of each junction and how the work will be checked on site. Insulation thickness alone tells you little about the energy the house will need. Photovoltaic panels generate electricity, while heat losses depend on the building fabric and air exchange.
What distinguishes a passive house from an ordinary low-energy house?
The term passive is associated with a demanding energy and quality standard. It is not the name of a specific wall material or architectural style. The building is assessed as a whole. Energy demand, airtightness and comfort conditions matter.
In the recognised certification standard, one of the criteria is an annual heating demand of up to 15 kWh per square metre of reference area. A suitable alternative based on heating load is also permitted. This is only part of the requirements. Meeting a single figure does not entitle every house to be considered passive.
Why does it start with the building form and the plot?
A compact form can reduce the area of heat-loss surfaces relative to the heated space. The orientation of windows towards the sun is also important. Solar gains help in the cooler months, but in summer they can cause overheating. An analysis of both seasons is therefore needed.
The design should take into account shading by neighbouring buildings, trees and elements of the building’s own form. A large glazed area is not automatically beneficial. Its parameters, area and external shading must work with the house’s balance. Likewise, the roof is selected to suit the whole, not just the expected appearance of the façade.
What insulation should the roof have?
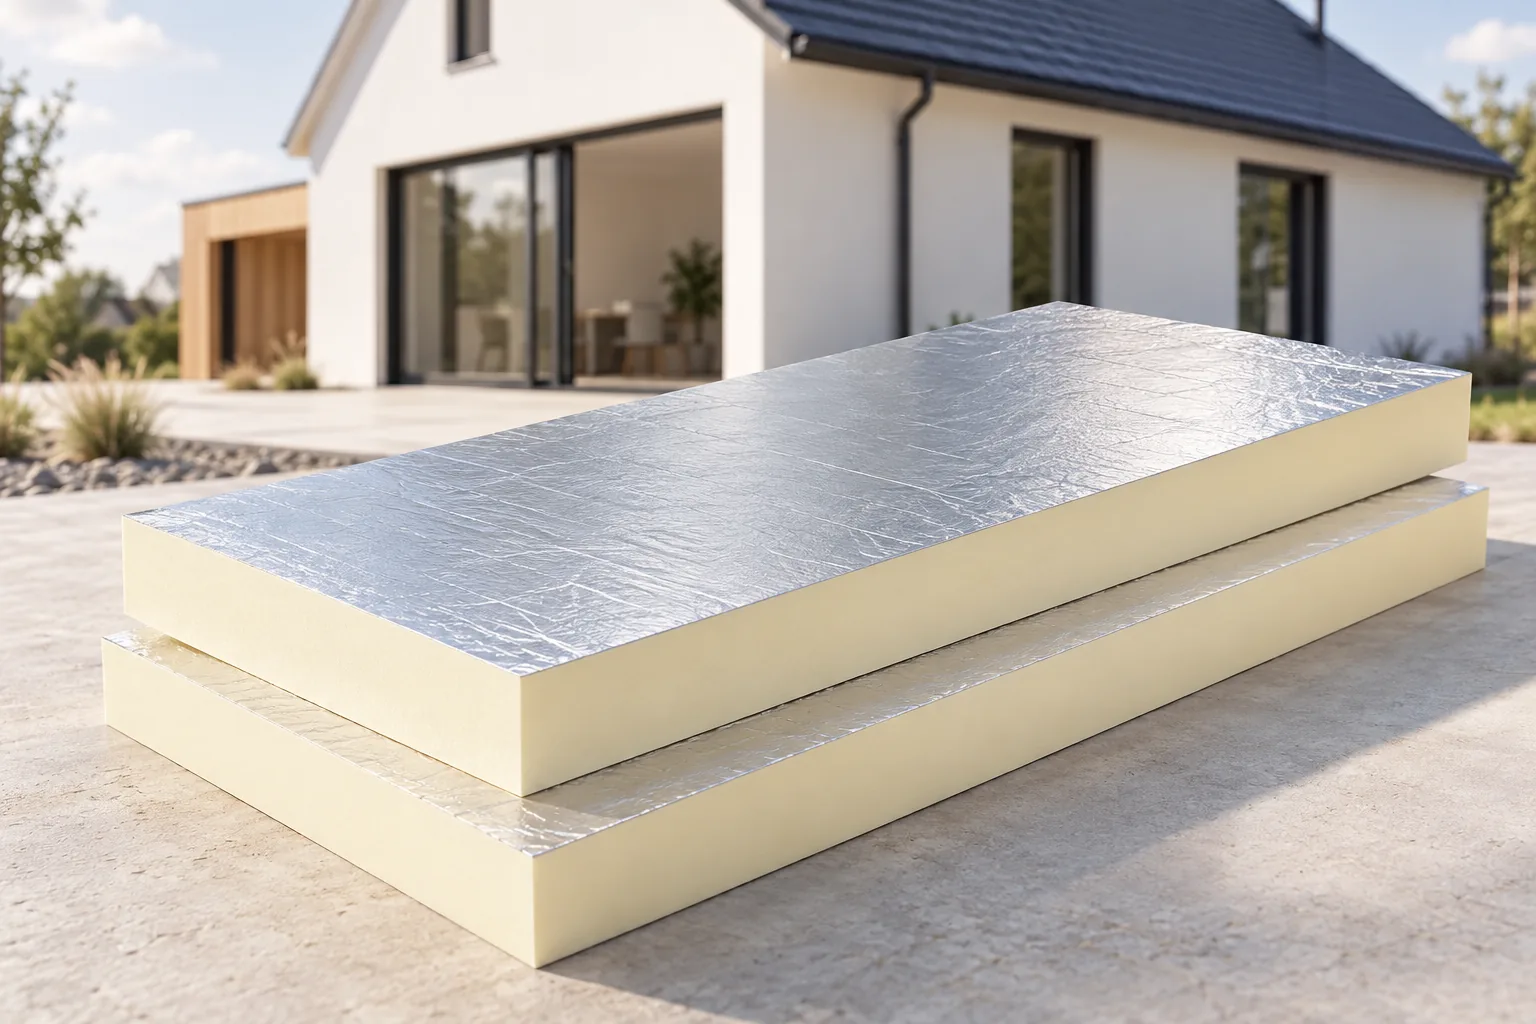
The insulation thickness results from calculations for the entire building component. The thermal conductivity, the proportion of timber and thermal bridges at junctions are important. PIR boards can reduce the required thickness compared with a material with a higher lambda value. However, the declared value for the specific product and its facings must be checked.
A continuous layer above the rafters can reduce the influence of the timber elements on insulation performance. However, it does not eliminate all thermal bridges. These remain, among others, at fixings, eaves and junctions with the wall. Mineral wool, EPS or XPS have their own ranges of application and advantages. The choice should also take into account moisture, acoustics and fire requirements.

What does air tightness mean?
An airtight envelope limits uncontrolled airflow through gaps. It is not the same as the roof covering’s resistance to rain. In the attic, the airtight layer must be joined at walls, windows and service penetrations. A small gap at a duct can worsen the performance of a carefully insulated building element.
Airtightness is verified by a pressure test. For the passive standard, the criterion applied is n50 no greater than 0.6 air changes per hour at a pressure difference of 50 Pa. This is not the recommended everyday ventilation of rooms. It is an indicator describing air leakage through the envelope under test conditions.
Why is ventilation with heat recovery needed?
In an airtight house, fresh air is supplied by a designed ventilation system. Heat recovery limits the losses associated with air exchange. The installation must have adequate flow rates, correctly routed ducts and access for maintenance. Purchasing an efficient central unit alone does not confirm that the entire system works correctly.
Ventilation of the interior must not be confused with the ventilation of the space beneath the roof covering. These are two different systems. The duct from eaves to ridge serves the roof layers. It does not replace supply and extract air in the rooms. An airtight ceiling and a ventilated gap above the insulation can function correctly side by side.
Does a passive house need heating and protection from the sun?
A low heat demand does not mean that heat supply can be dispensed with under all conditions. The heating method is selected according to the calculated load and the users’ expectations. Energy is still needed for preparing hot water and for operating appliances.
In summer, external shading, limiting excessive gains and the ability to cool effectively or ventilate at night become particularly important. Dark steel sheet on the roof does not by itself determine the temperature in the rooms. Comfort depends on the entire building element, the windows, airtightness and the operation of the installations.
How can the result be confirmed and the cost assessed fairly?
The design balance should be linked to the actual materials and details. During construction, the continuity of insulation and sealing is documented. The airtightness test should be scheduled at a stage when corrections are still possible. Final acceptance also includes adjustment of the ventilation system.
Cost is compared for a clearly defined scope and expected energy consumption. Photovoltaics can supply electricity, but it will not fix a thermal bridge at the eaves or a leaky roof penetration. First the building’s demand must be reduced. Only on that basis are installations selected and the profitability of further expenditure assessed.
7 branches. Materials closer to your project.

- SEROCK — Dzierżenin 34 E
- BŁONIE — ul. Sochaczewska 138A
- RADOM — ul. Grobickiego 8
- ŁÓDŹ — Natolin 8
- OLSZTYN — Barczewo, ul. Prosta 9
- WROCŁAW — ul. Jerzmanowska 10C
- GORZÓW WLKP. — ul. Zielona 33/34



