The role of the wall plate in a durable roof structure

In Poland, a wall plate is a timber beam connecting the roof truss to the top of the walls, but its role depends on the specific structural system. Readers should check the cross-section, anchoring, rafter connections, moisture protection and continuity of insulation at the eaves. The reference point should be the design and the matching fastener documentation, not a photograph from a neighbouring site. Before the eaves zone is covered, the support, condition of the timber and anchor layout should be assessed; doubts are resolved by the structural designer or site manager.
2026-11-14T17:09:51+01:00

Five common metal roofing mistakes and how to avoid them

The most effective way to avoid common errors in a metal roof is to plan staged inspections rather than assess the finished slope. Before installation, check the actual roof dimensions, including diagonals, angles, eaves position and ridge line, because project data may differ from the built structure. Also establish responsibility for measurement and verify the material schedule before production. Batten spacing should match the specific covering, and design decisions are left to the designer.

2026-11-15T00:24:17+01:00

How to choose a supplier of panels, sheets and insulation for a single building?

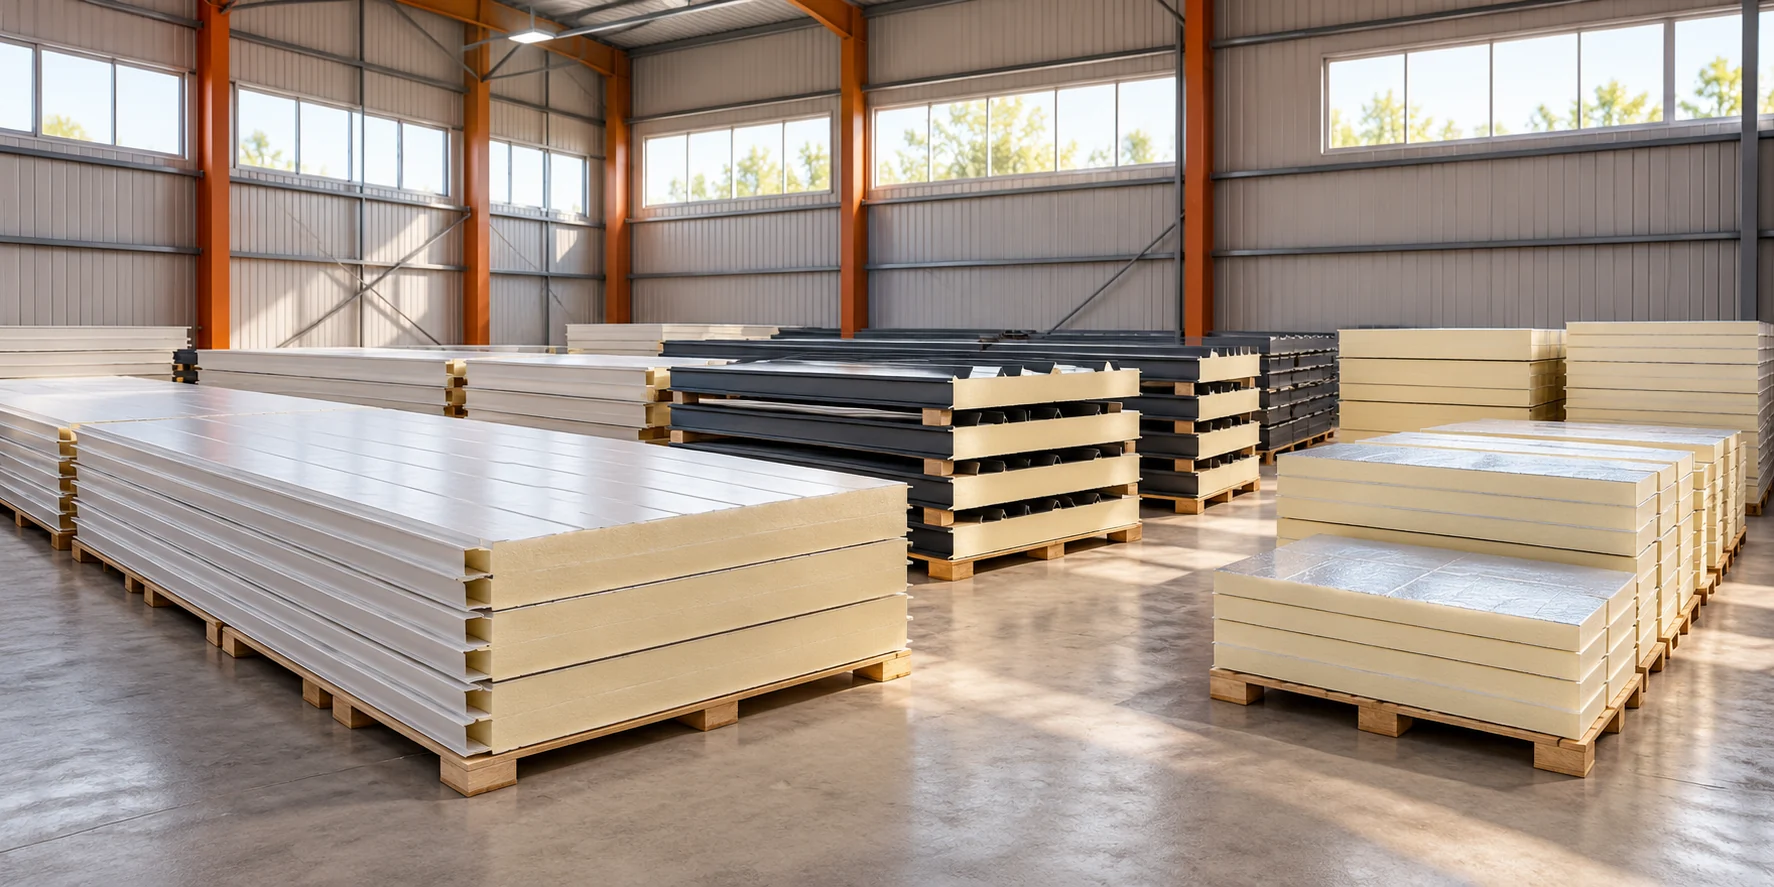
Buying several groups of materials in one place can simplify construction. However, it does not exempt you from assessing each item. A sandwich panel, trapezoidal steel sheet and insulation board have different tasks. A good supplier should clearly describe their parameters and the scope of service. The size of the warehouse alone does not prove the quality of a specific order. Start with the function of the layers. A panel with two facings can form a complete part of the building envelope. The sheet alone is a covering or cladding and needs further layers. A PIR board without steel facings serves as insulation in a suitably designed system.

2026-11-14T13:13:53+01:00

What makes wall sandwich panels easier to install?

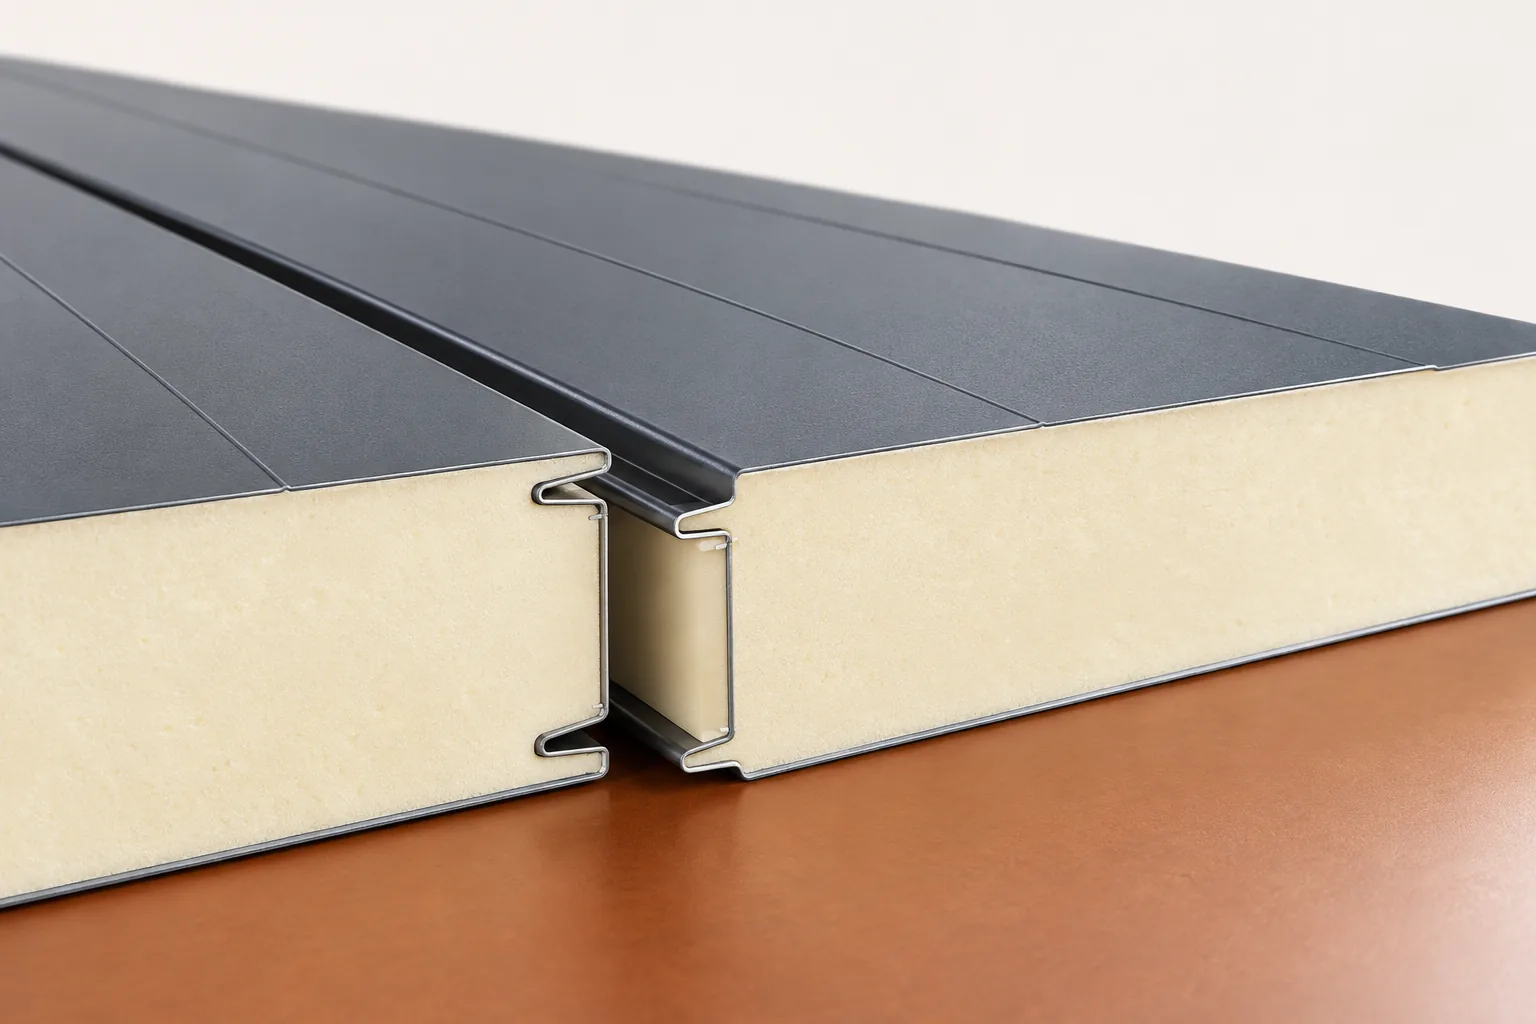
In Poland, installing a wall sandwich panel is made easier by the factory bonding of facings to the core, so that a ready-made cladding element arrives on site rather than several layers laid in stages. Before work begins, however, the spacing, plumb and plane of the supports should be checked, along with whether openings and flashings match the documentation. Equally important are the choice of fasteners and lifting equipment and the correct closing and sealing of joints. Measuring, the sequence of panel placement and careful detailing determine the pace and quality of installation.

2026-11-14T17:11:42+01:00

Where are the limits of second-grade 40 mm roof panels?

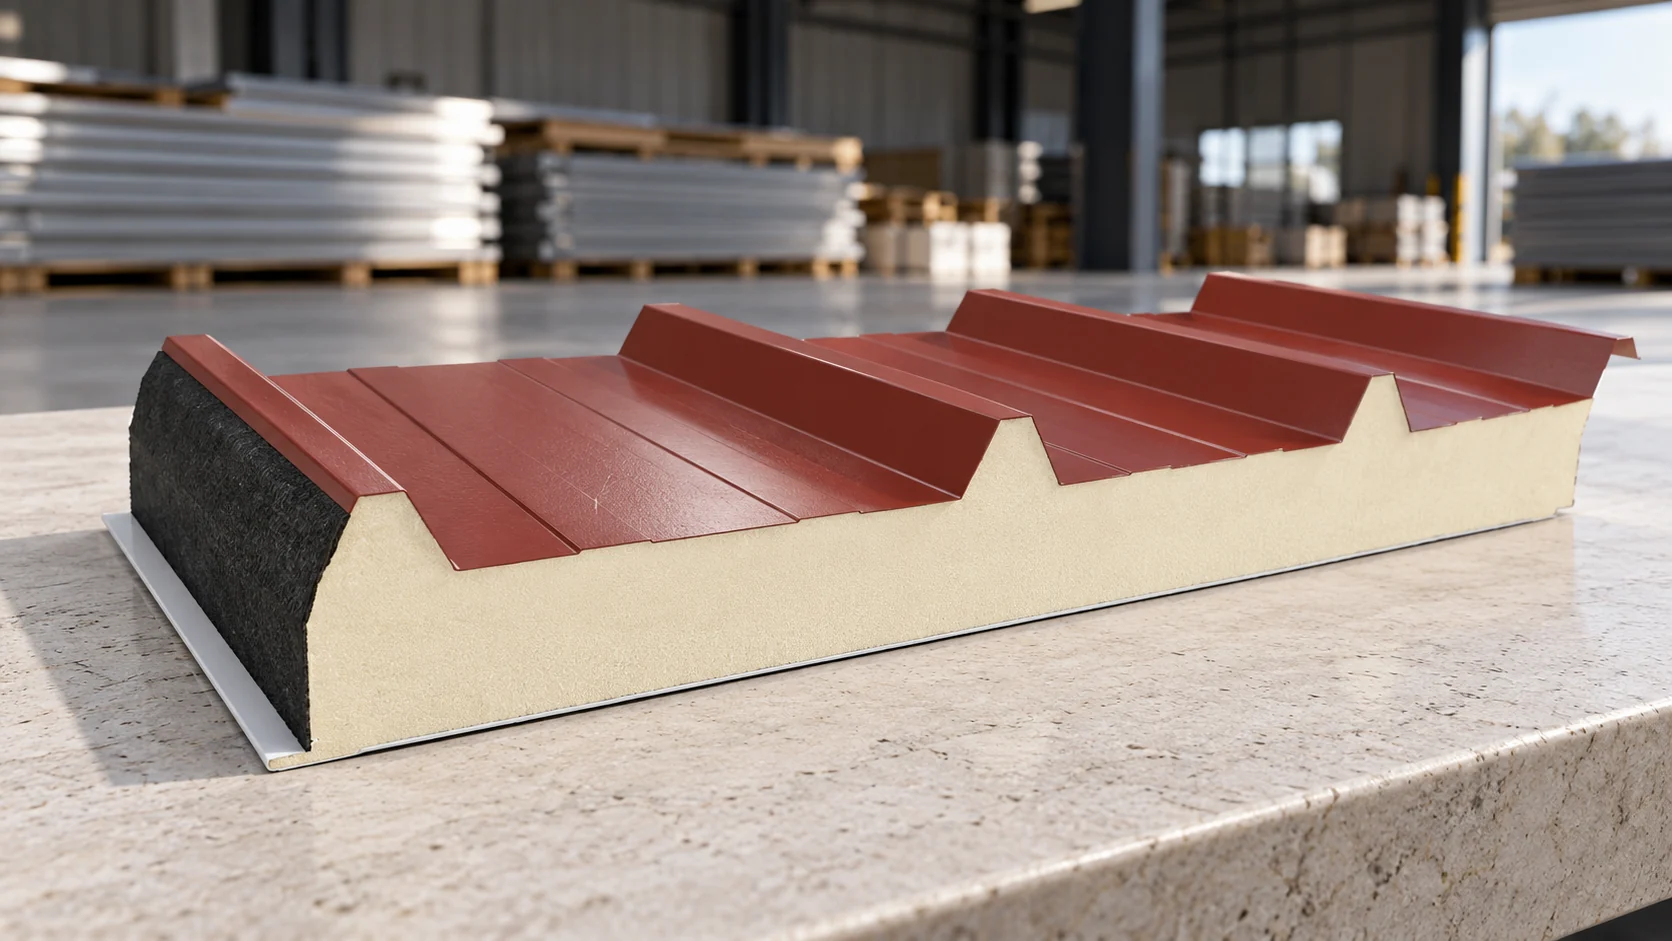
A 40 mm second-grade roof panel requires two assessments: whether it suits the building's conditions and whether its condition allows such use. A low price answers neither question. In a thin panel, the core properties, the facings and the method of support must be checked. Batch defects should be assessed before the final cutting plan is established. In many roof panels, the designation indicates the nominal core thickness at a specific point in the cross-section. The overall height of the element is greater because of the profile of the upper facing. An example variant may be designated 40/80 mm. The dimension on the crest of one panel must therefore not be compared with the core thickness of another without examining the drawings.

2026-11-14T17:09:15+01:00

Modular metal roof tiles: advantages and laying the panels correctly

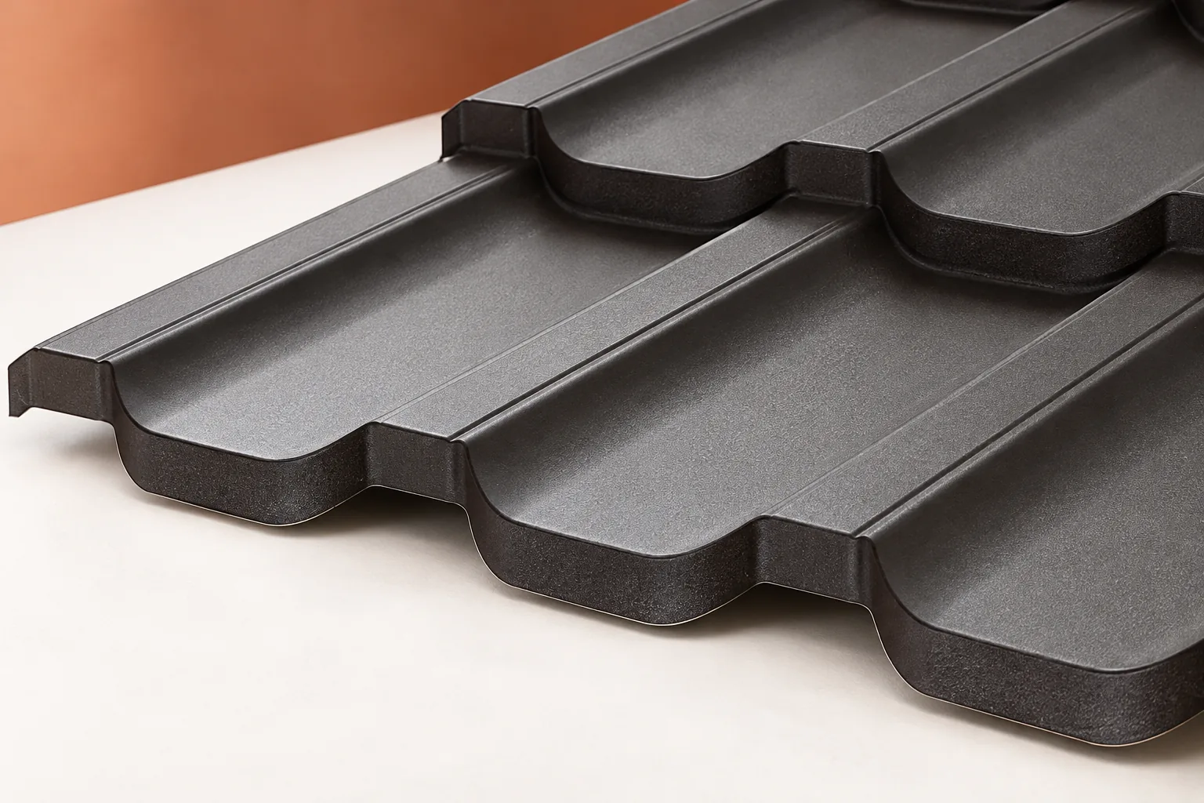
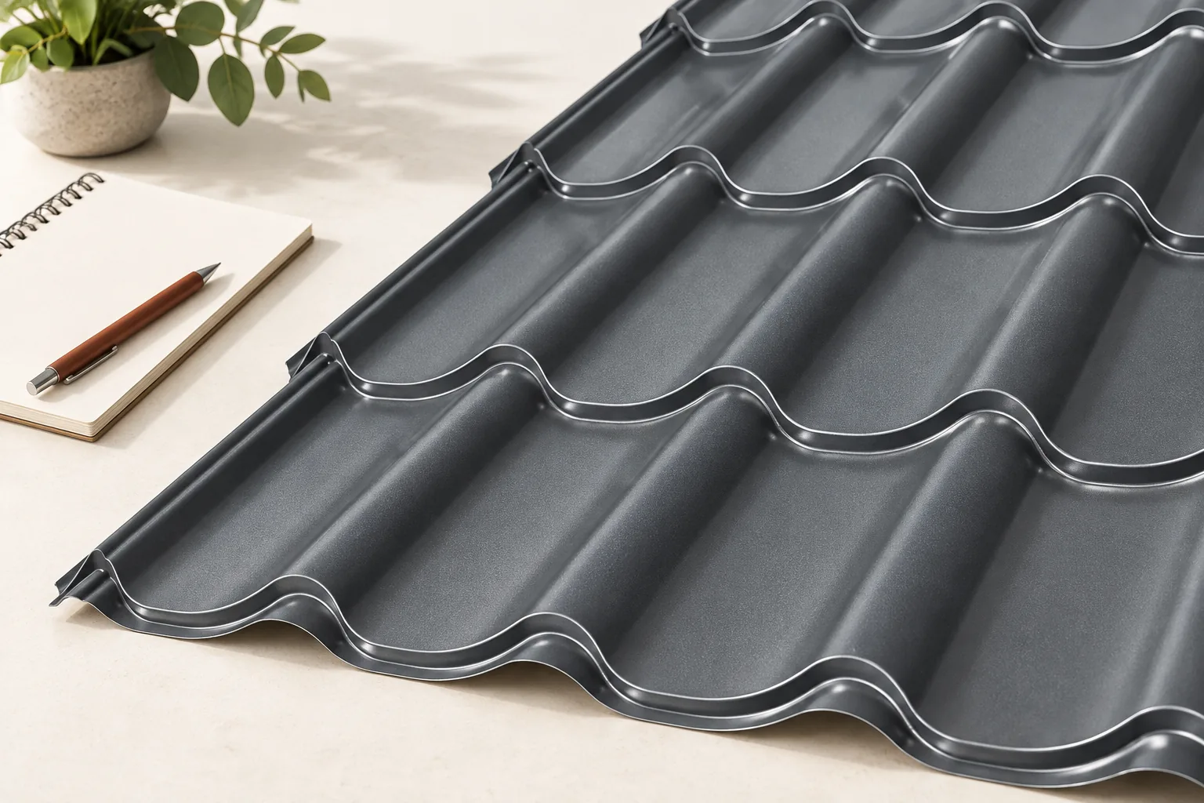
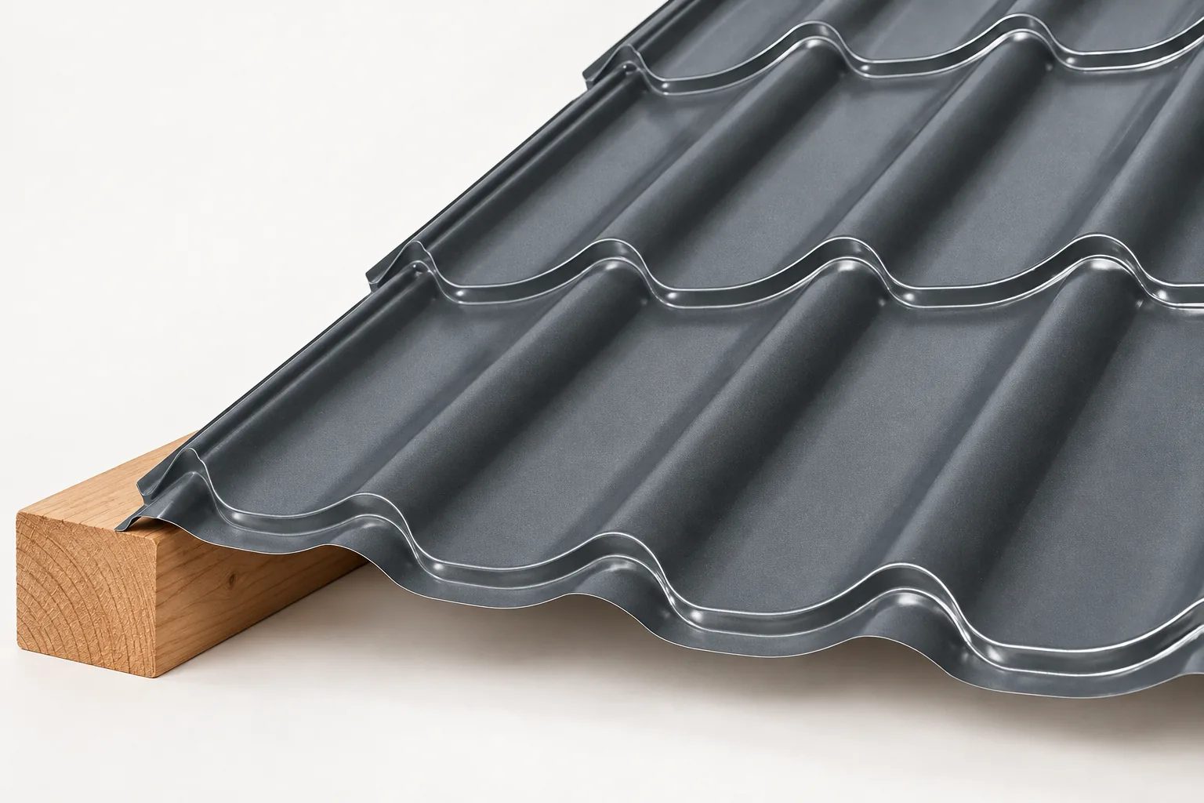
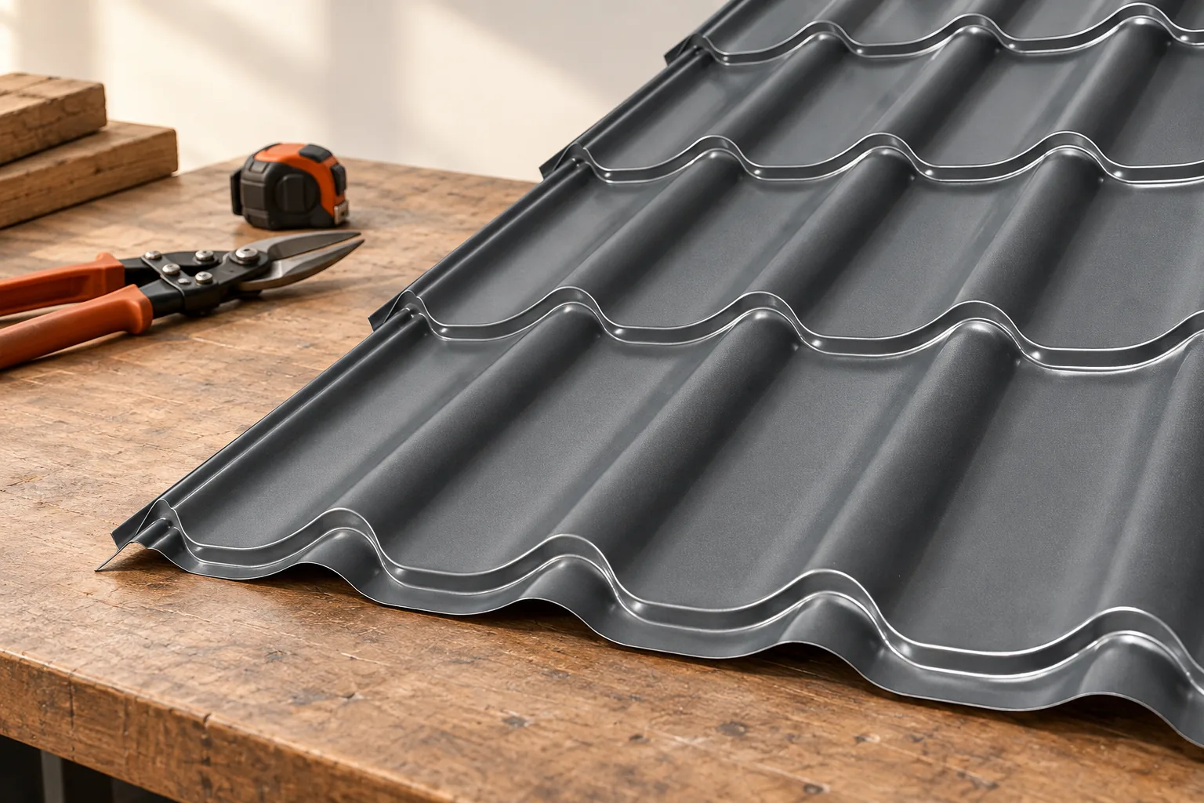
Modular metal roofing tiles are panels of fixed dimensions that make transport, material handling and work on large roof slopes easier. Their benefits only emerge with careful planning and installation according to the specific model's guidelines. Before laying, check the substructure, overlaps and details, and knowing the coverage area of one piece will help you plan the covering properly. Remember that the small format does not excuse you from accuracy or a complete roof design.

2026-11-14T20:36:06+01:00

Six wind checks for a roof, from the fixings to the exposed edges

A roof's wind resistance depends primarily on the continuity of the entire load-transfer system, not on sheet thickness alone. The building owner or user should check whether the design and installation documentation account for the location, height and surroundings of the property, and whether the fixings and edge details match those assumptions. When assessing an existing roof, it is worth looking for signs of earlier alterations, corrosion and loose components. The scope of any inspection is best based on the individual conditions of the building, not on a pattern copied from a neighbouring property.

2026-11-15T04:21:23+01:00

How to compare the cost of a sandwich panel house with different scopes of offer?

A sandwich panel house requires a full design, structure and installations. Rapid assembly of the envelope does not remove these expenses. Offers may include very different scopes, so the price per m² alone can be misleading. It is worth first defining the acceptance stage. Only then can the cost of panels, construction work and finishing be compared. Determine whether the price covers a material package, a closed shell, a shell ready for finishing or a building ready for use. These terms must be broken down into specific works. The name of the stage alone does not guarantee the inclusion of floors, installations or equipment.

2026-11-14T13:15:09+01:00

Farm building doors and yards: room to manoeuvre large machines

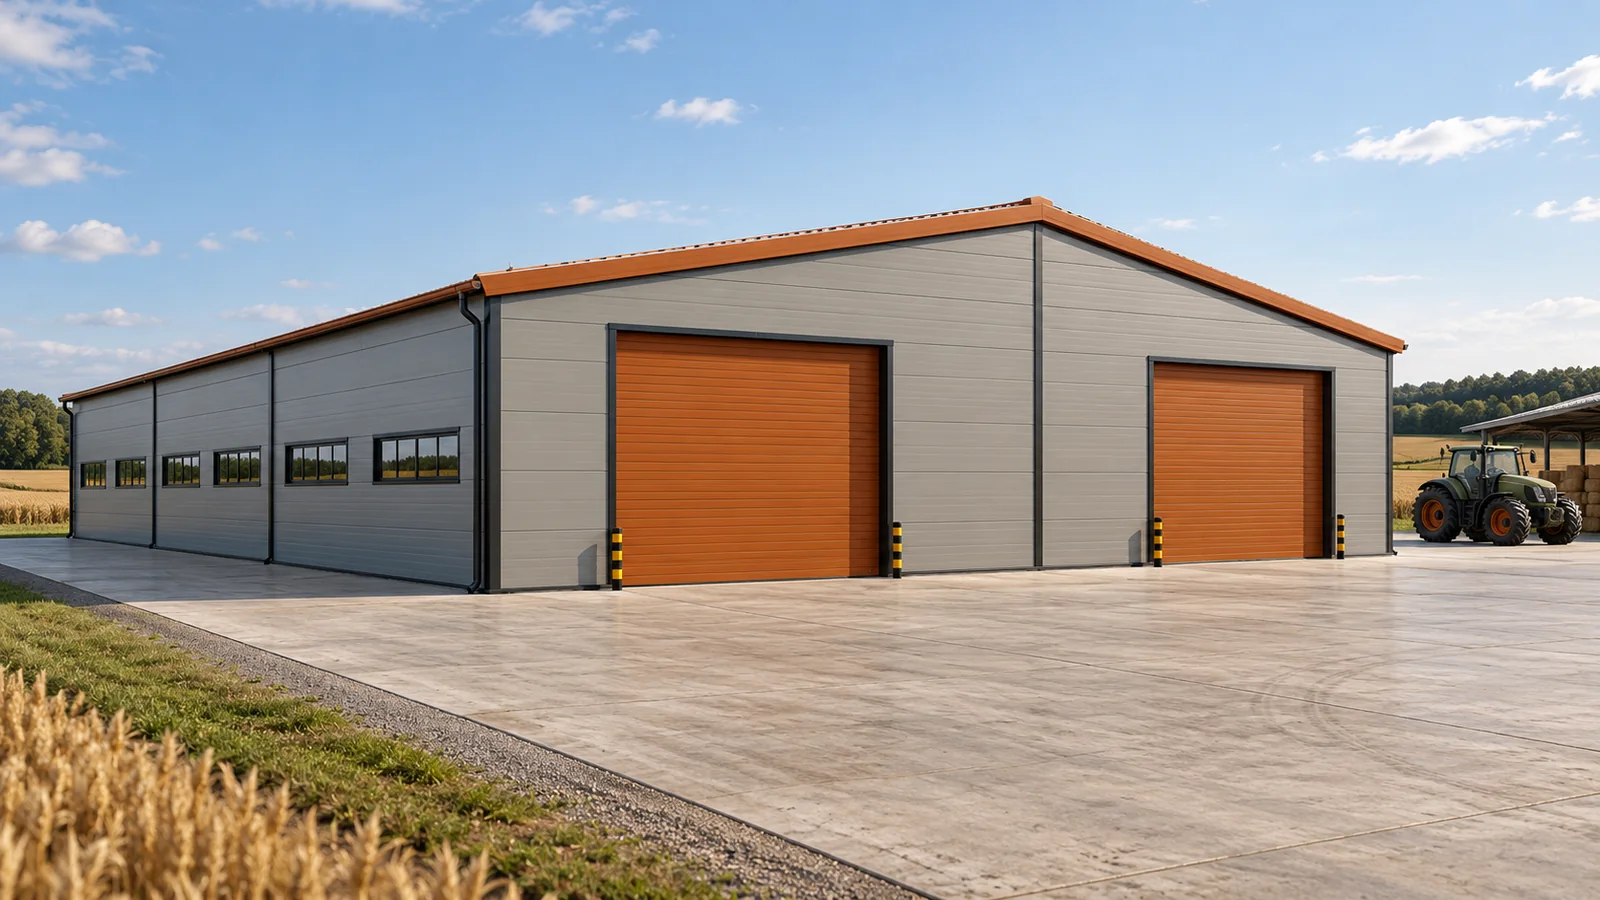
The gate is wide enough, yet the entrance still needs a few adjustments. The cause is often the hall's position relative to the road, the corner of another building or stored equipment. On a farm, the opening and the yard must be designed together. A steel hall is part of the traffic layout. Its convenience is determined by the entire vehicle route, from entering the yard to the parking or unloading point. A tractor with a trailer does not move like a single car. Length, turning behaviour and protruding elements matter. On the plan, it is worth marking the swept path of the manoeuvre, especially when reversing. A steel hall should not require a manoeuvre that is only possible after temporarily removing half the equipment from the yard.

2026-11-15T04:22:03+01:00

Metal or ceramic: what are you paying for today, and what remains for years to come?

Tile-effect metal roofing and ceramic tiles can both form a durable roof. They differ, however, in weight, method of installation and subsequent repair. The price per square metre alone does not close the comparison. In a small house, edges, roof valleys and accessories can be equally important. It is therefore worth comparing two complete variants for the same building form and the same standard of finish. Steel tile-effect metal roofing is usually considerably lighter than a ceramic covering. It reduces the dead load transmitted to the roof structure. This does not mean, however, that a lightweight roof requires no structural verification. Snow and wind still act on it. Loads from installations, soffits or loft conversions must be considered separately.

2026-11-14T10:52:08+01:00
Back to top