About PiVi

This author has not yet filled in any details.
So far PiVi has created 1404 blog entries.

How to choose panels for a cattle shed, pig house and poultry house?

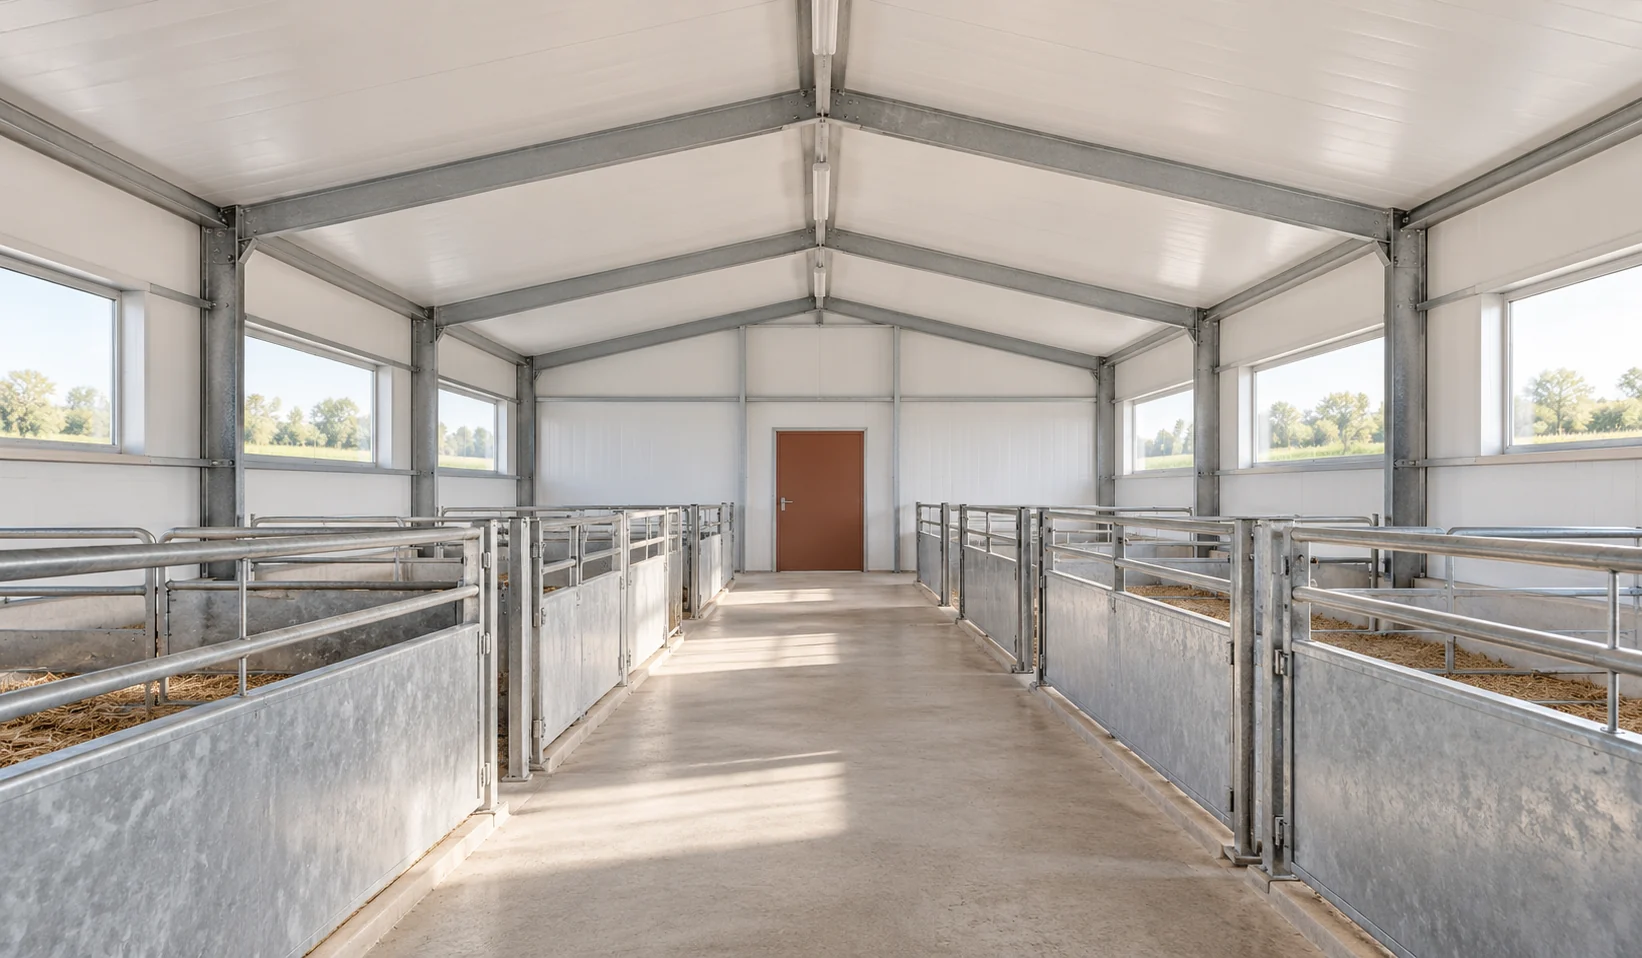
In a livestock building, the panel operates in a different environment than in a dry warehouse. There is moisture, contamination and regular cleaning. A cattle shed, pig house and poultry house do not necessarily require the same variant. Selection begins with the conditions on both sides of the enclosure. Insulation thickness is only one of the decisions. Determine the temperature, humidity and method of ventilation. The type of livestock, stocking density and processes carried out in the building are important. Specify the cleaning agents and the conditions in which they are used. The description “agricultural” does not define the concentration of chemical agents or the frequency of cleaning. Without this information, it is difficult to select the cladding.

By |2026-11-14T13:11:17+01:002025-08-26|Building academy|Comments Off on How to choose panels for a cattle shed, pig house and poultry house?

When insulated sandwich panels are worth considering for a roof

A sandwich roof panel is worth considering when you want efficient enclosure of a regular hall or farm building structure, rather than a quick substitution of insulation with sheet metal. Check, however, that the selection accounts for the support layout, slope length and pitch, not just core thickness. Ask for a panel schedule, fixing plan and flashing details, because only the complete roof confirms the declared performance. Also verify fire and acoustic requirements for the correct variant and how equipment loads are transferred.

By |2026-11-15T04:20:46+01:002025-08-26|Building academy|Comments Off on When insulated sandwich panels are worth considering for a roof

Do optimisers solve every shading problem on a roof?

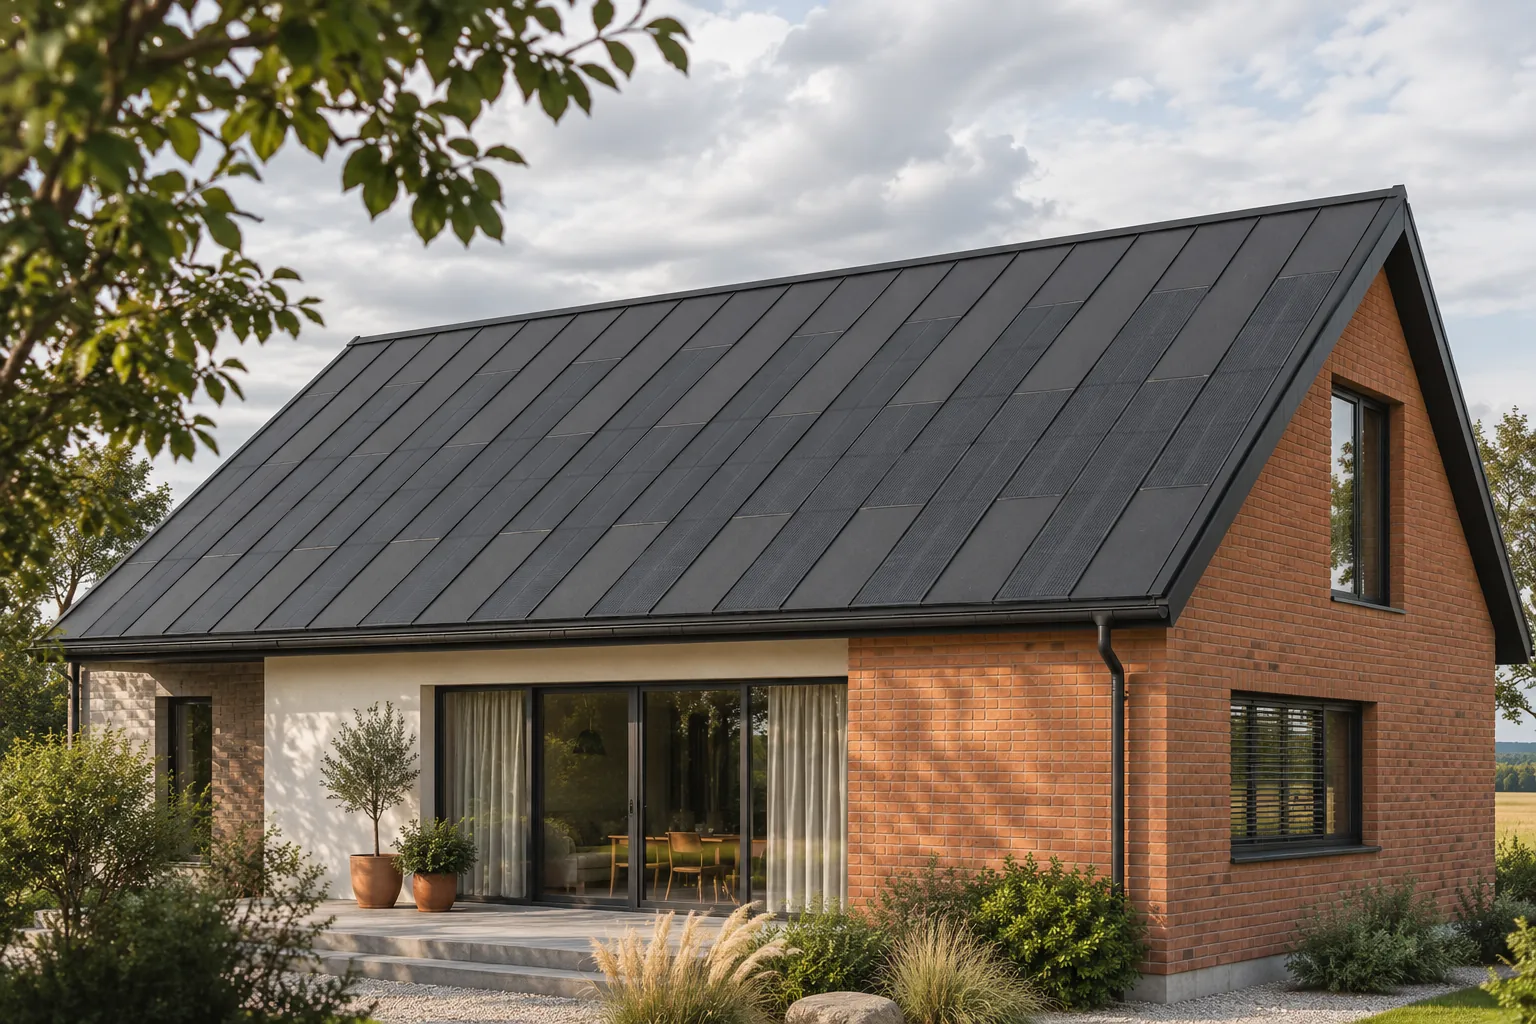
Optimisers can improve how photovoltaic elements that work under different conditions interact. However, they cannot bring light under a chimney, a tree or a neighbouring building. In an integrated roof, a sensible layout of the active areas is still the most important thing. Electronics should complement the design, not justify installing cells in a place that remains shaded for much of the day. A shaded section receives less radiation and cannot generate as much energy as a similar section in full light. How this affects the other elements depends on their construction and how they are connected. That is why two apparently similar shading situations can produce different effects. The percentage of shaded surface alone does not describe the whole phenomenon.

By |2026-11-15T19:35:59+01:002025-08-15|Building academy|Comments Off on Do optimisers solve every shading problem on a roof?

Assessing the environmental impact of a metal roof

Can a metal roof be an environmentally favourable choice? It depends on the whole roof, not the sheet alone. Metal is lightweight, can be repaired and the metal recovered, but its production also has an environmental impact. Check the environmental declaration: the unit, the stages covered and the validity period. Compare solutions serving the same function, including covering, structure, insulation and fixings. Remember that thin metal alone will not provide thermal comfort without insulation. Also consider how far the materials travel, how long the roof is expected to last and which materials can be recovered when it is dismantled.

By |2026-11-14T20:35:35+01:002025-08-13|Building academy|Comments Off on Assessing the environmental impact of a metal roof

How can you improve the insulation of a 1990s house without renovating the façade?

The year of construction does not tell you exactly what the wall is made of. In a 1990s house you can find various masonry, cavities and earlier insulation. If the façade is to remain, internal insulation requires a thorough assessment. Moisture, thermal bridges and services must be evaluated. Choosing a thin board alone does not yet create a correct solution. Start with the documentation, but compare it with the actual condition. Changes may have occurred during construction or later work. Establish the material, wall thickness and any cavity. Also check the existing insulation and plasters. Do not assume one typical section based solely on the decade in which the house was built.

By |2026-11-14T10:56:08+01:002025-08-10|Building academy|Comments Off on How can you improve the insulation of a 1990s house without renovating the façade?

Collar tie roofs: how the frame works and what affects the cost

A collar-tie roof uses pairs of rafters connected by horizontal collar ties, which can make attic conversion easier but requires suitable sections, connections and support on the building. Before closing the roof slopes, check that the position and connections of the collar ties follow calculations rather than the ceiling plan alone. The designer should account for span, roof pitch, loads and available support points. Cost depends on the whole roof structure and scope of work, not on the number of beams.

By |2026-11-15T00:23:02+01:002025-08-02|Building academy|Comments Off on Collar tie roofs: how the frame works and what affects the cost

Timber roof framing: how the structure works and what to plan

A roof truss is a structure that transfers roof loads to the building's supports, and its layout depends on the span, roof shape and use of the attic. Before mounting the covering, check that each element and connection has a defined role and that forces are transferred to walls, floors or columns in line with the design. Changing the support layout can affect the whole structure, so design decisions should be left to the designer. Timber alone is not enough: connectors, anchors, preparation of elements and labour all count.

By |2026-11-15T00:22:28+01:002025-07-31|Building academy|Comments Off on Timber roof framing: how the structure works and what to plan

Fitting gutters so rainwater reaches the outlet

Whether roof water reaches the drain depends primarily on selecting adequate gutter capacity and positioning the downpipes, not on the eaves length alone. Check the effective drained area, the roof slope layout and points of increased inflow, such as a valley outlet. The setting of the brackets, the required fall and the allowance for thermal movement also affect water capture. Before closing the eaves with soffit, verify the gutter apron detail and the discharge of the underlay so that water does not reach the façade.

By |2026-11-15T00:23:57+01:002025-07-31|Building academy|Comments Off on Fitting gutters so rainwater reaches the outlet

Oborniki panels and how to identify the right type

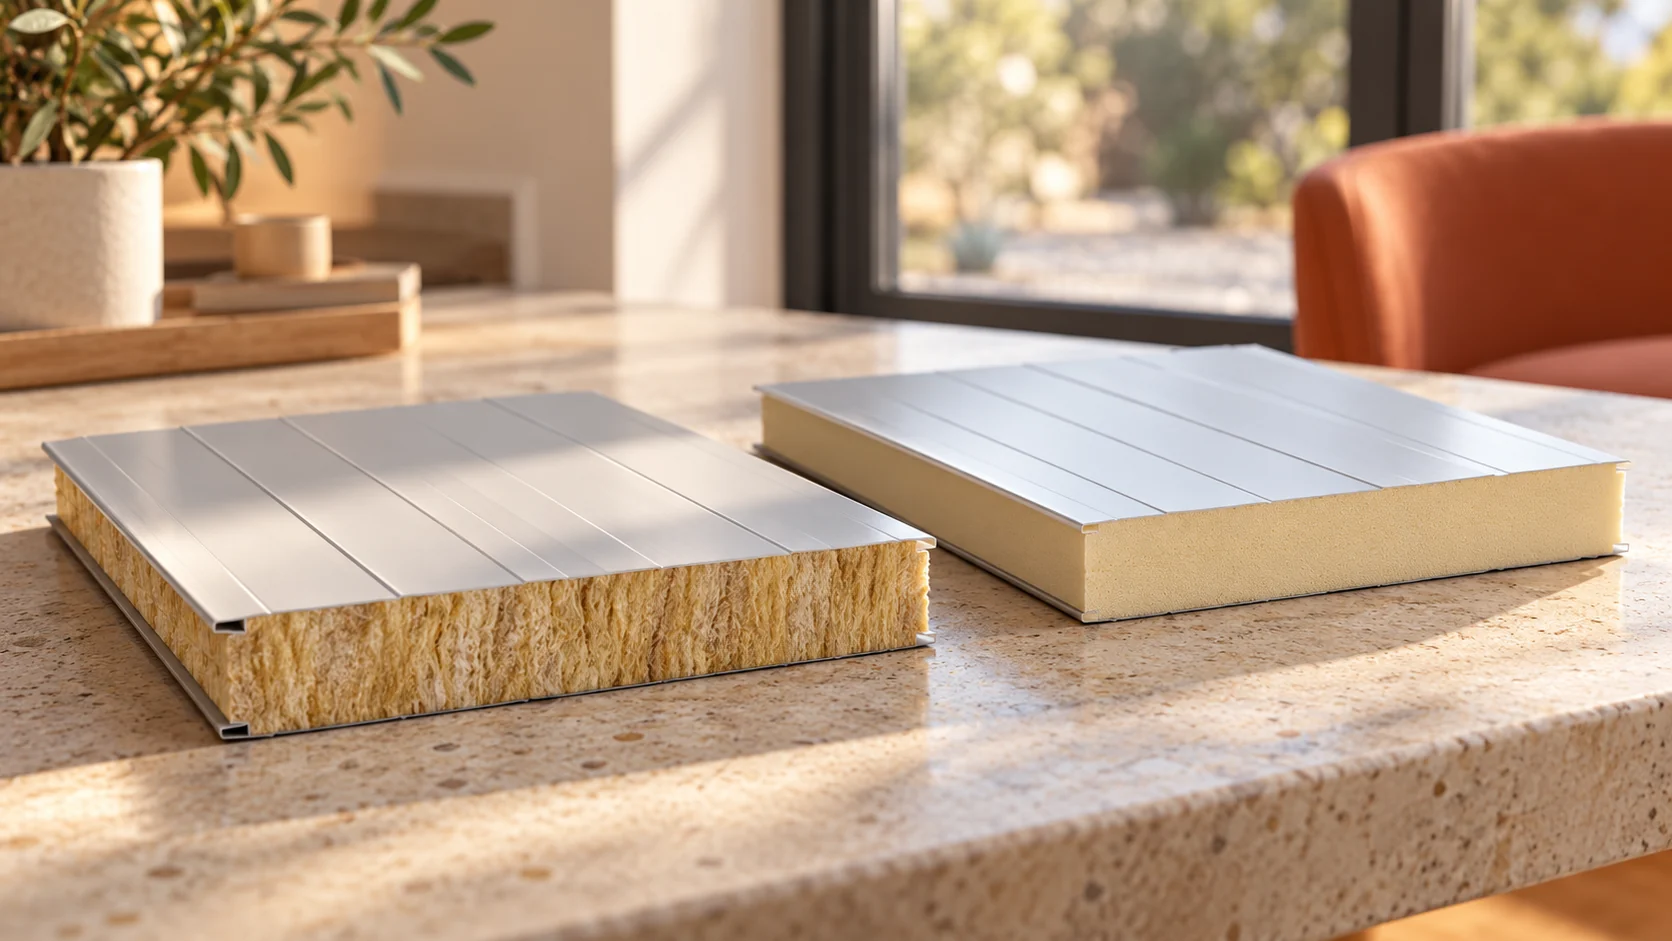
The term "płyta obornicka" is a colloquial name that does not convey the full properties of the material. When choosing, you need to establish the panel's construction and its intended use. For a small pavilion, thermal performance and appearance are not the only considerations. Moisture, cleaning, acoustics and how equipment is fixed inside also matter. Start with the core and the facings. A typical sandwich panel for building envelopes has an insulating layer bonded to two steel facings. Special variants may have a different finish on the interior side. The name alone does not determine which material has been offered.

By |2026-11-14T17:09:21+01:002025-07-27|Building academy|Comments Off on Oborniki panels and how to identify the right type

Designing a farm storage building around the crops it will hold

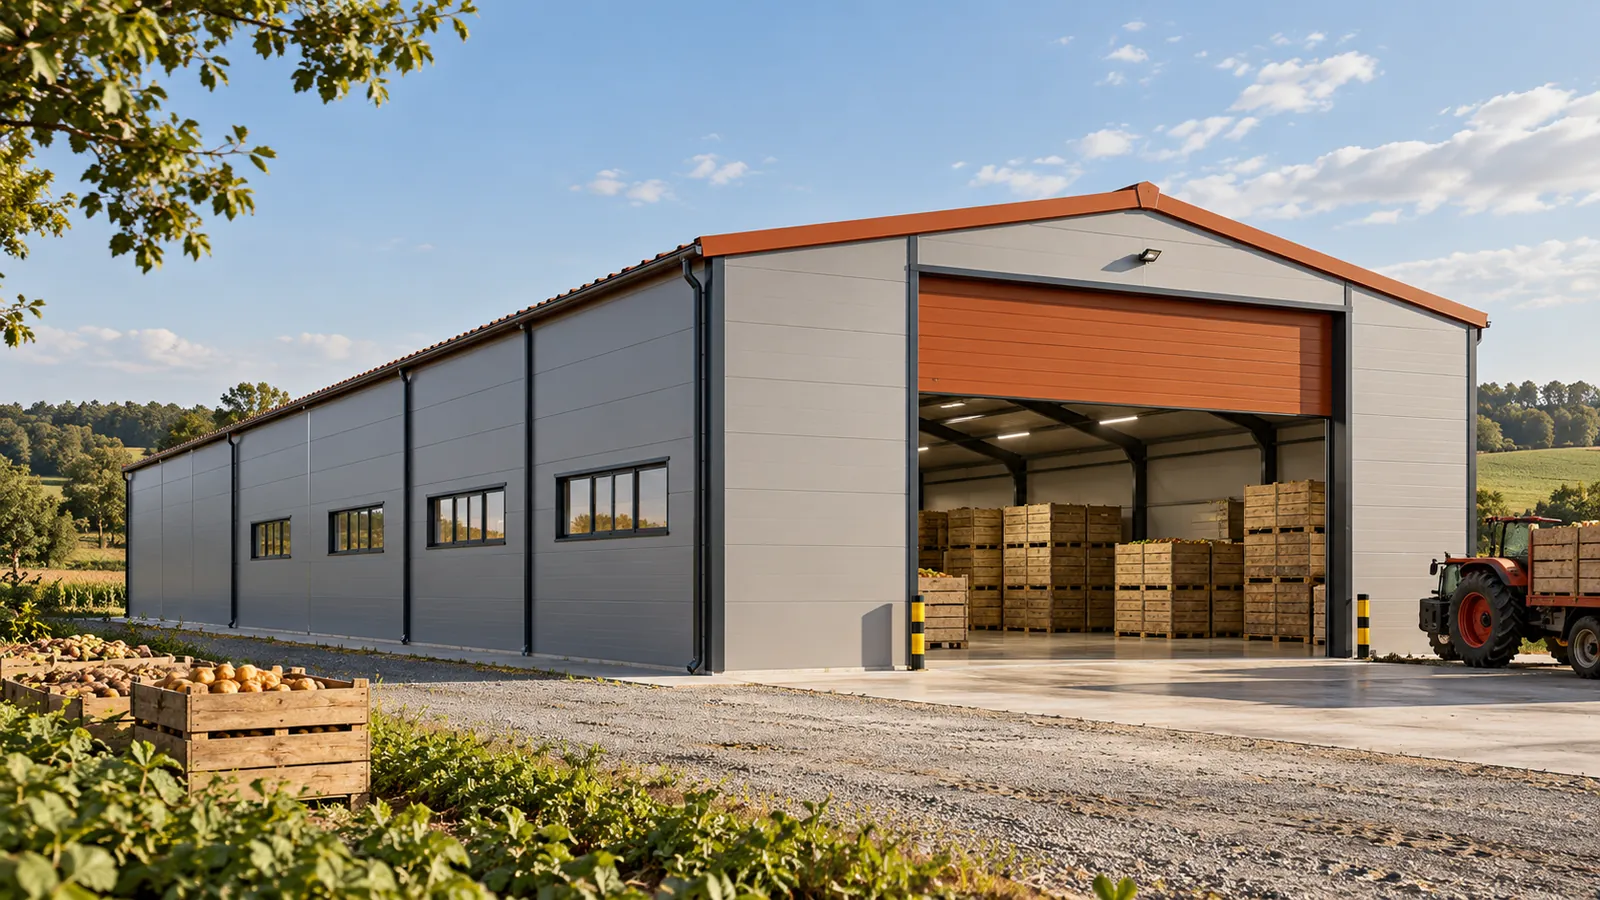
Agricultural produce can be stored loose, in containers or on pallets. Each of these methods uses the building differently. It changes loads, transport and requirements for internal conditions. That is why an agro steel hall should not be ordered solely by the number of square metres. First you need to determine what will be inside, in what form and for how long. Include in the plan the method of preparing the product, the type of packaging and the rules for receiving deliveries. Dry grain, freshly harvested vegetables and finished packaging do not have the same needs. A steel hall provides space and cover, but the storage requirements derive from the product. Different solutions for temperature, ventilation and hygiene may be needed.

By |2026-11-15T04:22:04+01:002025-07-26|Building academy|Comments Off on Designing a farm storage building around the crops it will hold
Back to top