About PiVi

This author has not yet filled in any details.
So far PiVi has created 1404 blog entries.

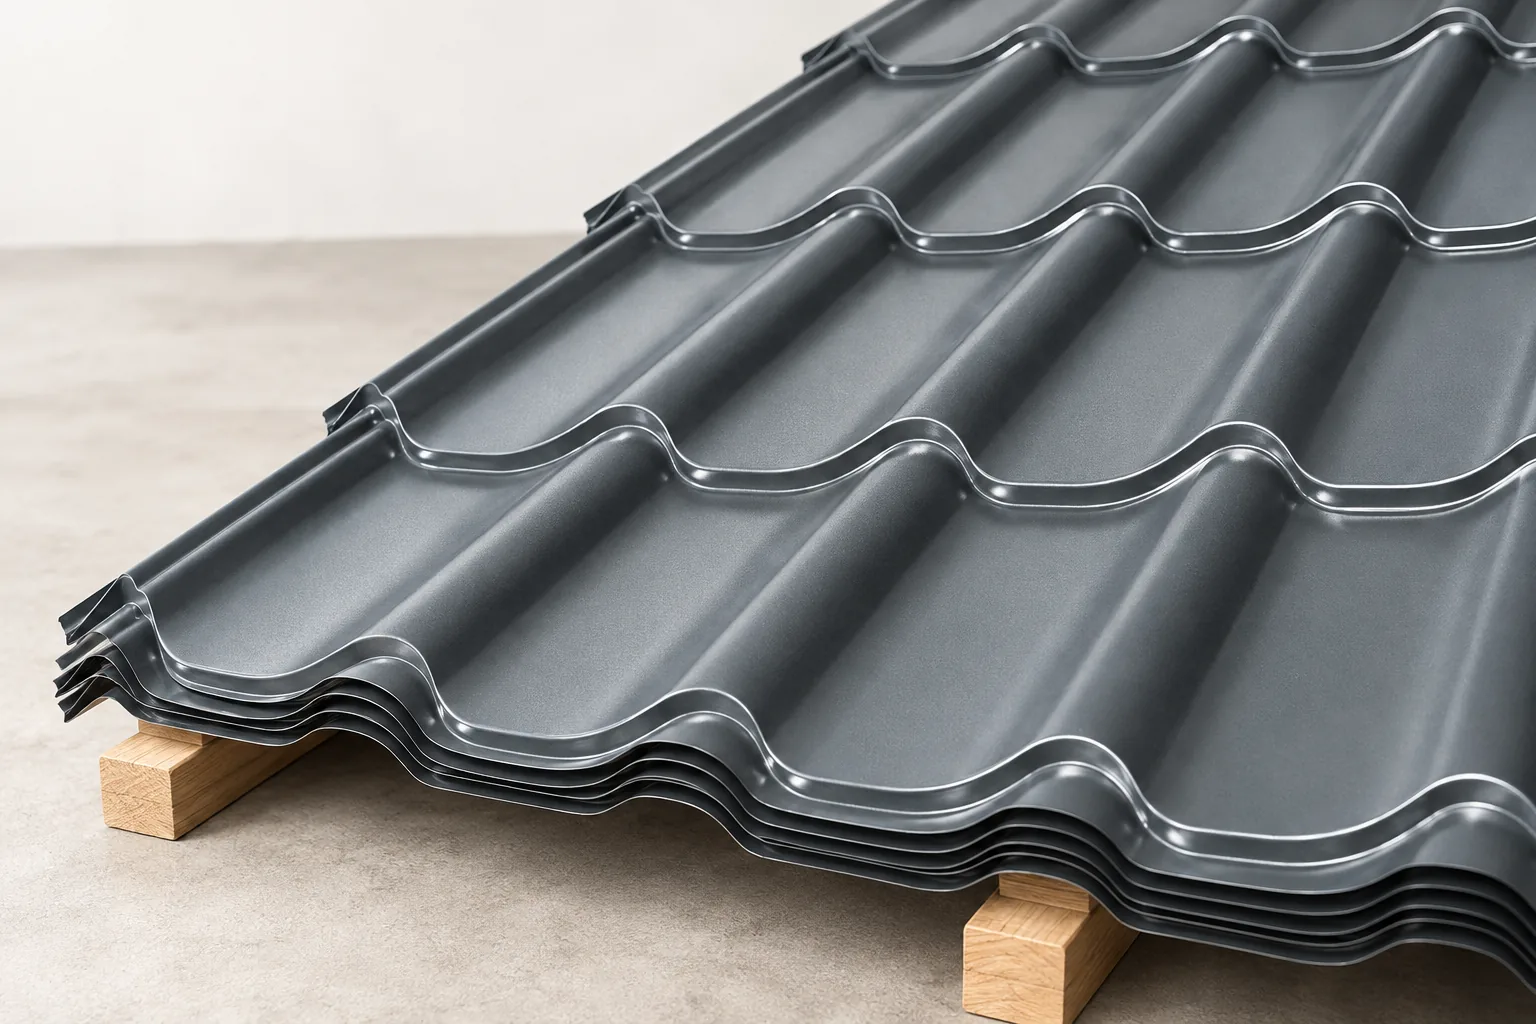
Metal roof tiles on site: taking delivery, storing sheets and drying a wet pack

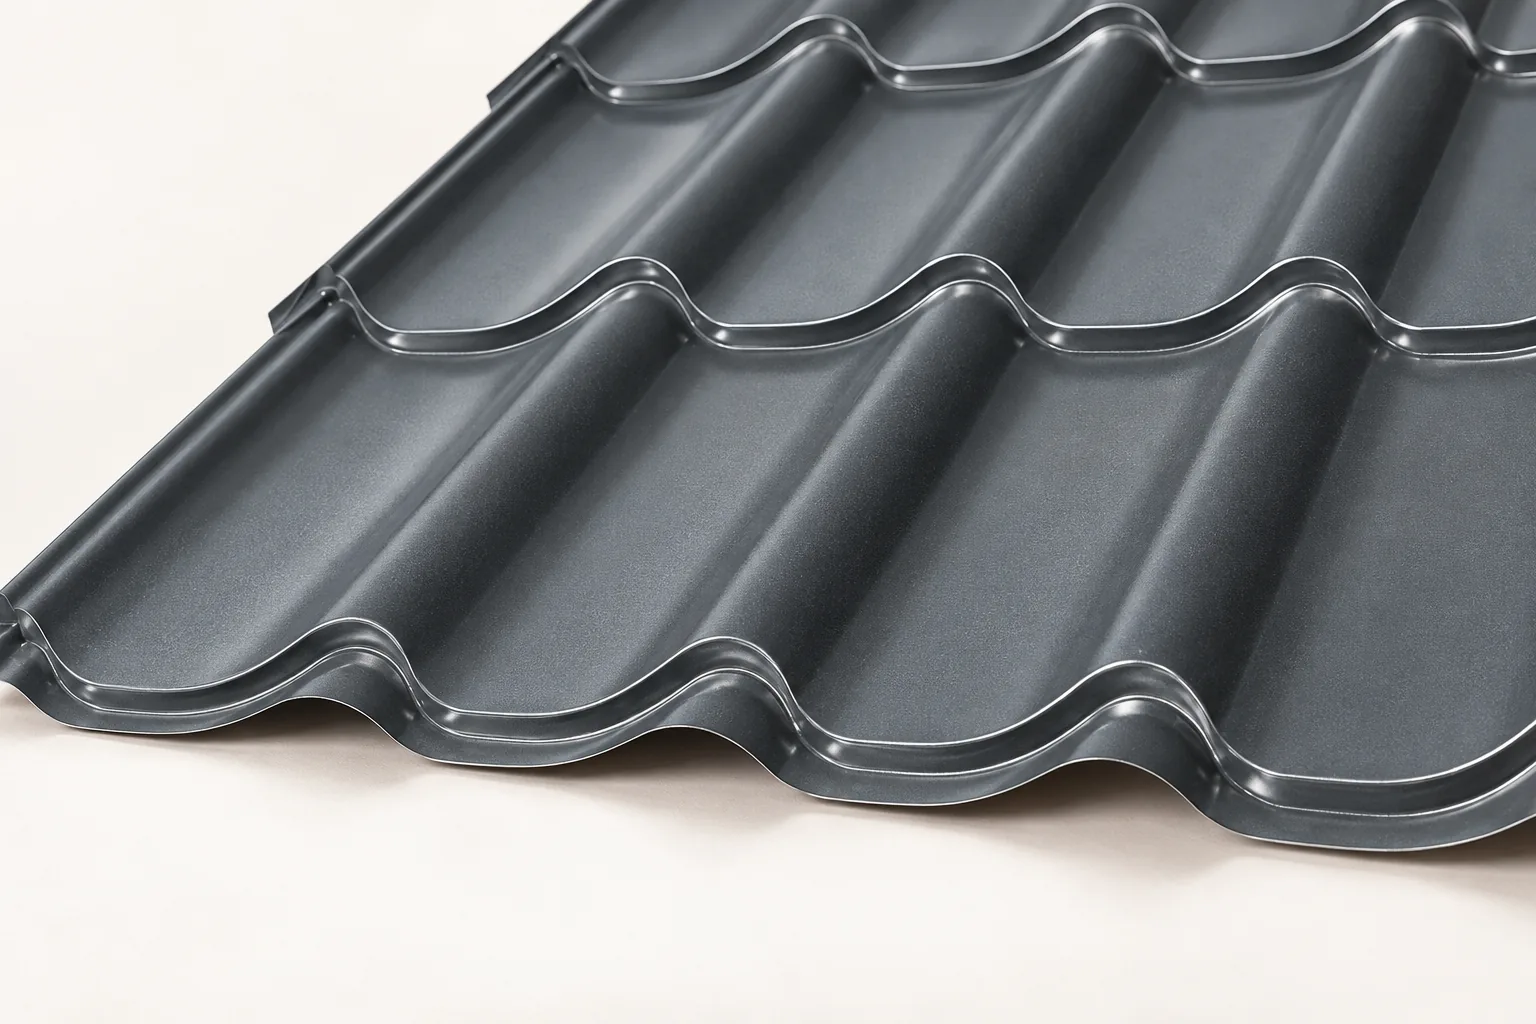
Before signing for a delivery of tile-effect sheets, compare the pack labels with your order. Do the sheet lengths, profile, finish and quantities tally? Look for dents in the packaging, signs that the sheets have slipped, and evidence of moisture. Photograph any damage before unloading, while it is still possible to show how the pack arrived. Choose a handling method suited to its weight and dimensions and a dry, ventilated storage space that meets the manufacturer’s instructions. An undamaged outer sheet can hide a wet or damaged sheet underneath.
By |2026-11-15T04:19:52+01:002025-10-28|Building academy|Comments Off on Metal roof tiles on site: taking delivery, storing sheets and drying a wet pack

Roofing defects: finding the cause and documenting a complaint

When reporting a roof problem, start by separating the visible symptom from its source. A crack, colour change or leak may come from the material, transport, installation or use. In your report, state the facts and where the issue appears. Delivery documents, photos of the work stages and product data help; without them, responsibility and the right repair are hard to judge. Describe what you observe, when it began and under what conditions. For a leak, note the rainfall circumstances; for discolouration, say whether it covers the whole slope, one sheet or the chimney area. A general claim of a defect gives the contractor or supplier too little to assess.

By |2026-11-14T20:37:22+01:002025-10-17|Building academy|Comments Off on Roofing defects: finding the cause and documenting a complaint

Installing cut-to-length and modular tile-effect metal sheets

In Poland, correct installation of cut and modular metal roof tiles depends on matching the delivery to the order and checking the profile, coating, colour and lengths, as well as the condition of corners and edges. It is worth comparing the delivery with the order and assessing whether long sheets are supported during handling and small panels have not been scratched. Before covering, the roof truss geometry and support positions should also be verified, because battens must match the module of the specific metal roof tile. Design decisions are left to the designer.

By |2026-11-14T17:10:32+01:002025-10-11|Building academy|Comments Off on Installing cut-to-length and modular tile-effect metal sheets

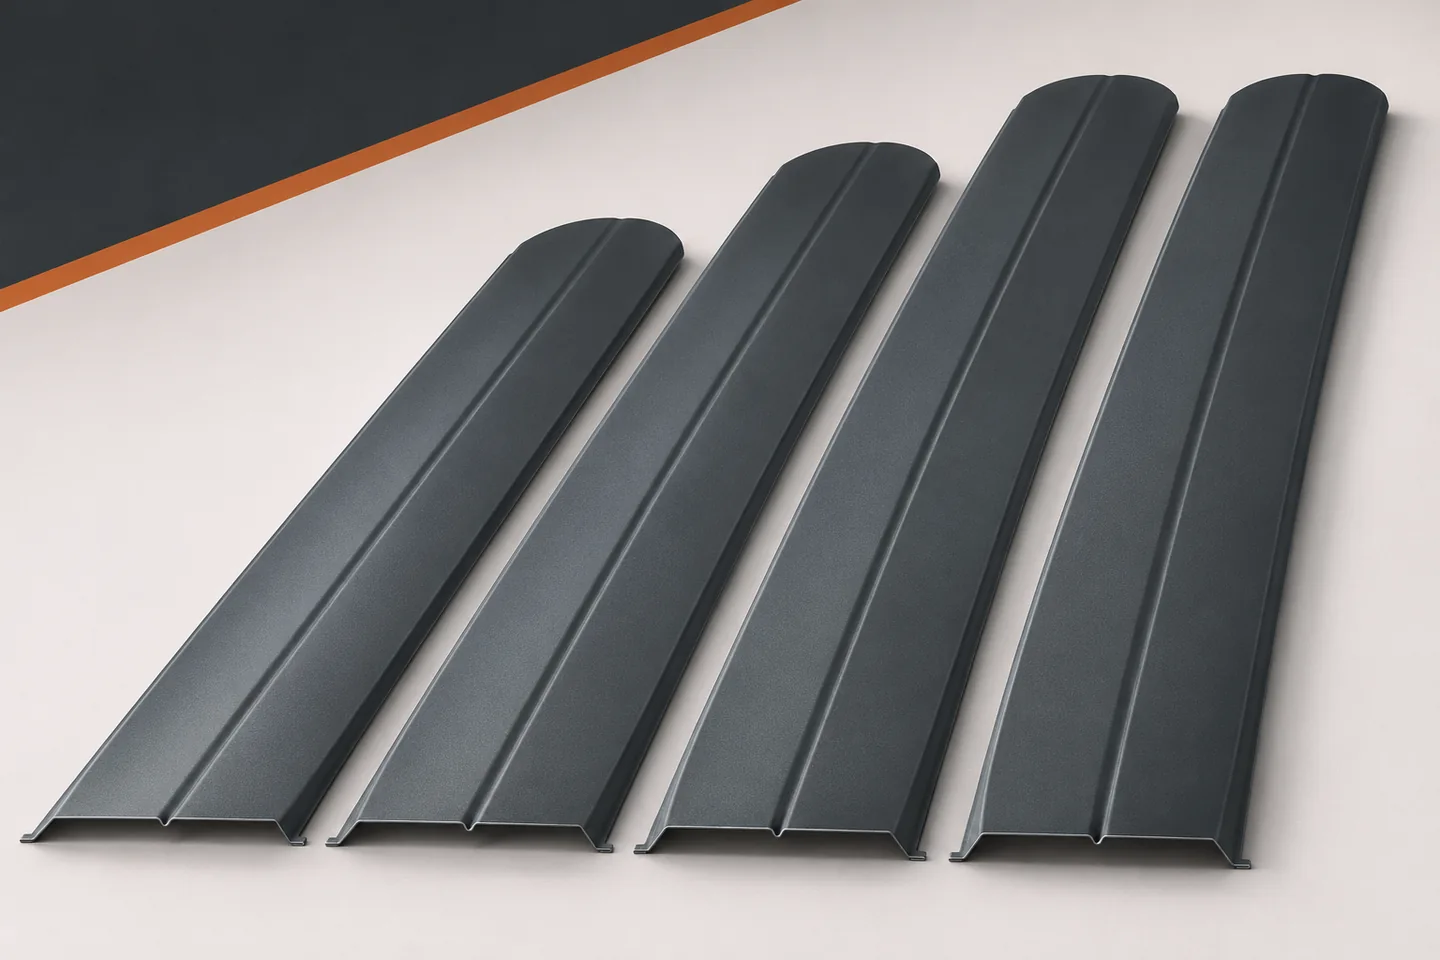
Can galvanised sheet-metal fence pickets rust?

Galvanised steel sheet is a common base material for metal fence pickets. An additional colour coating helps protect the material and gives it its appearance. However, this does not mean resistance to every type of damage and every environment. So the question about rust is worth putting more precisely. What protects metal pickets, what can impair the protection, and when does a brown mark require closer inspection? The zinc layer separates the steel from its surroundings. It can also protect it electrochemically in the vicinity of a small exposed area of the substrate. This is one of the reasons galvanised steel sheets are used. It does not follow that an arbitrarily damaged surface will remain permanently free from corrosion. The condition of the coating and the exposure conditions still matter.

By |2026-11-15T19:34:25+01:002025-10-08|Building academy|Comments Off on Can galvanised sheet-metal fence pickets rust?

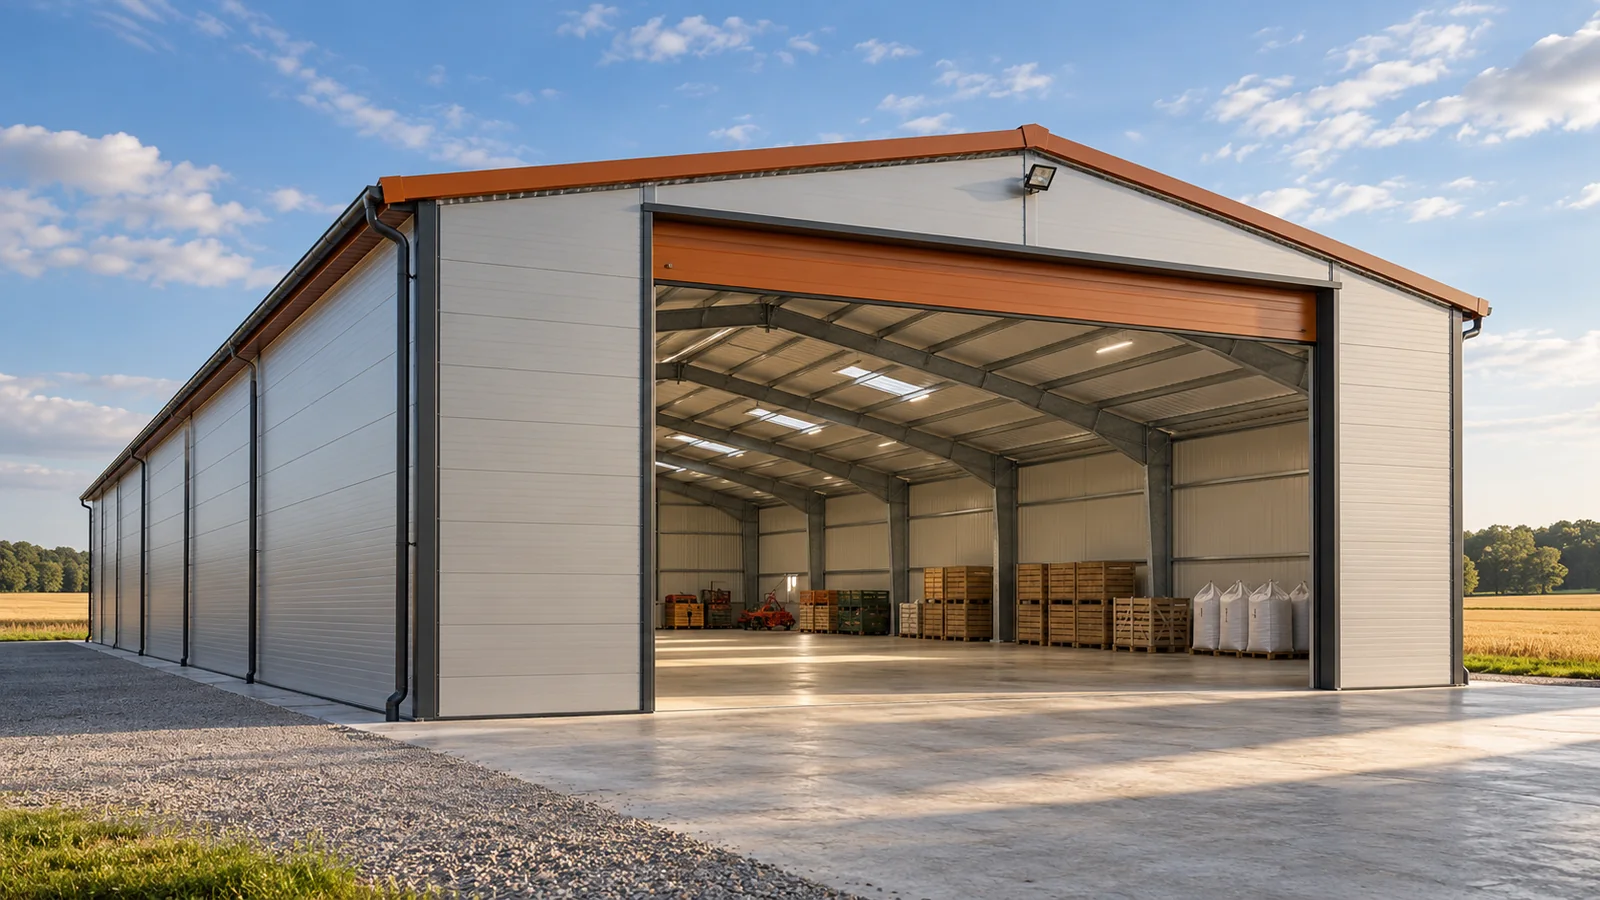
Corrosion in farm buildings: choosing protection for the conditions inside

Two steel halls that look similar can operate in completely different conditions. A dry equipment store differs from a room with a lot of moisture and dirt. That is why anti-corrosion protection is not chosen by colour alone. In an agricultural hall, you need to identify the environment, the cleaning method and the areas exposed to damage. The protection must match what will actually happen in the building. The designer and supplier should know the intended use of the steel hall. The expected humidity, contact with water, contaminants and the agents used are important. An open, wind-exposed section is assessed differently from a heated interior. The term agro hall alone does not provide enough information to select protection for the steel structure.

By |2026-11-15T04:21:54+01:002025-10-07|Building academy|Comments Off on Corrosion in farm buildings: choosing protection for the conditions inside

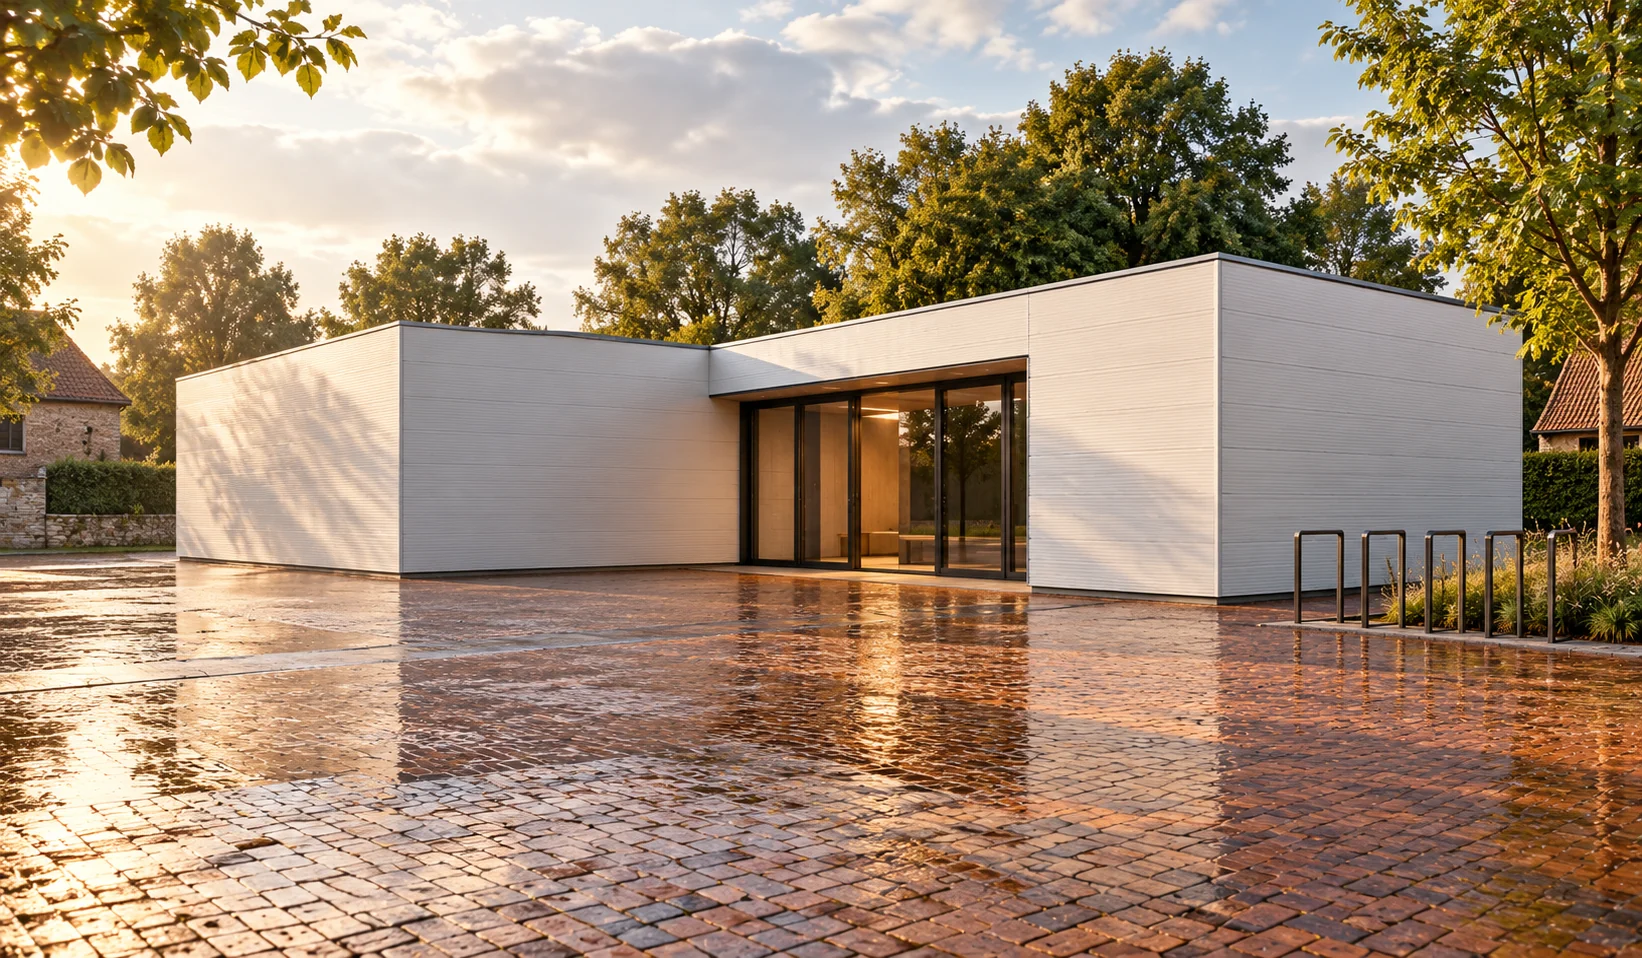
What determines the durability of an insulated wall panel with a mineral wool core?

It is not possible to fairly assign a single number of years of service life to all panels with wool. Durability is determined by operating conditions, the coating and the execution of joints. What happens after building handover is also important. A well-selected panel can retain its functions for a long time if its edges remain dry and damage is noticed early. A sandwich panel combines steel facings with a wool core. The external surface is exposed to sun, water and contamination. The internal surface works under indoor conditions. The core should remain covered. The durability of the wall depends on the interaction of all these parts and the joints between panels.

By |2026-11-14T10:54:41+01:002025-10-06|Building academy|Comments Off on What determines the durability of an insulated wall panel with a mineral wool core?

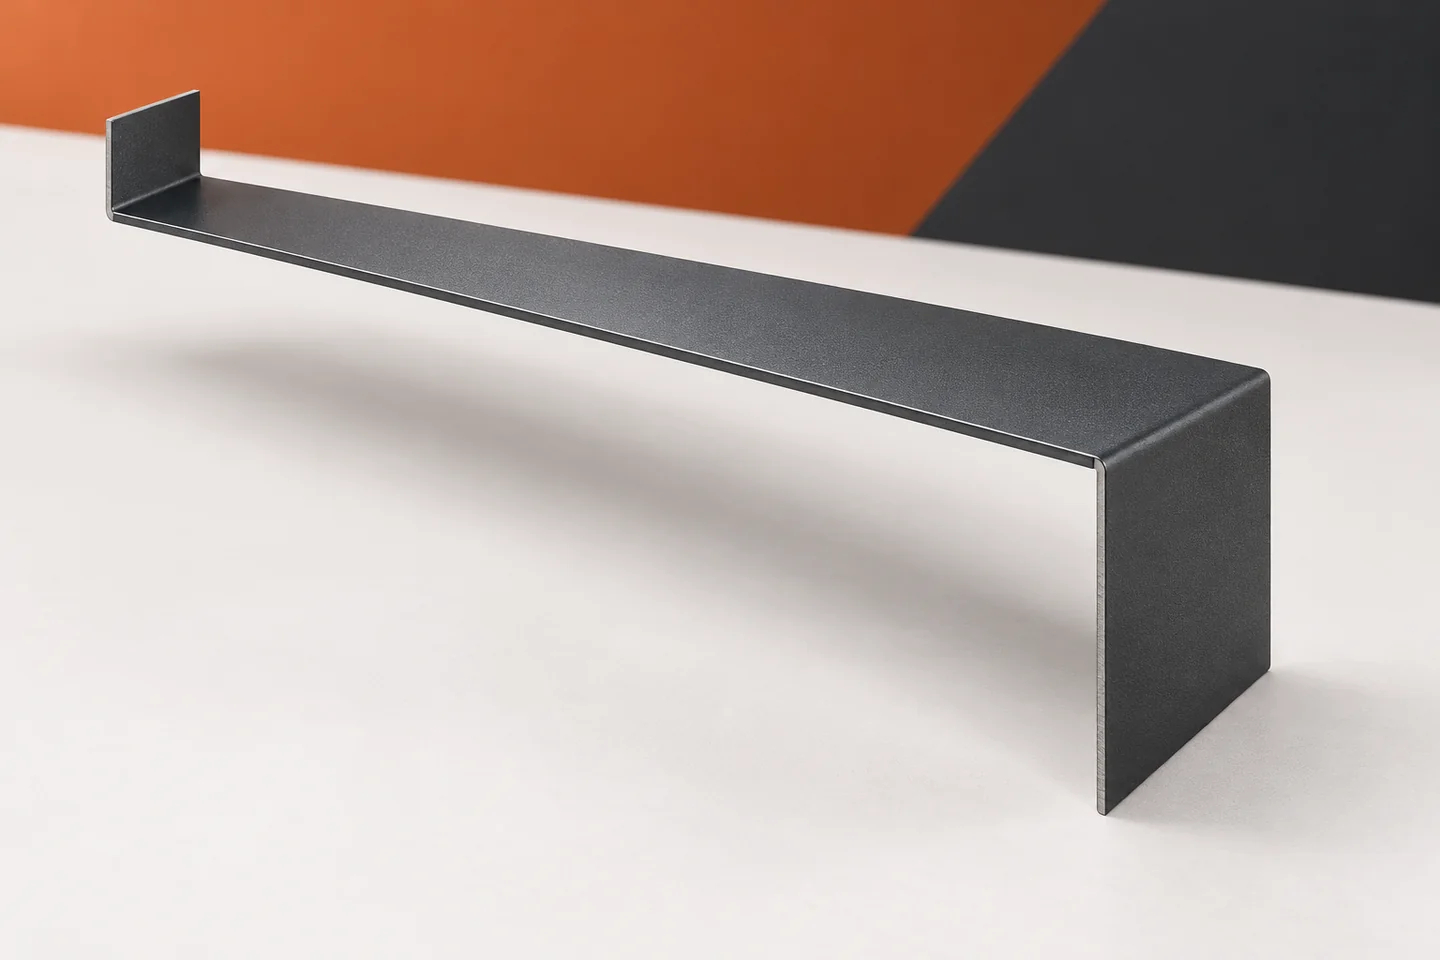
When standard flashings do not fit: ordering a custom folded profile

A ready-made profile makes purchasing easier if it matches the actual detail. The problem starts when it has to be bent heavily on site, joined with random strips or used to mask large gaps. Bespoke sheet metal flashings allow the cross-section to be matched to the location. However, they are not a way of avoiding measurement. A well-prepared order begins with establishing the function of the element and the reason why the standard does not fit. The mismatch may relate to the angle, the length of the leg, the width of the cover or the position of the bend. These are different problems. If the barge flashing is too low, changing only the length of the section will not improve anything. If the gutter apron has the wrong angle, cutting its end will not solve the matter either.

By |2026-11-15T04:22:39+01:002025-09-27|Building academy|Comments Off on When standard flashings do not fit: ordering a custom folded profile

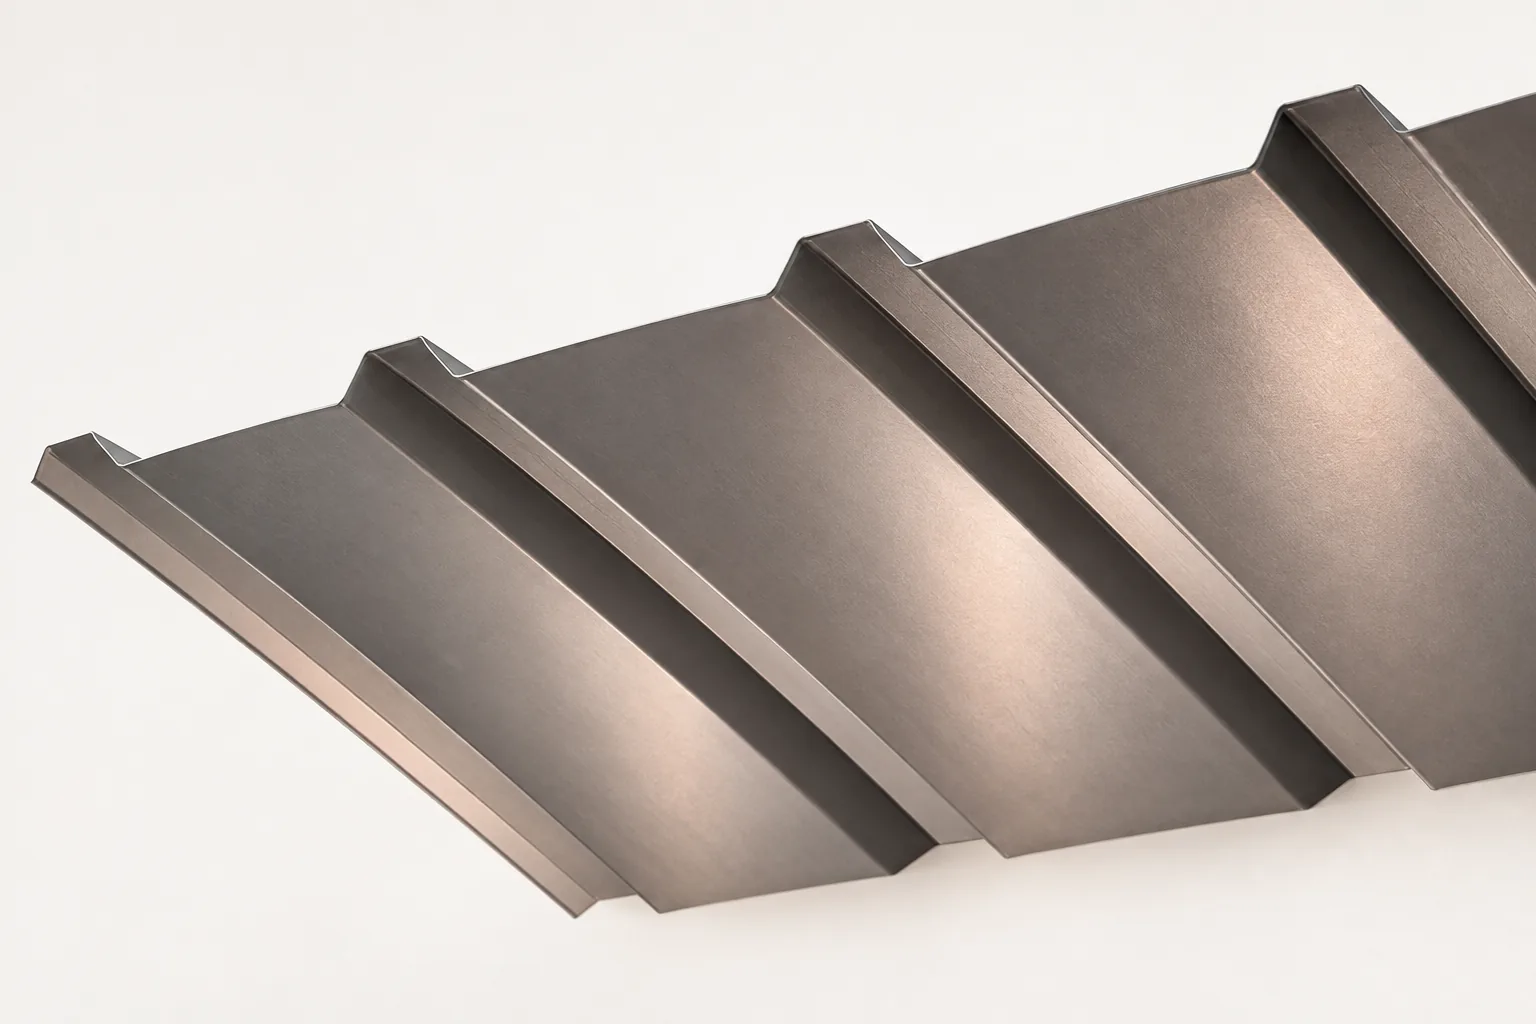
Trapezoidal steel soffits: choosing the profile and finishing the eaves

Trapezoidal sheet cladding tidies the eaves and conceals the underside of the roof overhang. To work properly, fixing, edge details and roof ventilation must be planned separately. The T18 profile is one possible choice – judge its height on a sample, as it looks different up close than across the whole slope. Properly protected joints and openings can limit bird access, but the cladding does not take the place of the underlay or the water-draining flashings.

By |2026-11-15T00:22:49+01:002025-09-17|Building academy|Comments Off on Trapezoidal steel soffits: choosing the profile and finishing the eaves

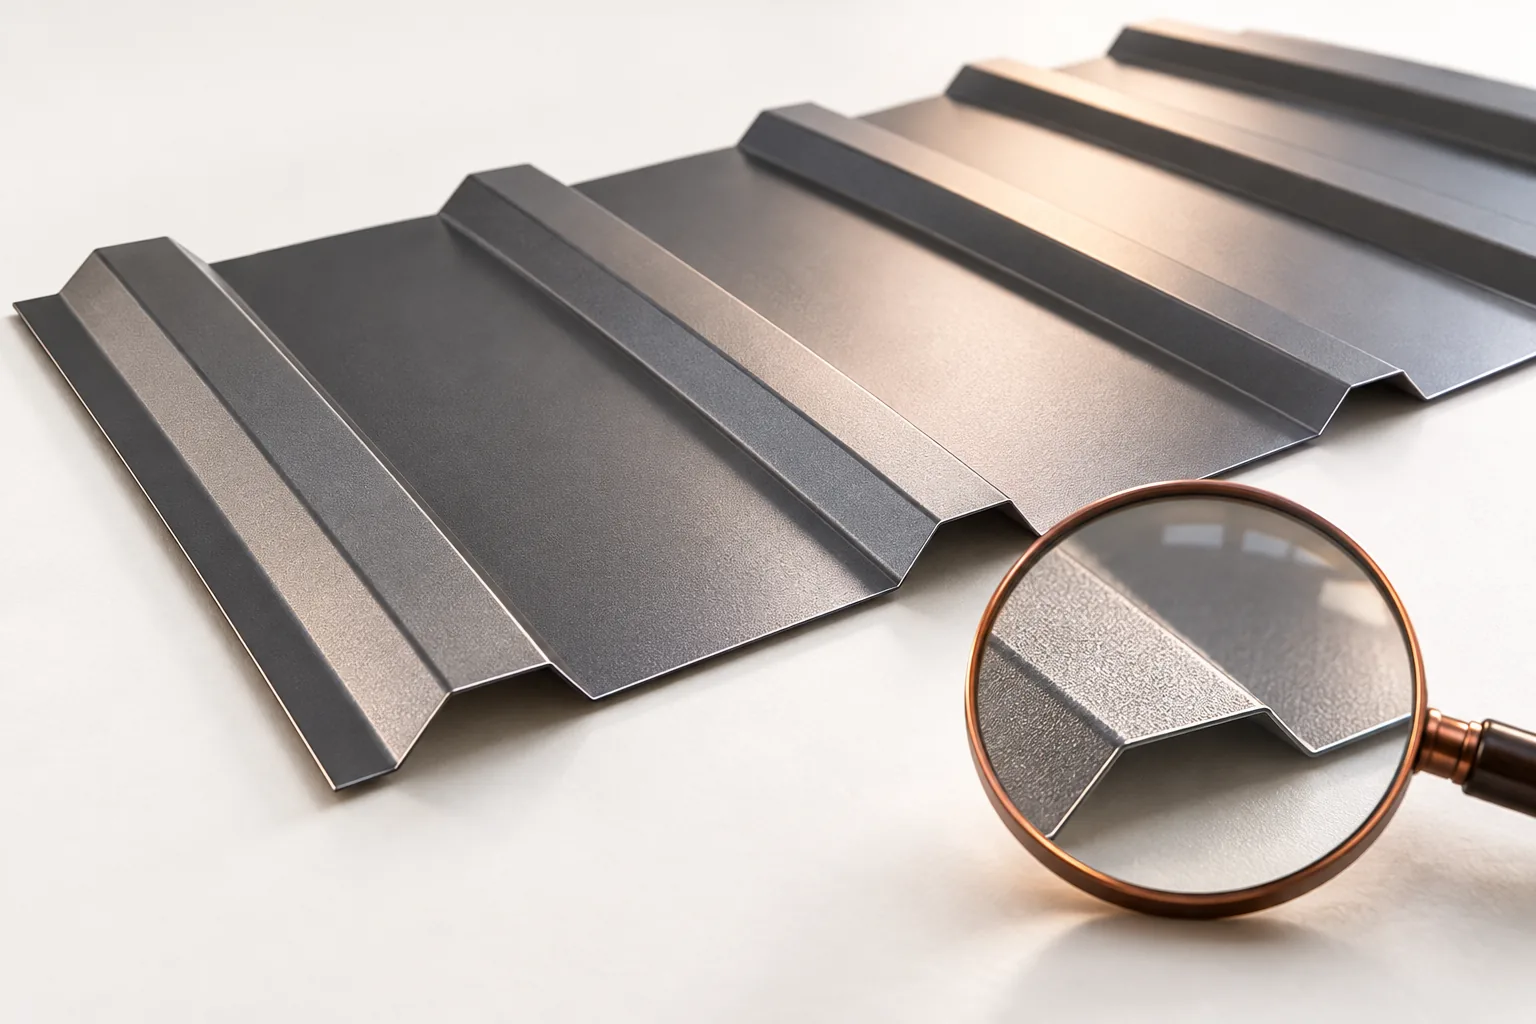
Roofing sheet damage: which mistakes can lead to a disputed claim?

Before you submit a claim for roof sheeting, establish whether the mark arose before installation or after the sheets were laid on the roof. Document scratches, dents and deformations together with their location, because a similar symptom can have different causes. Also check how the sheet was lifted and whether it was dragged across the pack. Examine moisture between sheets and cutting residue separately. Without data on specific reports, the most common faults cannot be reliably ranked, so diagnose your own case.

By |2026-11-15T04:21:34+01:002025-09-02|Building academy|Comments Off on Roofing sheet damage: which mistakes can lead to a disputed claim?

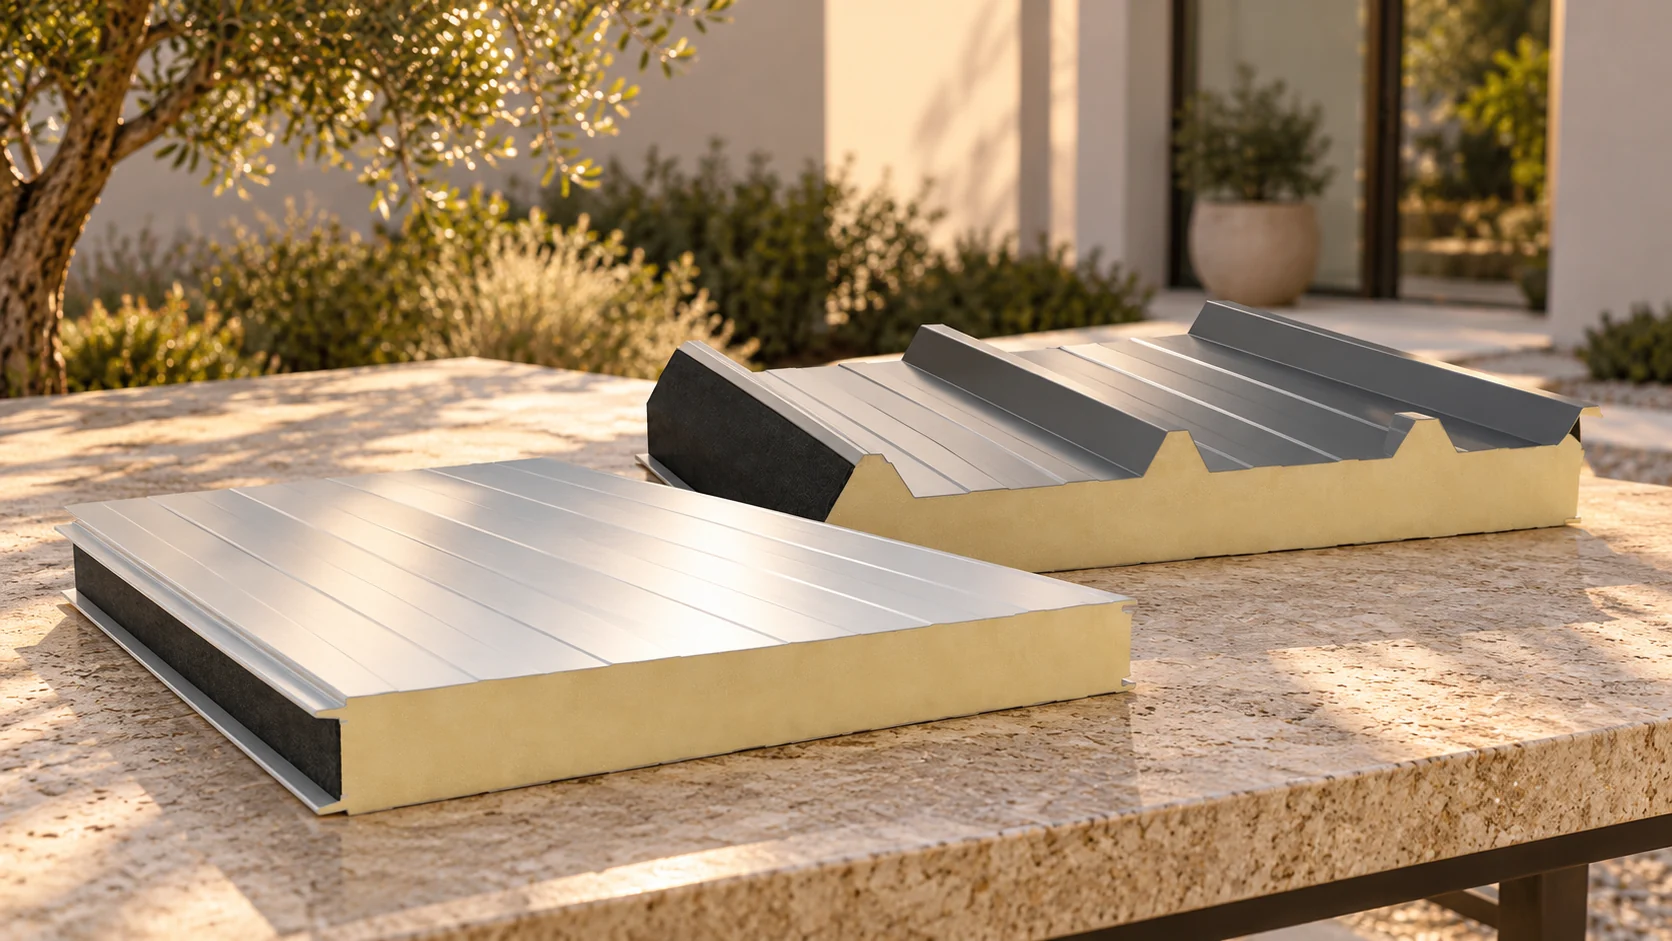
Comparing panel types, sizes and prices for the roof and walls of a small building

In a small building, the roof and walls perform under different conditions, even though they belong to the same envelope. The panels must therefore be described separately. The core, the facings and the way dimensions are designated are important. Only on this basis can the price of the material and of the components needed to make sealed connections be compared. A roof panel has a geometry related to water drainage and to its behaviour on supports. A wall panel is used to form a vertical partition in the intended arrangement. Comparing their appearance is not enough. Data relating to the specific application are needed.

By |2026-11-14T17:09:23+01:002025-09-01|Building academy|Comments Off on Comparing panel types, sizes and prices for the roof and walls of a small building
Back to top