About PiVi

This author has not yet filled in any details.
So far PiVi has created 1404 blog entries.

Planning a patio roof for shelter, daylight and drainage

A terrace roof should protect against precipitation without unnecessarily darkening the house or directing water onto the passage. Before construction, establish the dimensions, support method and relationship with the façade, and check the sun's path and garden position. The roof should match how the space is used, so the table, door access and relaxation zone may need different degrees of cover. Full covering is not always best, especially with large living-room windows. Leave the assessment of structure, covering and drainage to the designer.
By |2026-11-15T00:22:44+01:002025-12-01|Building academy|Comments Off on Planning a patio roof for shelter, daylight and drainage

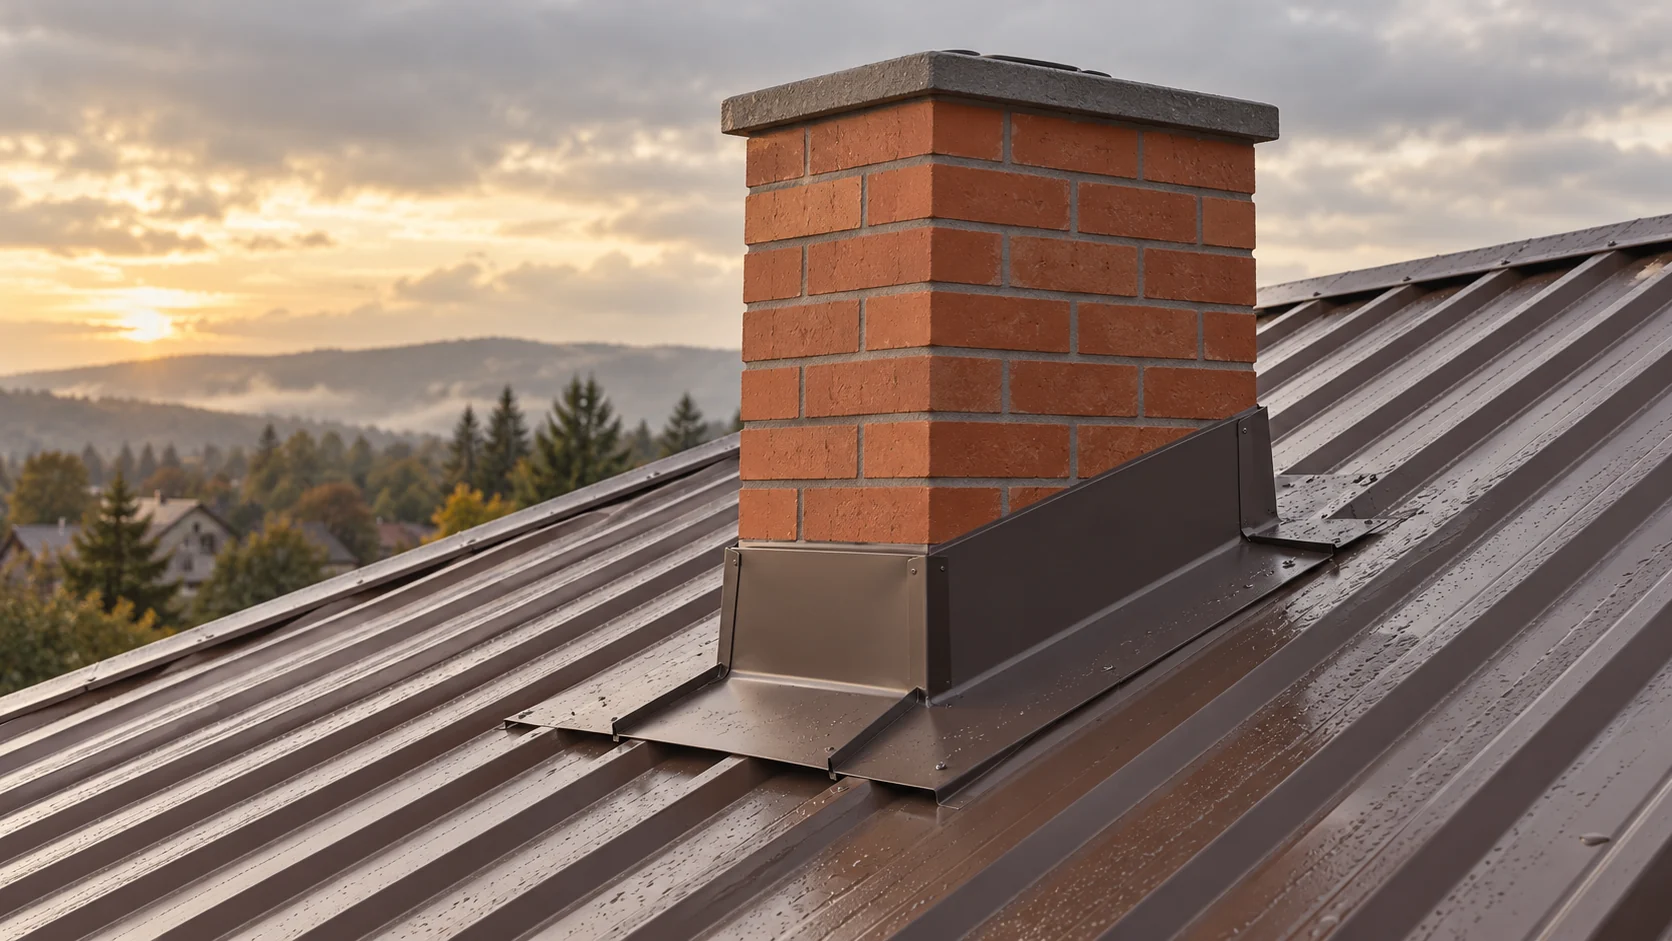
How does a metal roof affect a building’s energy use?

How a metal roof affects energy use depends mainly on the layer build-up, not the covering alone. The metal protects against precipitation and drains water, but it is too thin to act as typical thermal insulation. When assessing it, check the insulation thickness and lambda, the continuity of the layer at rafters, wall junctions and opening flashings, and the airtightness of the assembly. In summer, solar gain, windows and ventilation also matter. A more expensive coating will not reduce losses if the space beneath the metal remains uninsulated.

By |2026-11-15T00:21:50+01:002025-11-30|Building academy|Comments Off on How does a metal roof affect a building’s energy use?

Choosing a roof colour that works with the façade and the rest of the house

First establish which elements of the house have already been chosen and treat them as a reference point when selecting the roof colour. Check that samples of the covering, façade, joinery and flashings are viewed together, in daylight, on a larger surface or on a piece of the actual product. Pay attention to texture, gloss and the sheet profile, as these change how the same shade is perceived. Assess whether the palette is limited and whether the contrast is deliberate rather than accidental. Before ordering, record the chosen colour and coating type together with the approved sample.

By |2026-11-15T04:19:51+01:002025-11-29|Building academy|Comments Off on Choosing a roof colour that works with the façade and the rest of the house

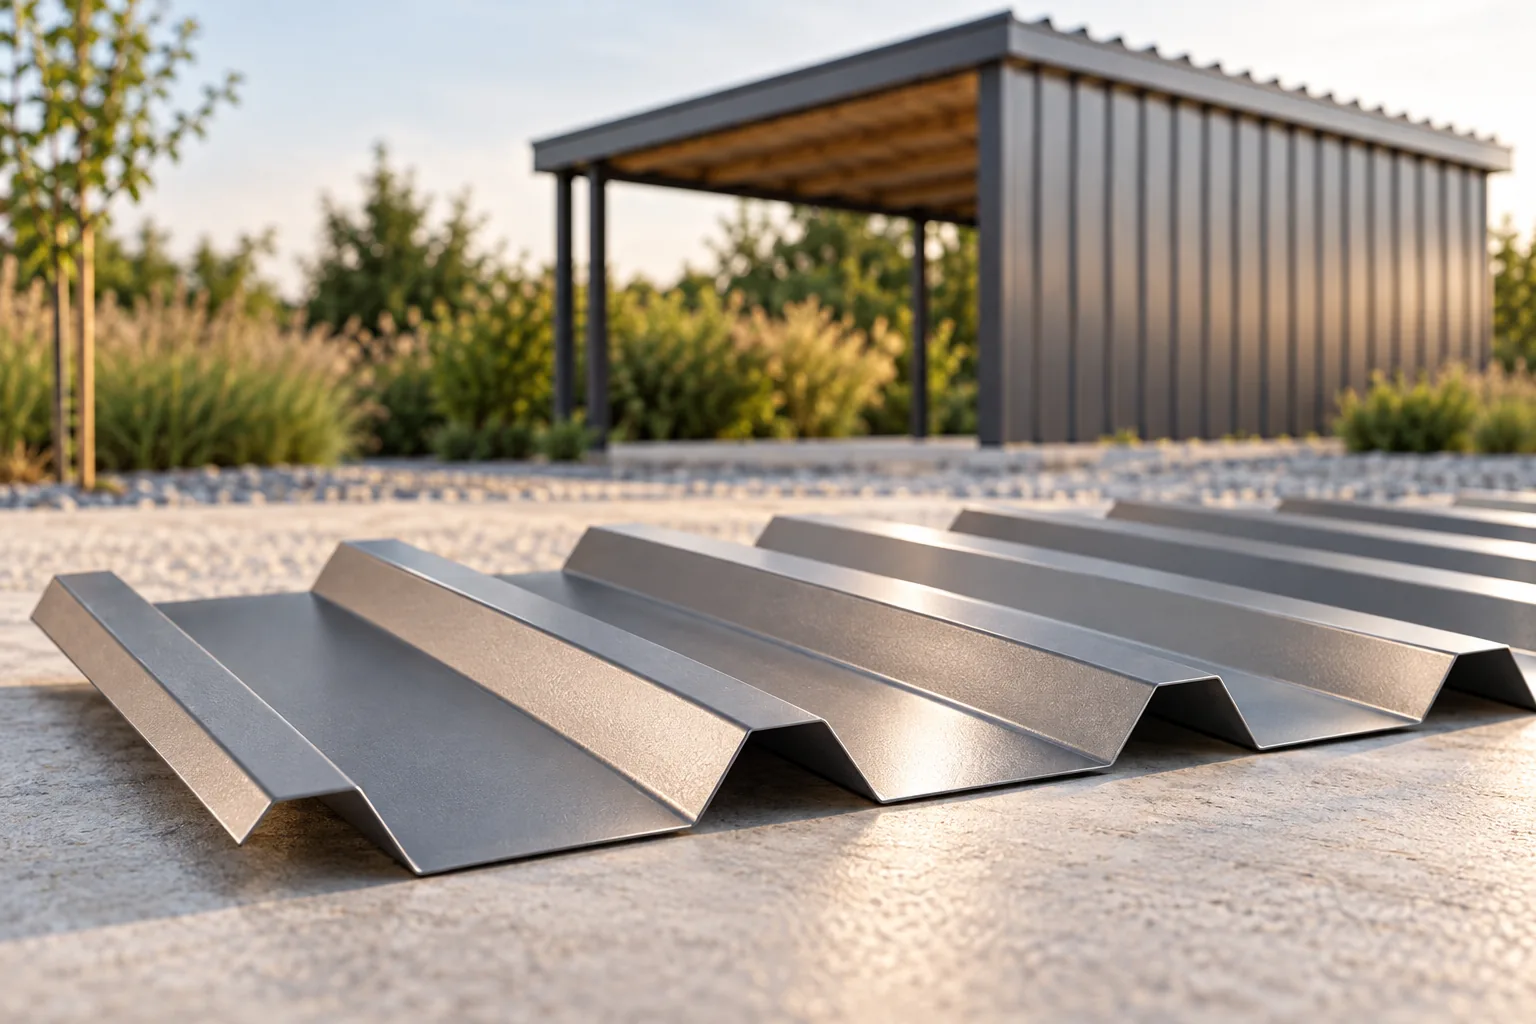
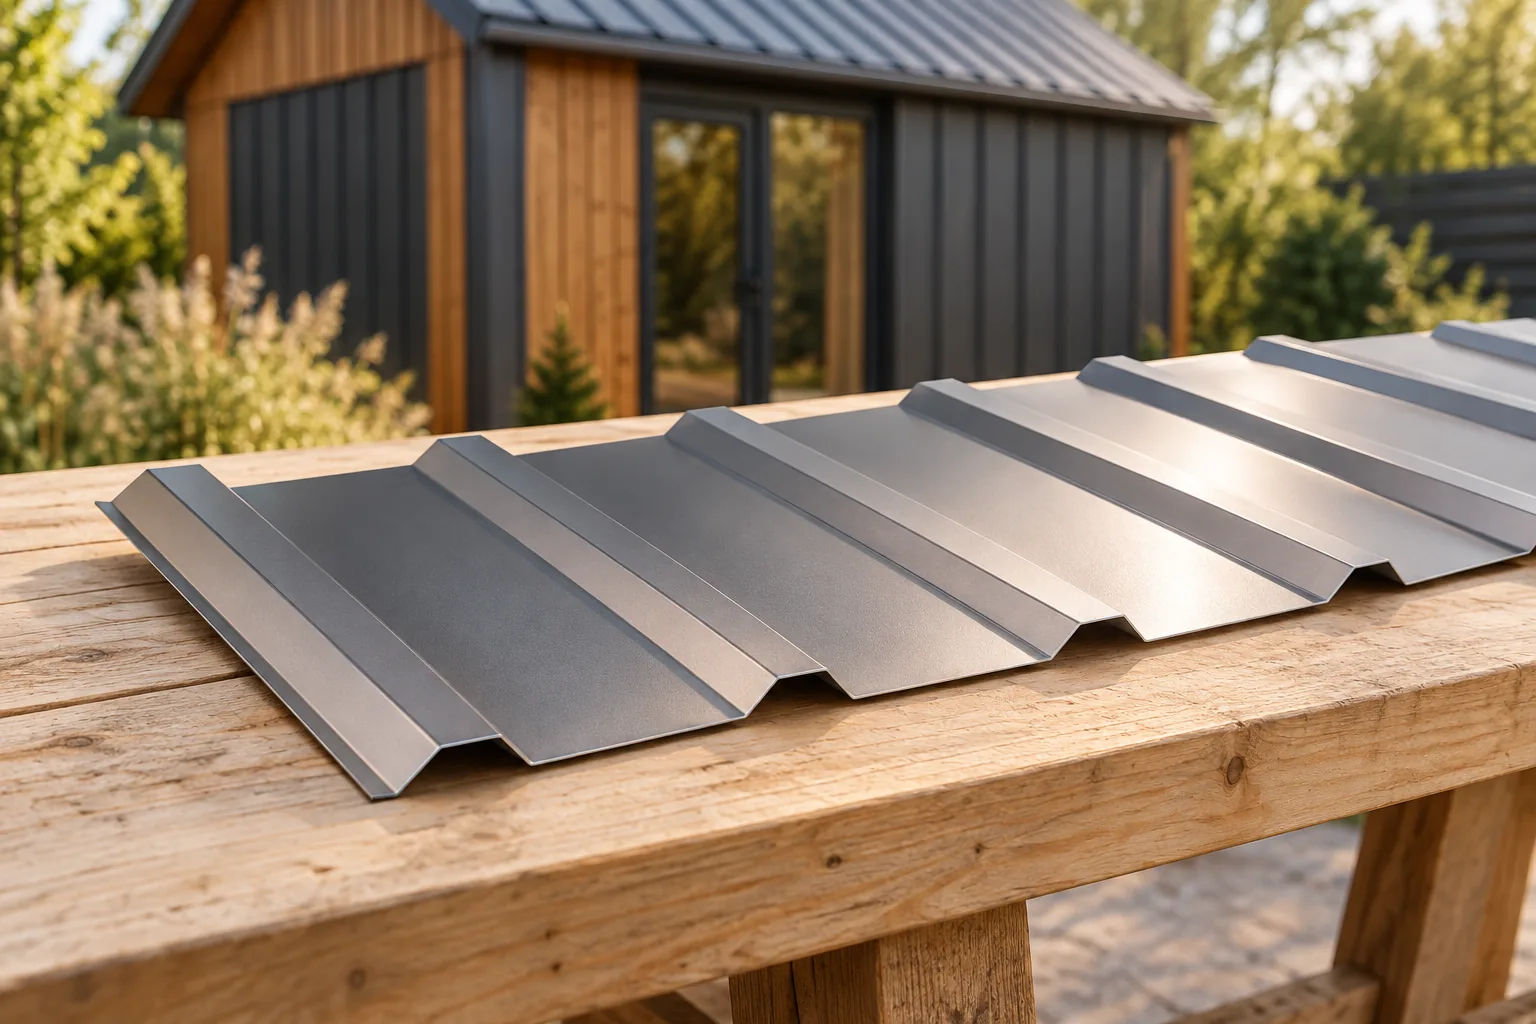
Choosing a trapezoidal sheet profile for a shelter roof

In Poland, trapezoidal sheet for a carport roof is selected to suit the specific structure and loads, not merely the roof area. Readers should check the support spacing, roof pitch, location of the structure and the degree to which it is sheltered by walls, because an open carport responds to wind differently from a closed building. The structural designer or person responsible for the project should select the profile for snow and wind loads, also taking into account deflection and the method of joining sheets. Before buying, describe the carport's actual function to the seller rather than giving only its dimensions.

By |2026-11-14T17:11:22+01:002025-11-27|Building academy|Comments Off on Choosing a trapezoidal sheet profile for a shelter roof

Which roofing material suits a seasonal holiday home?

The choice of roofing is determined primarily by how the holiday cottage is used, not by its small area. Establish whether the building will be seasonal or used all year, as this affects insulation and ventilation requirements. Check the weight of the covering, the required pitch, the risk of condensation and comfort during rain. If winter use is planned, analyse the layer build-up with future insulation in mind. Also remember to refine the structure and drainage, even on a small roof area.

By |2026-11-14T20:37:24+01:002025-11-27|Building academy|Comments Off on Which roofing material suits a seasonal holiday home?

What pitch allows water to drain from a sandwich panel roof?

The pitch of a sandwich panel roof must suit the chosen system and drain water effectively. The limit value depends on, among other things, the joints and openings in the roof slope. In service, deflection, clean gutters and the condition of the seals also matter. A well-chosen fall helps, but does not make good execution defects. The roof must direct water to the designed drainage. Standing water extends the contact of the surface and joints with moisture. If leaves or dust collect in a depression, drying takes even longer. This does not mean that every visible drop indicates a defect. The problem is water permanently retained in a place that was meant to drain it away.

By |2026-11-14T17:08:31+01:002025-11-24|Building academy|Comments Off on What pitch allows water to drain from a sandwich panel roof?

Where does water under the steel sheet come from and how do you find the right cause?

A wet patch under the roof does not show exactly where the fault is. Water can travel along the sheet, the membrane or the structure. It can also be the result of vapour condensing. First you need to establish when the moisture appears. Only then can you choose the repair. Sealing all the joints at random often makes it harder to find the problem. Note the time the patch appears and the conditions outside. A leak during wind-driven rain may point to a different place than dripping after calm, prolonged rainfall. Moisture after a frosty night, with no rain, directs attention to condensation. The operation of the heating and the amount of vapour produced inside also matter.

By |2026-11-14T10:52:04+01:002025-11-20|Building academy|Comments Off on Where does water under the steel sheet come from and how do you find the right cause?

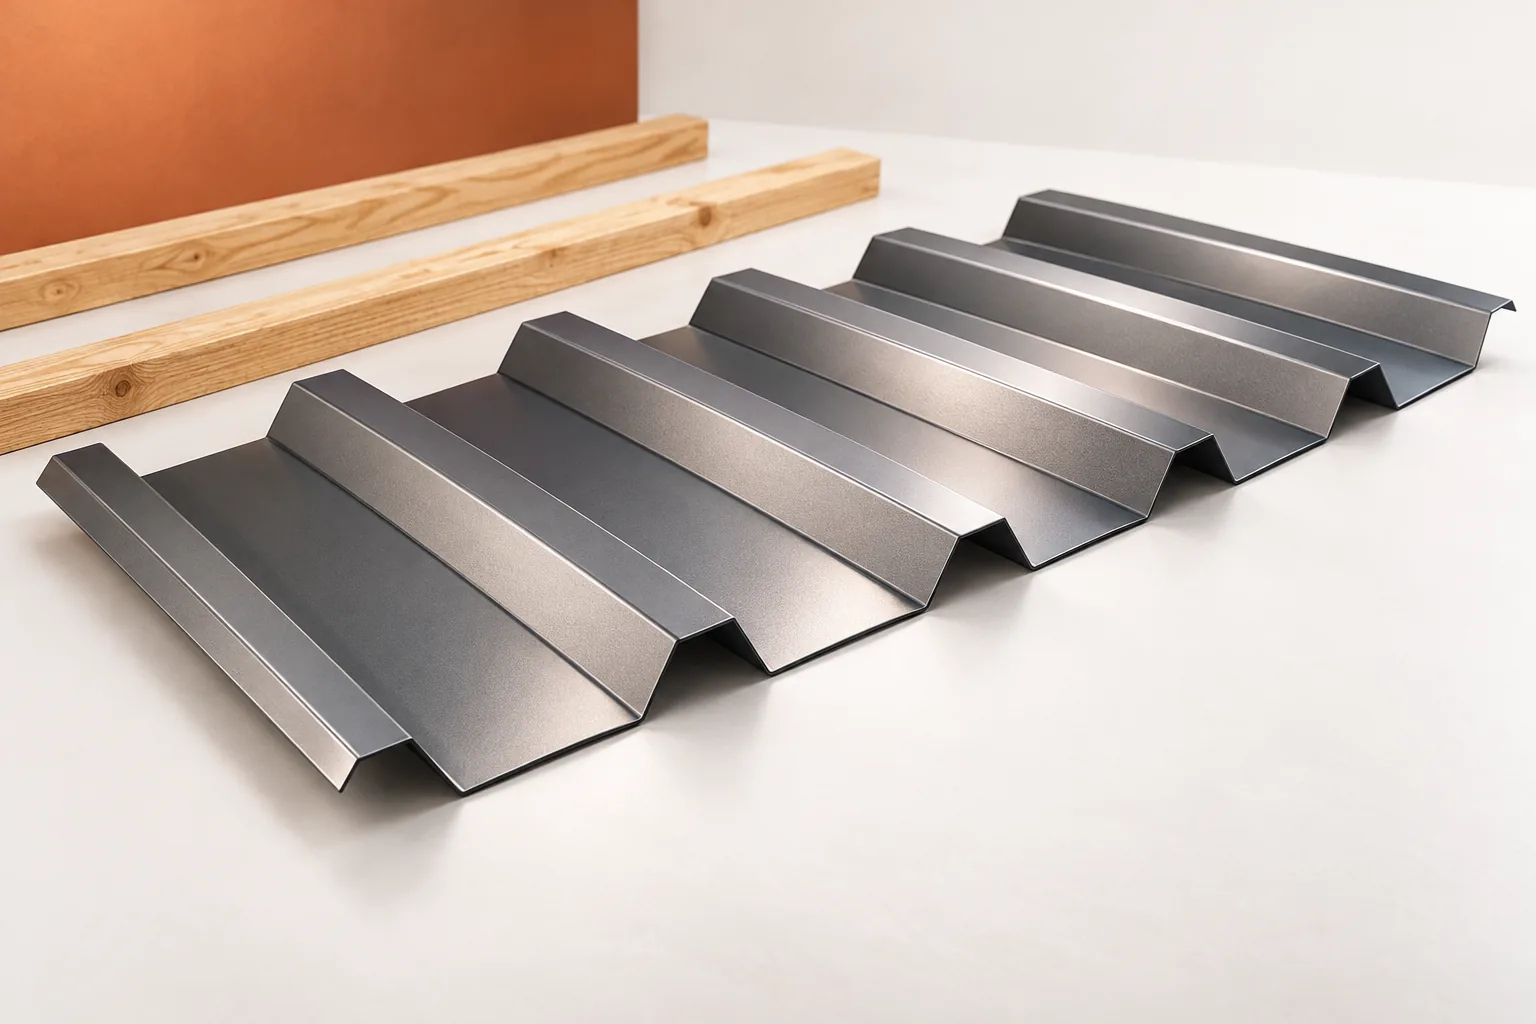
Planning the batten supports for trapezoidal steel roofing

The spacing of battens is governed by the load-bearing capacity of the specific trapezoidal sheet, not by the profile symbol alone. Before installation, it is worth confirming that the product documentation and structural check match the steel thickness, span and support arrangement on the roof. It should also be established whether the system is single-span or multi-span, since load tables distinguish these cases. Edge and corner zones also need checking, as fixing there may differ from the middle of the slope. An even batten and counter-batten grid creates a safe path for transferring loads to the roof structure.

By |2026-11-15T00:23:00+01:002025-11-17|Building academy|Comments Off on Planning the batten supports for trapezoidal steel roofing

Where do rigid PIR insulation boards work best?

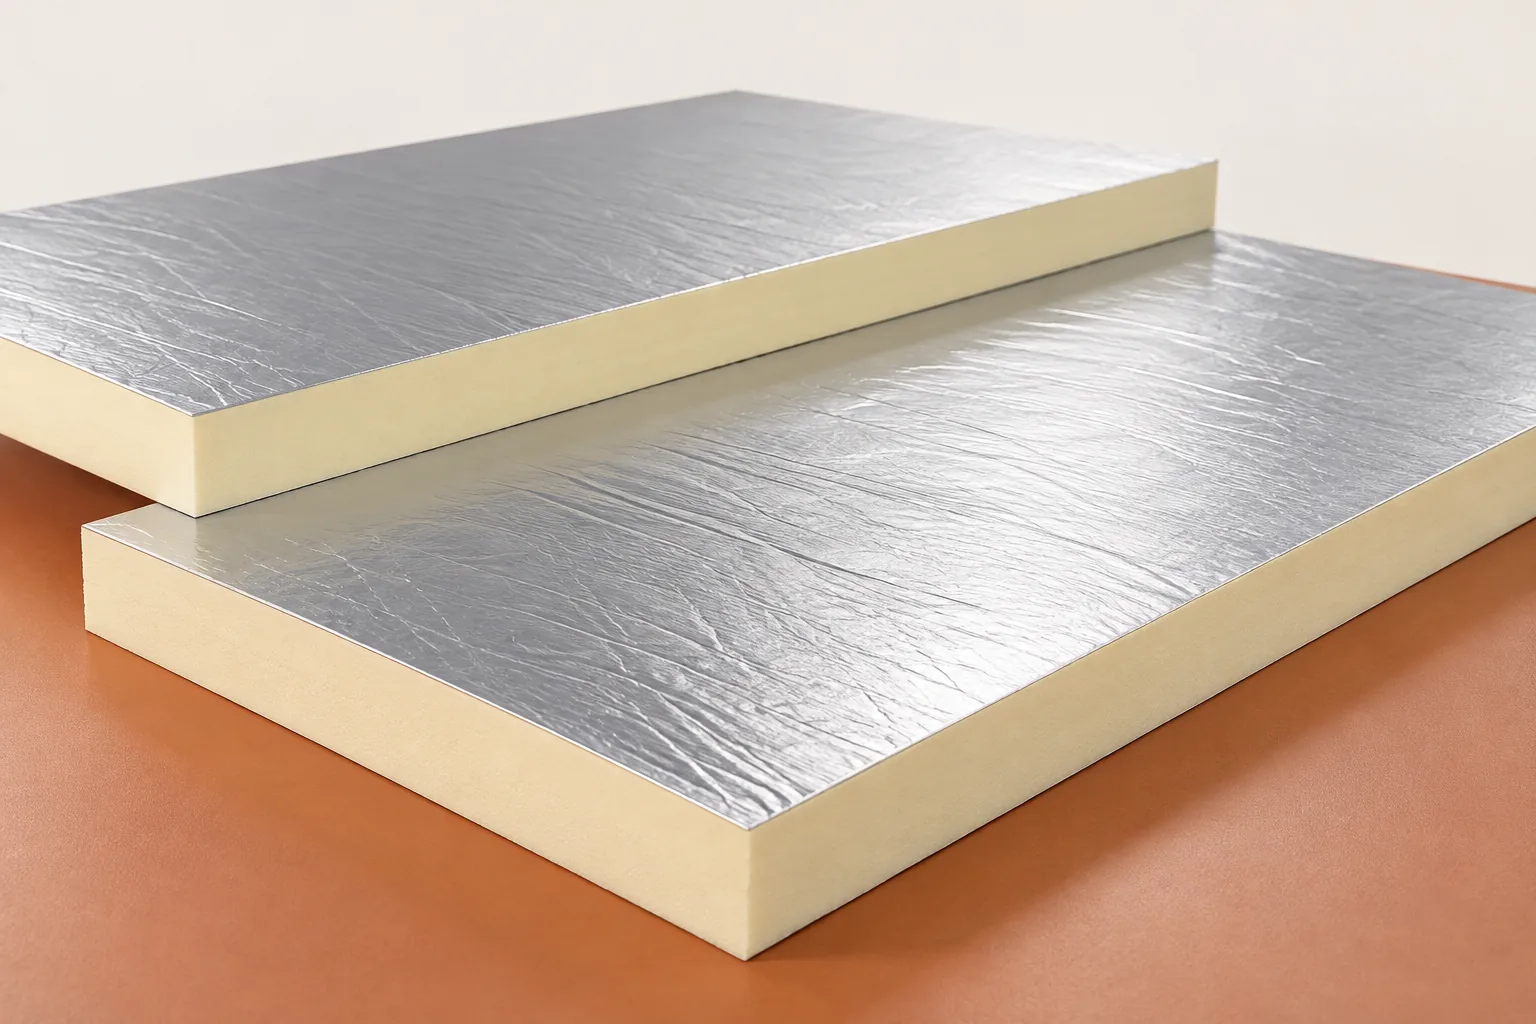
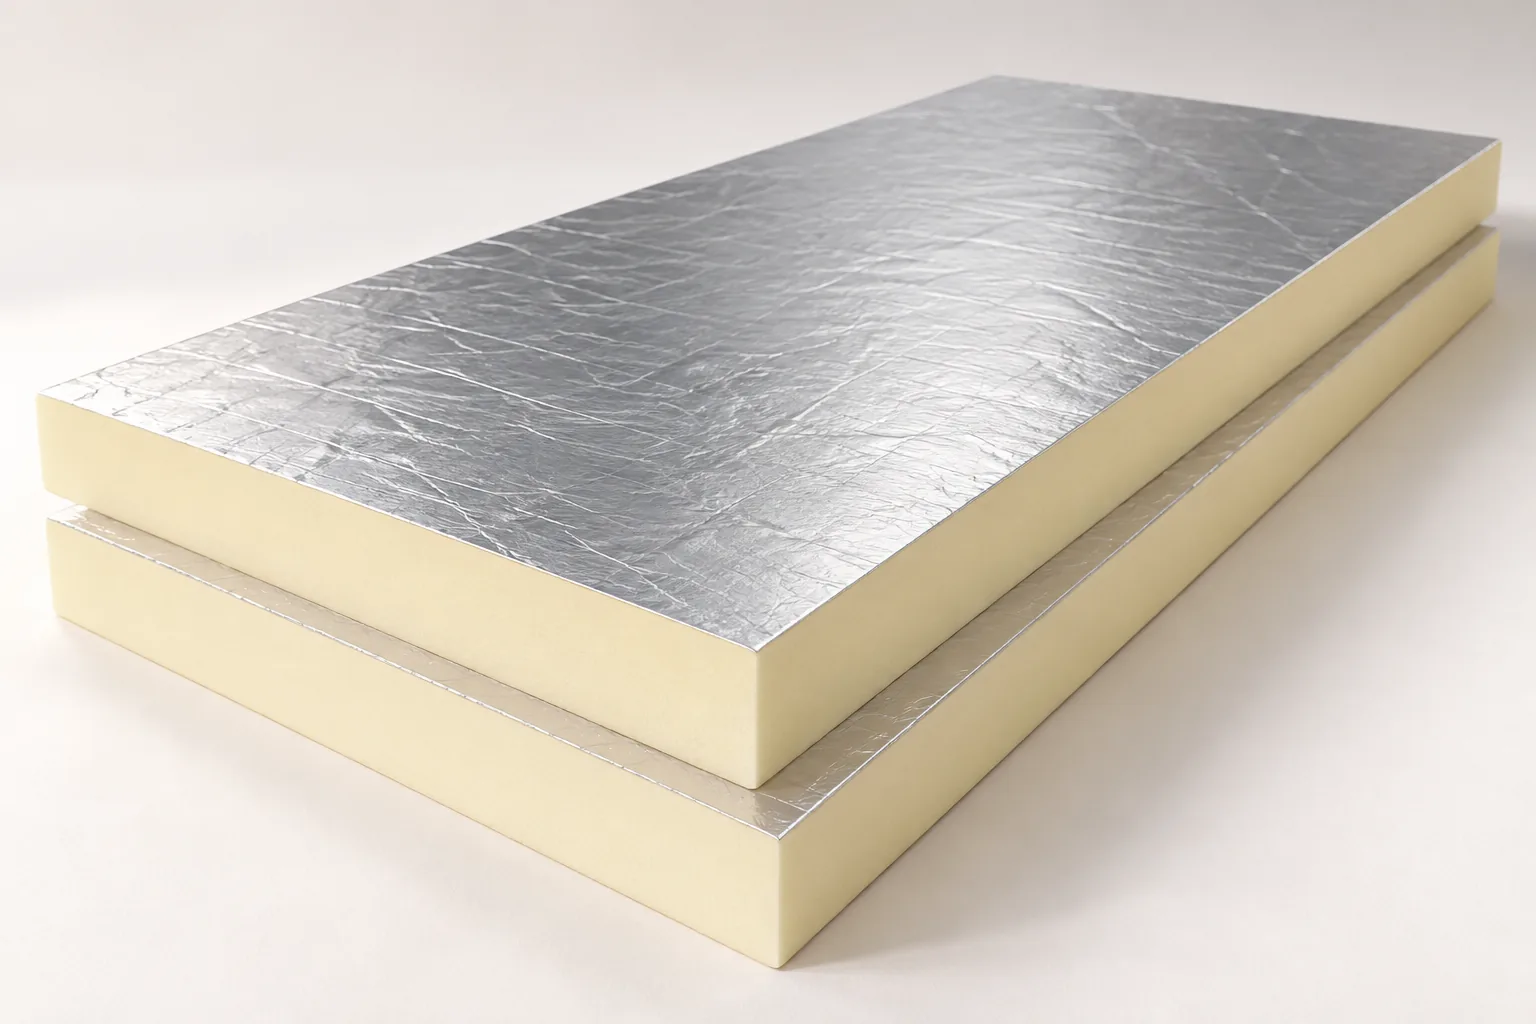
PIR boards are rigid thermal insulation offering good insulating performance at a small thickness, useful especially where space is limited or a continuous insulation layer is needed. Before choosing, however, check the facing, edges and dimensions, as these affect the intended use and the method of joining. Compare materials intended for the same job and a similar thermal resistance, taking moisture, loads, acoustics and fire requirements into account. PIR is not a universal replacement for EPS, XPS or mineral wool, and the design of the building envelope should be left to the designer.

By |2026-11-15T00:21:44+01:002025-11-14|Building academy|Comments Off on Where do rigid PIR insulation boards work best?

Cut-to-length tile-effect roofing: when does it make sense?

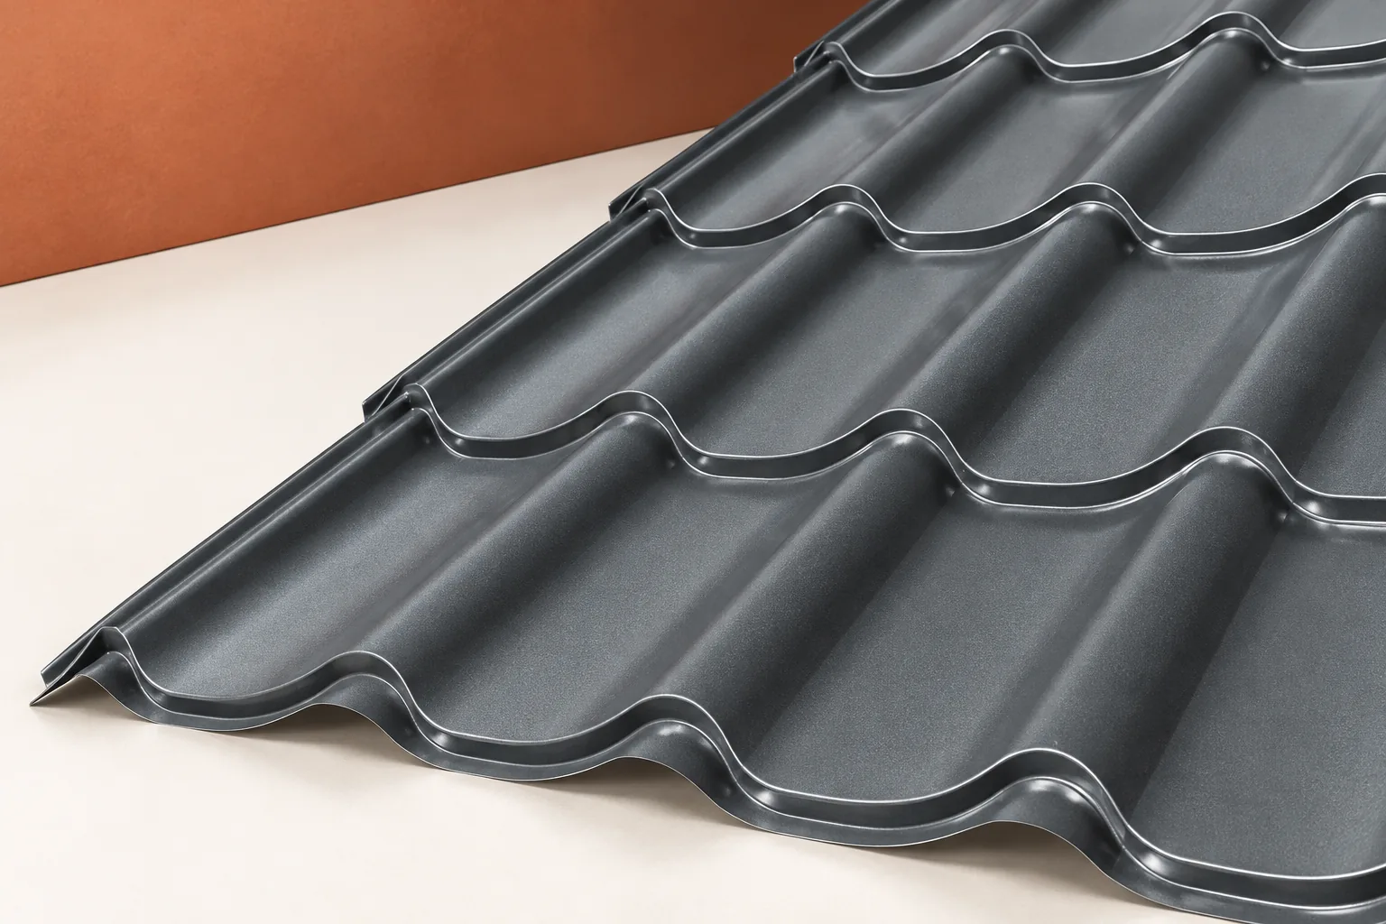
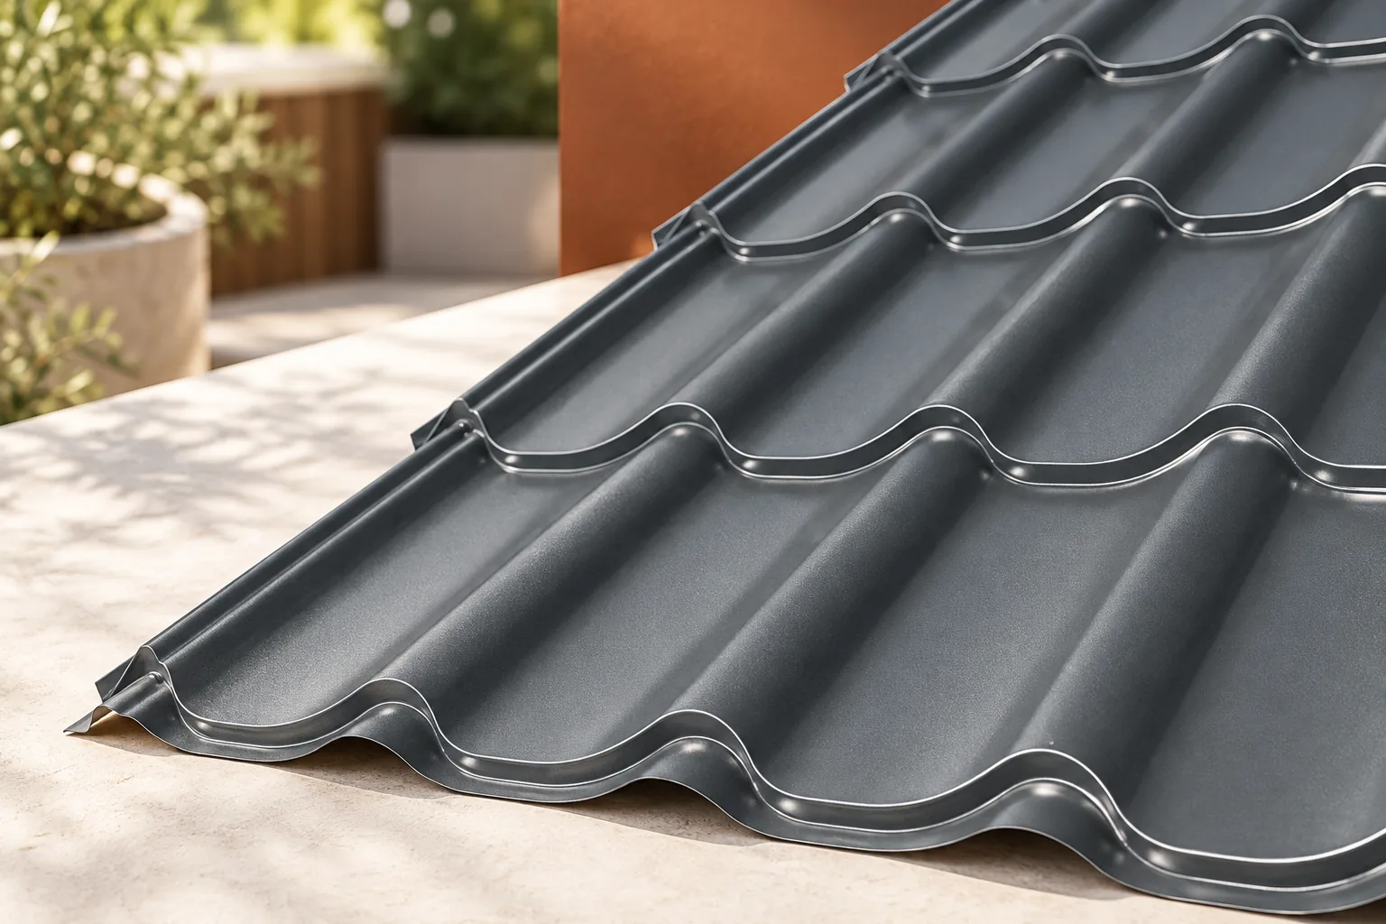
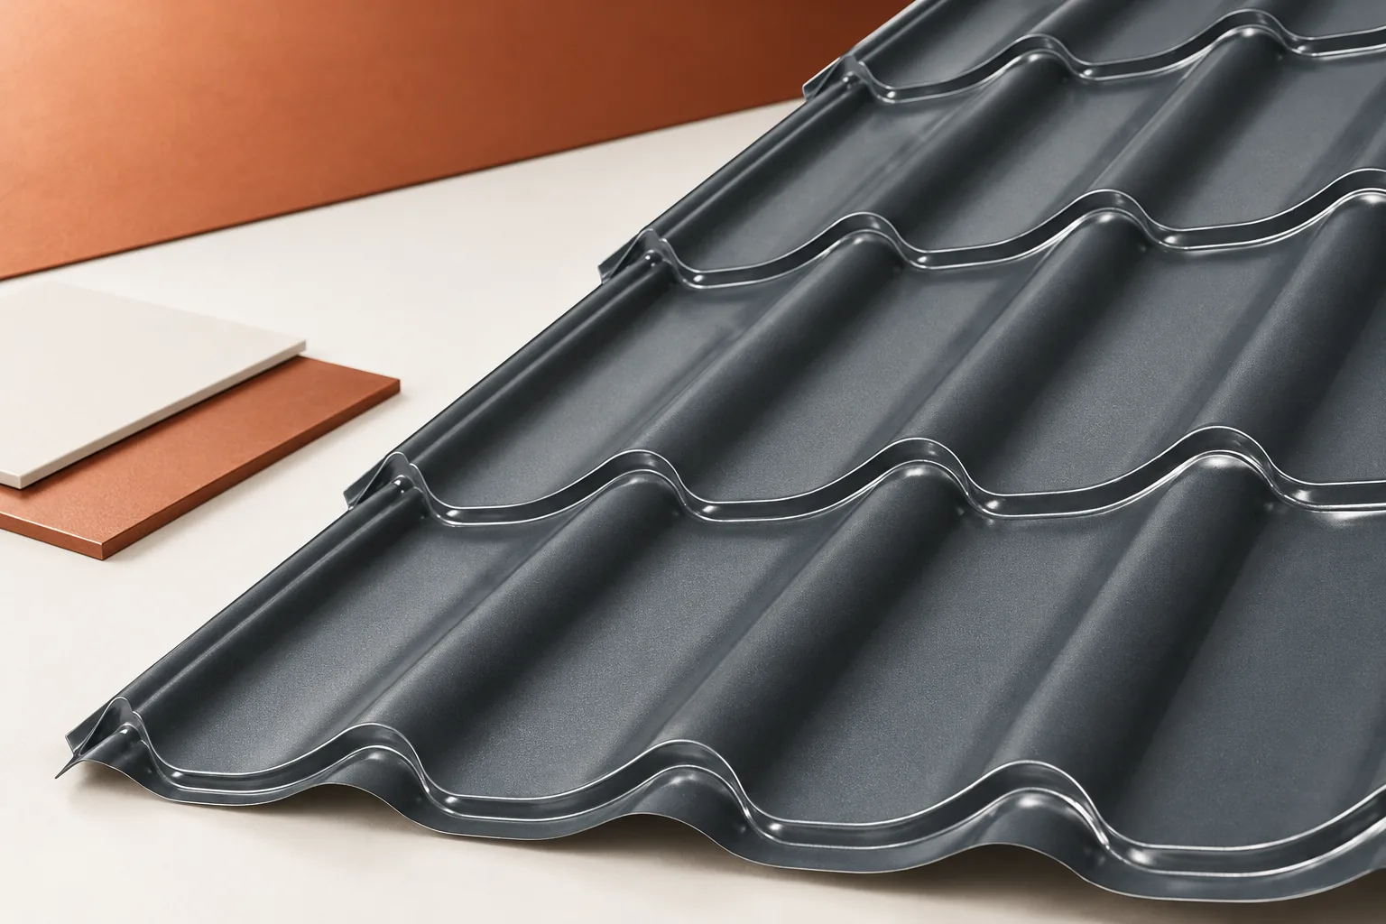
Blachodachówka cut to size stands out because its sheets are ordered in lengths matched to the specific roof, following the production rules of the chosen profile. On simple slopes it reduces the number of transverse joints and makes installation more efficient, but it requires accurate measurement of the built structure and careful transport. It is worth checking the sheet layout, distinguishing overall width from effective width, and comparing it with the modular variant, especially where there are many dormers and valleys. The decision on format should be left to the designer or contractor after analysing roof shape, the number of cuts and site organisation.

By |2026-11-14T20:36:24+01:002025-10-31|Building academy|Comments Off on Cut-to-length tile-effect roofing: when does it make sense?
Back to top