Roof and structure
Planning the batten supports for trapezoidal steel roofing
In brief
The spacing of battens is governed by the load-bearing capacity of the specific trapezoidal sheet, not by the profile symbol alone. Before installation, it is worth confirming that the product documentation and structural check match the steel thickness, span and support arrangement on the roof. It should also be established whether the system is single-span or multi-span, since load tables distinguish these cases. Edge and corner zones also need checking, as fixing there may differ from the middle of the slope. An even batten and counter-batten grid creates a safe path for transferring loads to the roof structure.
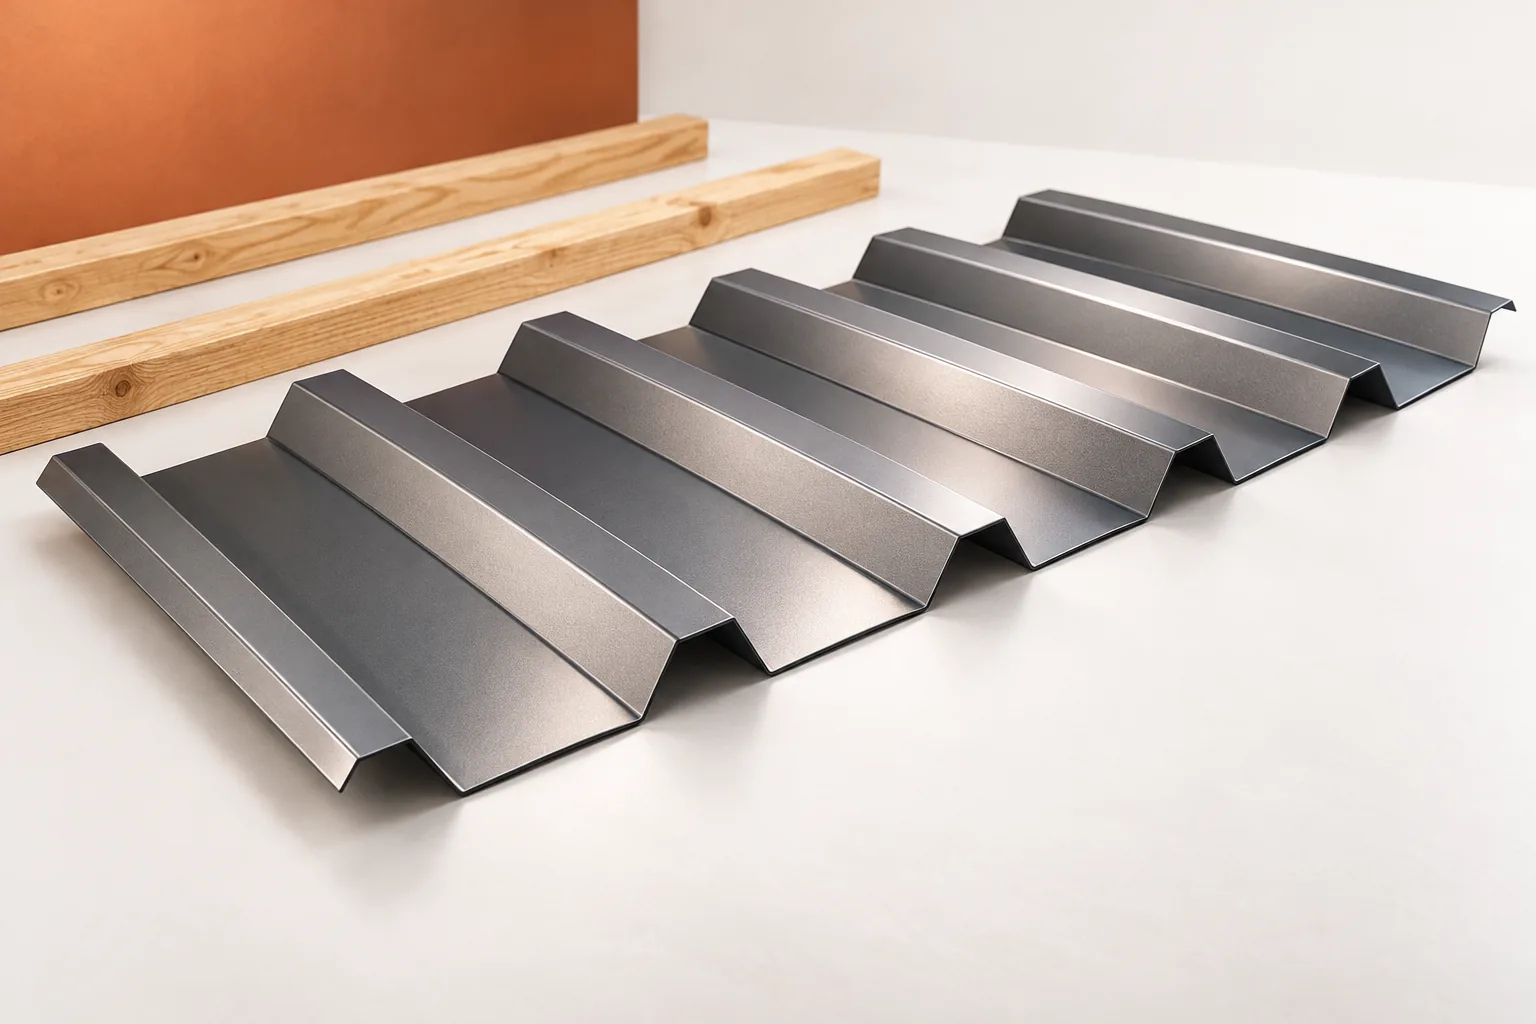
Why does trapezoidal sheet not have a single batten spacing?
Trapezoidal steel sheet is not restricted by a transverse module in the way many tile-effect steel roofings are. This does not, however, mean that the supports can be positioned arbitrarily. The sheet transfers loads between them. Its deflection and load-bearing capacity depend on the height and shape of the profile, the sheet thickness and the number of spans.
Two sheets described as T18 may have different crest widths and cross-section parameters. Likewise, a deeper T35 does not mean that an arbitrarily larger spacing can be assumed in advance. The correct value results from the documentation for the specific product and from a structural check. A table for another manufacturer is not a reliable substitute.
What data is needed for the calculation?
The snow and wind load, the roof pitch and the local roof conditions must be known. The span of the sheet, the manner of its laying and the width of the supports are also significant. The zone at the corner may require different fixing from the central part of the roof slope. The assessment therefore covers the entire surface.
In load-bearing tables, single-span and multi-span systems are distinguished. The more favourable column cannot be selected without reproducing its conditions on site. Both strength and deflection are checked. A roof that deforms excessively may have serviceability problems despite apparently strong sheets.
What is the function of battens and what is the function of counter-battens?
The battens form the supports for the covering, usually running transversely to the slope. In a typical roof on a truss, the counter-battens run along the rafters. They allow a space to be created beneath the covering and the substructure to be fixed above the underlay layer. Their roles are related but not the same.
The cross-section of the batten is also checked over the span between the rafters or other supports. The sheet alone may have sufficient load-bearing capacity, while a batten that is too slender will deflect. The entire system must therefore be selected: the sheet, the batten, the counter-batten and their connections to the roof structure.

How to prepare an even plane?
Before installing the substructure, the geometry of the roof trusses is checked. The straightness of the eaves, the diagonals and any local irregularities are verified. Corrections should be made securely and in accordance with the structural design. Random thin packers may shift or hinder correct fixing.
The timber should have the required cross-section, grade and appropriate condition. Damage and cracks in the area of the fasteners are important. Joints of the battens must be positioned in accordance with the support design. A freely hanging contact beneath the edge of the sheet, which requires reliable fixing, should not be left.
What changes at the eaves, ridge and openings?
The edge of the sheet at the eaves must work together with the flashing that drains water. The overhang of the sheet must not be arbitrary. It depends on the selected detail, the profile and the support. The first batten is positioned after agreeing the position of the gutter and the ventilation inlet, and not solely according to the crew’s habit.
Transverse laps, flashings and locations at roof penetrations may require additional supports. At the ridge, a functioning air outlet must be left. Densifying the substructure must not accidentally close the gap. For openings for larger elements, it must also be checked whether they cut through load-bearing parts.
How should the substructure and covering be connected?
Fixing the sheet to timber differs from fixing to a steel purlin. The correct screws, their length and drilling capability must be selected. The washer should be pressed down in accordance with the requirements, without crushing the seal and without deforming the sheet. Perpendicular driving of the screw also matters.
Fixing the battens and counter-battens to the roof trusses is a separate task. It cannot be omitted from the calculations, because this is where the forces from wind suction pass through. The number of fixings is not determined solely on the basis of the roof area. Schemes are needed for the relevant zones and connections.
What should the acceptance of the battening confirm?
Before laying the sheet, it is worth checking the spacings, cross-sections, evenness and fixing of the substructure. The roofer should confirm that the arrangement matches the ordered profile. The membrane, the clearance of the ventilation channel and the locations of the planned laps are also checked. After the roof slope is covered, access to them will be limited.
The best reference point is a drawing prepared for the specific roof. It allows a deliberate change in spacing to be distinguished from an error. If a different thickness or variant of the trapezoidal sheet has been supplied, the selection of supports must be checked again. A change that looks minor may alter the working conditions of the entire covering.
7 branches. Materials closer to your project.

- SEROCK — Dzierżenin 34 E
- BŁONIE — ul. Sochaczewska 138A
- RADOM — ul. Grobickiego 8
- ŁÓDŹ — Natolin 8
- OLSZTYN — Barczewo, ul. Prosta 9
- WROCŁAW — ul. Jerzmanowska 10C
- GORZÓW WLKP. — ul. Zielona 33/34