Facades and aesthetics
Cut-to-length tile-effect roofing: when does it make sense?
In brief
Blachodachówka cut to size stands out because its sheets are ordered in lengths matched to the specific roof, following the production rules of the chosen profile. On simple slopes it reduces the number of transverse joints and makes installation more efficient, but it requires accurate measurement of the built structure and careful transport. It is worth checking the sheet layout, distinguishing overall width from effective width, and comparing it with the modular variant, especially where there are many dormers and valleys. The decision on format should be left to the designer or contractor after analysing roof shape, the number of cuts and site organisation.
What does cutting to size mean?
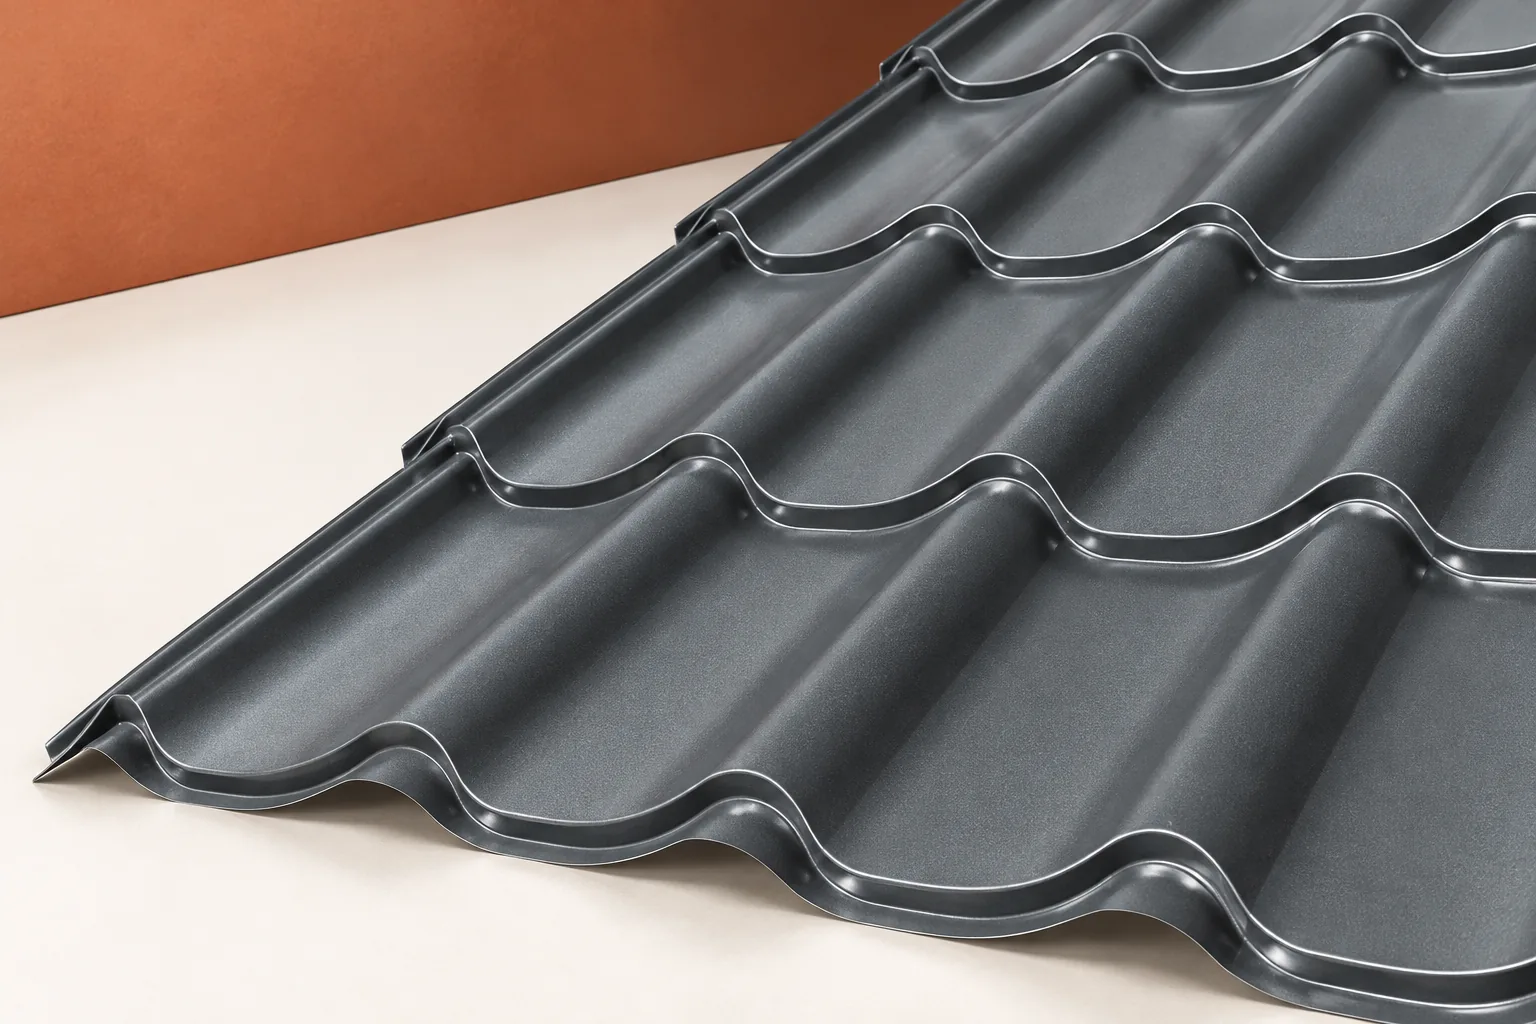
The factory prepares sheets in lengths resulting from the order and the production rules of the given profile. This does not mean complete freedom. Minimum and maximum lengths apply, and the ribs have a defined pitch. The material schedule must therefore be prepared for the selected tile-effect metal roofing, not for the general category of sheet metal.
The sheet width remains tied to the profiling line. A distinction must be made between overall width and effective width, which determines the coverage after overlaps are made. The ordered material area is usually not identical to the geometric roof area. The difference also results from trimming the edges.
On which roof are long sheets convenient?
The greatest benefits can be achieved on a rectangular roof slope with few obstacles. With a suitable length, the sheet is laid from the eaves towards the ridge. Fewer transverse joints simplify laying and reduce the number of places requiring particular attention. Side overlaps and all flashings still remain.
On a roof with many dormers and valleys, the material must be cut at various angles. Long sections can then produce considerable waste. It is worth comparing the sheet layout with the modular variant. The number of slope metres alone will not show how much material will actually be used.
How to prepare a reliable measurement?
The basis is the dimensions of the completed structure, not just the project drawings. The length and width of the roof slope, the diagonals and the position of chimneys and windows are checked. The eaves line and the termination at the ridge must be established. Correcting these details after ordering can change the required sheet lengths.
It is good to combine measurement with drawing out each roof slope. The individual lengths should have clear markings that also appear in the delivery schedule. This facilitates unloading and subsequent passing up of the sheet metal. It also reduces the risk of the installer starting with an element intended for another part of the roof.
What requires attention during transport and carrying in?
A long sheet is easily and permanently kinked if it is supported in too few places. The method of carrying and the number of people should correspond to the instructions and the length of the element. Sheets should not be dragged over one another. Such sliding can damage the coating over a large area before installation.
On delivery, storage space and vehicle access are needed. The sheets must be protected from moisture accumulating in the pack. The deadline for removing the protective film is specified by the manufacturer. The film is not a cover that allows the roofing to be stored without limits in sun and rain.

Is this tile-effect metal roofing cheaper?
The price depends on the steel, the coating and the method of settlement, not solely on the format. A sheet cut to size can make good use of material on a simple roof. With a complicated shape, the saving from a lower unit price may disappear in waste and additional work. Compare the cost of the entire order.
Add flashings, fasteners, membrane and transport to the comparison. Also check whether the price refers to a metre of coverage. With the total area, the overlap is paid for but does not increase the area of the finished roof. The same principle must be applied when comparing with modules sold by the piece.
When is it more sensible to consider modules?
Modules help where access is difficult, storage space is small and there are numerous breaks in the roof slope. They are easier to carry individually and to divide installation into stages. This does not mean that every roof requires such a solution. On a simple house, well-planned cut sheets can be just as convenient and economical.
The decision is worth making together with the installer after reviewing the material layout. Choose the format that will reduce troublesome operations on the specific site. The quality of the steel, a matched coating and correct details remain equally important in both variants. The format alone does not ensure durability or tightness of the roofing.
How should delivery acceptance and laying sequence be prepared?
Before unloading, check the list of lengths and the markings on the packs. It is worth placing the elements for the first roof slope so that the entire delivery does not have to be moved repeatedly. Every additional transfer increases the risk of scratches and bends. A well-agreed sequence also helps to limit the crew’s work at height.
The first sheets determine the direction of the subsequent covering. Their alignment must be checked against the eaves and the geometry of the roof slope. A small error repeated on successive runs produces a visible deviation at the edge. Before fully tightening, the installer should check the line and fit in accordance with the instructions for the selected profile.
7 branches. Materials closer to your project.

- SEROCK — Dzierżenin 34 E
- BŁONIE — ul. Sochaczewska 138A
- RADOM — ul. Grobickiego 8
- ŁÓDŹ — Natolin 8
- OLSZTYN — Barczewo, ul. Prosta 9
- WROCŁAW — ul. Jerzmanowska 10C
- GORZÓW WLKP. — ul. Zielona 33/34