About PiVi

This author has not yet filled in any details.
So far PiVi has created 1404 blog entries.

Which parts of a roofing job are the roofer’s responsibility?

In Poland, a roofer is primarily responsible for preparing the substrate, installing the layers beneath the covering and laying the surface material, as well as for flashings at the eaves, ridge, chimney and edges. Before signing a contract, it is worth checking the schedule of works: who supplies the material, takes measurements and places the order, and how dismantling and protection of the open building have been agreed. The roof structure is built according to the design, so the roofer should report any problem noticed rather than alter the layout independently. When insulating a loft, the connections between layers must be coordinated to ensure continuity of protection.

By |2026-11-14T17:09:50+01:002026-01-17|Building academy|Comments Off on Which parts of a roofing job are the roofer’s responsibility?

How to decide on a roof covering for your home

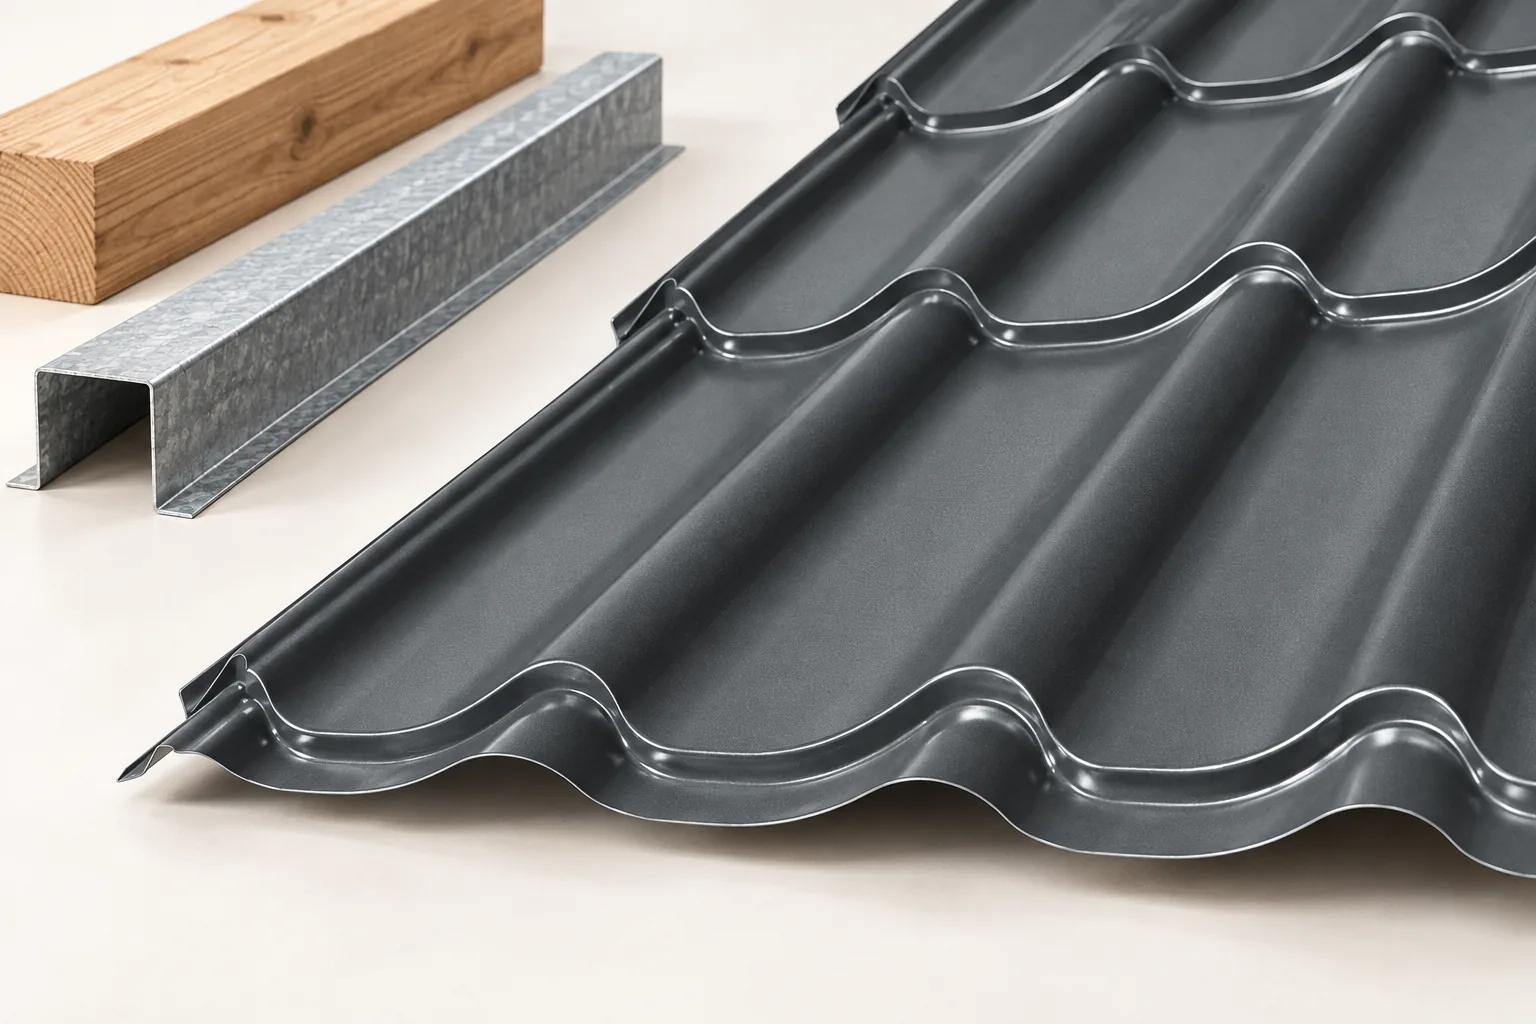
In Poland, the choice of roof covering should be based on matching the roof shape, pitch and structural load capacity, not on the material's appearance alone. The client should check the design and local rules on the building's appearance, which may specify roof angle, covering type or colour. Then compare the roof pitch with the requirements of the specific system, because the material name alone is not enough — two types of metal roof tile can have different lap rules and different permissible roof geometry. Leave the design of the roof build-up to the designer.

By |2026-11-14T17:09:36+01:002026-01-04|Building academy|Comments Off on How to decide on a roof covering for your home

Planning roof access for maintenance: steps, walkways and safe routes

A designated roof route leads to the chimney and to equipment that needs servicing, so walking on the covering itself is reduced. This path should start at a safe entry point and reach every point requiring attention. Steps, platforms and brackets must work with the roof structure, and not every component is suitable for attaching a fall-arrest line. Consider the roof access hatch, the perimeter and the entire course of the route, plus service access where photovoltaics are present. A designer or installer familiar with the system should assess the layout.

By |2026-11-14T20:36:44+01:002025-12-31|Building academy|Comments Off on Planning roof access for maintenance: steps, walkways and safe routes

Insulating a loft and keeping junctions airtight

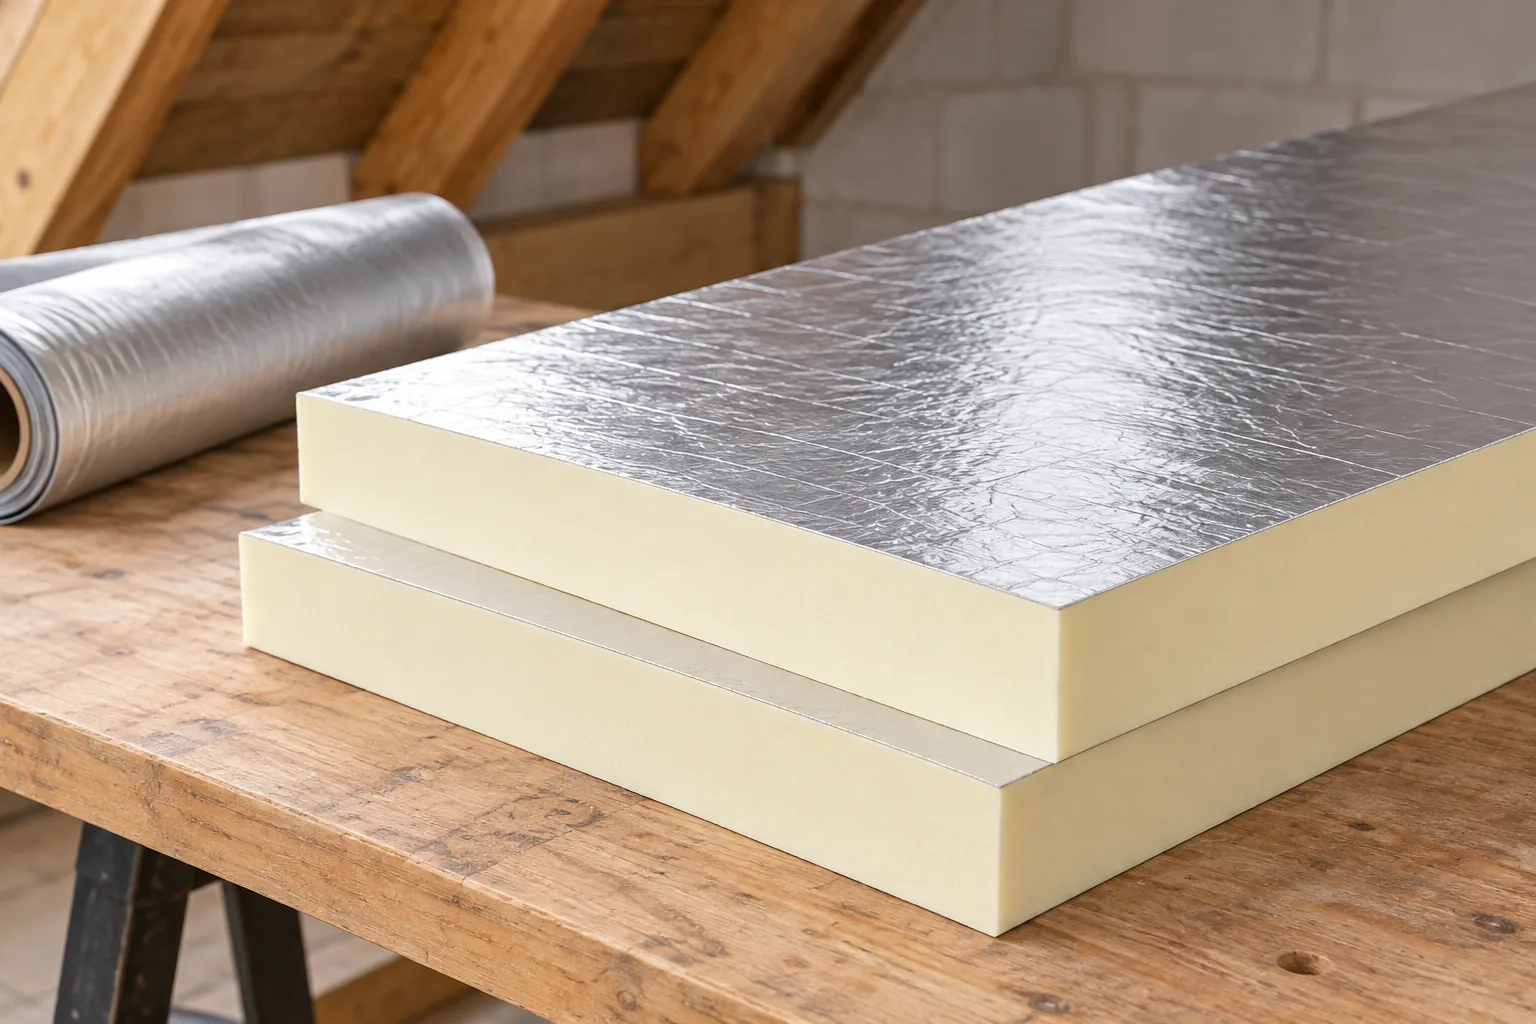
Before lining the roof slopes, inspect the junctions at walls, windows, the chimney and service penetrations. Check the roof for leaks, examine the timber, and identify the underlay and the ventilation gaps the roof needs. If insulation is wet, find the source of the water before concealing it behind new boards. Then mark out the boundary of the heated space, the position of the lining framework and the service runs. This lets you follow the insulation line from one junction to the next and spot gaps while they are still accessible.

By |2026-11-15T04:21:21+01:002025-12-29|Building academy|Comments Off on Insulating a loft and keeping junctions airtight

Is the minimum roof pitch the best angle for photovoltaics?

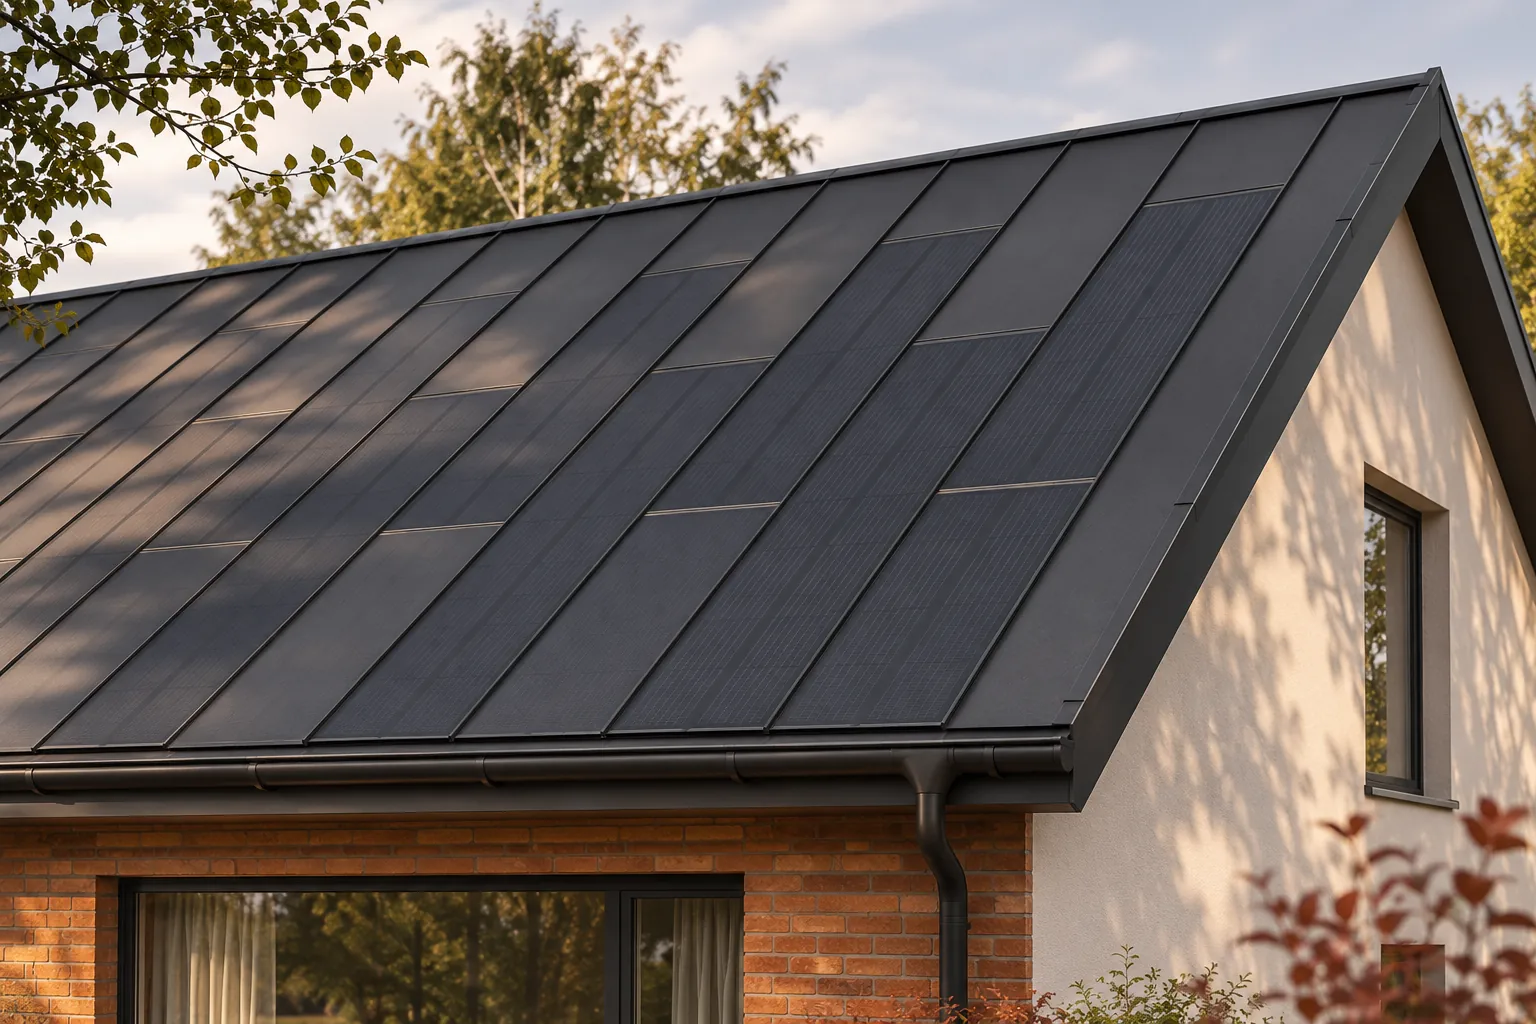
The minimum pitch permitted for a covering and the angle that favours energy yield are two different pieces of information. The first concerns the conditions under which the roof may be used. The second depends on location, the orientation of the roof slope and the expected production profile. In an integrated system, both requirements must be reconciled. The angle cannot be chosen on the basis of a power table alone, nor can the permissible minimum be treated as a universal recipe. The manufacturer specifies the conditions under which a given covering and its details may be used. The pitch influences, among other things, water drainage and the way joints are made. The permissible range should be checked in the current instructions for the specific system. A figure from the datasheet of another model or a single flashing need not apply to the whole roof.

By |2026-11-15T19:36:00+01:002025-12-25|Building academy|Comments Off on Is the minimum roof pitch the best angle for photovoltaics?

Will insulating a cattle shed solve damp problems? Leaks, condensation and ventilation explained

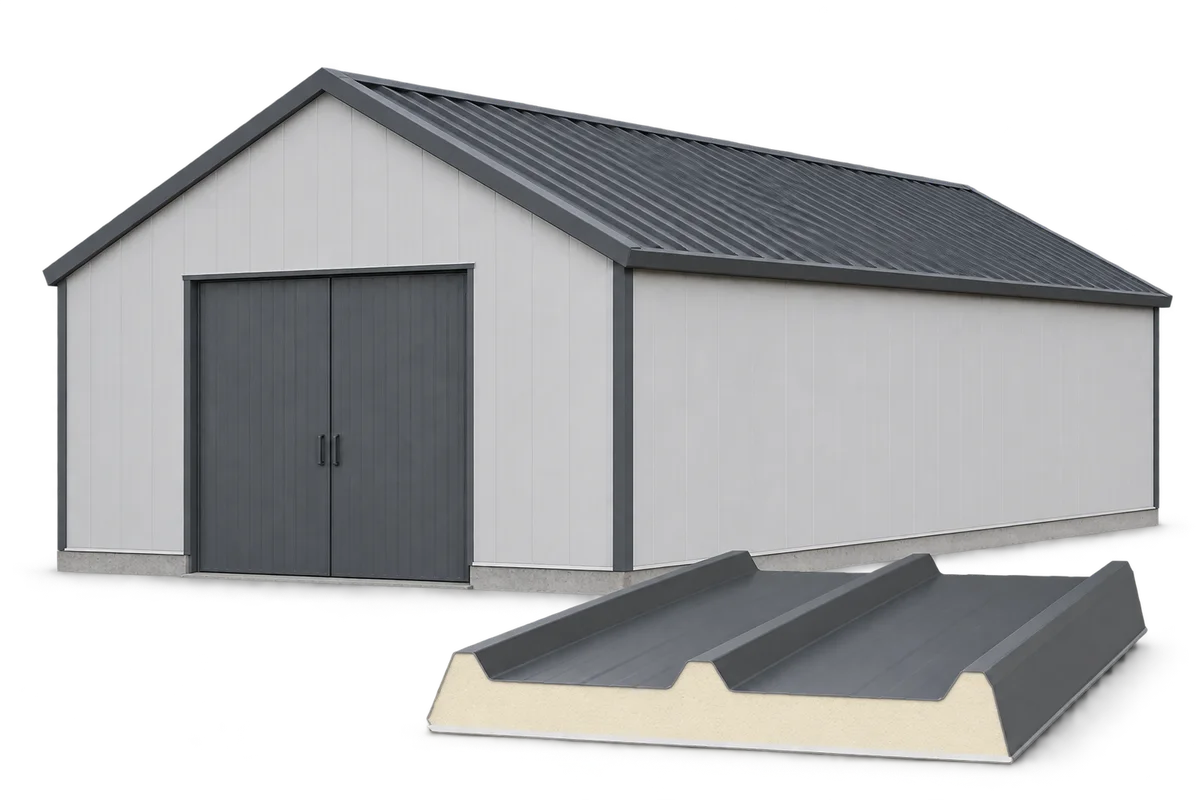
Insulating a cowshed reduces heat flow through the building envelope, but it is not a device that removes moisture. A wet surface may result from a leaking roof, condensation of water vapour, or the way the room is washed and used. Each of these situations requires its own investigation. At Izoprofil.org we explain why buying thicker insulation does not automatically solve all water problems in an agricultural building. We show what observations to collect before modernisation and how to separate the tasks of the cladding, the ceiling lining and ventilation. This also applies to insulated sandwich panels with a PIR core. The choice of material should follow determination of the cause of dampness, taking into account the structure, the rearing conditions and the permitted cleaning method. The guide organises diagnosis; it does not replace assessment of a specific building.

By |2026-11-15T19:42:44+01:002025-12-16|Building academy|Comments Off on Will insulating a cattle shed solve damp problems? Leaks, condensation and ventilation explained

How to plan internal insulation for a flat in a tenement building?

The inability to change the façade prompts a search for insulation on the flat side. In a tenement building, however, more than wall thickness must be taken into account. Moisture, old floors, plaster and formal conditions all matter. Internal insulation can only be considered after these elements have been assessed. It is not an automatic way around restrictions. Establish the building's status and the scope of planned works. Consent for façade changes not being required does not mean that every intervention inside is permitted without clarification. Shared parts, protected elements and the function of the wall may be relevant. Requirements must be checked for the specific property before material is ordered.

By |2026-11-14T10:56:10+01:002025-12-13|Building academy|Comments Off on How to plan internal insulation for a flat in a tenement building?

What do purlins support in a roof structure?

Roof purlins are beams that carry other roof components, rather than acting as a direct substrate for the covering. In a timber roof structure they support the rafters, while in a steel hall they often sit directly beneath sheet metal or sandwich panels. Their section and spacing follow from calculations for the entire system. Stability, the method of connection and how the covering is fixed to the supports must also be considered. Purlins usually run along the roof, perpendicular to the slope of the pitch, and transfer loads to columns, frames or other supports.

By |2026-11-15T00:23:05+01:002025-12-12|Building academy|Comments Off on What do purlins support in a roof structure?

How chimney flashings keep rain out at the roof junction

Chimney flashings are the elements that drain water where the roof slope is intersected by a chimney. When assessing them, check whether the arrangement of laps allows water to bypass the obstacle at the sides and return to the covering, rather than relying solely on a bead of sealant. The shape of the flashing depends on the sheet profile and the chimney's position, so not every detail suits every covering. The potential for movement between the structure and the chimney should also be considered to avoid breaking the seal of a rigid connection.

By |2026-11-15T00:22:51+01:002025-12-07|Building academy|Comments Off on How chimney flashings keep rain out at the roof junction

How to choose a joint for timber beams

How timber beams are connected follows from the forces in the joint, the timber cross-section and the bearing location – not from how solid the connection looks. Before installation, establish the geometry, the fasteners and the edge distances; this also applies when repairing an existing roof structure. A beam end resting on a post behaves differently, since part of the load can pass through contact pressure in the timber, from the joint between two lengths between supports, where force transfer, uplift, slip and possible torsion must also be checked.

By |2026-11-15T00:22:46+01:002025-12-05|Building academy|Comments Off on How to choose a joint for timber beams
Back to top