How to check a roofer’s skills and experience

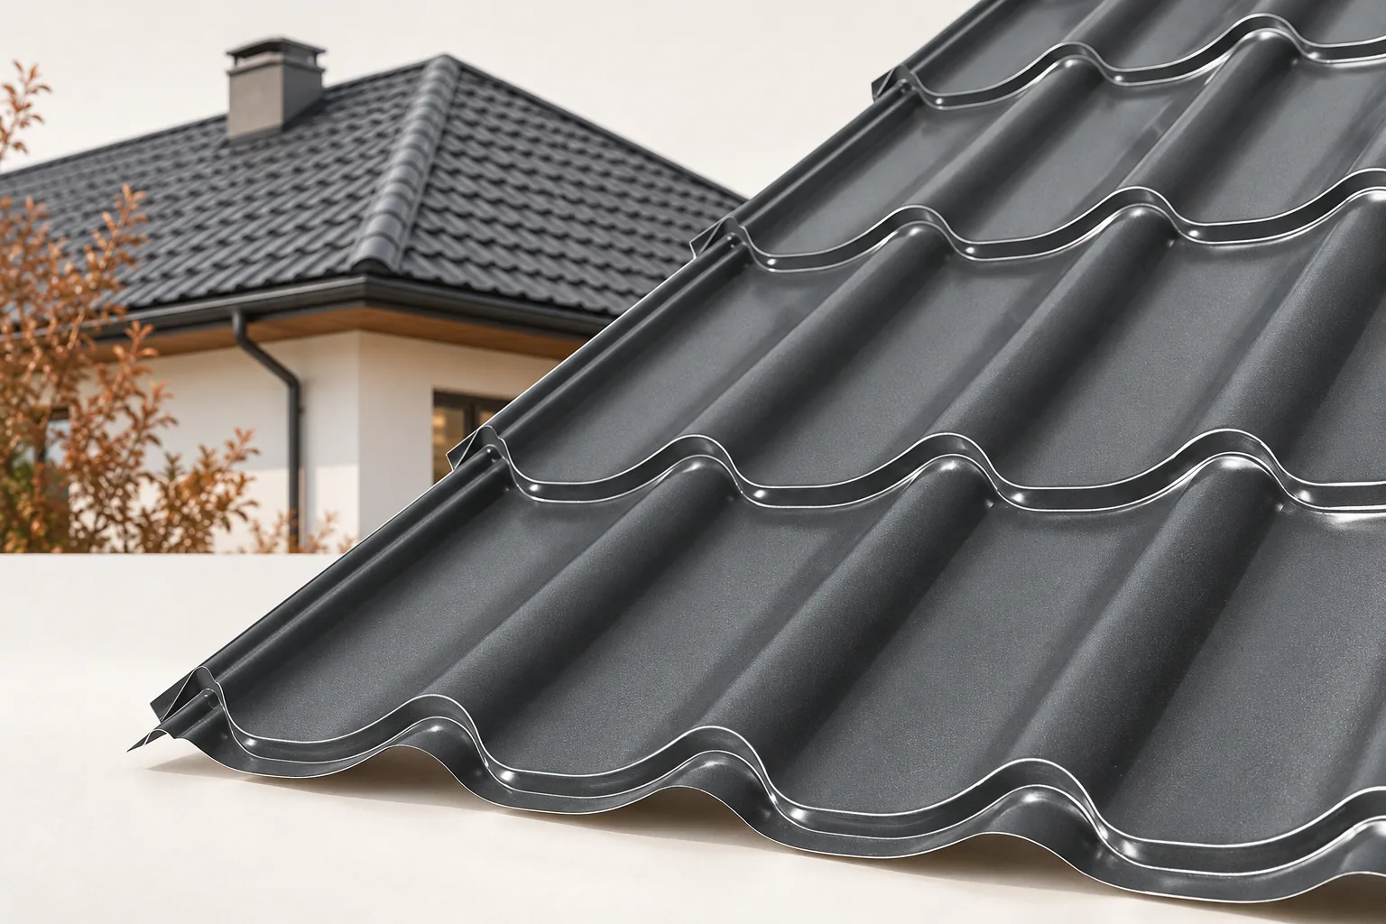
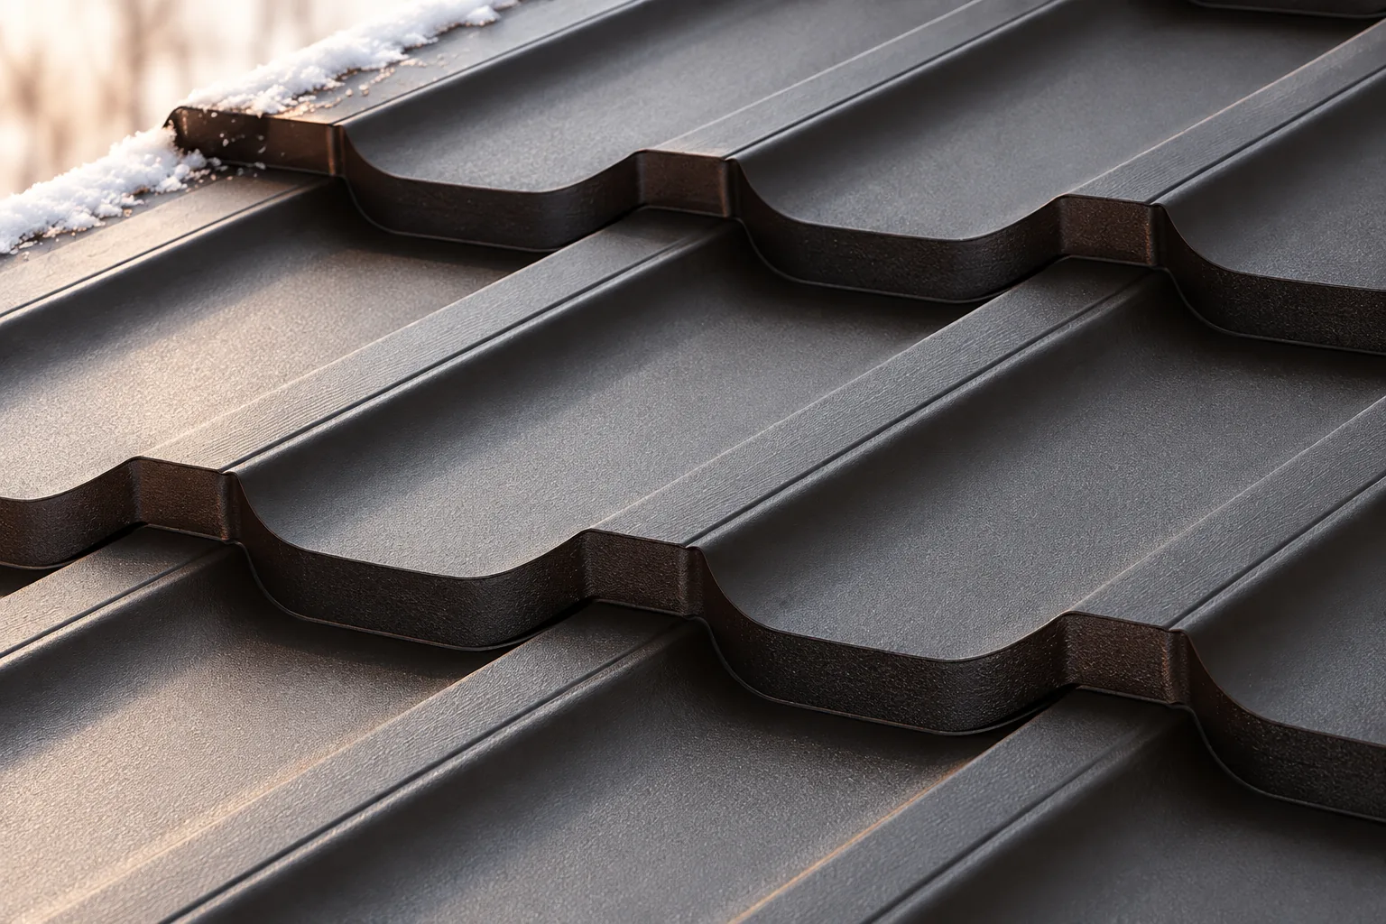
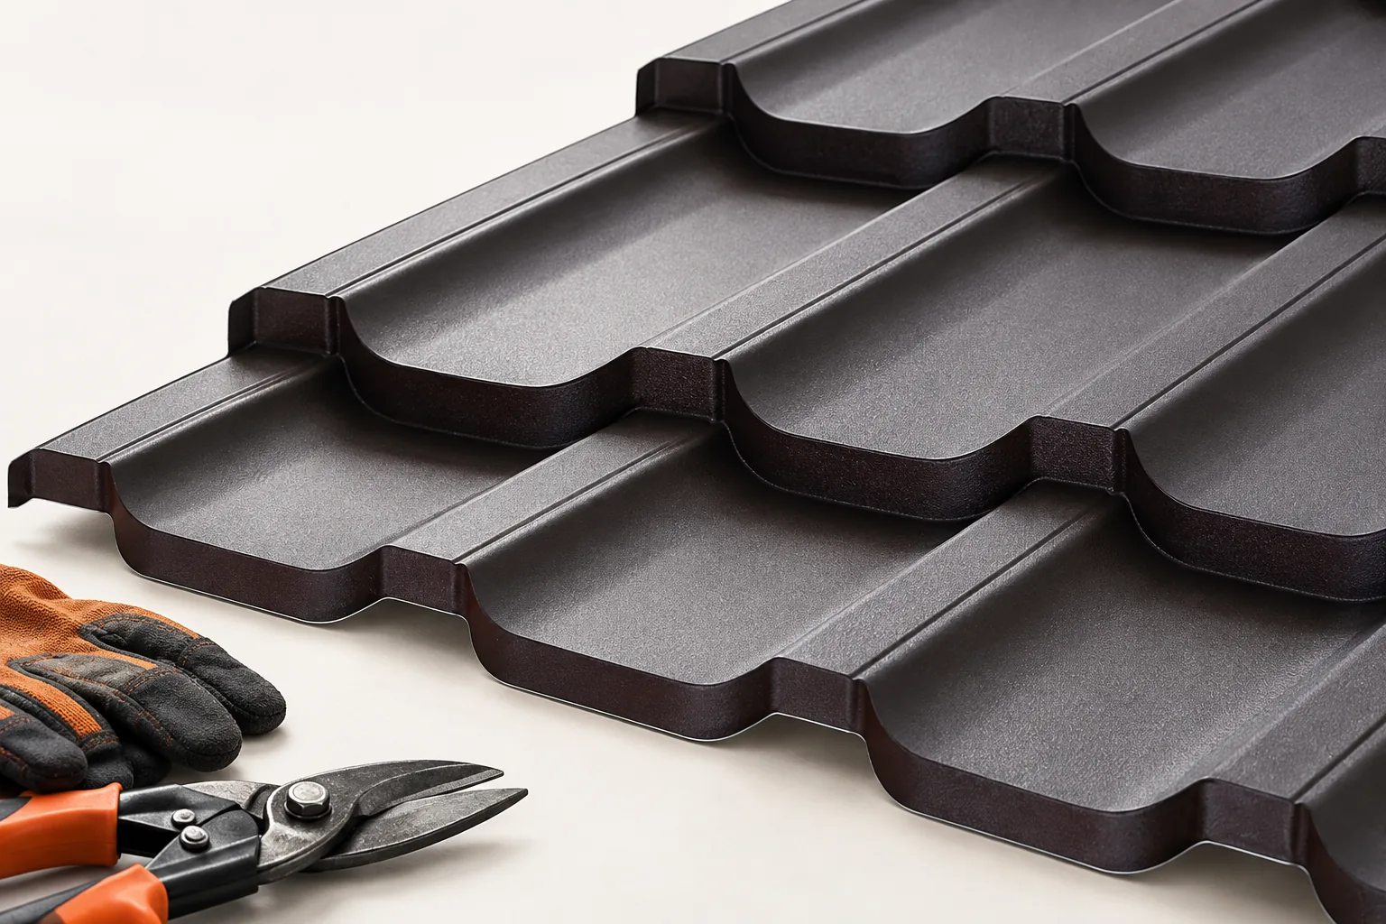
In Poland, a roofer's quality is shown above all by how they think, not by the price per square metre alone. Check whether they can explain how the roof will be built, know the instructions for the chosen system and recognise problems that need a structural engineer. When discussing a team, ask about projects using a material similar to the one planned, because installing modular metal tiles differs from laying long trapezoidal sheets. Request a discussion of details and documentation of the stages that will later be covered. Experience matters, but it must relate to comparable work.
2026-11-14T17:11:20+01:00

Tracing a leak in sheet metal roofing and making it watertight

First identify the source of the leak before you start sealing. Water seen on the ceiling may enter under the covering elsewhere, so check flashings, sheet joints, fixings and the possibility of condensation. A universal sealant applied to a random gap usually does not remove the cause. Protect the interior, and if water is near electrical installation, ensure the circuit is assessed and protected. Do not go onto a wet roof surface during rainfall. Record when dampness appears and take photos from inside. Leave the choice of repair until the problem has been identified.

2026-11-14T20:37:02+01:00

Converting an outbuilding with a fibre cement roof: what to check

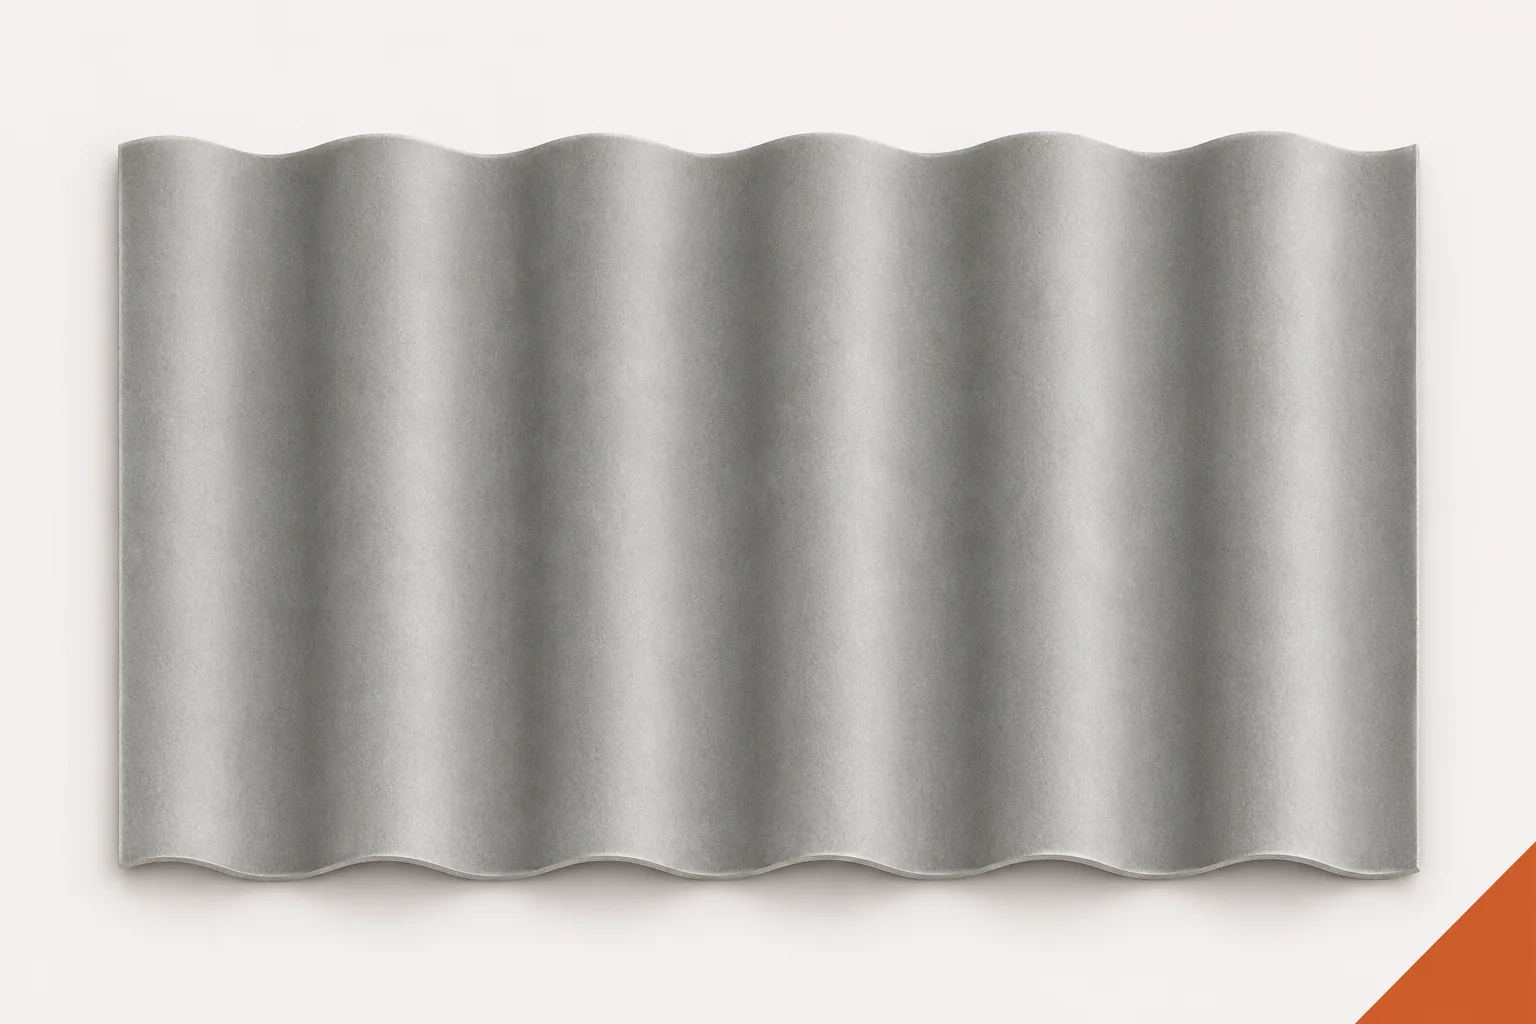
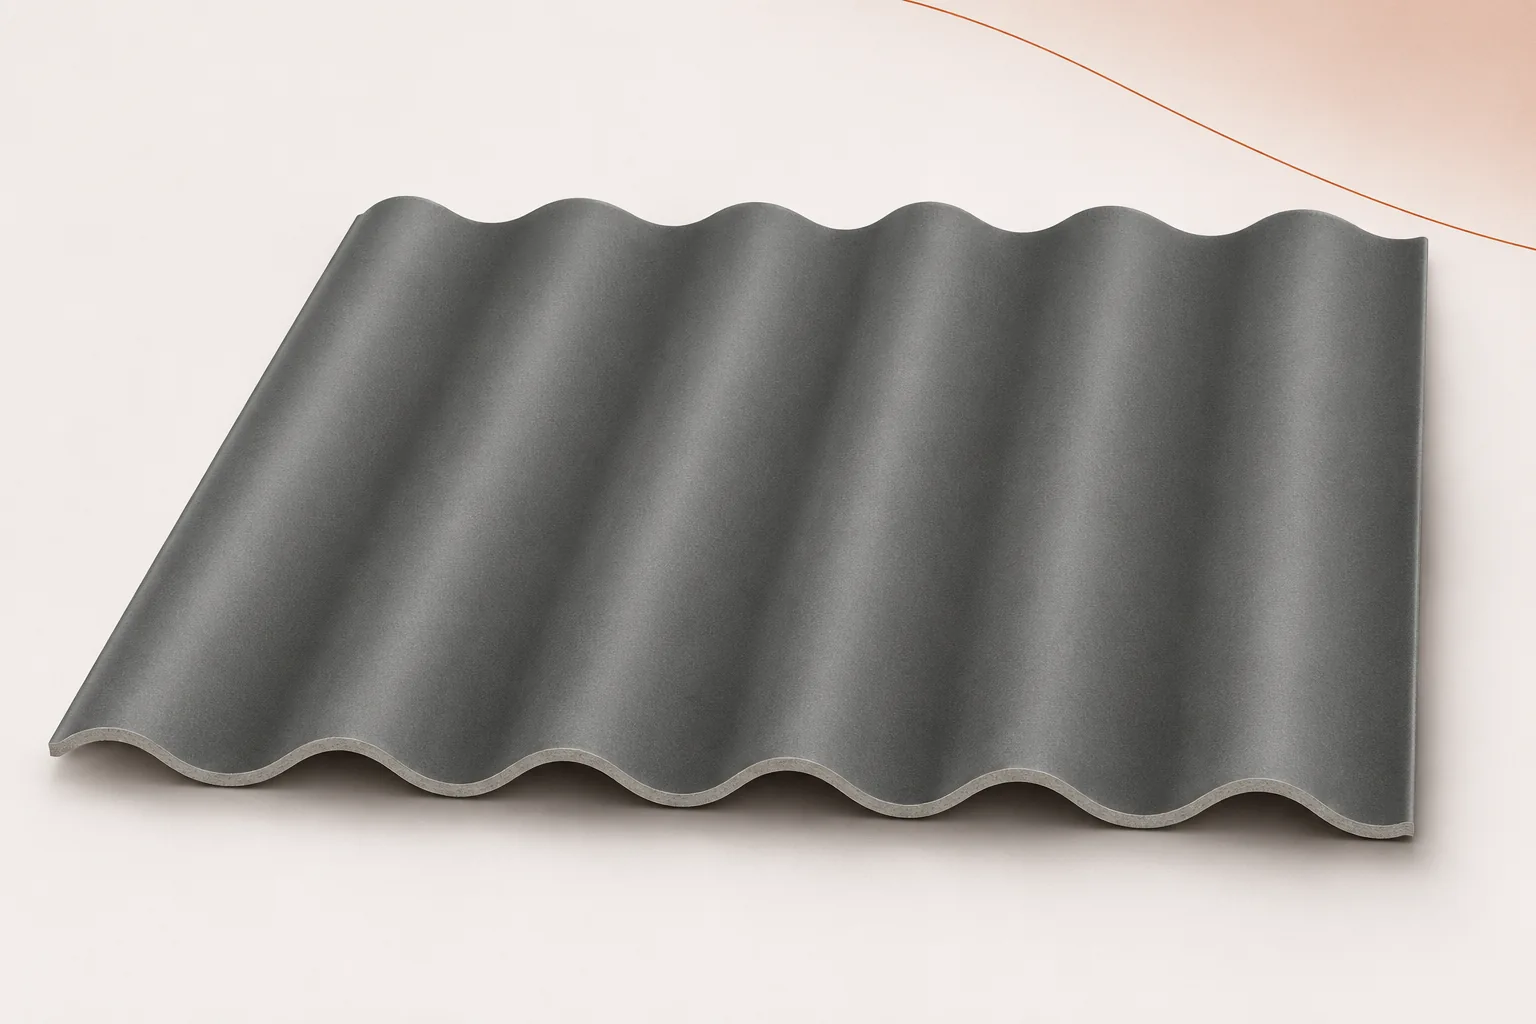
An agricultural building can become a workshop, a warehouse with different conditions or a commercial space. The roof then no longer performs exactly the same function. Corrugated fibre cement sheets can remain part of the solution, but they must be assessed together with the structure and the new layers. Asbestos-free fibre cement does not on its own provide the comfort of a heated interior. Adaptation is best begun with the requirements of the future use, rather than with the idea of quickly covering the old ceiling. The statement that 'the building will be used commercially' is too general. It is necessary to establish whether it will be heated continuously, how many people will be inside and what work is planned. Sources of moisture, heat, noise and pollutants are important.

2026-11-15T19:36:28+01:00

Planning concealed gutters on a sheet metal roof

In Poland, concealed gutters can be used on a metal roof provided the entire eaves detail is designed together with the covering and drainage. Readers should check the system section: the position of the gutter relative to the metal edge, the path of water from the slope and any outflow along the underlay. A clear drawing should also show the location of joints and access for cleaning. The cover alone does not determine whether the solution is correct, so leave the layout of the detail to the designer.

2026-11-14T17:11:06+01:00

Calculating the full cost of a roof, from covering to installation

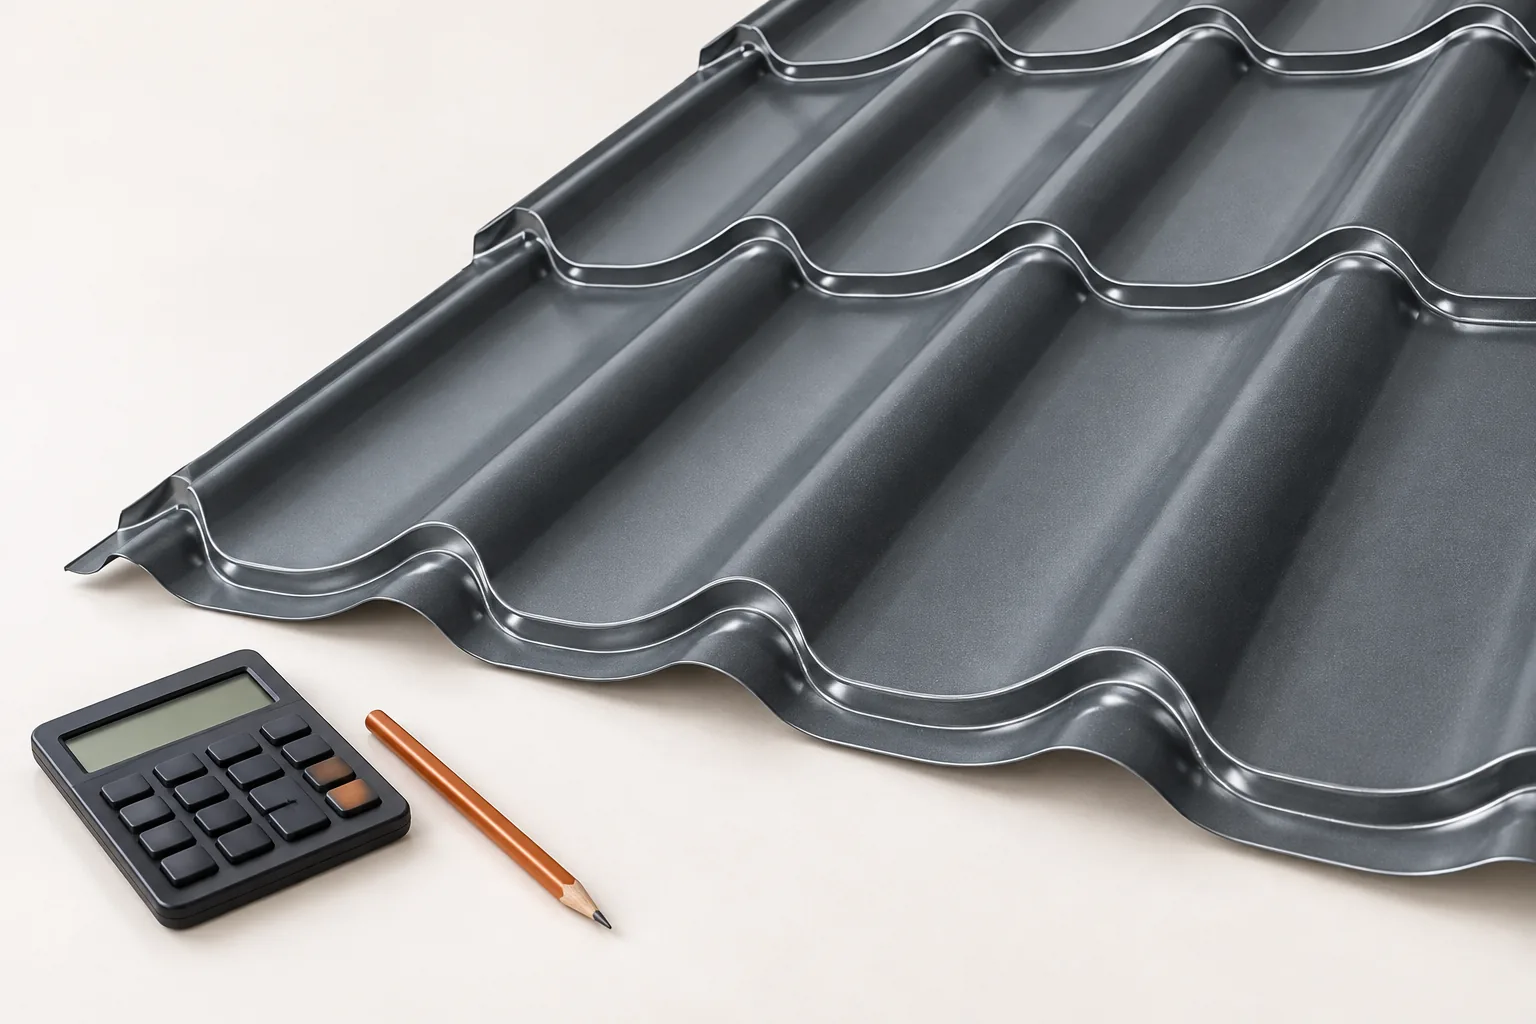
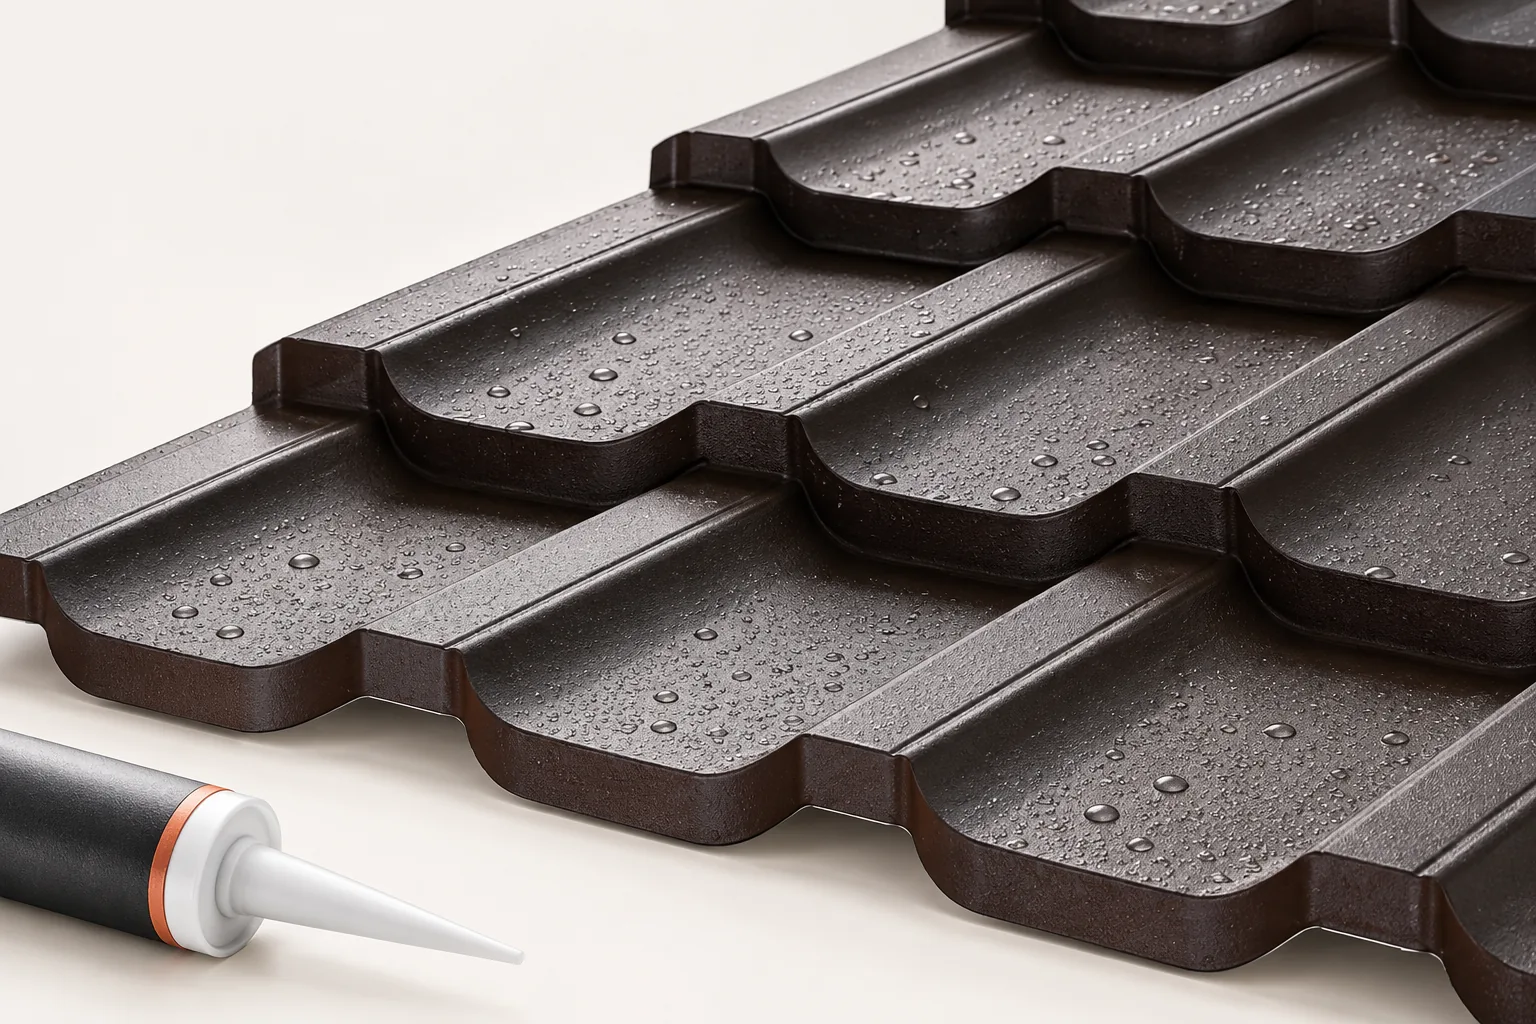
In Poland, the full cost of a roof must be calculated from the actual roof surface, not from the building's footprint. Check whether the quote separates covering, structure, flashings, drainage and labour, and whether it states the billing unit. For cut sheet metal tiles, the cutting plan is key; for modular ones, the number of panels and the usable area per element. Instead of assuming a single waste percentage, base it on roof geometry and laying direction. Compare prices per square metre of covering, because a sheet also has an overall width.

2026-11-14T17:09:34+01:00

How to compare roofing materials for your building

The choice of roofing is driven primarily by the building's purpose and the roof geometry, not by the material's appearance alone. It is worth checking whether the offers being compared cover a complete assembly: covering, substrate, fixings and flashings, and for an insulated roof also the insulation and sealing layers. For metal roof tiles, the roof layout and the number of cuts are decisive in choosing between cut-to-size versions and modules. For trapezoidal sheet and sandwich panels, the requirements for the specific profile and application must be established.

2026-11-14T20:36:43+01:00

How to furnish a loft with sloping ceilings

First, check how much room will actually remain once insulation and built-in elements are fitted – the bare structure may look taller than it will be. Draw a floor plan and sections, marking the height at the knee walls and the areas where you can stand freely, allowing for the thickness of the roof slope and floor layers. Use the highest zones for movement and activities that require standing, and lower ones for storage. Match furniture to windows and services. Remember that decoration will not fix overheating or leaks – you need a dry, insulated roof.

2026-11-15T00:21:47+01:00

Hipped roofs on a rectangular plan: how they work and when to use them

A hipped roof has four slopes, usually two trapezoidal and two triangular, which neatly close a simple house form. It is worth checking the actual roof drawing, because four similarly looking planes need not have the same dimensions or pitch angles. When ordering the covering, account for cuts at the corners, a complete set of flashings and the way moisture is drained from the roof layers. Watch out for the slopes at all external walls, which limit where tall furniture can stand. The choice depends on fit with the building form and residents' needs, not on assuming that four slopes mean simpler execution.

2026-11-15T00:23:19+01:00

Snow guards or snow fences for a pitched roof?

Begin by identifying which zones beneath the eaves need protection, then check whether the chosen arrangement suits the whole roof slope rather than just a fragment of it. The owner should verify the roof's pitch and length, the covering type, and the positions of entrances, walkways, cars and gutters. A linear snow fence limits the sliding of a larger mass of snow, while point snow guards can break it up and work alongside the other safeguards. Do not assume in advance that a single row will suffice — the selection depends on loads and slope geometry, not on eaves length alone.

2026-11-15T04:21:06+01:00

How to identify an existing roof covering before planning its replacement

An old corrugated roof may conceal more than one type of material. Individual sheets were replaced during successive renovations, and the names used by owners are often colloquial. New corrugated fibre cement sheets are not the same as old asbestos cement products. The term asbestos-free eternit describes a modern material, but it does not allow the composition of the existing roof slope to be assessed. Before planning replacement, information must be gathered without unnecessarily damaging the covering. The word "eternit" is sometimes applied to various corrugated sheets, regardless of their composition. The information that the roof was bought as asbestos-free may be valuable, but it is worth finding confirmation. Invoices, renovation descriptions, delivery notes and old photographs will be useful.

2026-11-15T19:36:17+01:00
Back to top