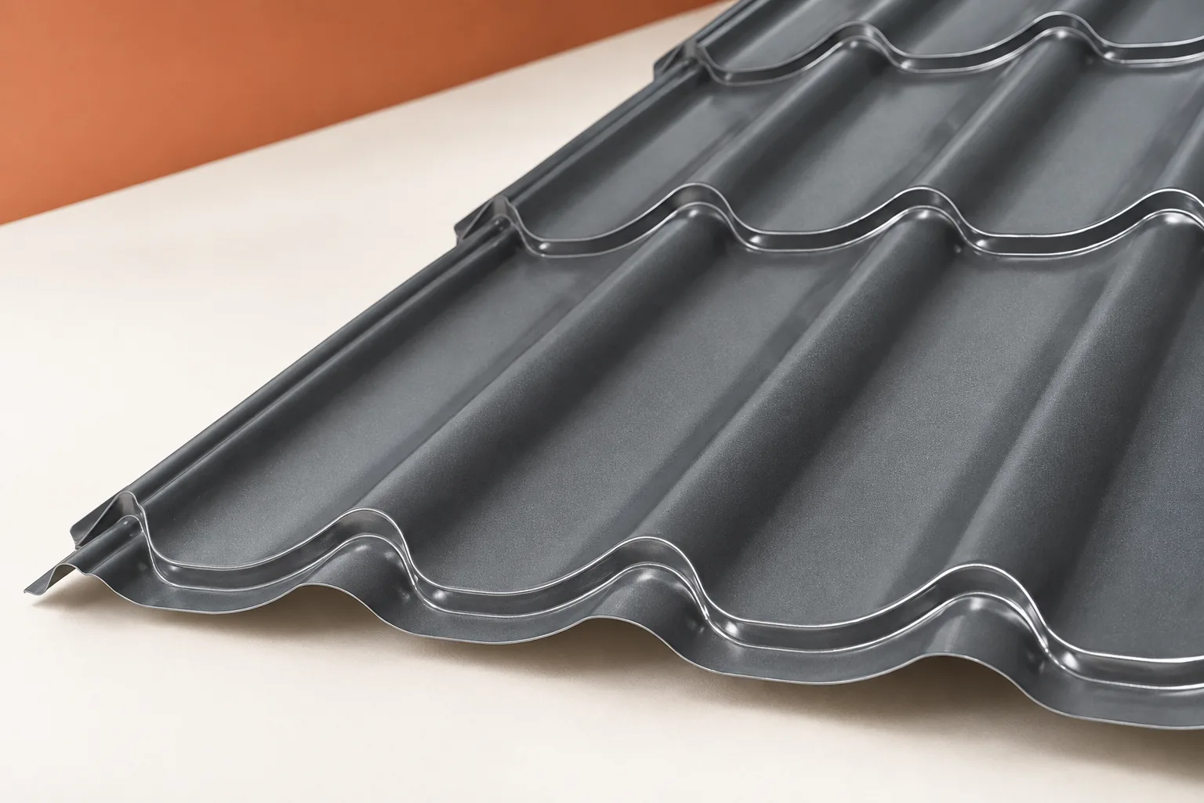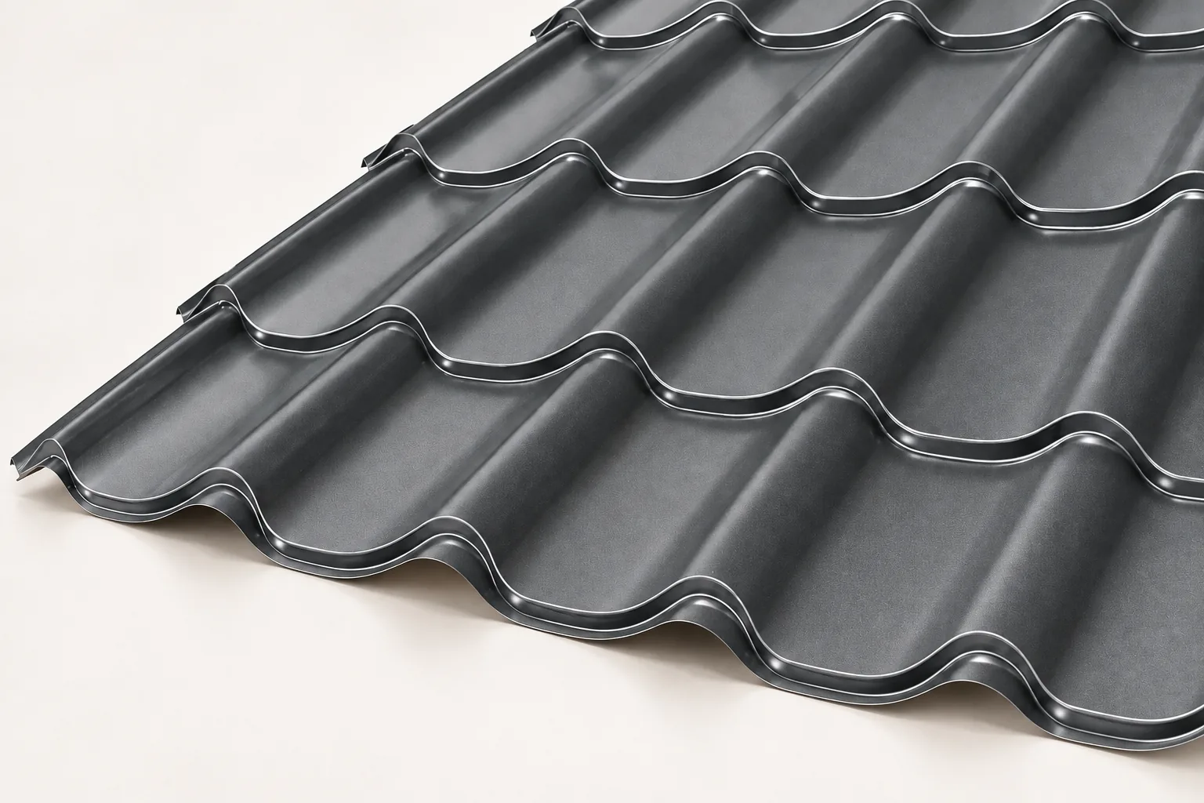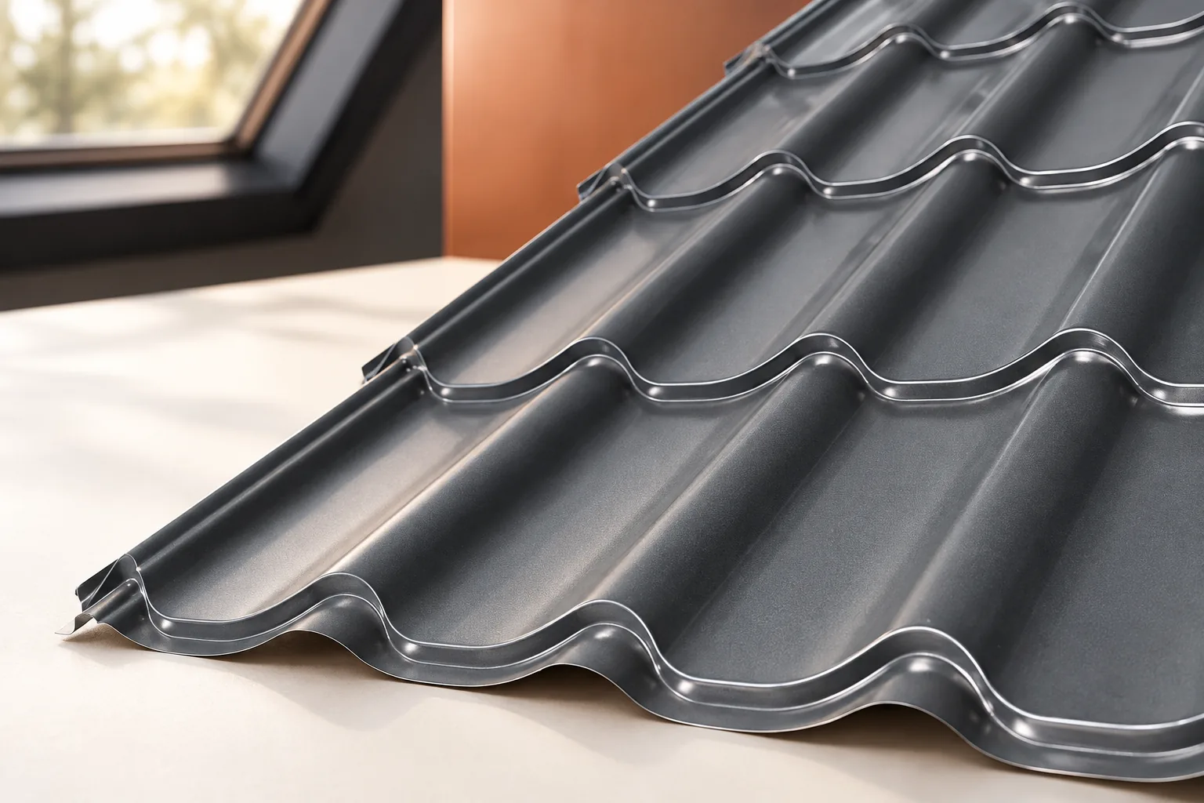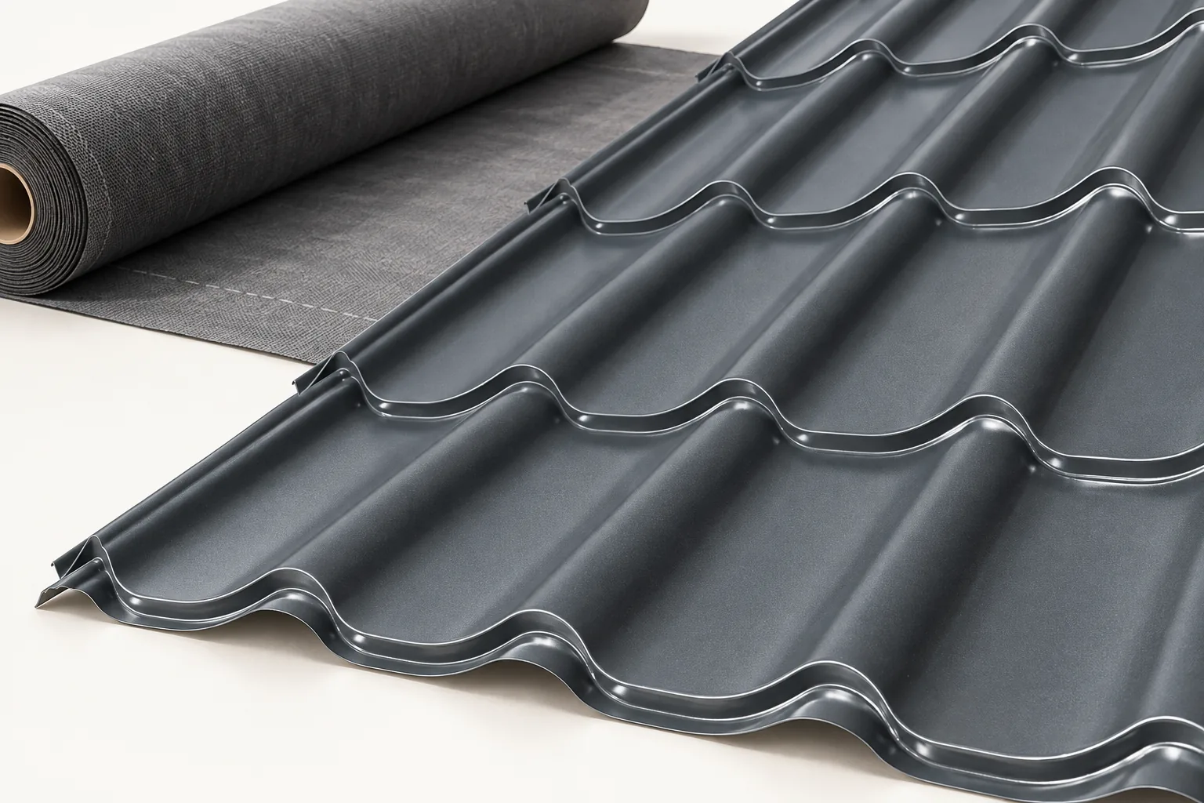
Which roof coverings can keep the weight down?

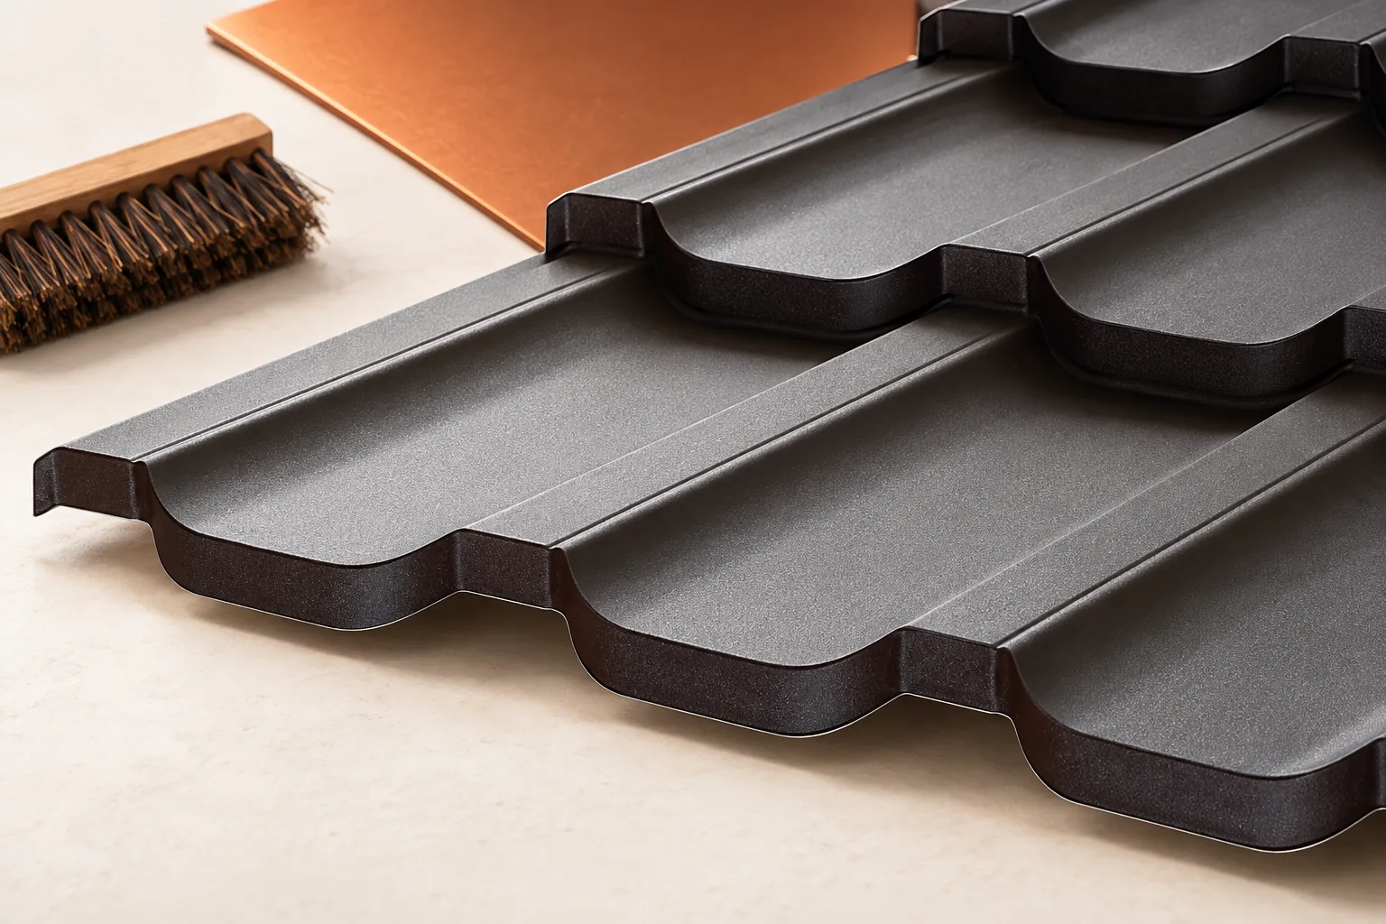
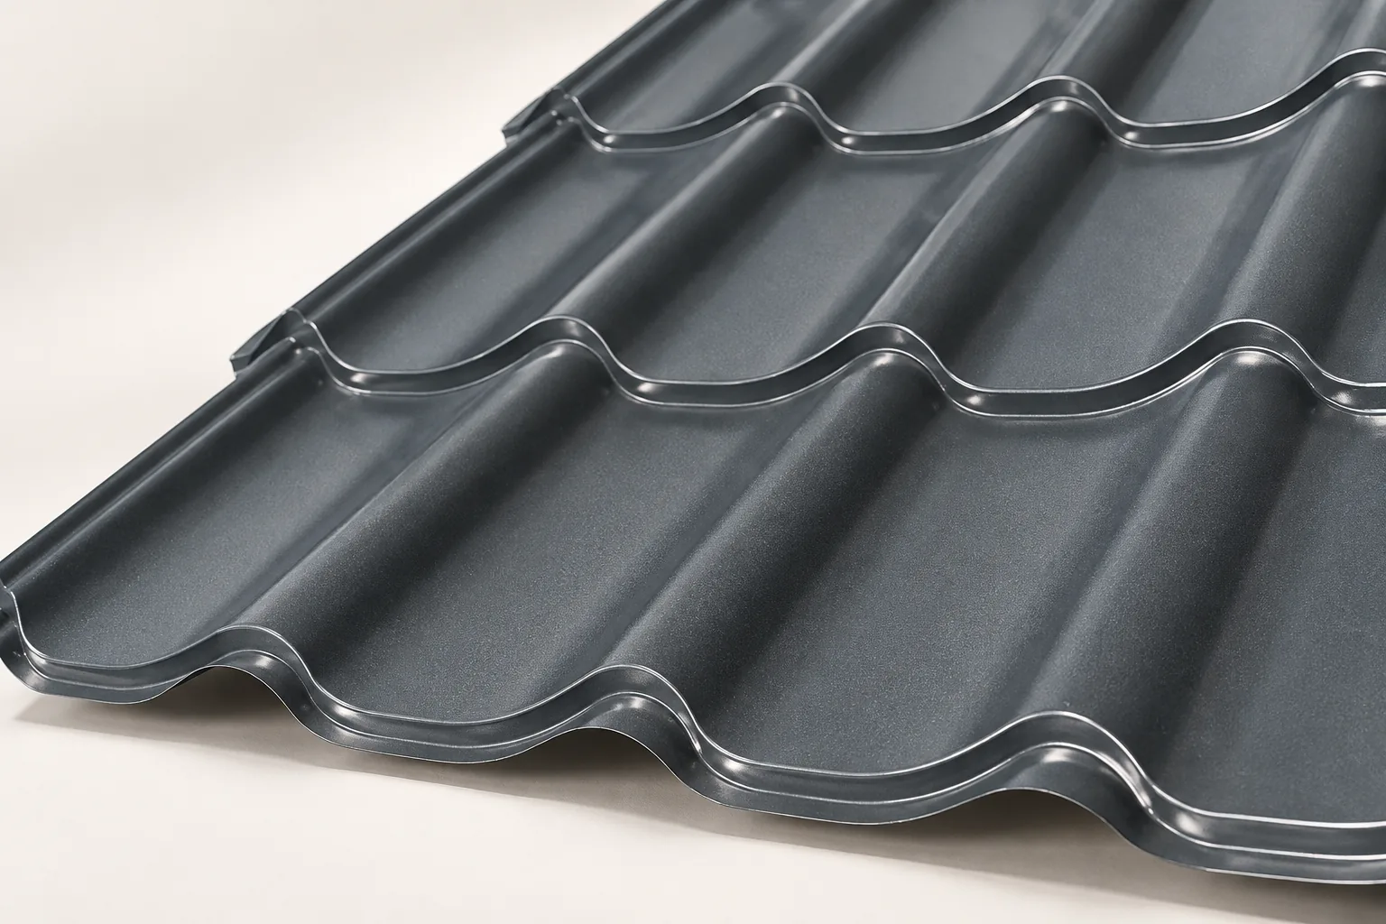
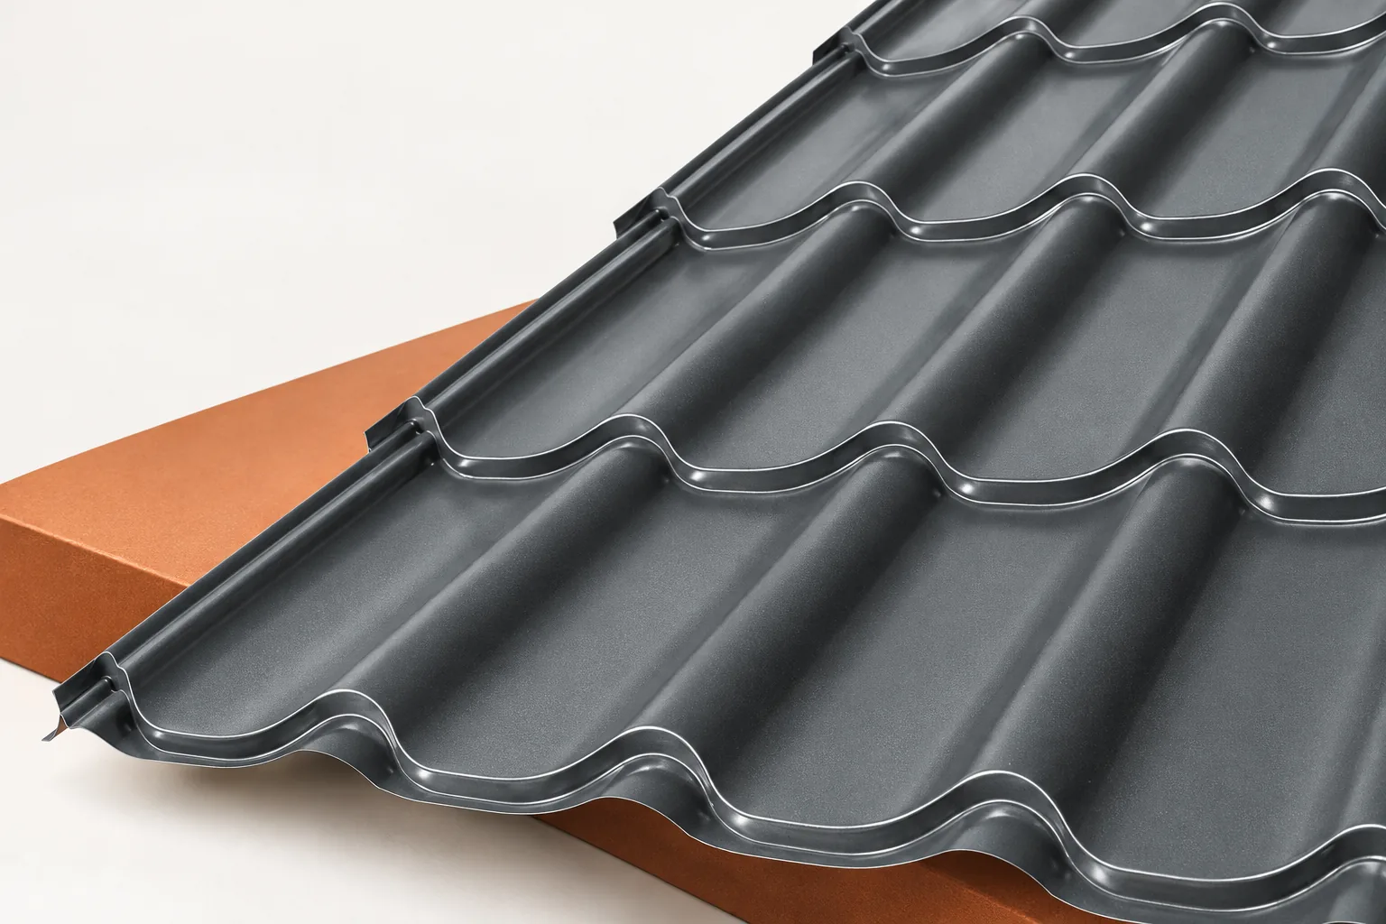
When choosing a lightweight roof covering, the key is to compare complete roof systems rather than the sheets alone. Metal roof tiles and trapezoidal sheets have low mass, which eases transport and can help during renovation. You should check whether the offer states the mass of the whole system, including battens, membranes and insulation, and whether both proposals use the same measurement boundary. It is also worth establishing which profile, steel thickness and support spacing are assumed, because stiffness depends on the entire assembly, not just the material name.
2026-11-15T00:23:40+01:00

Choosing a contemporary roof that will still suit your house in years to come

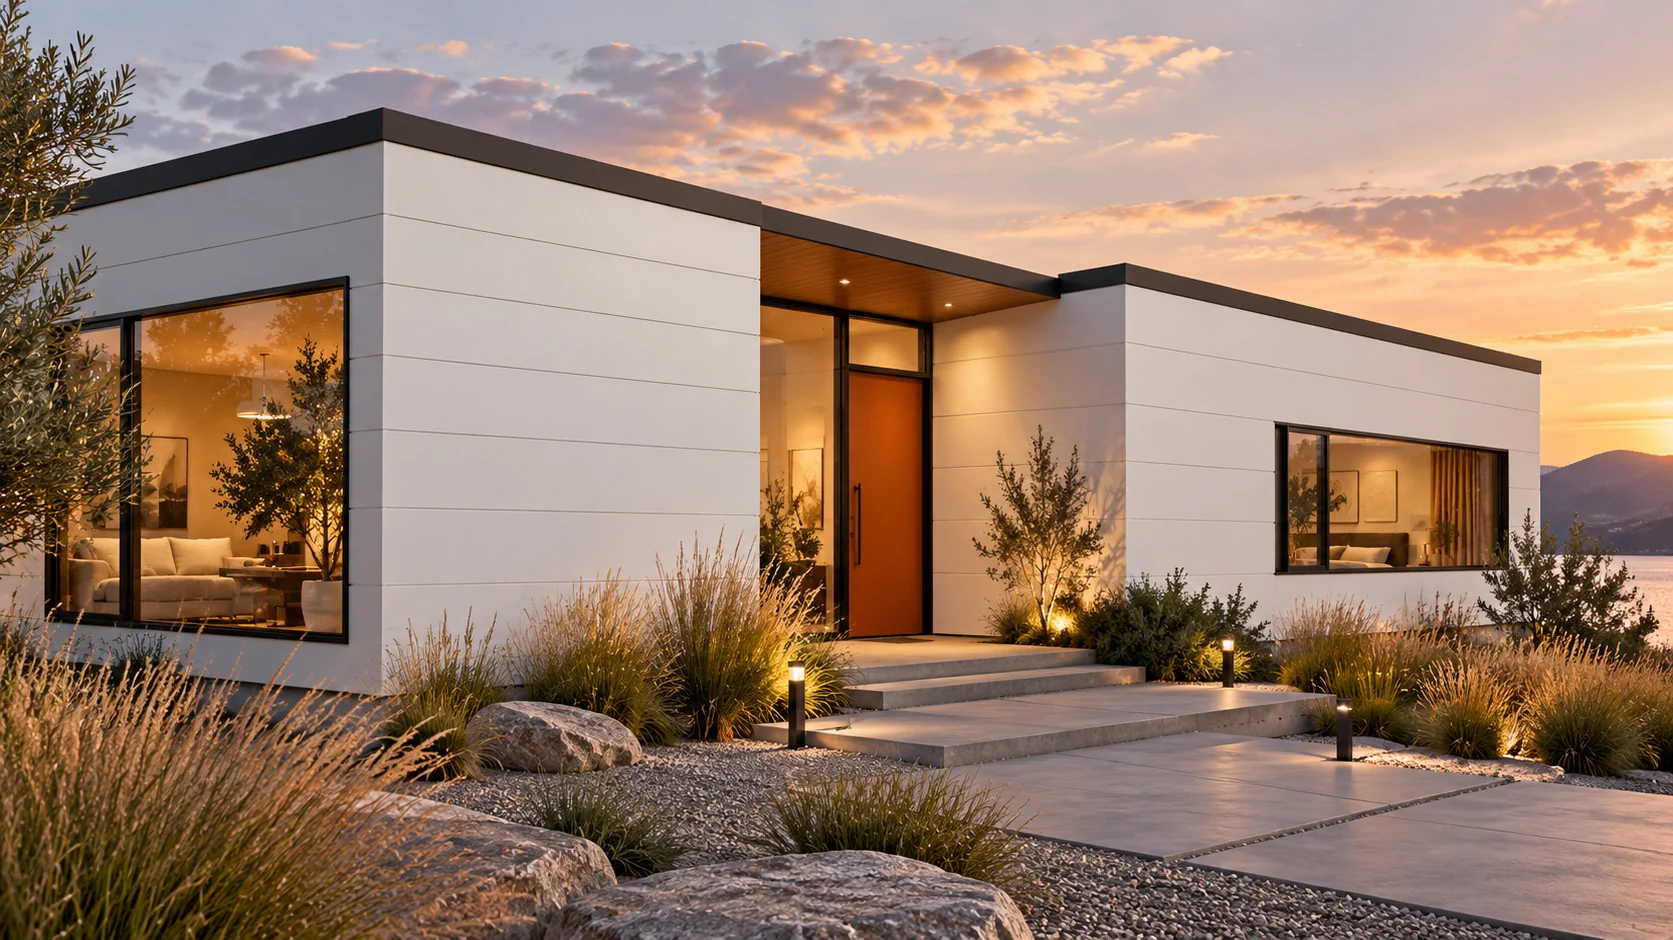
The final roofing decision should be based on compatibility with the house's form and technical requirements, not solely on catalogue photographs. Check whether the profile and colour suit the building's proportions and whether the solution matches the roof pitch, structure and conditions of use. Assess samples of the façade, joinery and covering outdoors in different light, as a screen does not reflect the material's colour. Bear in mind that the profile choice affects appearance but must also meet technical requirements. Leave the design decision to the designer.

2026-11-14T20:37:21+01:00

Does an east-west photovoltaic roof make sense?

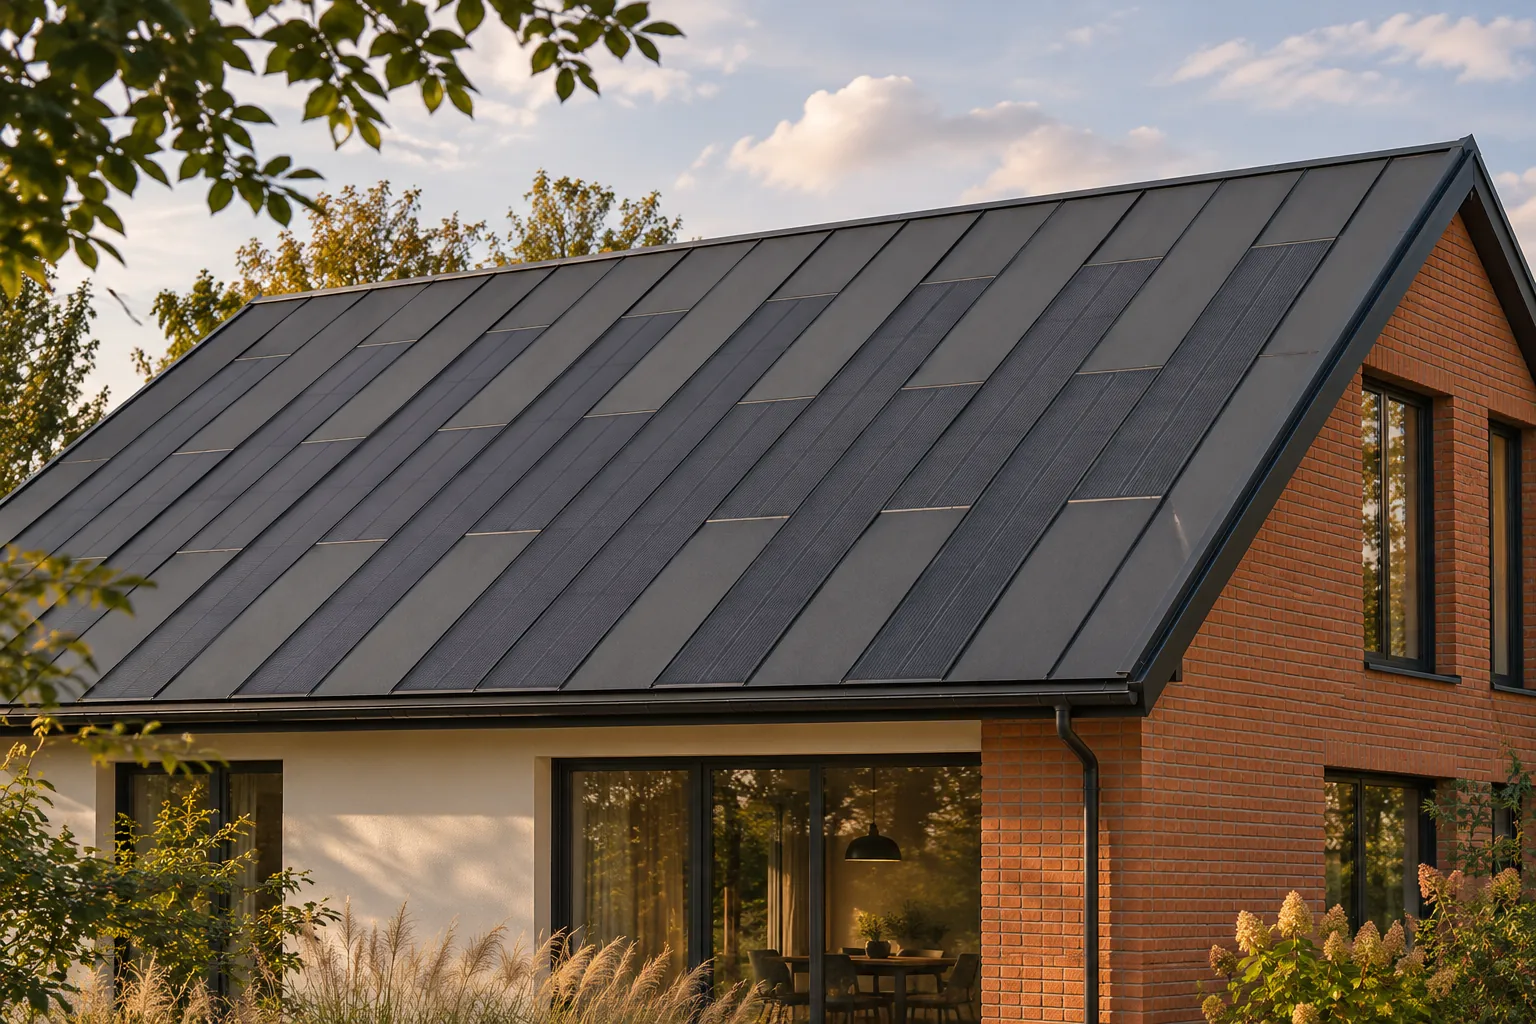
A roof does not need a single slope facing south for photovoltaics to be worth considering. An east-west layout can spread production across different hours of the day. This does not automatically mean a higher annual yield or better profitability. What matters is the building geometry, shading and the pattern of energy consumption. In an integrated system, both orientations can be incorporated into a coherent roofing concept. The eastern part of the roof benefits from different hours of sunlight than the western part. Instead of one strong midday peak, a broader distribution of system operation can be achieved. The details depend on the pitch and site conditions. Tall trees to the east or a neighbouring building to the west can significantly change the expected effect.

2026-11-15T19:35:44+01:00

Ventilation tiles: when are they needed and where should they go?

A ventilation tile may be needed on a long roof slope and at obstacles that interrupt the duct under the covering. It is worth checking whether the air path from the eaves to the upper part of the slope remains continuous and whether the openings are blocked. Its layout depends on the roof construction and system requirements, so the decision on number and position is left to the designer or roofer. This element supports drying of the space under the covering, not room ventilation. It must also be distinguished from a transition tile with a flue.

2026-11-15T00:23:17+01:00

Designing a roof without an eaves overhang

A roof without an eaves overhang is a sensible choice when it follows from a considered design rather than a hasty shortening of existing rafters. We advise checking that the insulation layers, drainage and ventilation are integrated with one another, and that access for cleaning and inspecting hidden elements has been provided. The choice between a visible and a concealed gutter should depend on ease of servicing and the consequences of a possible failure. Final design decisions are left to the designer, who will assess the detail as a whole.

2026-11-15T00:22:30+01:00

Rooflights: planning daylight for the room and the roof

Rooflights will only light the interior if they are matched to the roof covering, support spacing and thermal requirements, as well as to how the space is used. Before choosing, establish whether a point solution or a continuous lighting strip is needed, and relate the layout to the arrangement of racks, equipment and workstations. Also check the sealing of joints, protection against overheating and access for maintenance. Leave the structural and performance decisions to the designer, since one large opening does not always give even light.

2026-11-15T00:24:44+01:00

Roofing membranes: which properties matter when choosing an underlay?

A roofing membrane is a protective layer under the covering that drains water and affects roof drying. Before purchase, check watertightness, diffusion resistance, mechanical strength and service temperature. Grammage alone is not enough to judge quality. In a typical pitched roof, the membrane lies under the batten grid, shielding the structure and insulation. Do not confuse it with the interior vapour barrier – they serve different purposes. The Sd value expresses resistance to vapour, but the whole roof must be assessed, including interior airtightness. Also check laps, fixing and tape compatibility.

2026-11-15T00:24:28+01:00

Winter roof maintenance: which checks help prevent damage?

Before winter arrives, the owner should establish which drainage and fixing faults need repairing ahead of frost rather than leaving them until later. It is worth checking that gutters and downpipes flow freely, the condition of flashings and the completeness of snow guards, and removing leftovers from earlier work. For sandwich panels, the tightness of joints and the condition of the core are assessed. A fault list makes it easier to plan actions before the weather hampers access and the use of repair materials.

2026-11-15T04:21:16+01:00

How to match wall and roof panels to everyday life at home?

Panels for a house should correspond to the full design of the building envelope. It is not enough to choose a thick core and a light colour. Walls and roof have different tasks, profiles and connections. Requirements for comfort, fire and moisture are added. The material should be assessed together with the structure, windows and interior finish. Only then is the choice complete. A wall panel forms the façade and works with the designed support arrangement. A roof panel has a profile and details related to water drainage. It is also subject to snow loads. A flat wall panel should not be used on a roof slope just because it has good U.

2026-11-14T13:15:11+01:00

What should be checked for a 40 mm roof sandwich panel in RAL 3009 with a length of 13.5 m?

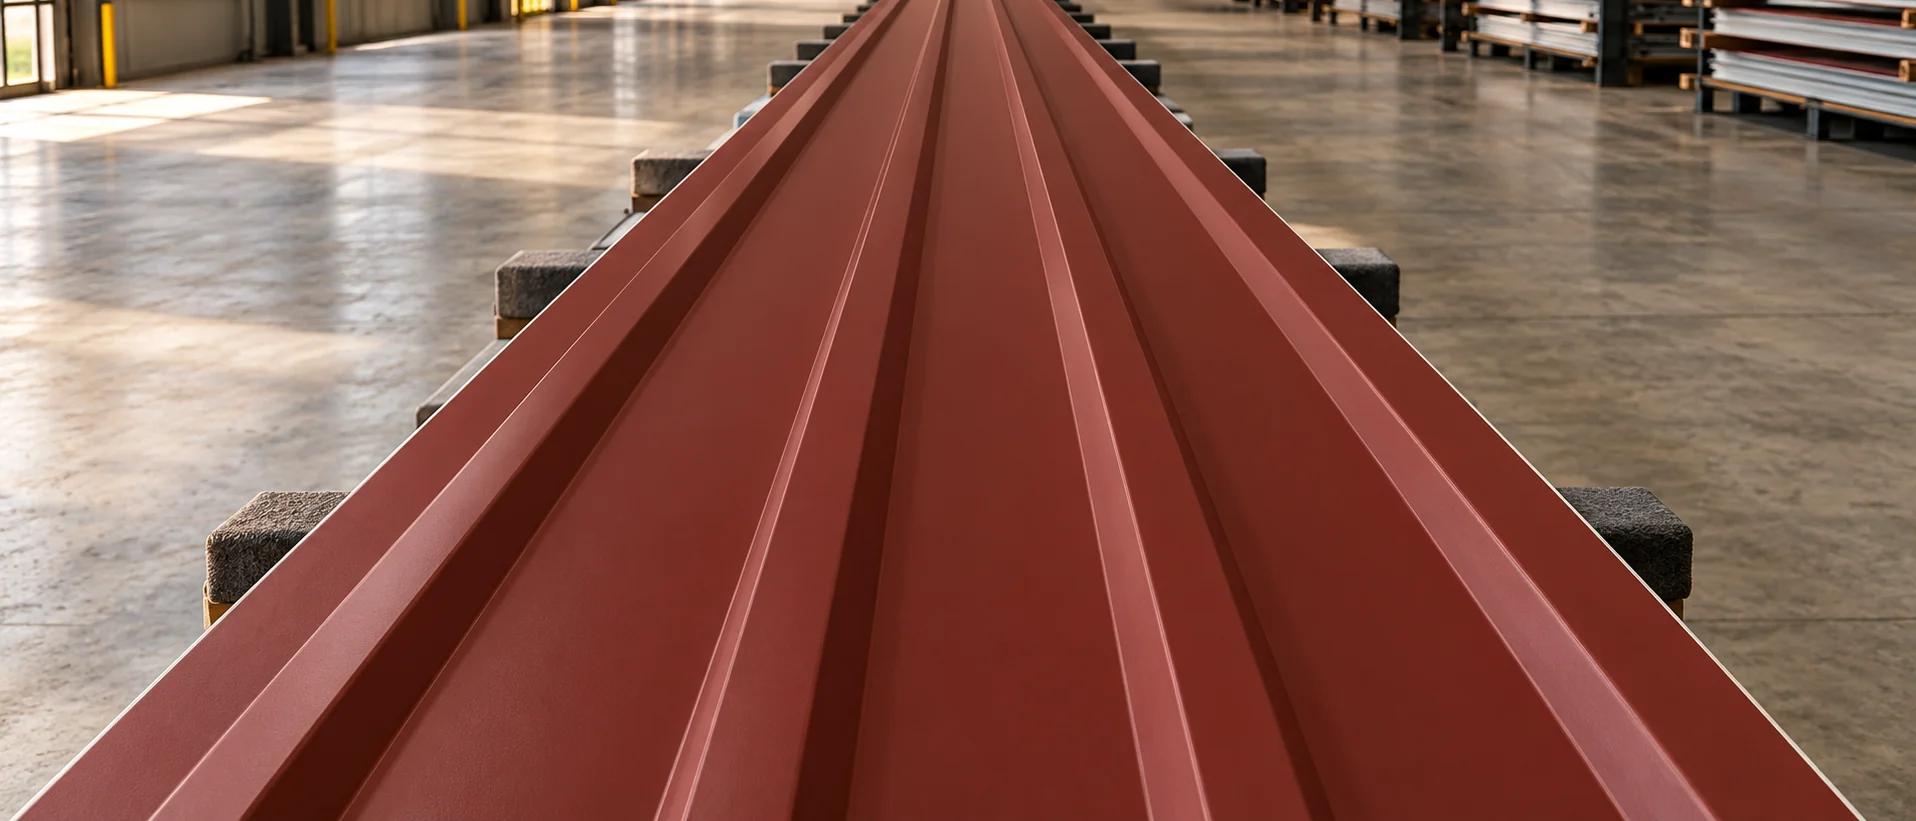
A long panel can reduce the number of transverse joints on the roof. At the same time, it requires proper transport and lifting. For a 40 mm panel in RAL 3009 with a length of 13.5 m, more than appearance needs to be checked. Second grade without visible defects still requires clarification. The following description concerns the method of assessment, not current stock. There are roof panel families produced in lengths exceeding 13.5 m. However, availability depends on thickness, colour and technical conditions. The maximum catalogue length should not be taken as confirmation of every combination. Confirmation of the variant and delivery capability is needed.

2026-11-14T13:13:31+01:00
Back to top