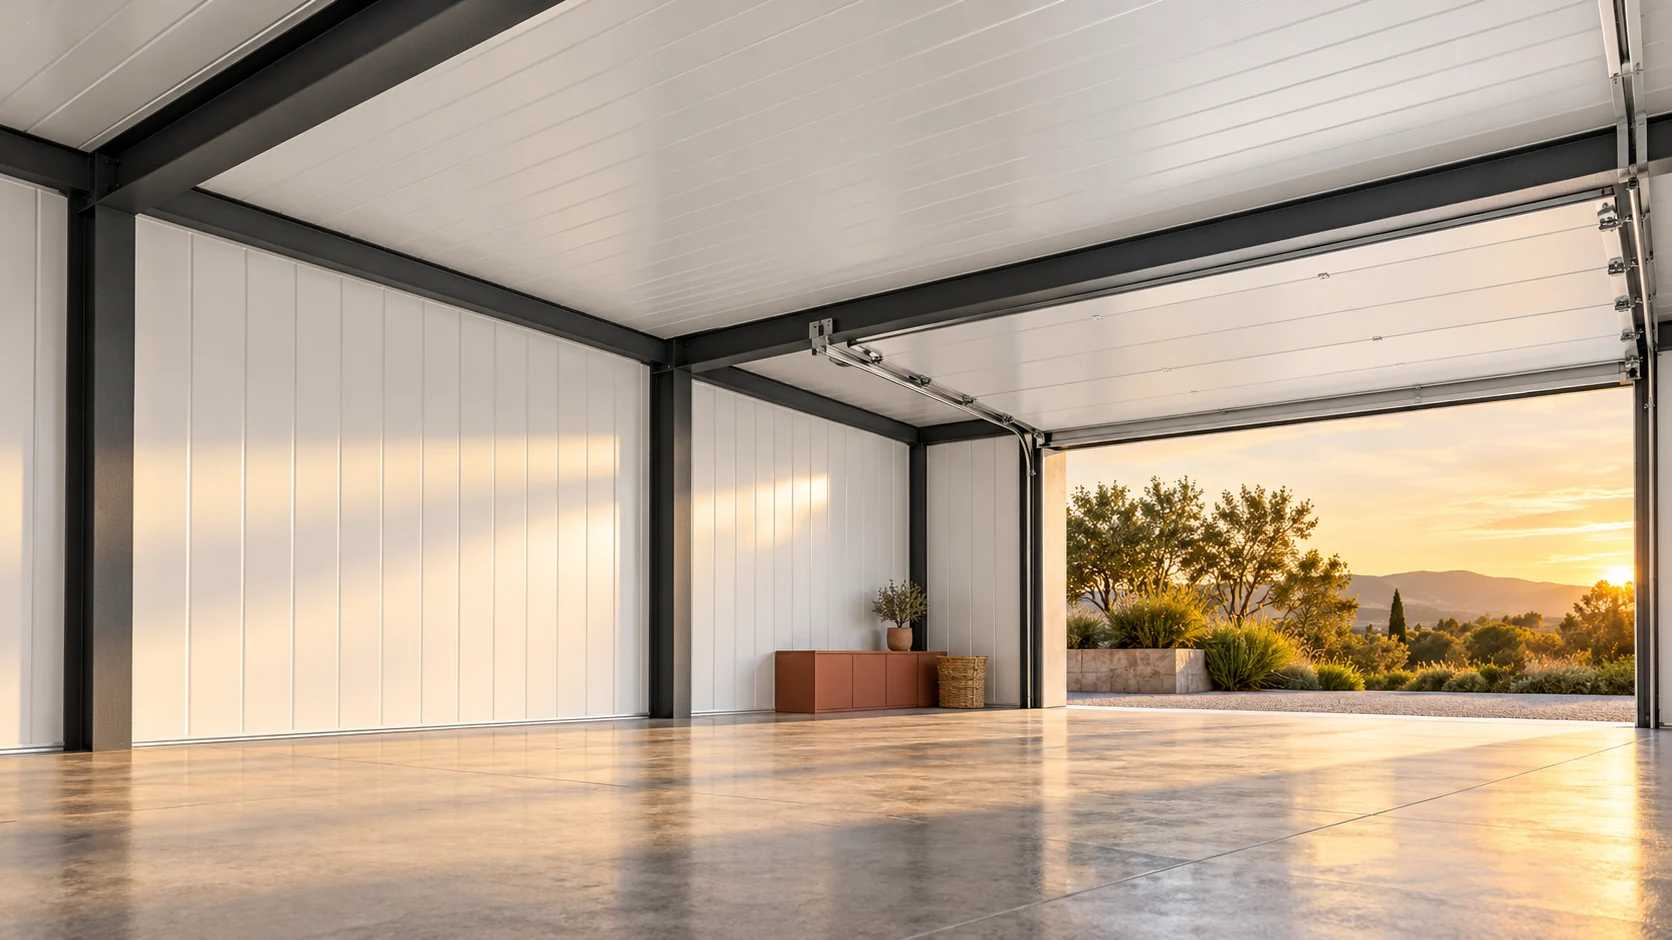
How do you choose the thickness of roof panels for garage conditions?

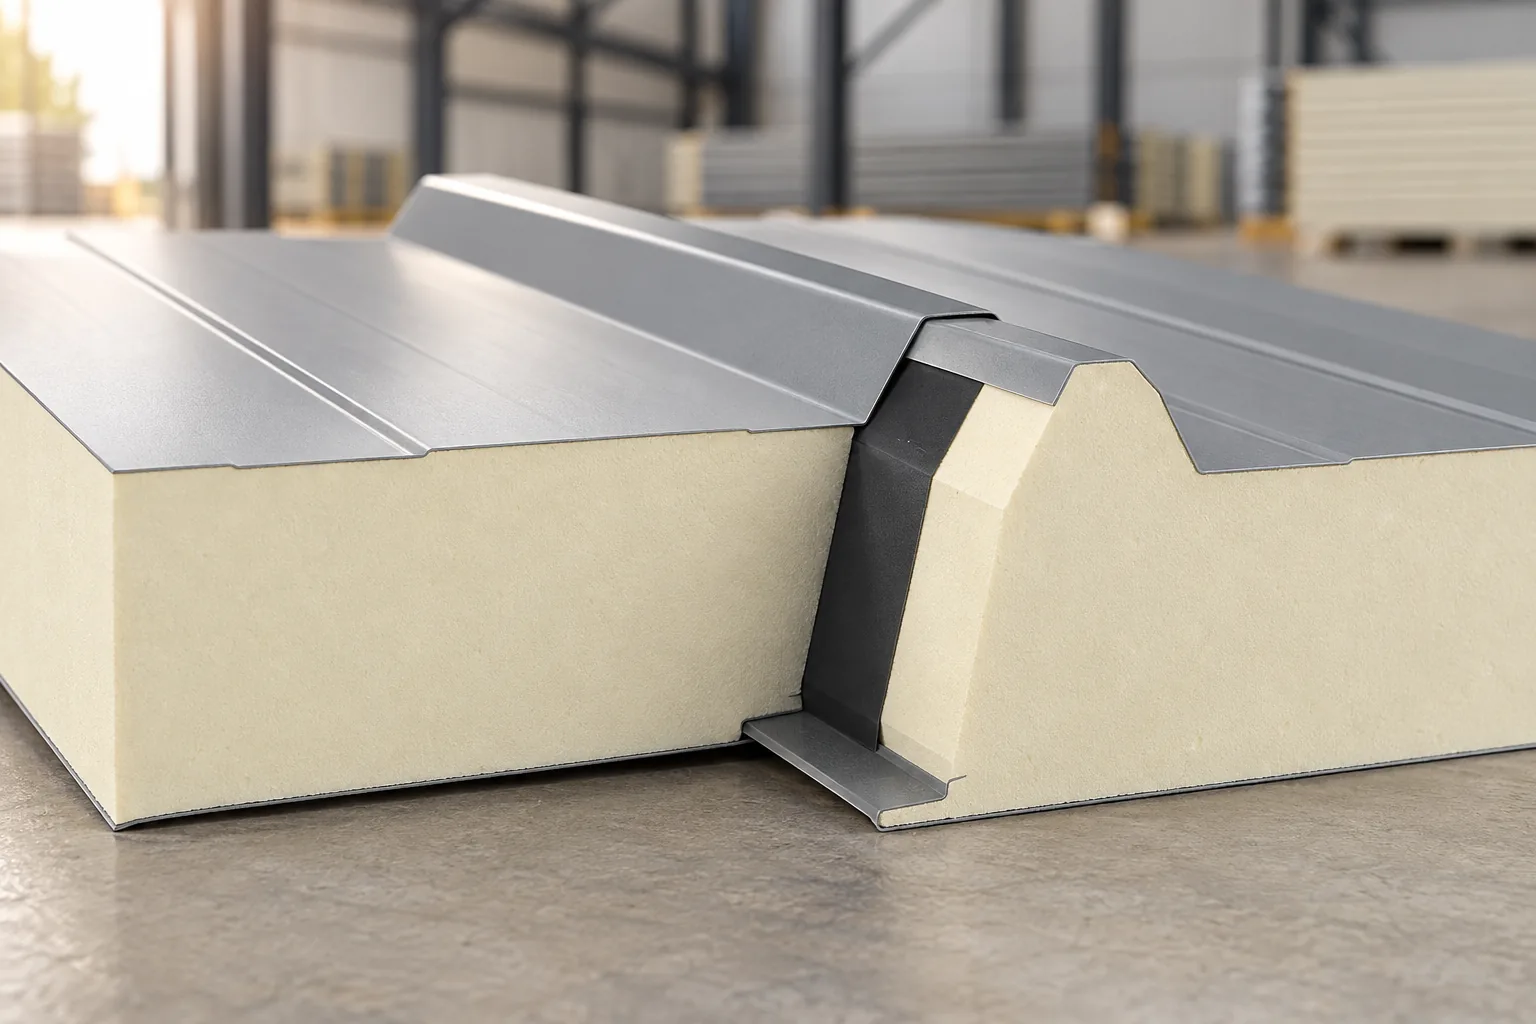
A garage can be a cold parking space or a heated workshop. That makes a big difference for the roof. Panel thickness must be matched to temperature, humidity and support spacing. The garage's floor area alone does not provide the answer. It is worth considering future use straight away, because adding insulation later requires checking the entire layer build-up. In an unheated building, thermal expectations may differ from those in a workroom. Condensation, ventilation and protection of stored items still matter. A thin panel does not guarantee a dry interior. Moisture can come from the car, the ground or the way the space is used.
2026-11-14T13:15:14+01:00

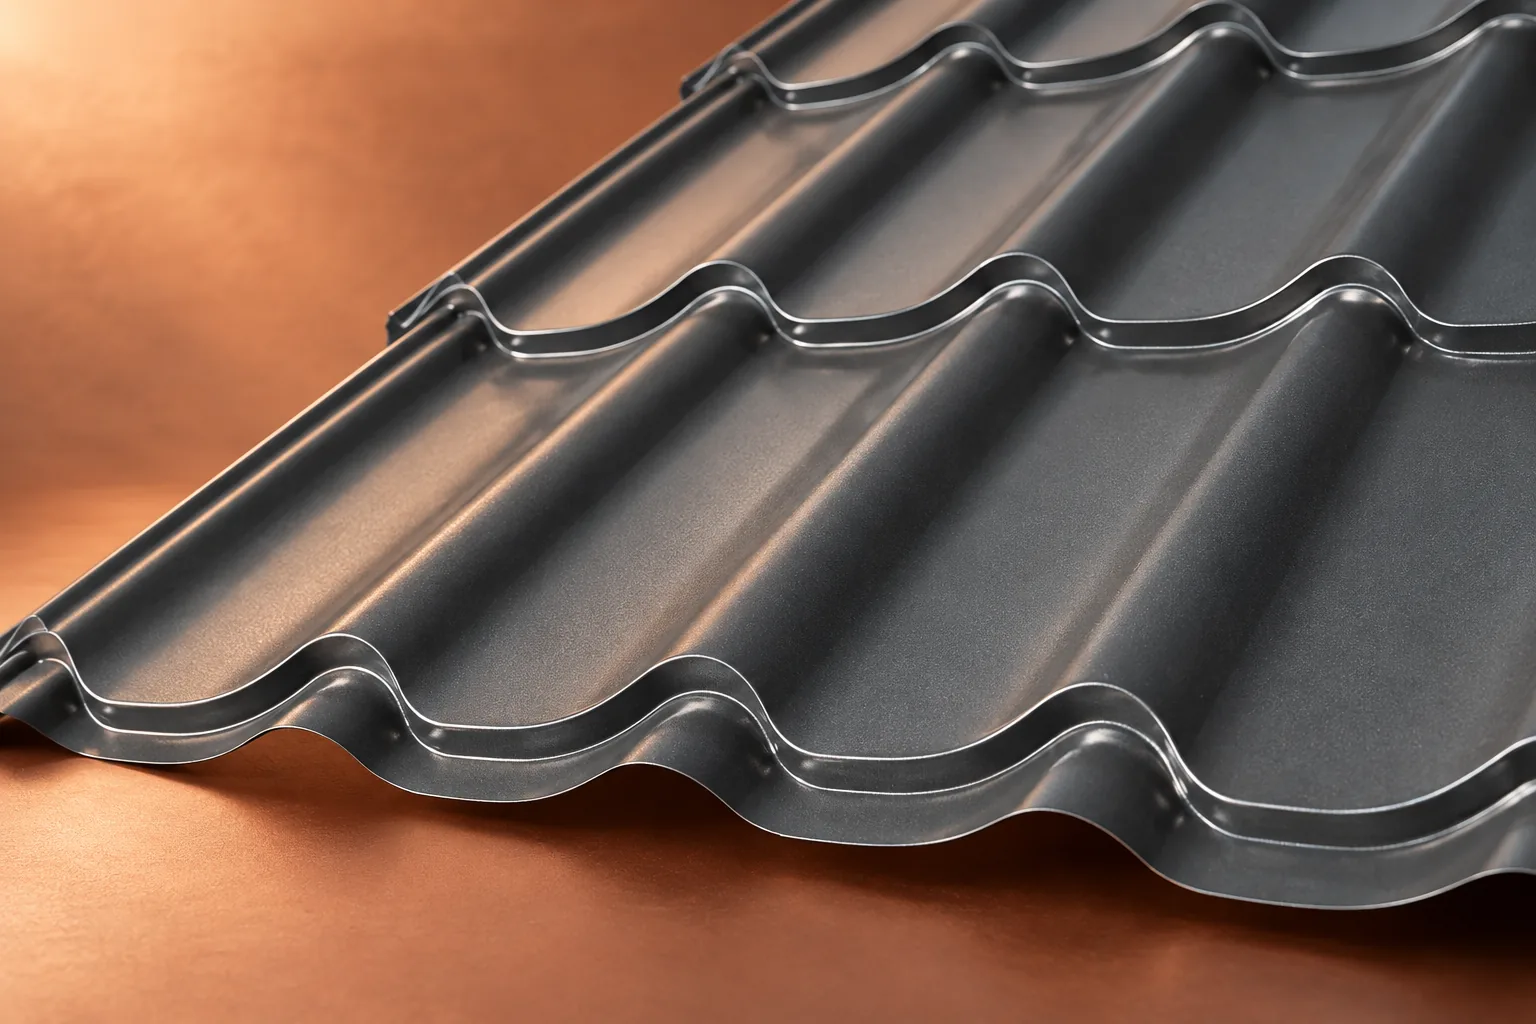
Restoring the look of metal roofing before considering replacement

Before considering a replacement, check whether the metal roof only needs refreshing. A dull appearance and dirt often come from deposits rather than damaged sheeting. First, though, assess the technical condition, because a new colour will not fix a leak or corrosion developing underneath. A contractor should wash a small area and compare it with the rest – this shows how much of the problem is contamination. Flaking, blistering and corrosion spots need a different approach from ordinary surface film.

2026-11-14T20:36:46+01:00

Planning the time needed to build a house and complete its roof

In Poland, the time needed to build a house depends on the design, technology, availability of crews and the sequence of deliveries, so there is no single timescale for every home. Before comparing schedules, establish what completion means: shell without roof, weathertight shell and a house ready for use are different scopes. Check whether the stated time includes formalities, utility connections, earthworks and finishing. Rather than generic declarations, ask about specific starting conditions and confirmed material delivery dates.

2026-11-14T17:10:27+01:00

Selecting a suitable covering for a mansard roof

A mansard roof is defined by its broken slopes: the lower section is usually steeper, the upper one gentler. This arrangement creates more attic space but demands careful treatment of the junction between the two zones. The covering is matched to each pitch and the overall geometry — cut or modular metal roofing may be suitable if the documentation permits. Detailing, fixings and continuity of layers also shape the result. Before buying, measure the real geometry and check for deflections, then agree the detail and installation plan with your contractor.

2026-11-14T20:37:56+01:00

How do you calculate flashings so that a small roof is complete?

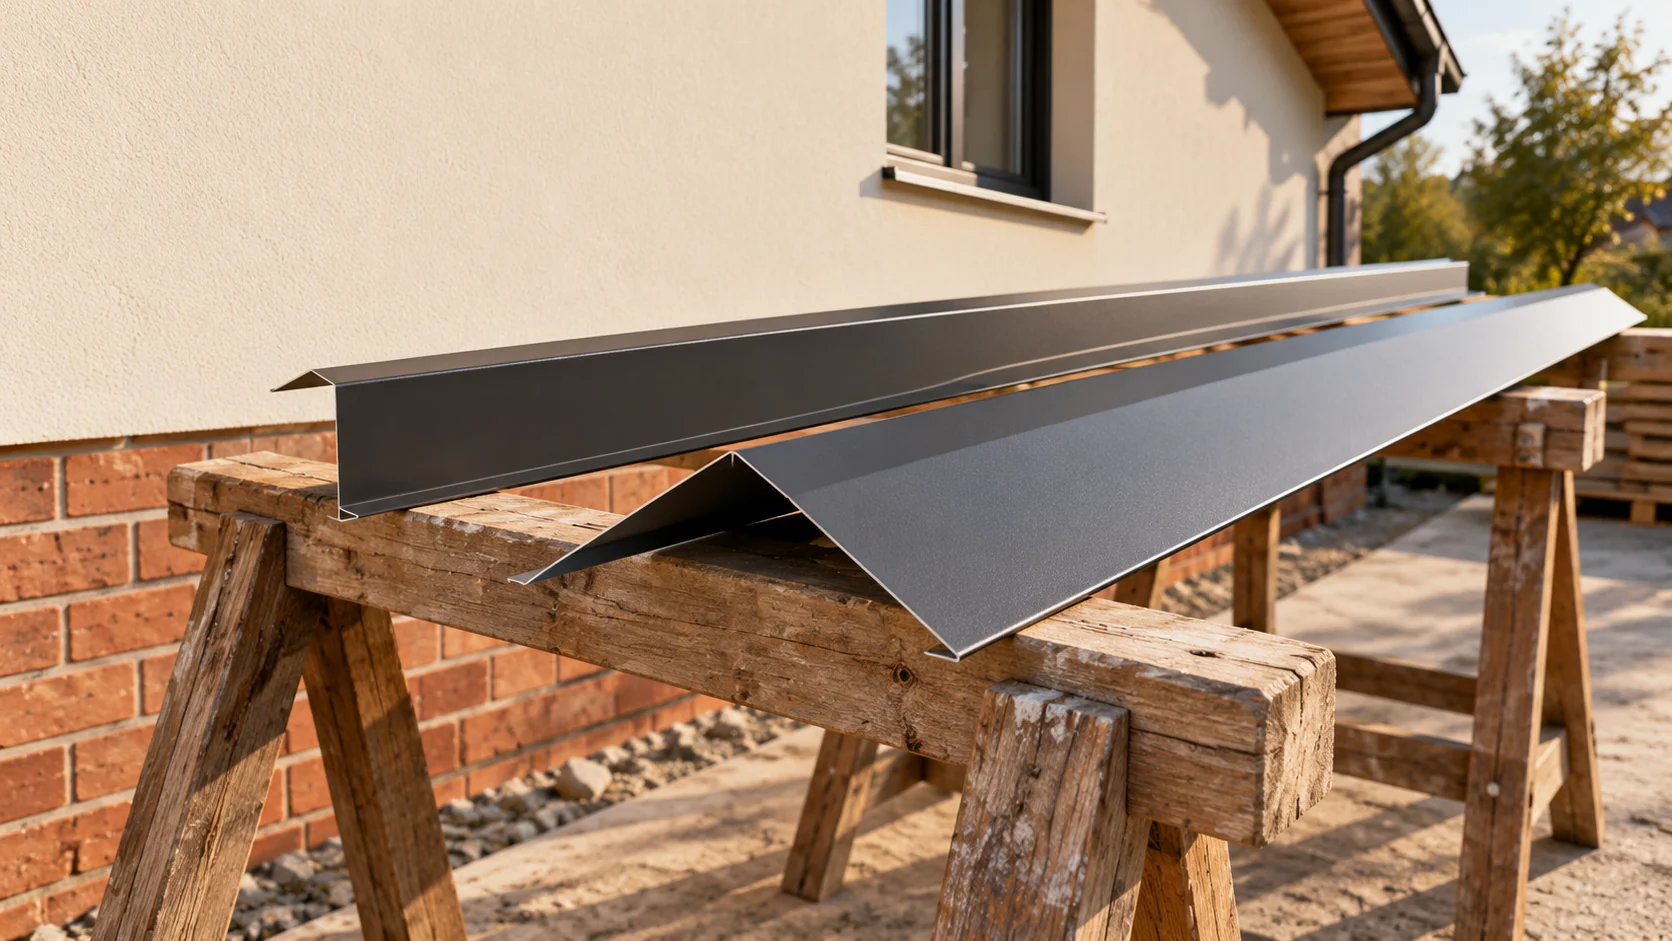
Flashings determine where water flows and how the edges of the covering are finished. Their absence can halt installation even if all sheets have been delivered. The list is best drawn up on the roof plan. Every edge and every penetration should be assigned a detail. Only then can lengths and the number of ready-made sections be calculated. Start with the eaves and gable edges. Then mark the ridge, convex corners and roof valleys. Wall junctions and roof penetrations form a separate group. A chimney, vent or roof window has its own requirements. Not all elements can be replaced by a single universal flashing assembled on site.

2026-11-14T10:54:05+01:00

Specifying a roof covering for a hall or industrial building

How the building is used should determine the choice of roof covering for an industrial hall. An unheated shelter and a temperature-controlled warehouse have different needs. Options include trapezoidal sheeting, insulated roof panels and systems on structural decking. First assess loads, thermal insulation, moisture and fire requirements; consider the price of the covering later. In an open shelter, protection against precipitation matters most, but the risk of moisture condensing under the sheeting must also be examined. A heated workshop or warehouse requires the whole envelope to be designed, including joints and the sealing layer.

2026-11-14T20:36:13+01:00

Planning a reroofing project to address the condition of the whole roof

It is worth planning the roof covering replacement so that the renovation addresses the causes of problems across the whole roof, not just the new surface. Before deciding the scope, the condition of the structure and the layers beneath the covering must be checked, along with the locations of leaks and the timber at the eaves, chimneys and valleys. The choice of material and the works should follow the identified condition, the roof pitch and the substrate requirements. If access from inside is limited, some information will only be obtained after opening up, so the schedule and inspections should be adapted to the stages.

2026-11-15T00:24:49+01:00

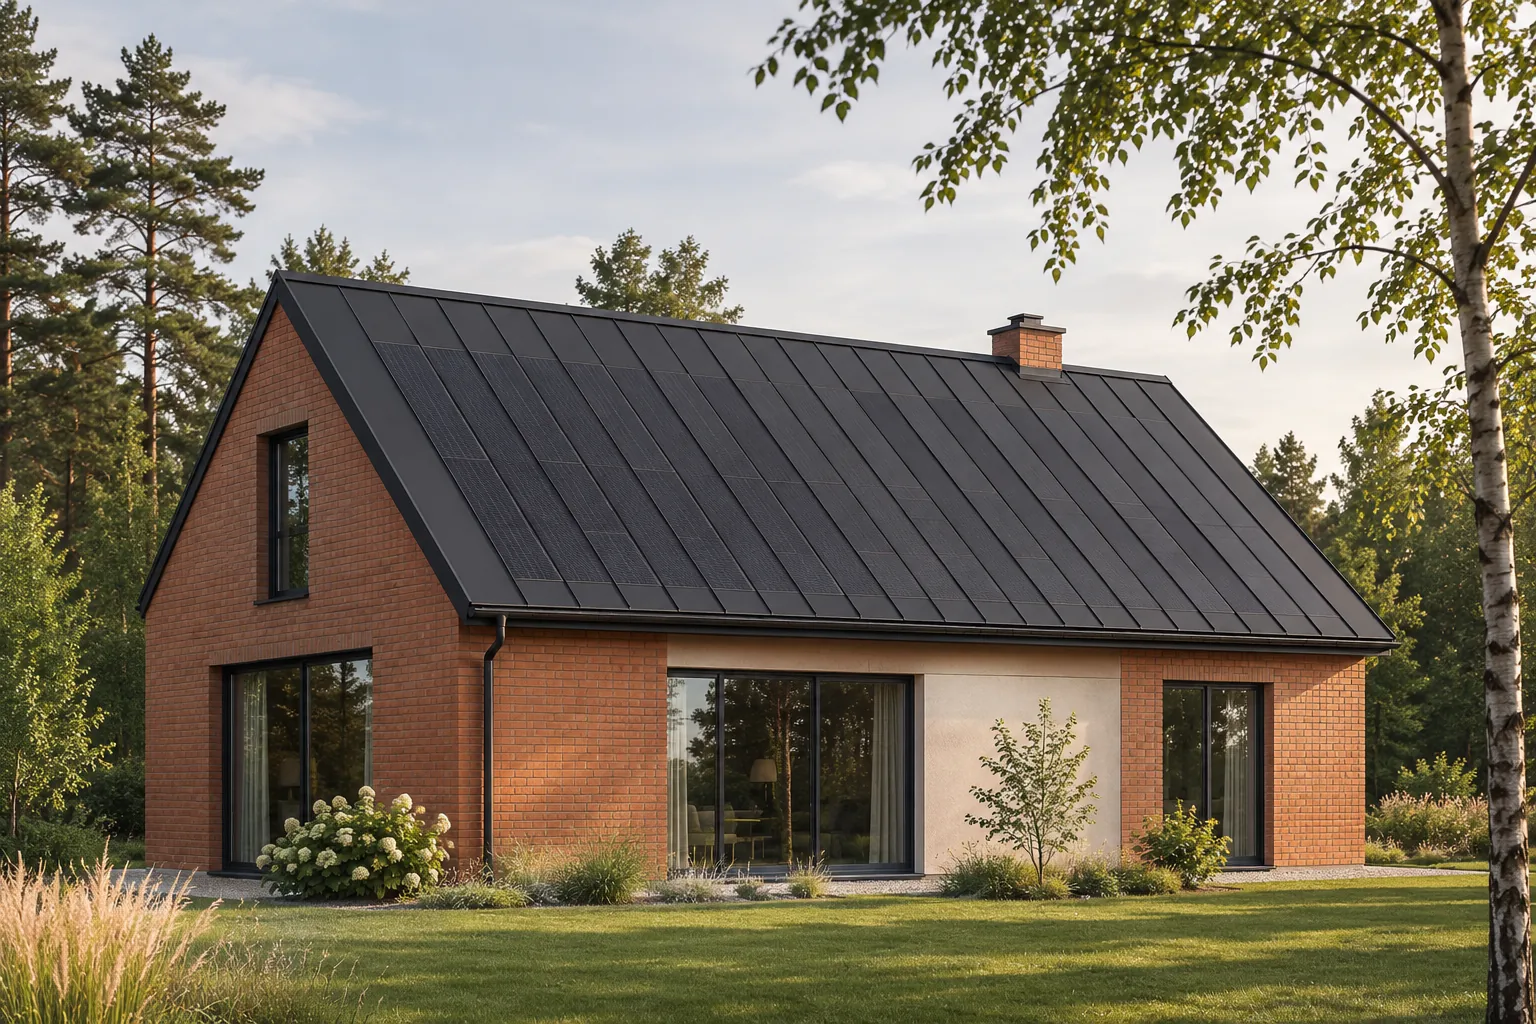
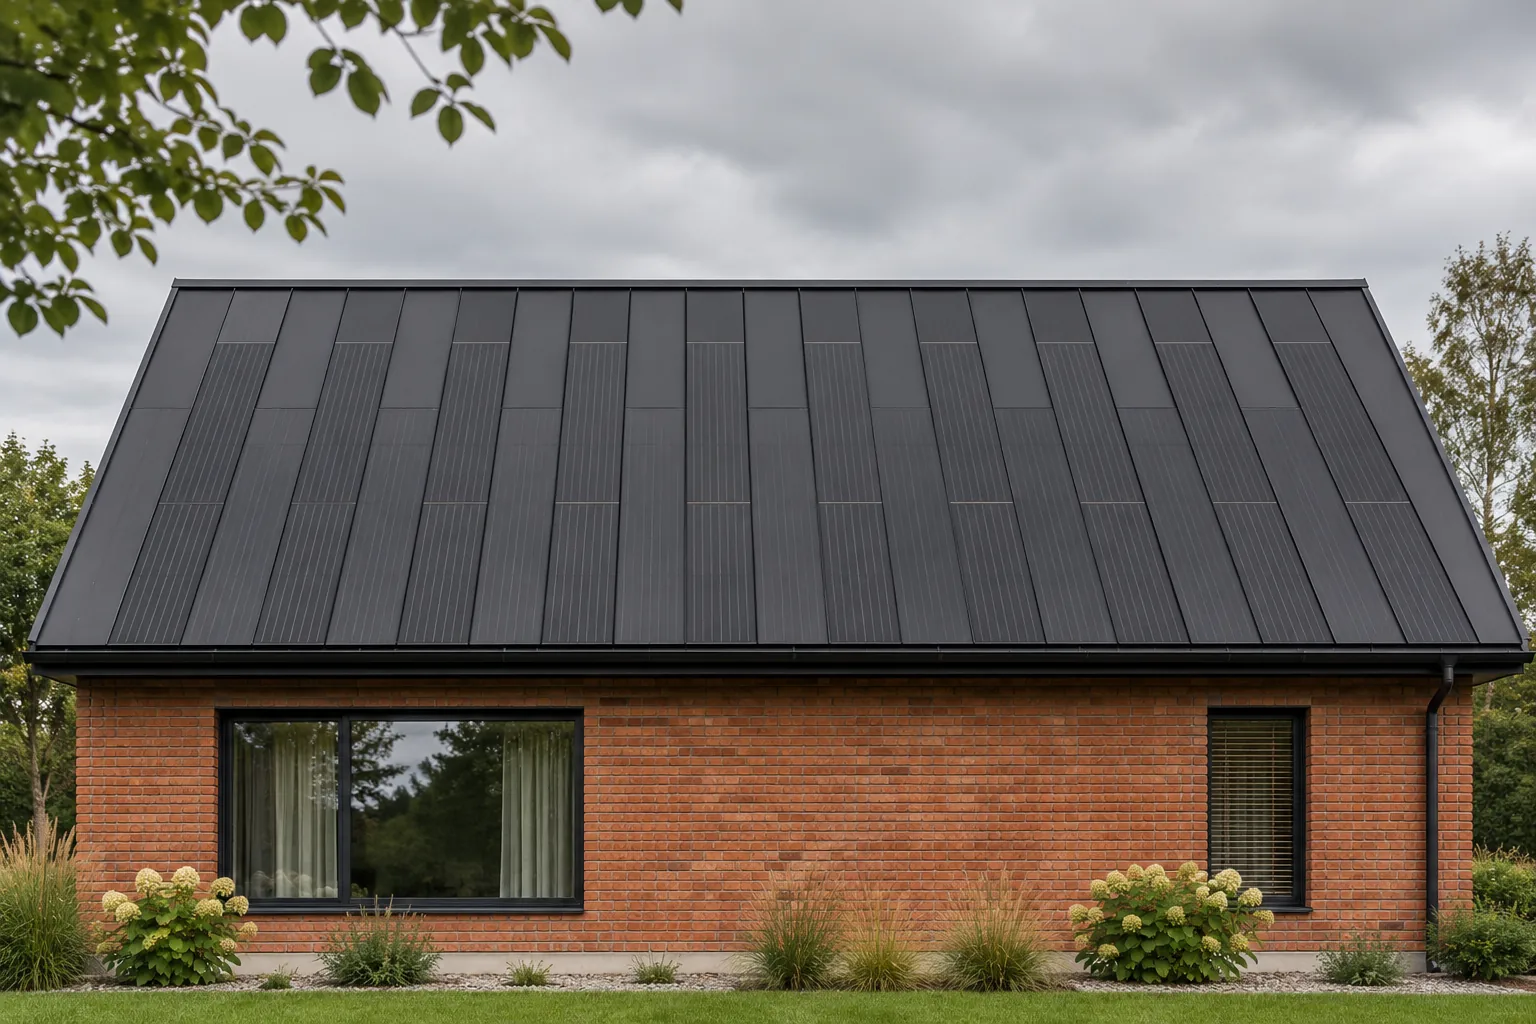
Is it safe to walk on a photovoltaic roof?

An integrated photovoltaic covering is not a terrace or a universal route to the chimney. The permissible way of moving across it depends on the specific product, its supports and the manufacturer's instructions. Even a component that withstands a defined load in a test may not be intended for casually standing on its surface. Access for inspection and repairs must be planned before installation, together with fall protection. A load distributed over a sample and the pressure of a boot are two different situations. The position of the support, the way the force is applied and the shape of the component all matter. A general strength declaration therefore does not mean you may stand at any point. Two systems that look alike do not necessarily have identical access rules.

2026-11-15T19:36:12+01:00

Keeping sheet metal roofs watertight: where to check first

A metal roof's watertightness is settled at the design and installation stage. Pitch, substrate, joints and flashings all matter, and later maintenance cannot replace a faulty detail. Aim for an orderly drainage path and match components to the specific system. Pay attention to chimneys, valleys, eaves and service penetrations. The covering must suit the roof pitch, as water behaves differently on a steep slope than on a low one. Sheet lengths and transverse joints also count.

2026-11-14T20:37:41+01:00

Why does a photovoltaic roof produce different power on sunny frosty days and in summer heat?

Strong sunlight is not the only factor determining the instantaneous output of a photovoltaic system. Cell temperature also matters. In typical silicon modules, cooler operation favours output at the same amount of light. This does not mean, however, that winter will deliver greater annual production than summer. Shorter days, the sun's angle, snow and weather can outweigh the benefit of lower temperature. Air temperature in the shade is not the temperature of the active roof surface. Cells absorb radiation and heat up during operation. Their conditions also depend on wind and heat dissipation through the covering. A summer ambient temperature reading alone therefore does not allow you to determine how the photovoltaic layer is performing.

2026-11-15T19:35:46+01:00
Back to top